3-Story Twin Duplex with
1212 BELMONT Avenue Philadelphia, PA 19104
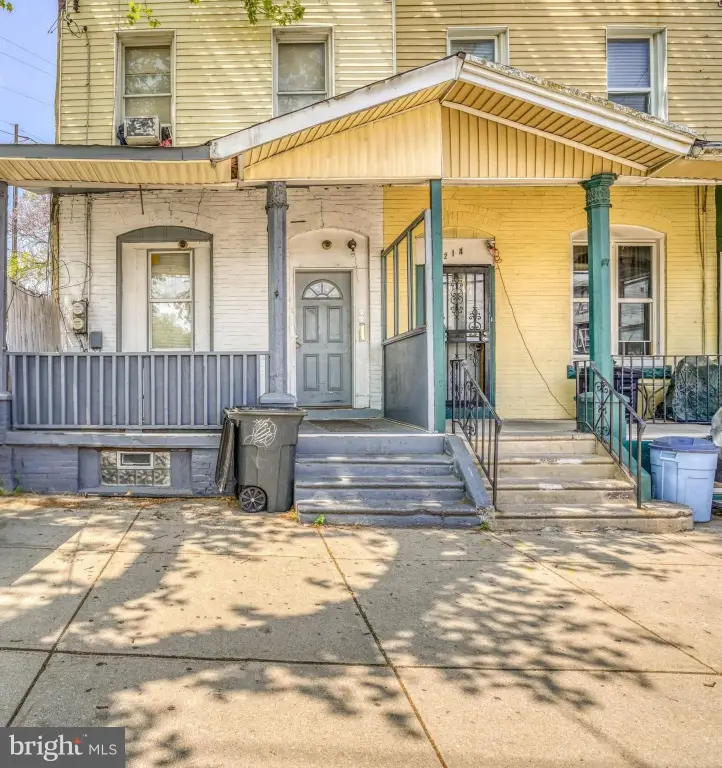
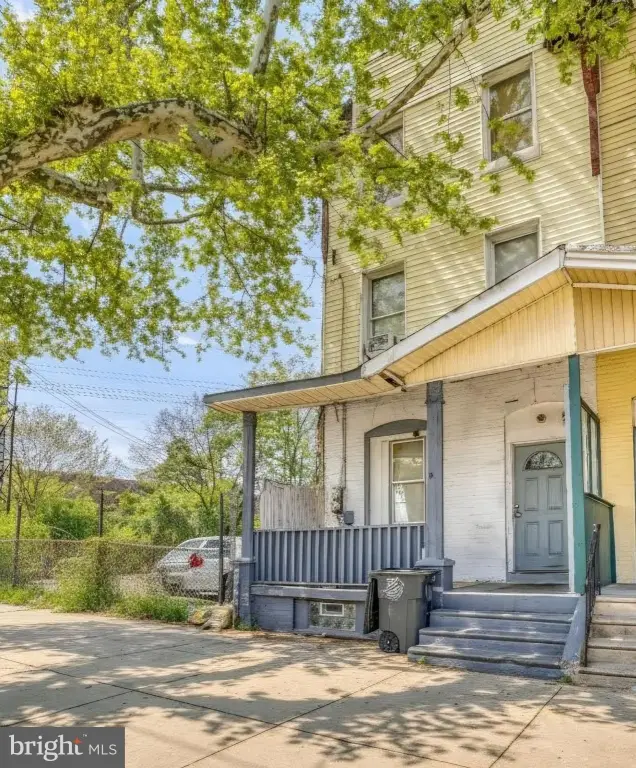
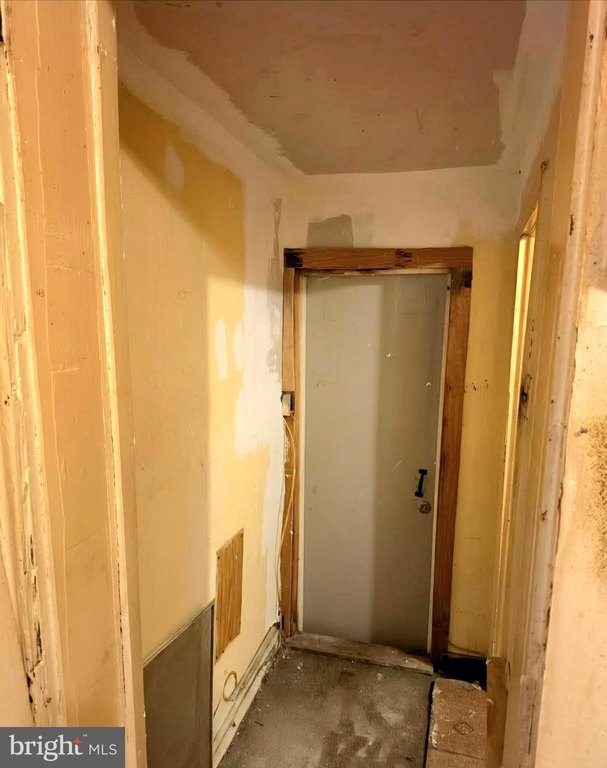
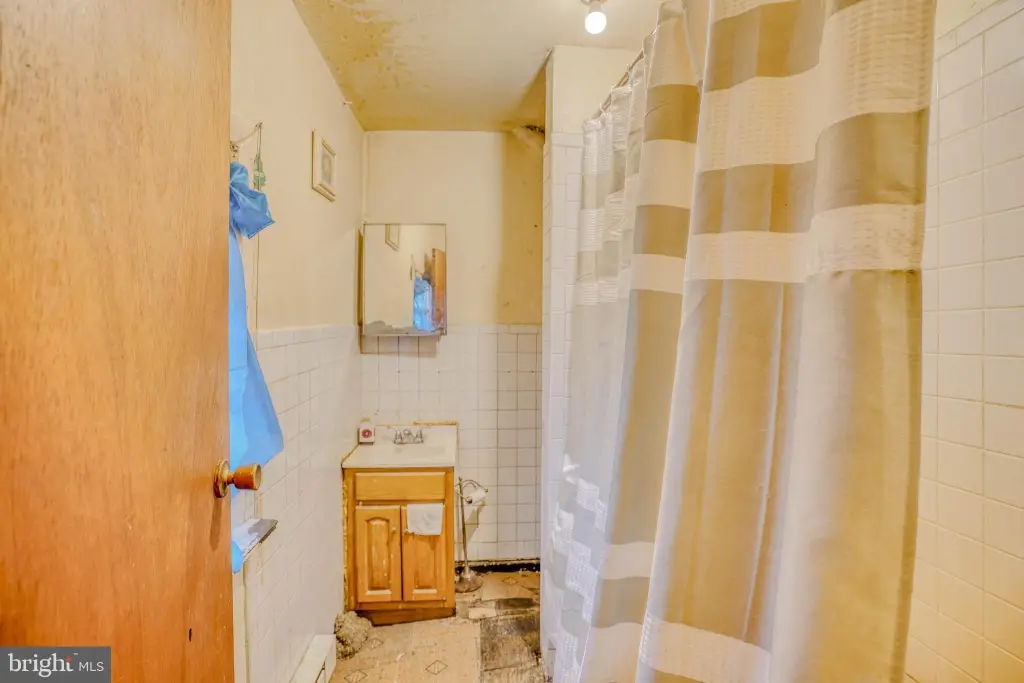
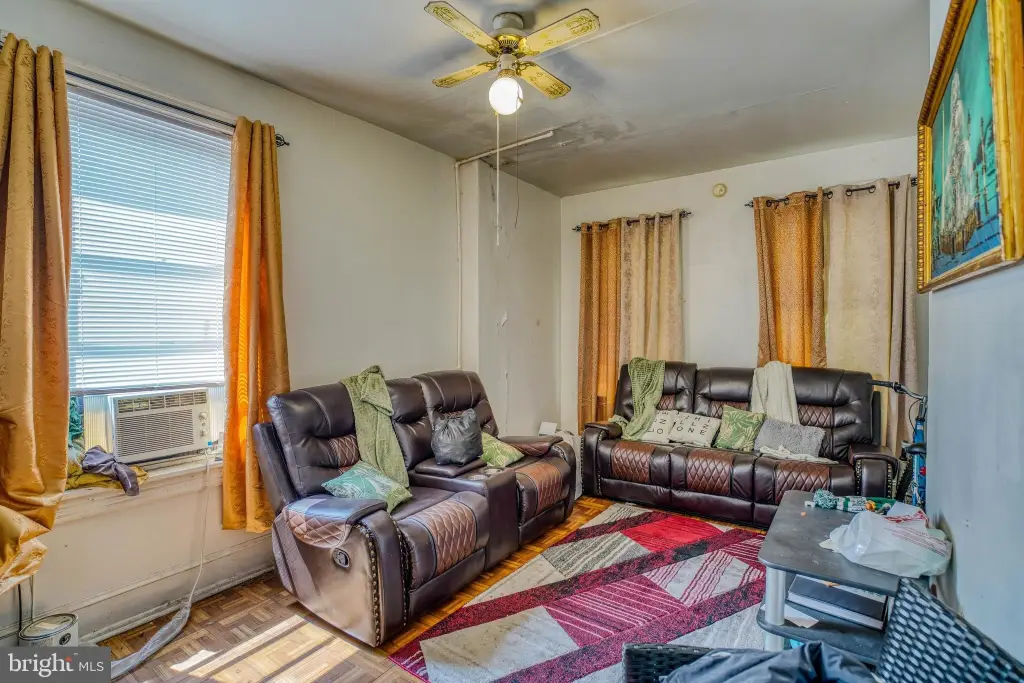
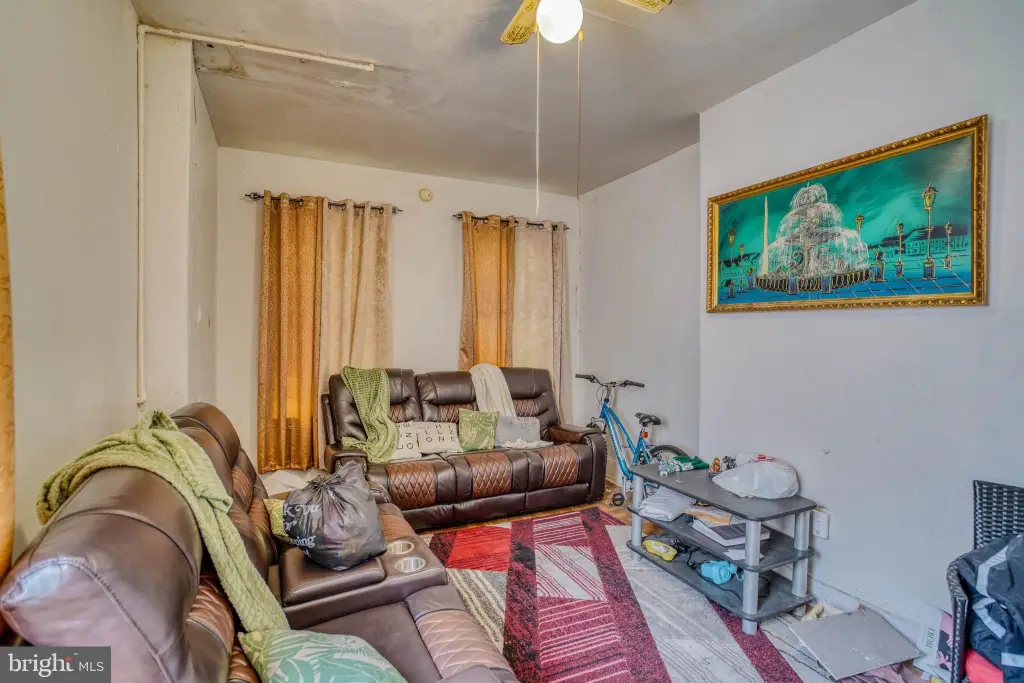
1212 BELMONT Avenue, Philadelphia, PA, 19104
$165,000
For Sale
$165,000
MULTI_FAMILY - PHILADELPHIA, PA
Property Size1,725 SF
Lot Size0.03 Acres
Price / SF$95.65
Days on Market89
Property Features for 1212 BELMONT Avenue
General Information
- Property type
- Residential Multi Family
- Property subtype
- Other
- Rooms
- Dining Room, Basement
- Parking features
- On Street
- Interior features
- Bathroom - Tub Shower, Carpet, Dining Area, Kitchen - Eat-In
- Appliances
- Oven/Range - Gas, WaterHeater
- Standard status
- Active
- Size
- 1,725 SF
- Lot size
- 0.03 Acres
Taxes and HOA fees
- Tax Annual Amount
- 2994
Utilities
- Heating system
- Baseboard, Forced Air, Electric (Heating)
Building Details
- Year built
- 1915
- Number of units
- 2
- Building materials
- Masonry
Listing agency
RE/MAX Access
(215) 400-2600
Listed by
Terrance E Lee · License #RS294824
(215) 416-1176
Added: Apr 25 Updated: Jul 13 at 10:58AM Checked: Jul 22 at 11:06PM
MLS# PAPH2612600
Copyright © 2026 Bright MLS. All rights reserved. All information provided by the listing agent/broker is deemed reliable but is not guaranteed and should be independently verified.
Investment Insights
Based on property information with market context.
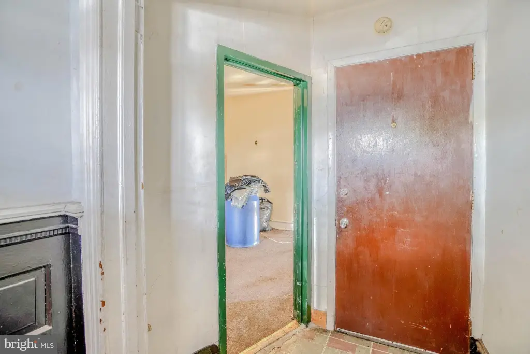
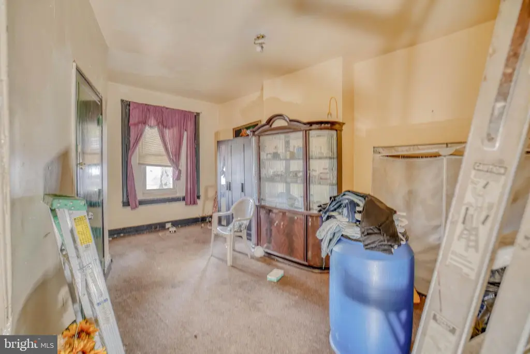
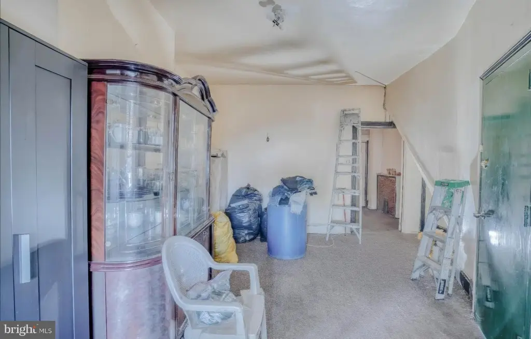
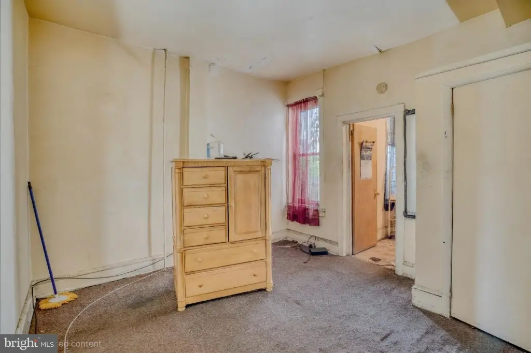
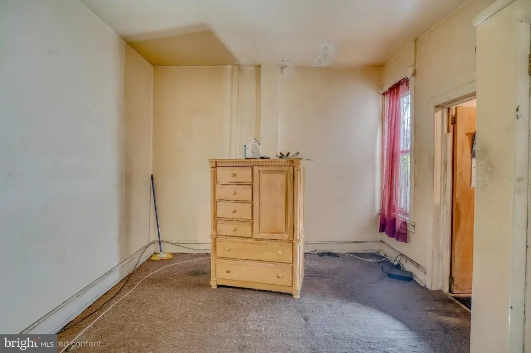
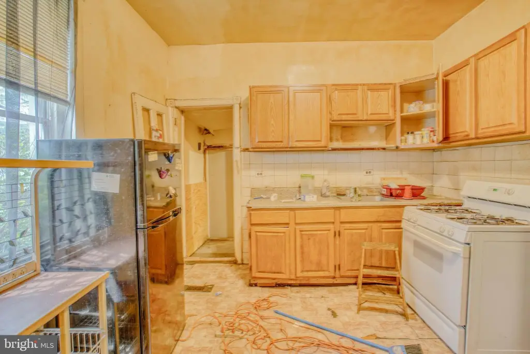
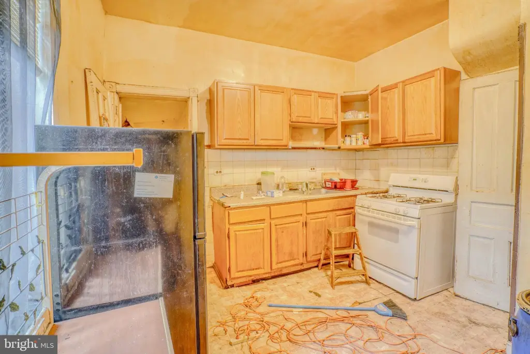
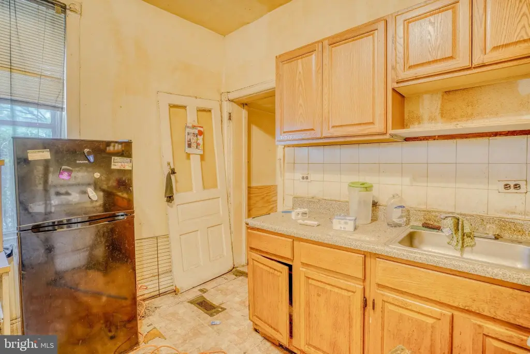
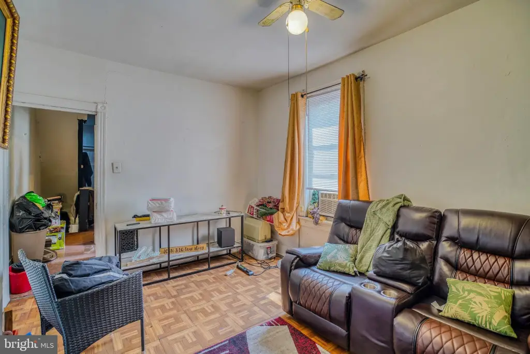
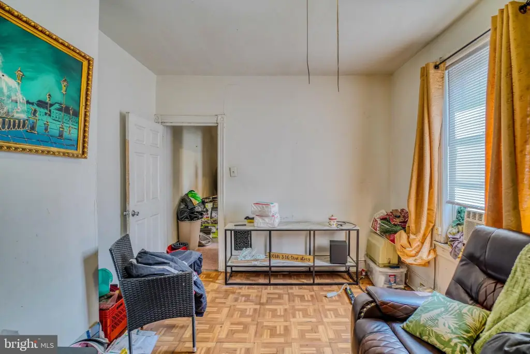
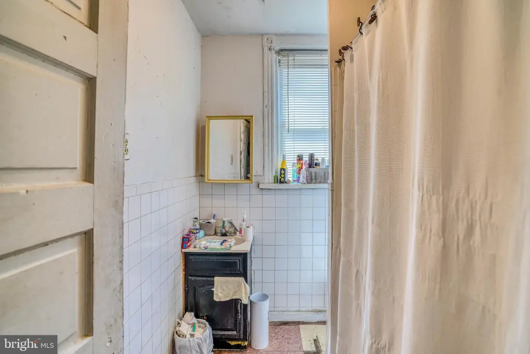
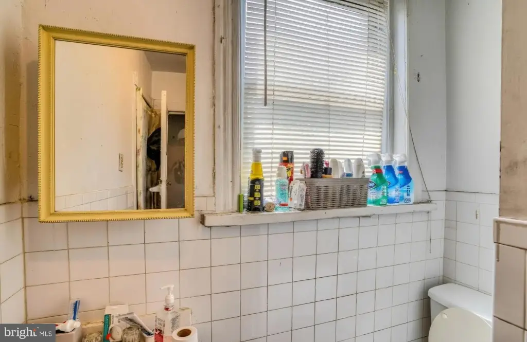
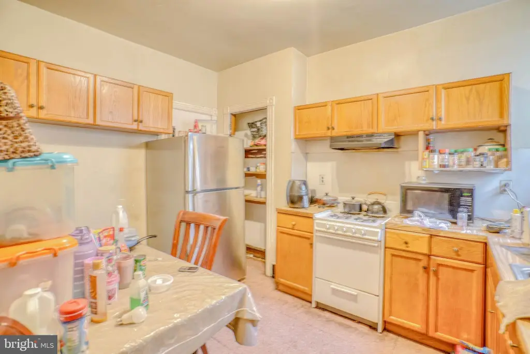
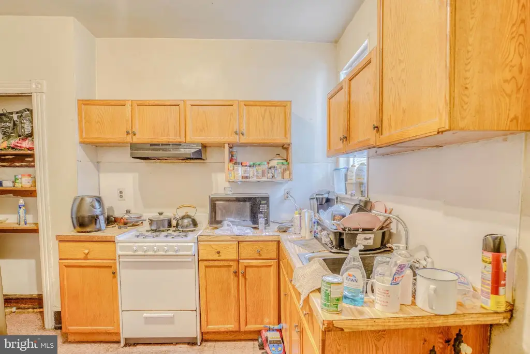
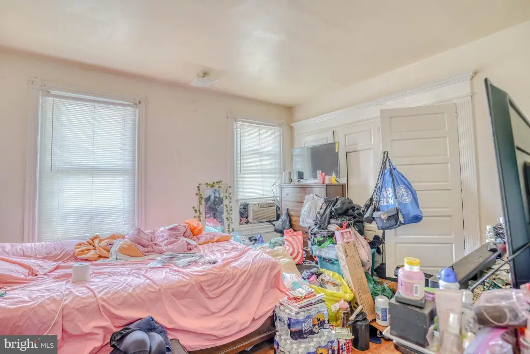
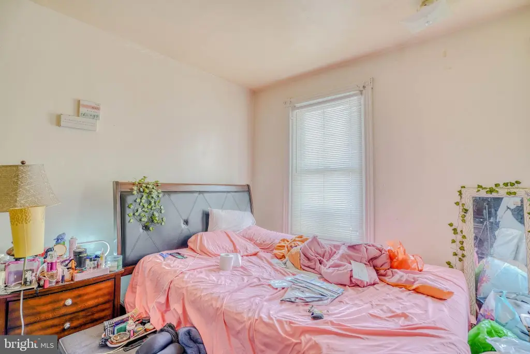
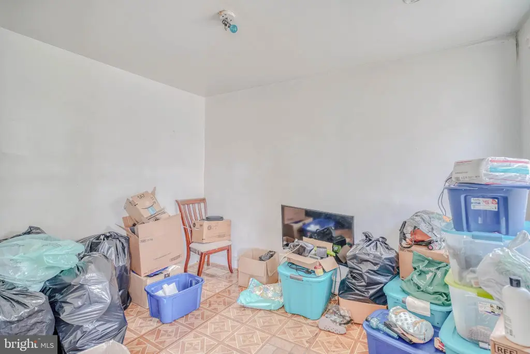
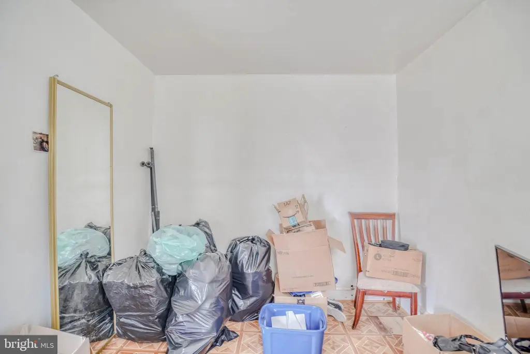
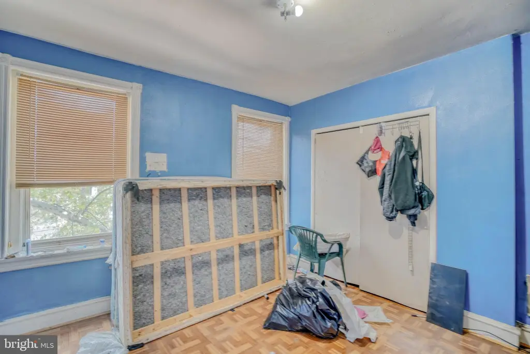
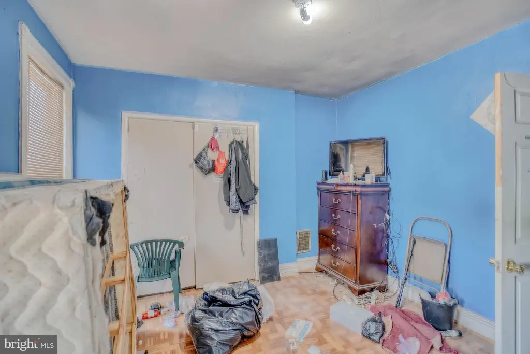
This 3-story twin duplex offers two residential units with flexible layouts and a full, unfinished basement. The first-floor unit features a one-bedroom configuration with a living/dining area, an eat-in kitchen, and a full bathroom, along with direct access to the rear yard and the basement. The upper unit spans the second and third floors, with a total of three bedrooms, including one bedroom on the second floor plus two additional bedrooms on the third floor. Both floors include living space, a full kitchen, and a full bathroom within the described unit layouts.
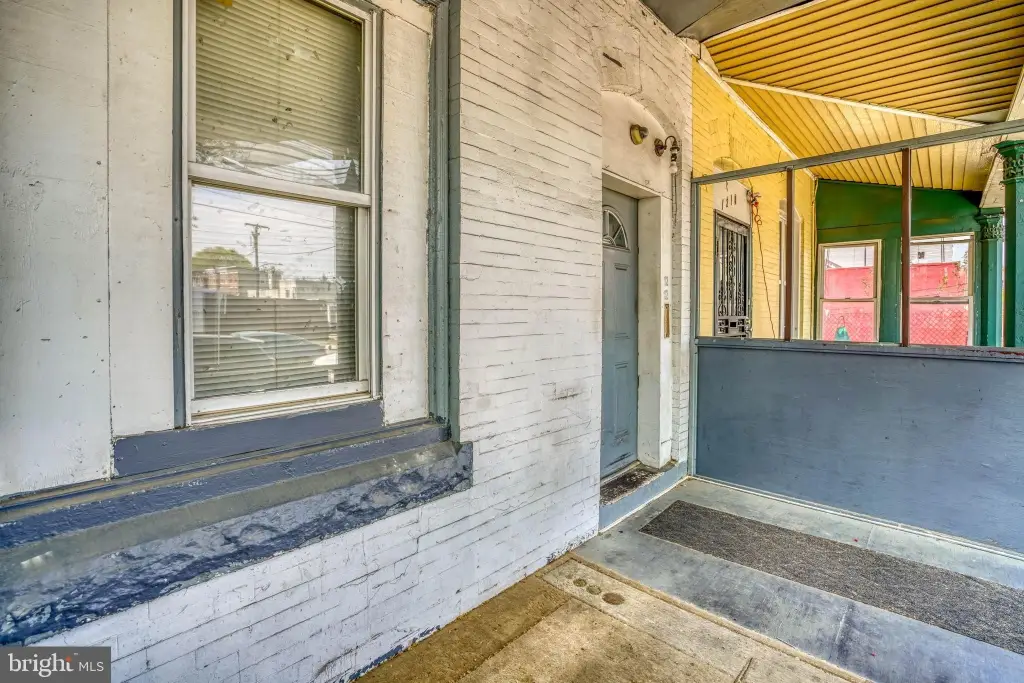
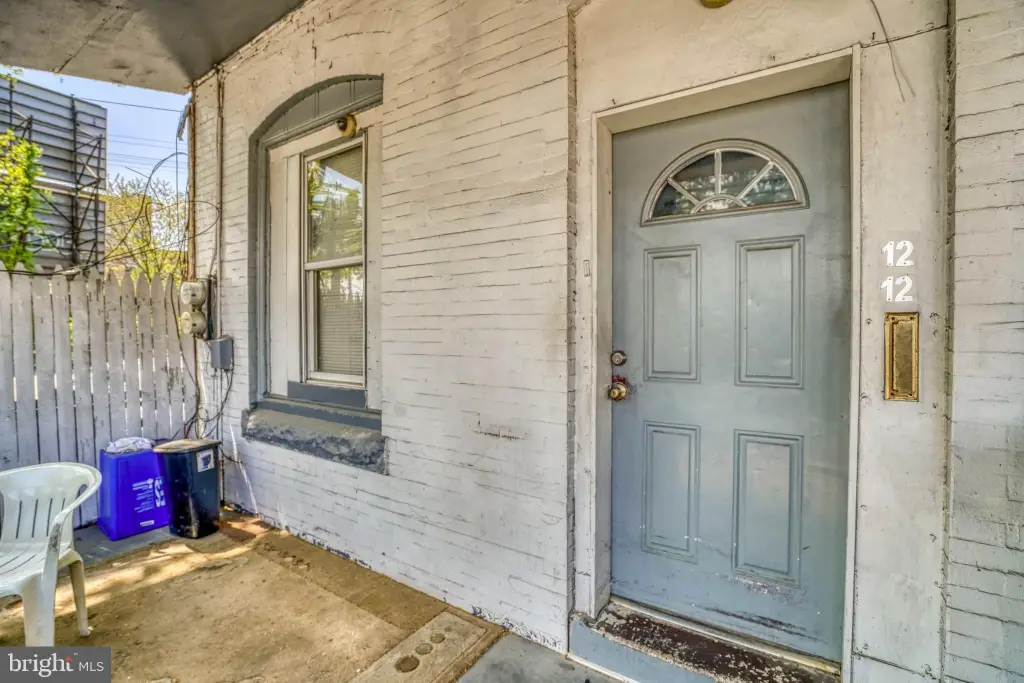
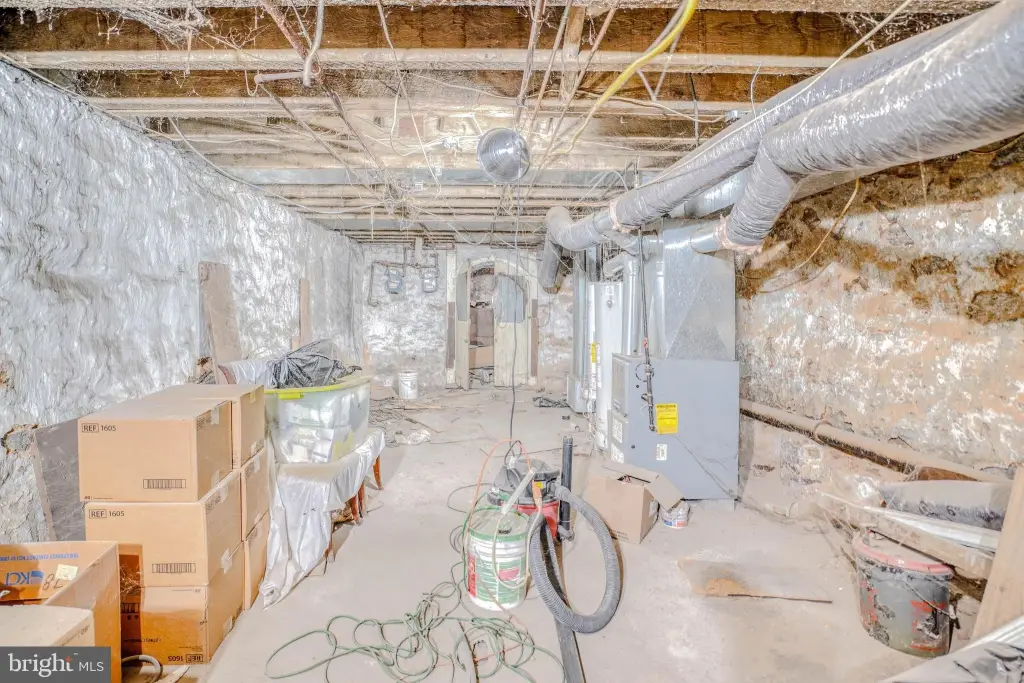
The basement is unfinished and includes two heaters, two water heaters, and two gas meters, supporting separate utility service for each unit. Separate electric meters are located on the front porch, and individual electrical panels are provided for each unit, which can simplify multi-unit living and rental management.
The property is being offered for sale and is noted as needing some TLC. For an owner-occupant or investor, it provides a straightforward two-unit structure with room to tailor updates and finishes to the desired occupancy and management approach.
The basement is unfinished and includes two heaters, two water heaters, and two gas meters, supporting separate utility service for each unit. Separate electric meters are located on the front porch, and individual electrical panels are provided for each unit, which can simplify multi-unit living and rental management.
The property is being offered for sale and is noted as needing some TLC. For an owner-occupant or investor, it provides a straightforward two-unit structure with room to tailor updates and finishes to the desired occupancy and management approach.
Key Highlights
- Large 3‑story twin duplex (2 units) built in 1915 in West Philadelphia
- First‑floor unit: 1 bedroom, living and dining areas, eat‑in kitchen, 1 full bath, direct access to rear yard and full basement
- Upper unit spans 2nd and 3rd floors with total of 3 bedrooms, including access from 2nd to 3rd floor
Property Analytics
Property Profile
Location Intelligence
Current Use by Public Records
Duplexes
Similar For Sale Nearby









FAQs
What type of property is this?
Duplex - Three-story twin duplex with separate utilities and direct rear-yard access from the first-floor unit.
Where is this duplex located?
The property is located at 1212 BELMONT Avenue Philadelphia, PA.
What is the asking price?
The asking price for this property is $165,000.
What are key features of this property?
This property features: Large 3‑story twin duplex (2 units) built in 1915 in West Philadelphia; First‑floor unit: 1 bedroom, living and dining areas, eat‑in kitchen, 1 full bath, direct access to rear yard and full basement; Upper unit spans 2nd and 3rd floors with total of 3 bedrooms, including access from 2nd to 3rd floor


