Hazmat-Capable Industrial
For Lease
$12,500/Mo
1211 E Saint Helens St, Pasco, WA 99301
Commercial Sale, Pasco, WA
Space SizeContact for details
Lot Size5.00 Acres
Days on Market164
Property Features for 1211 E Saint Helens St
General Information
Property type
Commercial Sale
Property subtype
Other
Zoning
INDUST /HEAVY
Parking
21
Directions
West on Kartchner, Left on Railroad Ave, Left on St. Helens
Standard status
Active
APN
***
Size
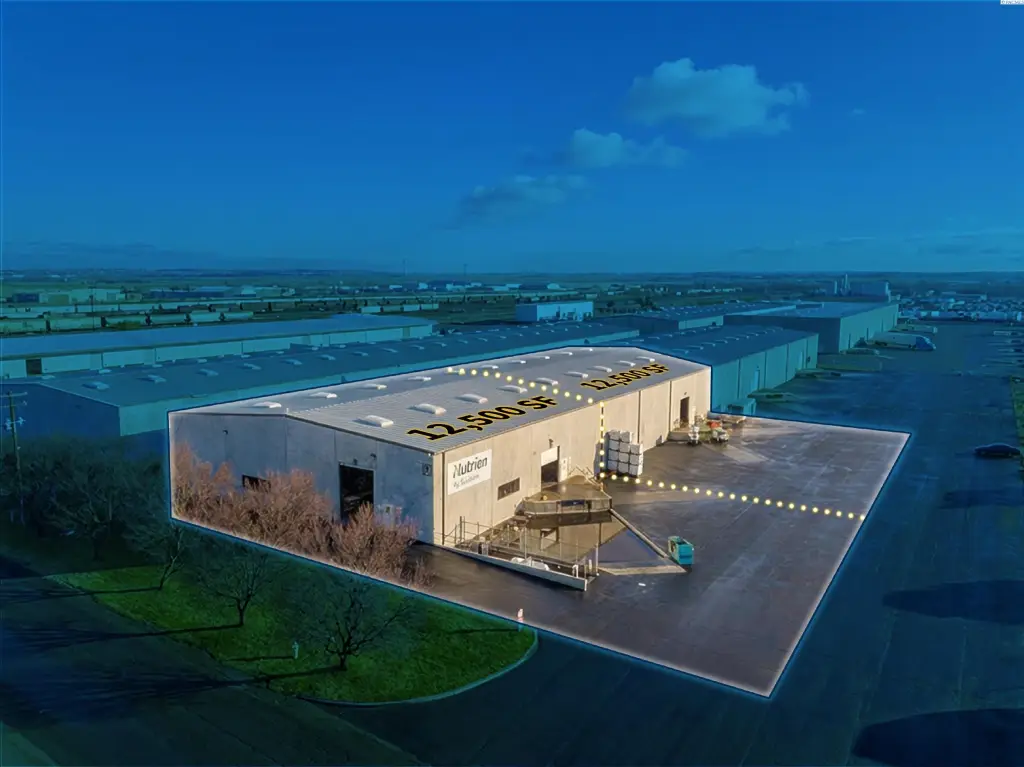
25,000 SF
Lot size
5.00 Acres
Taxes and HOA fees
Tax Year
2026
Tax Annual Amount
32500
Building Details
Year built
2002
Listing Agency:
StrickerCRE
50959199
Listed By:
Derrick Stricker · License #7AA1290
(509) 430-8533
Added: Apr 14
Changed: Sep 16
Last Checked: Sep 24 at 8:06PM
MLS# 292431
Copyright © 2026 PACMLS. All rights reserved. All information provided by the listing agent/broker is deemed reliable but is not guaranteed and should be independently verified.
Investment Insights
Based on property information with market context.
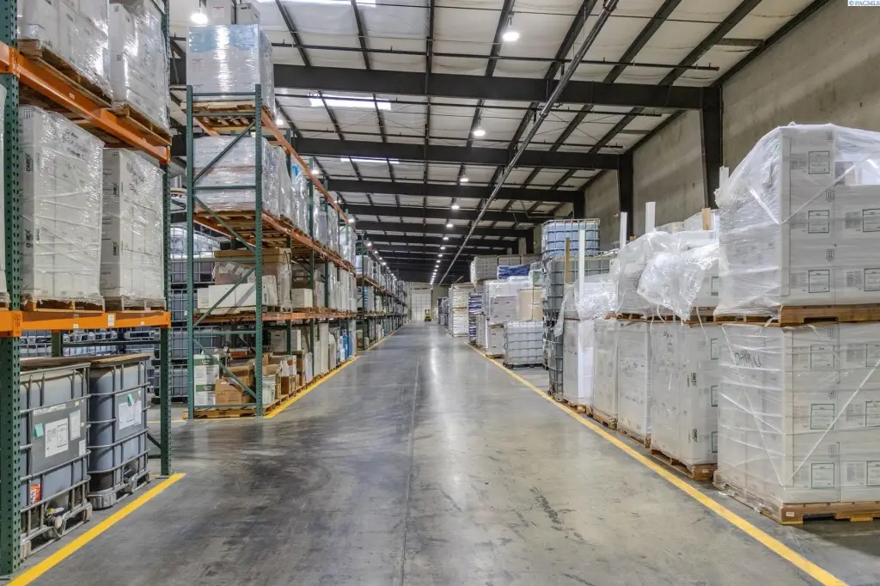
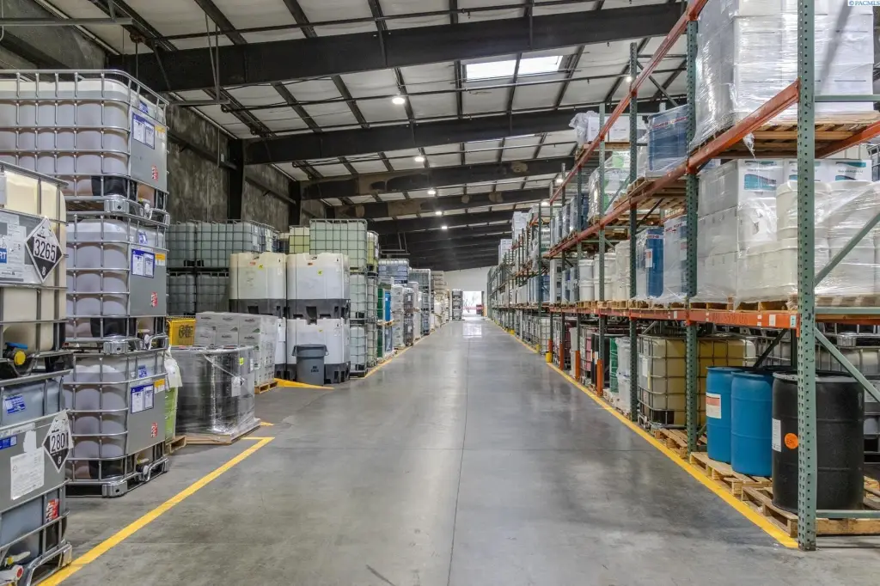
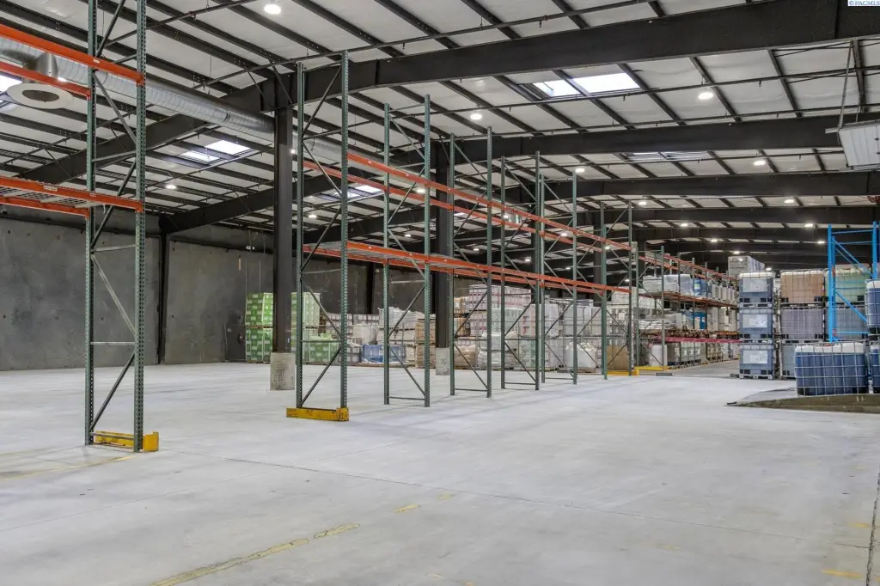
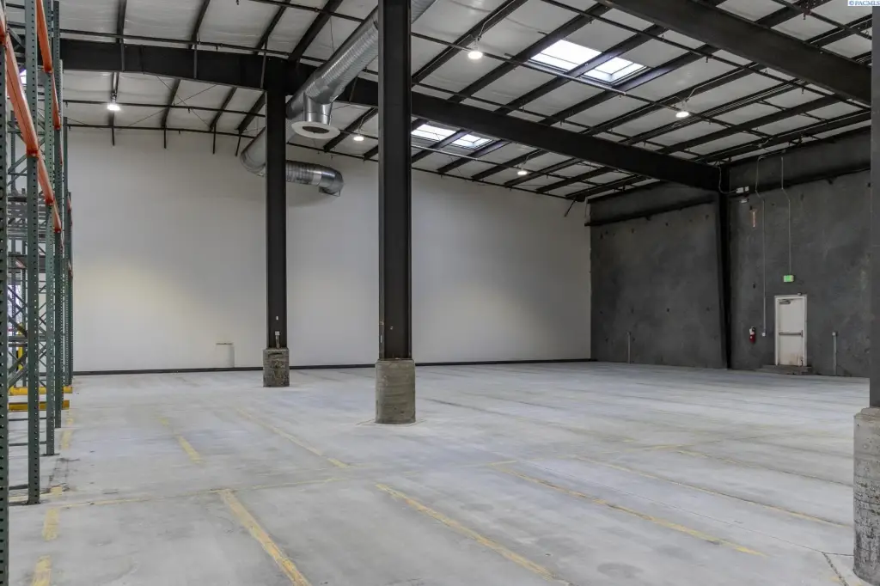
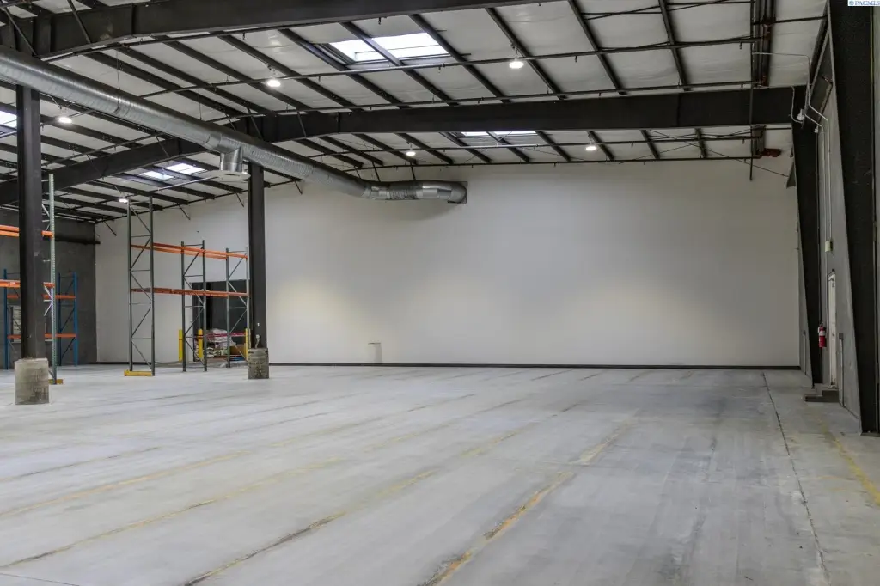
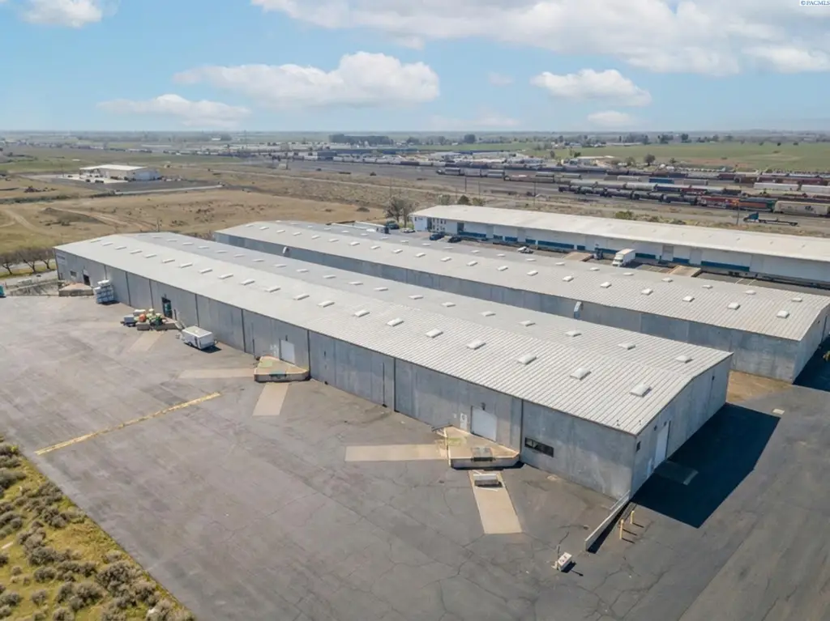
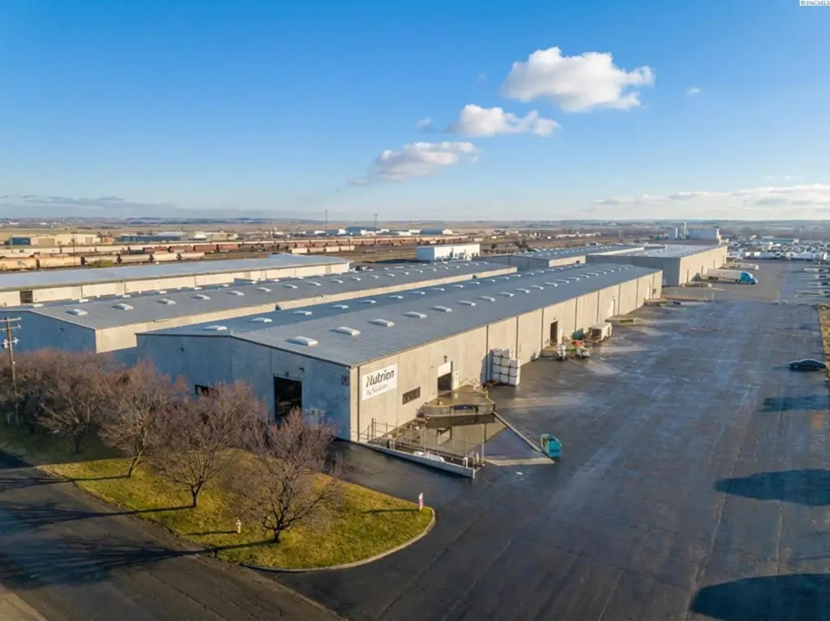
This purpose-built industrial warehouse was completed in 2002 and provides 25,000 square feet within a concrete tilt-up building with a steel roof. The facility is configured for H-3 / H-4 warehouse occupancy and supports both hazmat and non-hazmat storage, as well as traditional distribution uses. Building systems include ESFR fire suppression with third-party monitoring, secondary floor containment, a campus containment pond, LED motion-sensor lighting, and propane heat.
Loading is handled through two dock-high doors with levelers and one at-grade door. The property is part of a 5-acre industrial campus near I-395, with space designed to accommodate a modular office solution adjacent to the warehouse. The site is zoned INDUST /HEAVY.
Loading is handled through two dock-high doors with levelers and one at-grade door. The property is part of a 5-acre industrial campus near I-395, with space designed to accommodate a modular office solution adjacent to the warehouse. The site is zoned INDUST /HEAVY.
Key Highlights
- 25,000 square feet in a 5‑acre industrial campus
- Supports hazmat and non‑hazmat storage plus distribution uses
- H‑3 / H‑4 warehouse occupancy configuration
Property Analytics
Unlock full access to Insights
Subscribe to Realmo Intelligence
Open Analytics
Current Use
Lease Details
2
Dock-high doors
1
Drive-in doors
Yes
Sprinkler system
Yes
Highway access
NNN (Triple Net)
Lease Type
$0.90 /SF/Yr
CAM
Location Intelligence
Trade Area within ½ mile
184
Businesses Nearby
Well-served
Demand for This Use
Explore this area
Business Placement
Demographics for 99301, WA
85,272
Population
27,700
Households
3.1
Avg Household Size
31
Median Age
21%
College-Educated
77%
High-School Grad
486.3 sq mi
ZIP Area
175
Density / Sq Mi
$82,517
Median Household Income
$41,409
Median Earnings
$1,195
Median Rent
$353,300
Median Home Value
Check the figures for this property
Cap Rate, Value Estimation, Potential NOI and more
View Realmo Analytics
Market
Vacancy Rate% for Industrial in West region

Questions? Ask Rey
Realmo’s AI knows this listing — price, zoning, demand, history. Ask anything.


Similar Off Market Nearby
- USA — 1949A N 4th Ave, Pasco, WA 99301
- Green Tree RV and Self-Storage — 2103 N 5th Ave, Pasco, WA 99301
- Tri-Cities Mobile Storage — 1935 E Superior St, Pasco, WA 99301
- J&R Mini Storages — 2515 5th Ave #1, Pasco, WA 99301
- Kastl clockwork — 2601 N Commercial Ave, Pasco, WA 99301
Frequently Asked Questions
What type of property is this?
Warehouse - Purpose-built industrial space supports regulated storage and distribution operations with dock and grade-level loading.
Where is this warehouse located?
The property is located at 1211 E Saint Helens St Pasco, WA.
What is the lease rate?
The lease rate is $12,500/Mo.
What are key features of this property?
This property features: 25,000 square feet in a 5‑acre industrial campus; Supports hazmat and non‑hazmat storage plus distribution uses; H‑3 / H‑4 warehouse occupancy configuration