Condominium Unit with
New
For Sale
$140,000
12100 Rainwood Road, Little Rock, AR 72212
Residential, Traditional, Little Rock, AR
Property Size1,050 SF
Price / SF$133.33
Days on Market3
Property Features for 12100 Rainwood Road
General Information
Property type
Residential
Property subtype
Duplex
Bedrooms
2
Bathrooms
2
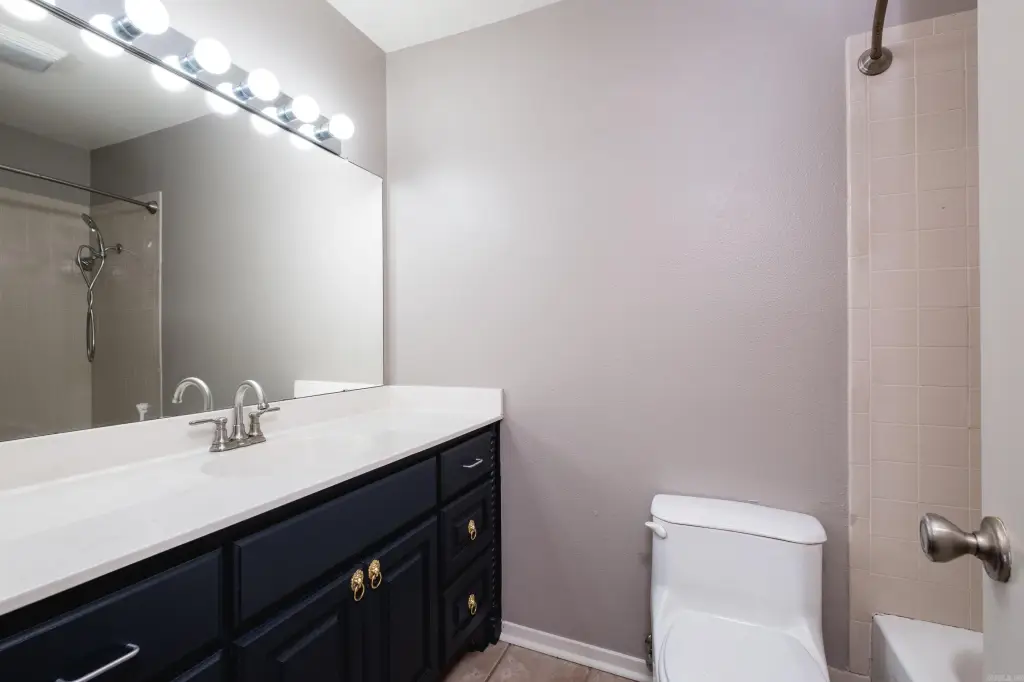
Full bathrooms
2
Rooms
Bedroom 2, Bedroom 1, Bathroom 1, Living Room, Bathroom 2
Patio and Porch features
Patio, Porch
Interior features
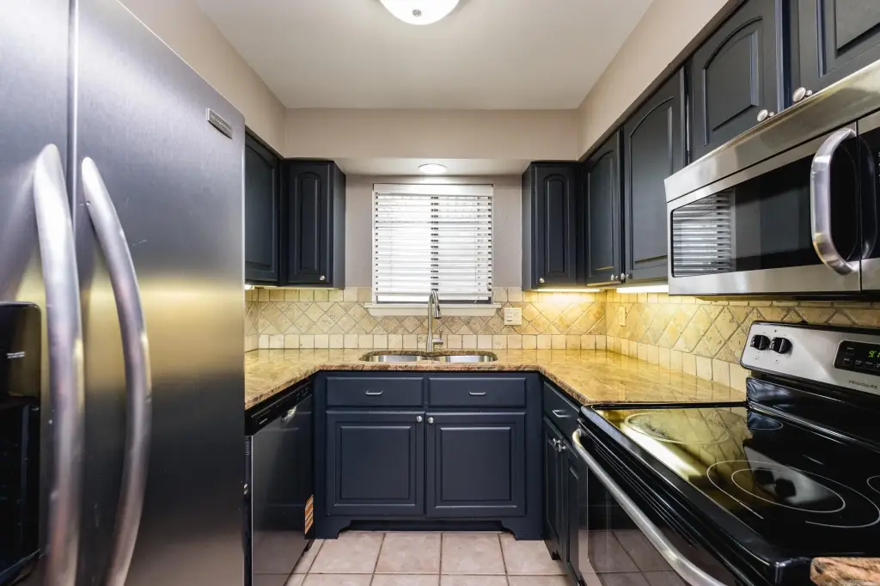
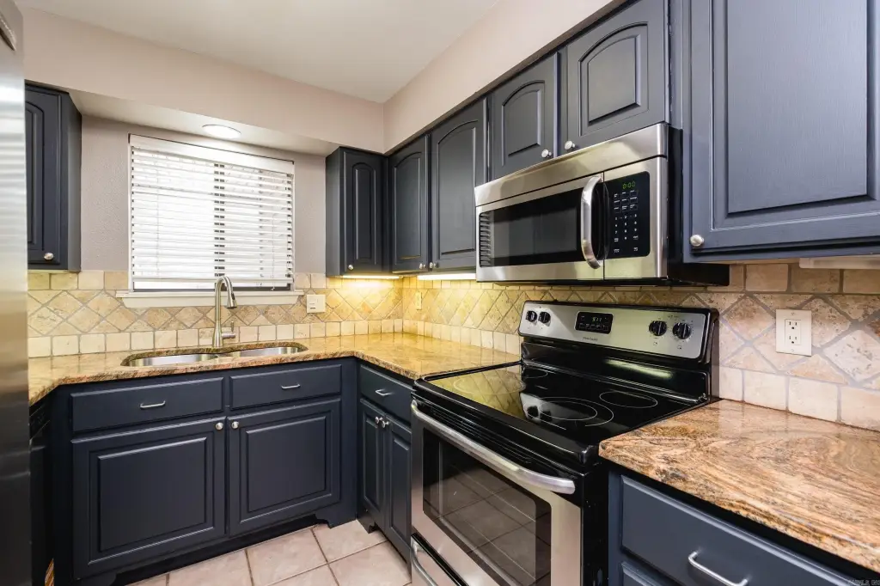
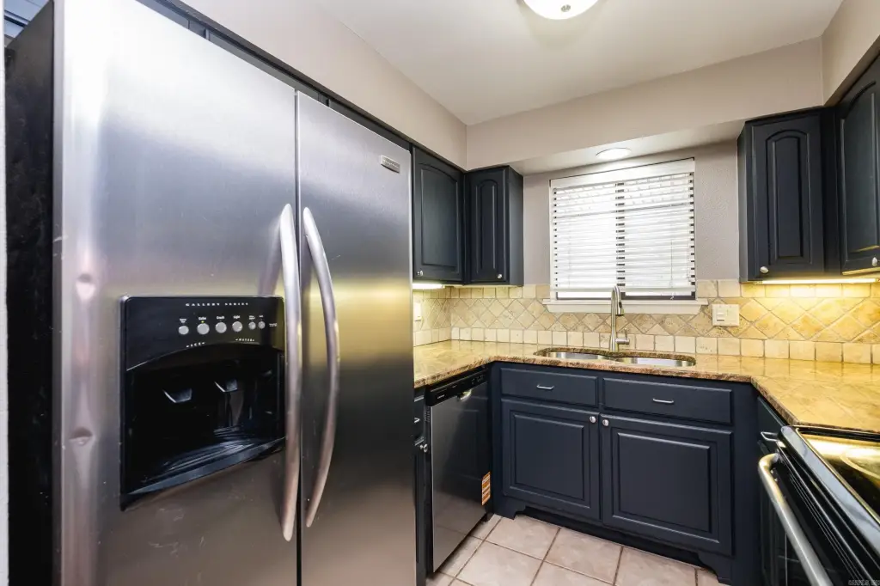
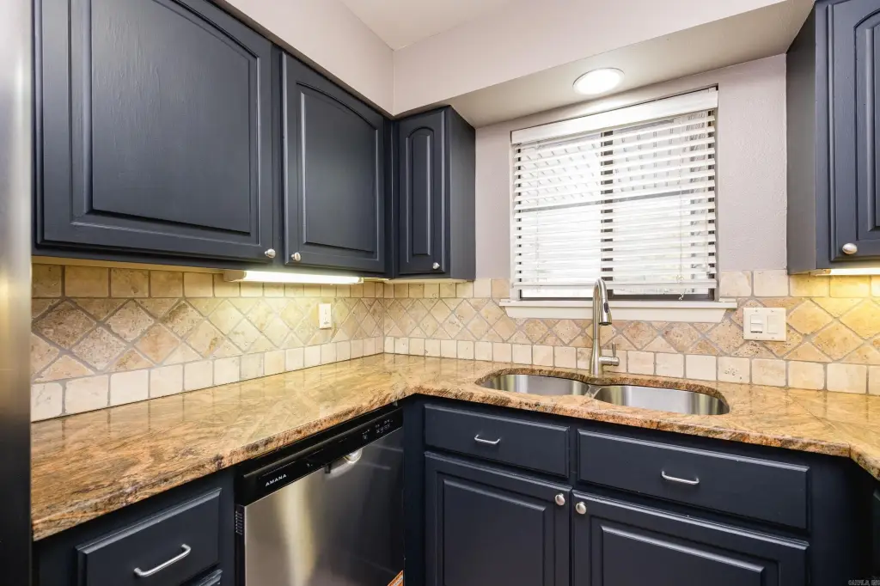
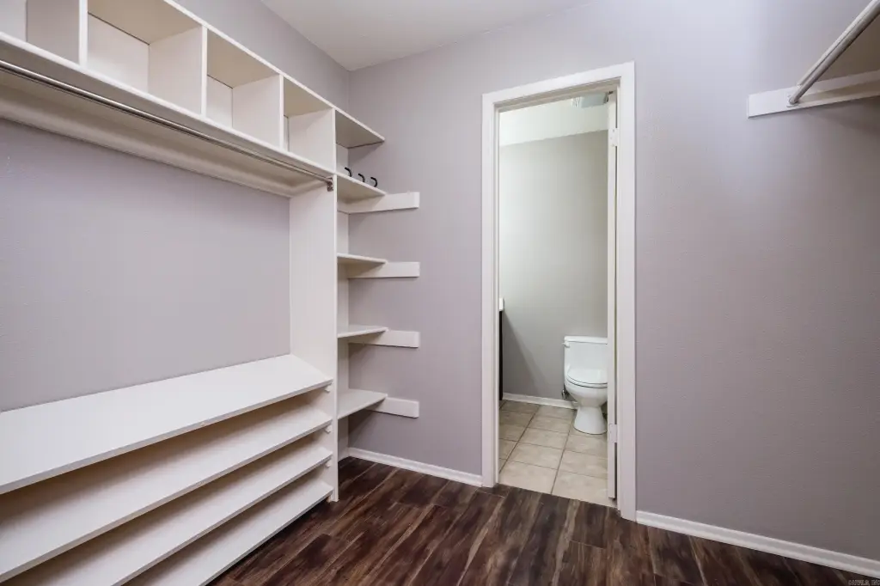
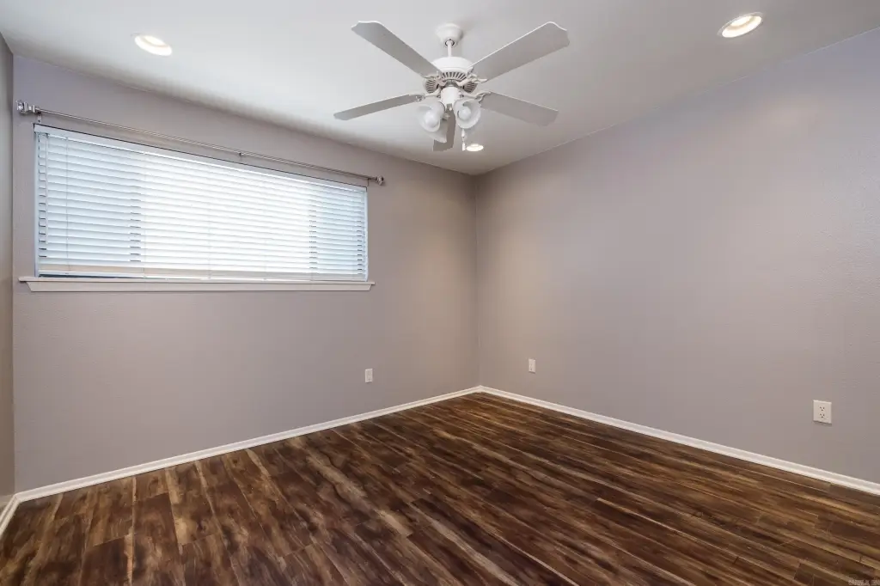
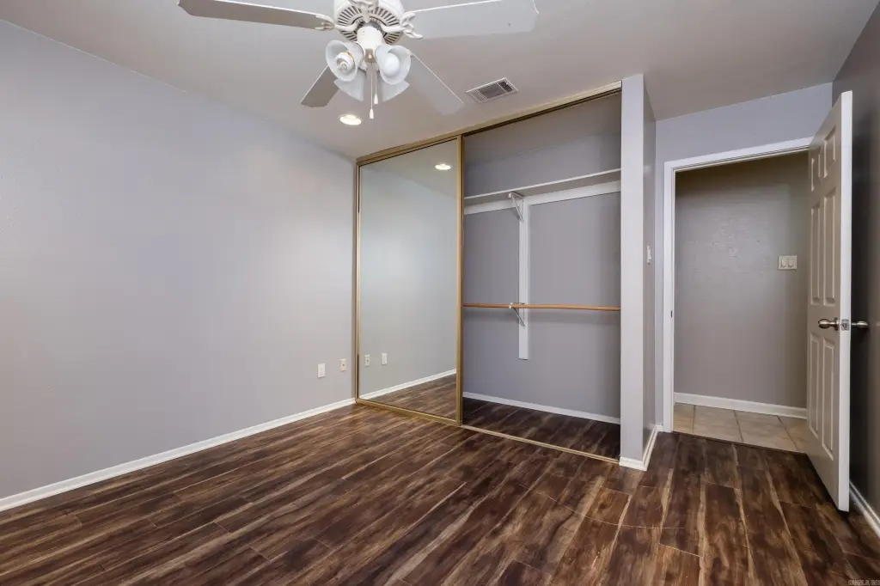
Washer Connection, Washer-Stays, Dryer Connection-Electric, Dryer-Stays, Water Heater-Electric, Window Treatments, Walk-In Closet(s), Ceiling Fan(s), Kit Counter- Granite Slab
Exterior features
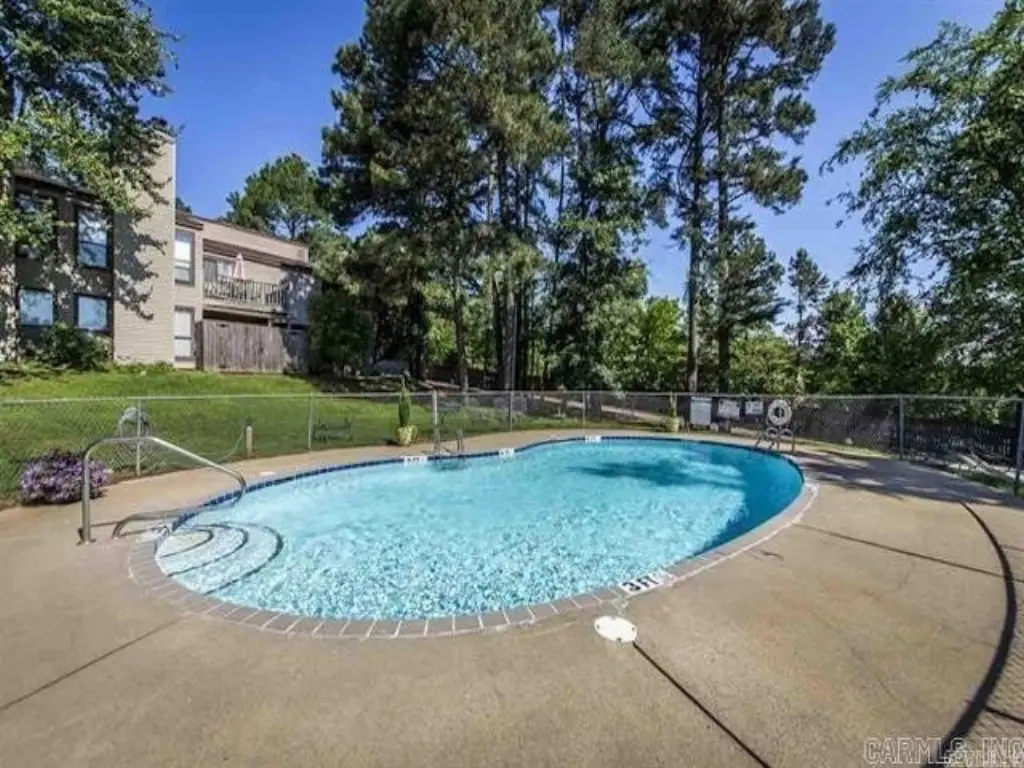
Patio, Porch, Outside Storage Area, Inground Pool, Guttering
Fireplace
1
Appliances
Free-Standing Stove, Microwave, Electric Range, Dishwasher, Disposal, Refrigerator-Stays
Subdivision
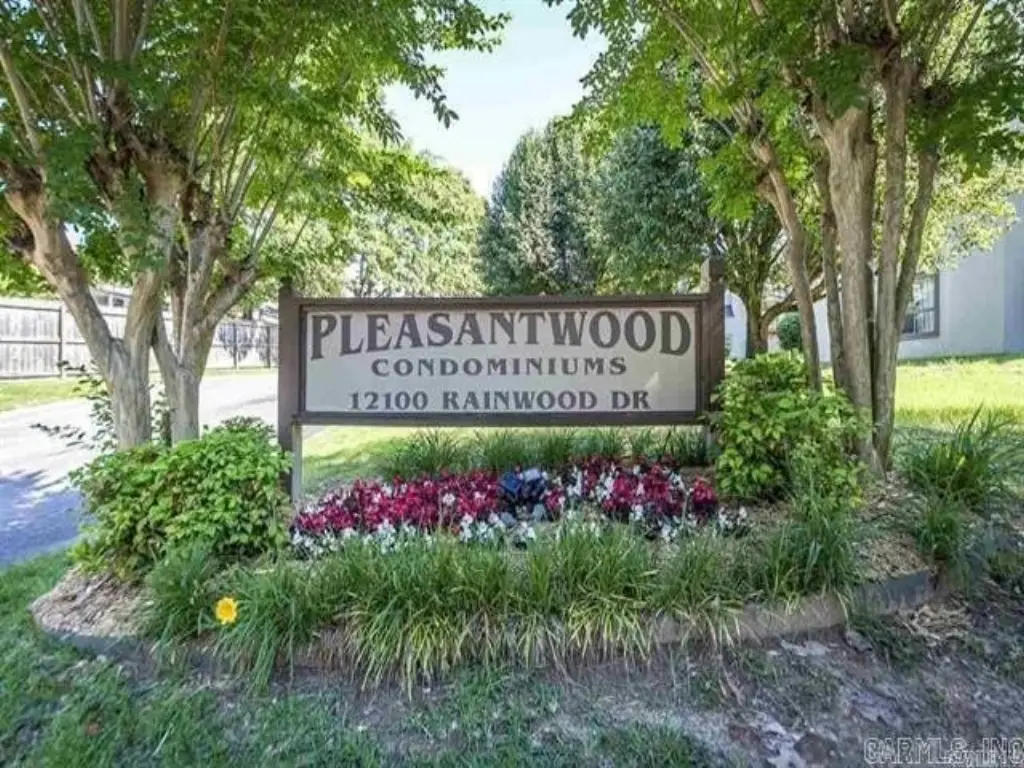
PLEASANTWOOD CONDOS
Lot features
Level, Extra Landscaping, In Subdivision
Directions
From Napa Valley Drive, South on Rainwood Road, Left into Pleasantwood Condos
Standard status
Active
Size
1,050 SF
Taxes and HOA fees
Tax Description
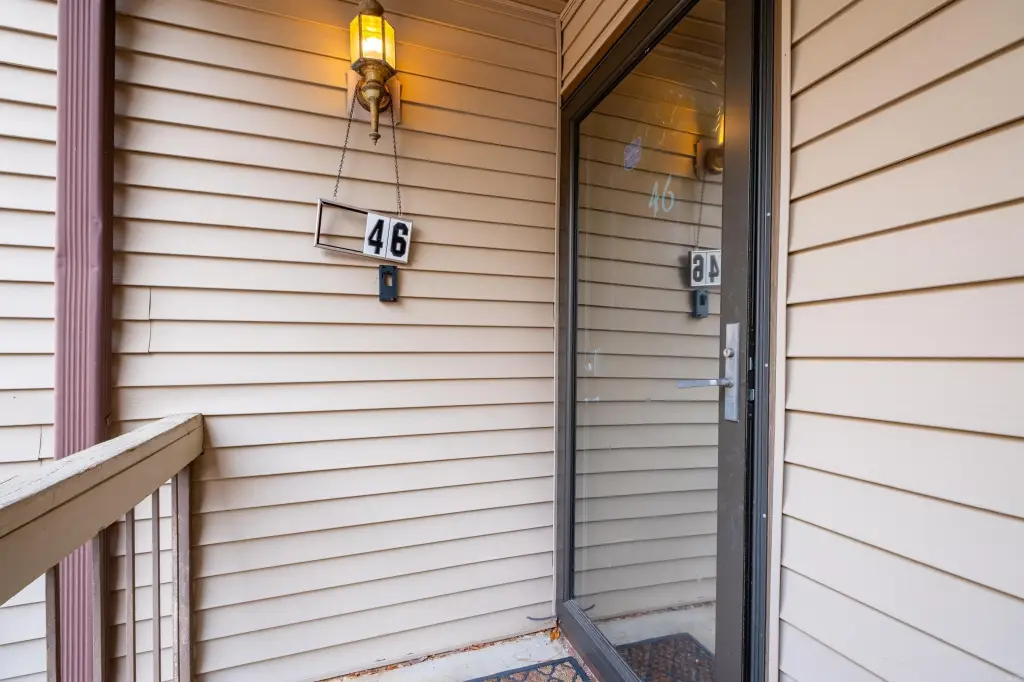
Unit 46
Tax Annual Amount
925
HOA Fee
$200 Monthly
Legal Description
Unit 46
Amenities
pool
private deck
fireplace
Building Details
Year built
1980
Floors in Building
1
Flooring type
Tile, Laminate
Roof type
Composition
Architectural style
Other
Additional Structures
Storage
Listing Agency:
Adkins & Associates Real Estate
(501) 224-3900
Listed By:
Edward Loveless
(501) 952-6622
Added: Oct 14
Last Checked: Oct 16 at 11:06PM
MLS# 26041601
Copyright © 2026 Cooperative Arkansas Realtors Multiple Listing Service. All rights reserved. All information provided by the listing agent/broker is deemed reliable but is not guaranteed and should be independently verified.

Ask AI about this property
Review the available facts, identify missing information and prepare questions for the agent.
Investment Insights
Based on property information with market context.
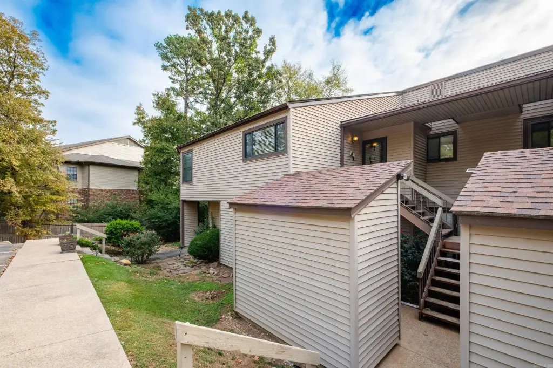
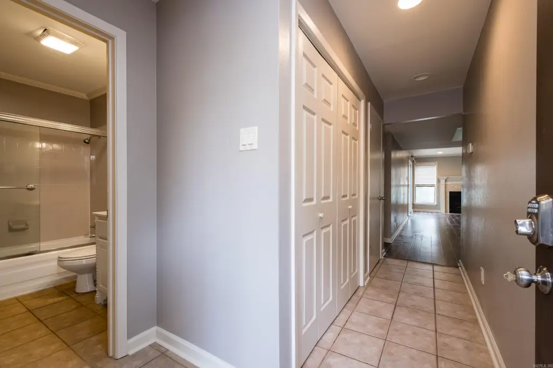
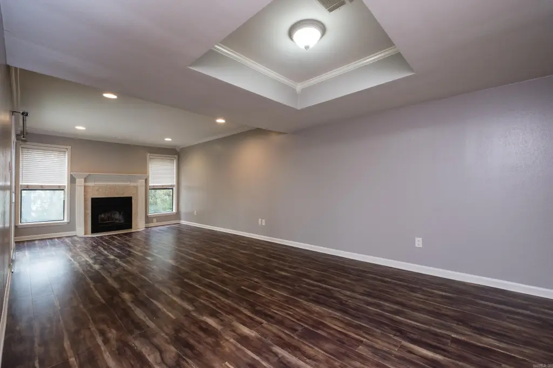
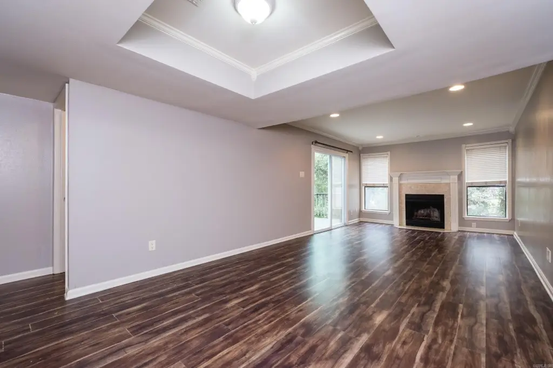
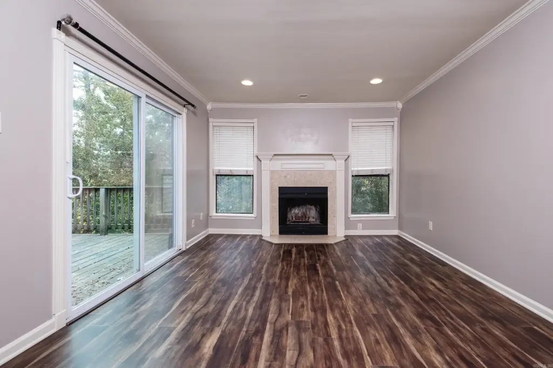
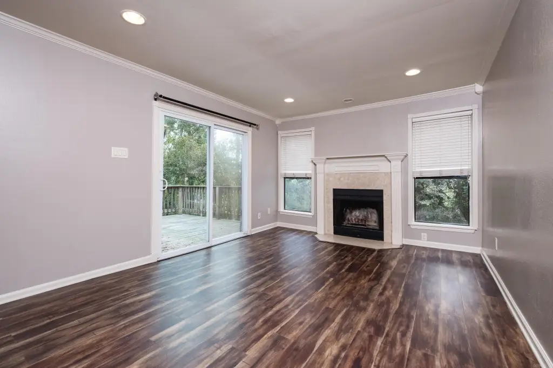
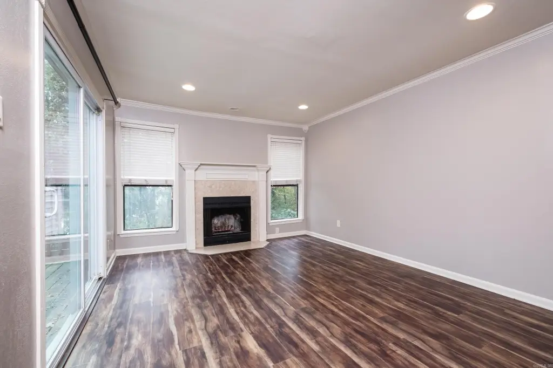
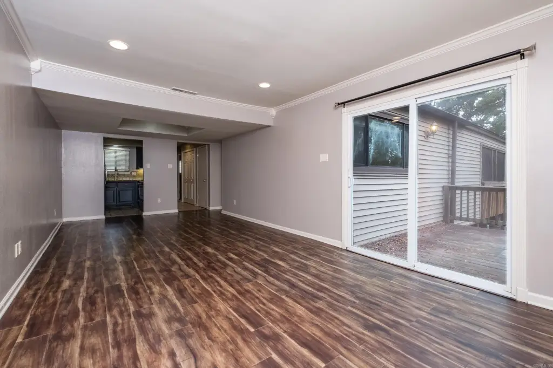
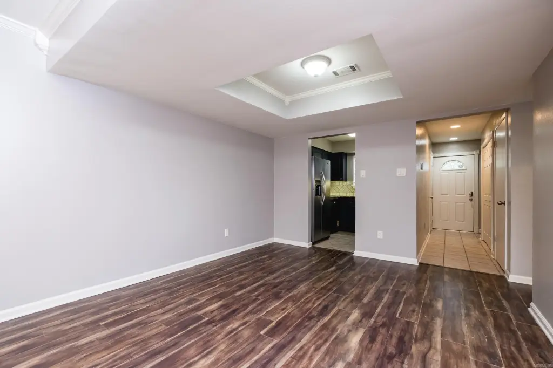
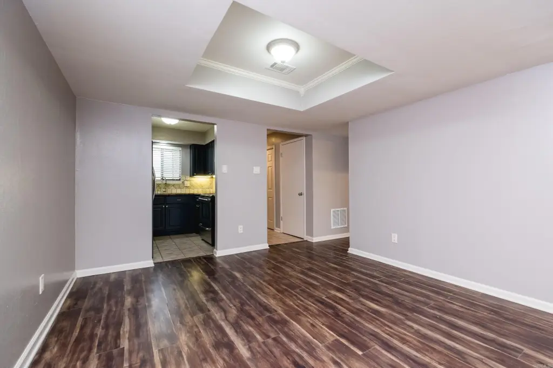
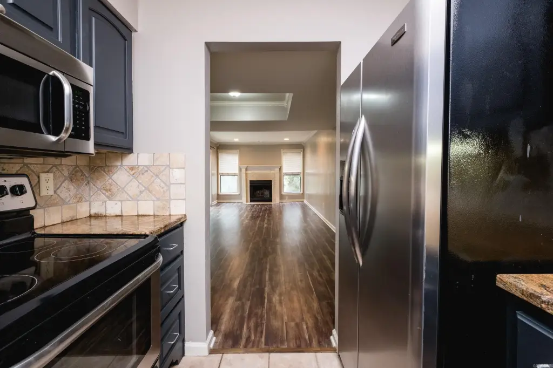
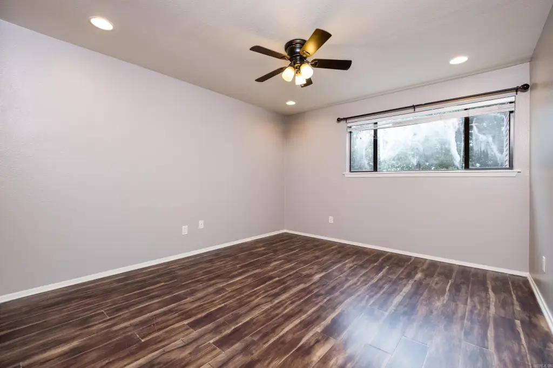
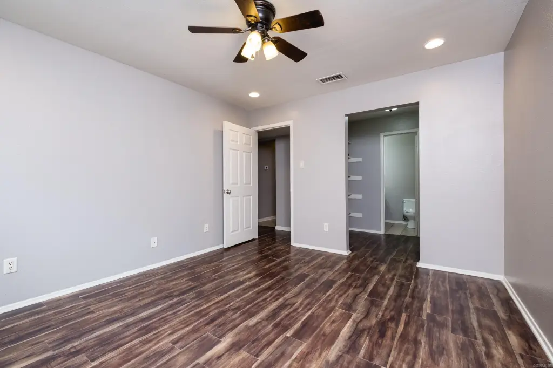
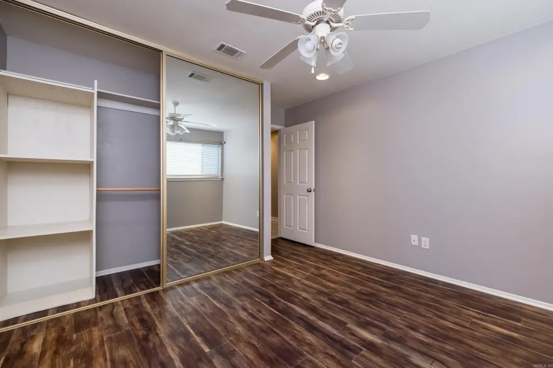
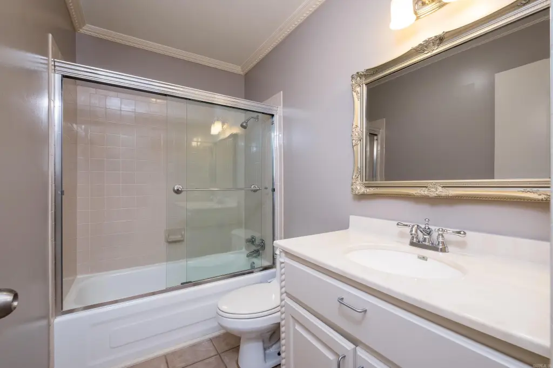
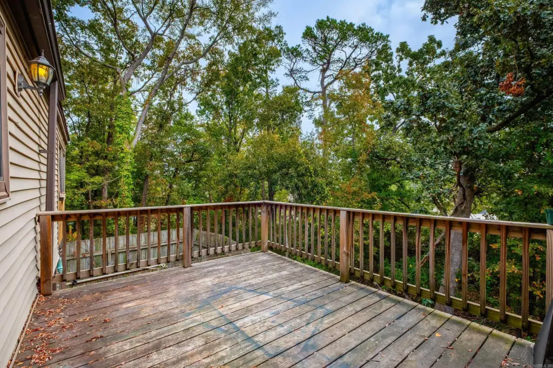
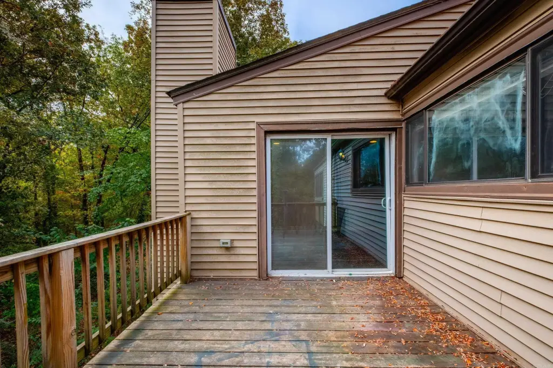
This 1,050-square-foot condominium, built in 1980, has two bedrooms, two bathrooms, and a combined living and dining area with a fireplace. A sliding glass door opens from the living space to a private deck. The kitchen features granite countertops, stainless steel appliances, and ample cabinetry. Recent work includes fresh paint throughout, a new furnace, a new condensing unit, and a new washing machine.
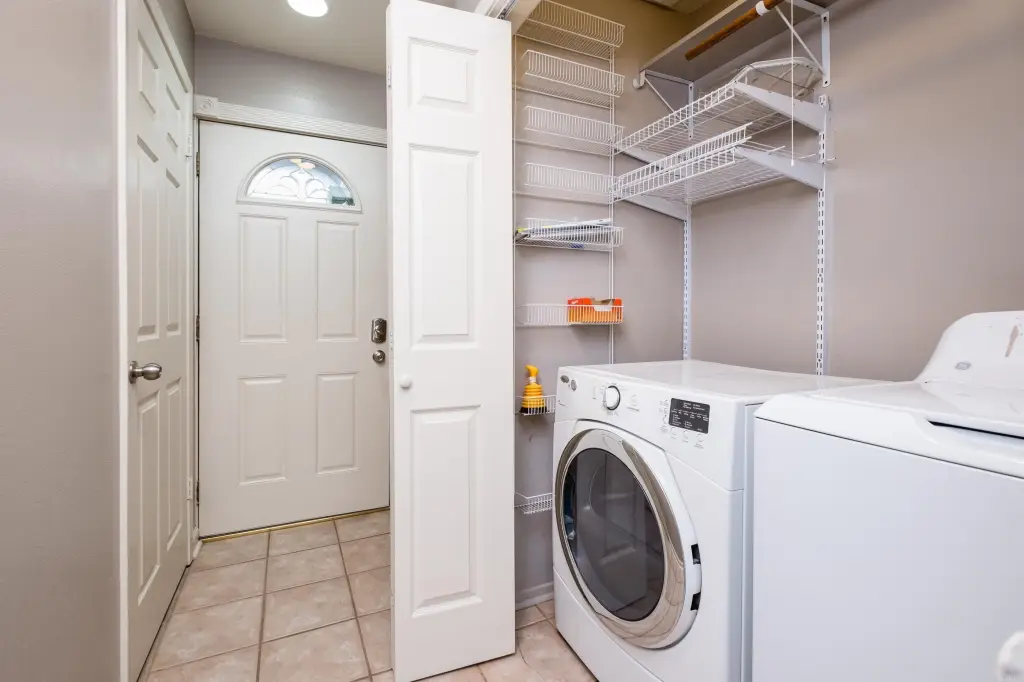
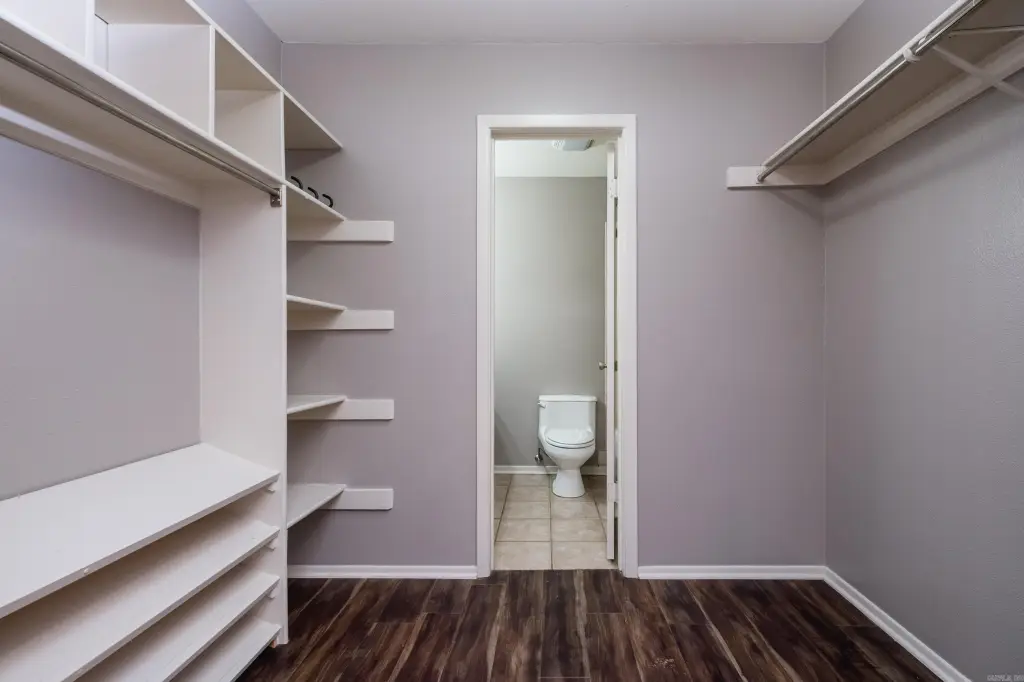
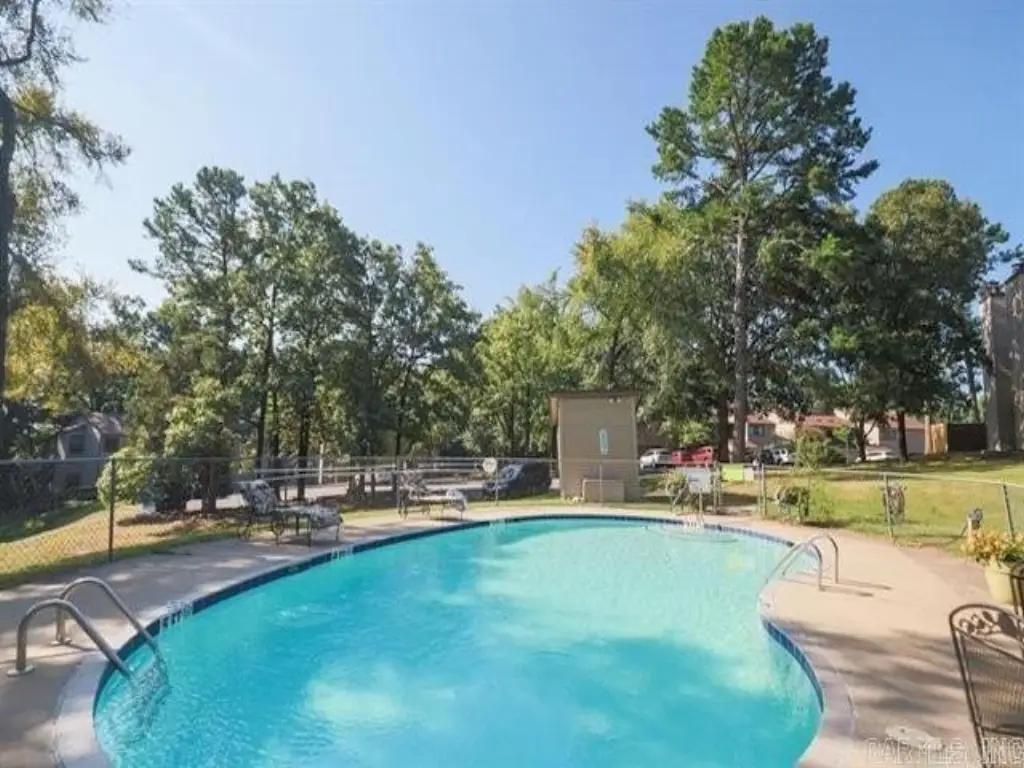
The property includes an inground pool and outside storage. Interior features include a walk-in closet, ceiling fan, and washer and dryer connections; the washer, dryer, and refrigerator stay with the unit.
The property includes an inground pool and outside storage. Interior features include a walk-in closet, ceiling fan, and washer and dryer connections; the washer, dryer, and refrigerator stay with the unit.
Key Highlights
- 1,050‑square‑foot condominium built in 1980
- Two bedrooms, two bathrooms, and an open living and dining area with fireplace
- Private deck accessed through a sliding glass door
Financial Insights
Estimated NOI and Cap Rate
NOI / Yr
$8,486
Cap Rate
6.06%
Suggested Prices Based on Cap Rates
Cap Rate 5%
$169,720
$169.7K
Cap Rate 7%
$121,229
$121.2K
Cap Rate 9%
$94,289
$94.3K
Market Conditions
NOI Build-Up for 1,050 SF
Gross rent
$16.4K $15.60/SF
− Vacancy
−$950 −$0.90/SF
EGI
$15.4K $14.70/SF
− OpEx
−$6.9K −$6.61/SF
NOI
$8.5K $8.08/SF
Area
Little Rock, AR
Vacancy
5.80%
Lease Rate
$15.60 /SF/Yr
Expense Ratio
45.00%
Simulate Cap Rate and NOI
Suggested Prices Based on Cap Rates
Cap Rate 5%
$169,720
Cap Rate 7%
$121,229
Cap Rate 9%
$94,289
Alternative Uses
Best Use
Apartment 5plus
$121.2K
$106.1K – $141.4K
NOI $8,486 @ 7.0% cap · market cap 6.06%
Second Best
—
—
no second resolved use
Theoretical Best
Office A
$190.7K
$166.9K – $222.5K
NOI $13,352 @ 7.0% cap · market cap 9.54%
Zoning and permitted uses should be independently verified with authorities.
How Realmo checks its estimates
Property Analytics
Unlock full access to Insights
Subscribe to Realmo Intelligence
Open Analytics
Current Use
Lease Details
1
Residential units
Location Intelligence
Trade Area within ½ mile
1,250
Businesses Nearby
Explore this area
Business Placement
Demographics for 72212, AR
12,612
Population
5,469
Households
2.3
Avg Household Size
43
Median Age
72%
College-Educated
98%
High-School Grad
6.1 sq mi
ZIP Area
2,068
Density / Sq Mi
$116,310
Median Household Income
$66,158
Median Earnings
$1,089
Median Rent
$341,400
Median Home Value
Check the figures for this property
Cap Rate, Value Estimation, Potential NOI and more
View Realmo Analytics

Frequently Asked Questions
What type of property is this?
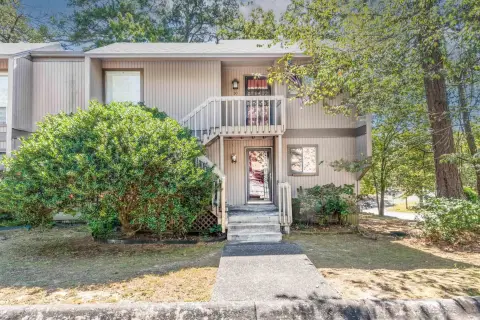
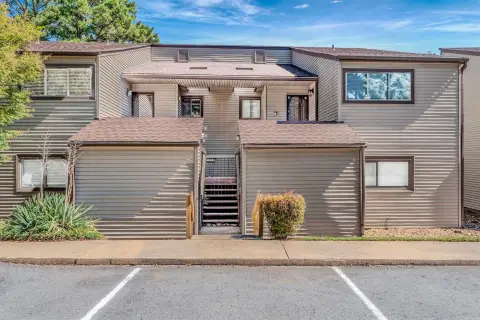
Residential income property - Updated kitchen, private deck, and access to an inground pool distinguish this condominium residence.
Where is this residential income property located?
The property is located at 12100 Rainwood Road Little Rock, AR.
What is the asking price?
The asking price for this property is $140,000.
What are key features of this property?
This property features: 1,050‑square‑foot condominium built in 1980; Two bedrooms, two bathrooms, and an open living and dining area with fireplace; Private deck accessed through a sliding glass door