Duplex with Updated Lower
For Sale
$194,950
Pending
1210 13th St NW, Roanoke, VA 24017
MULTI_FAMILY - Roanoke, VA
Property SizeContact for details
Lot Size0.19 Acres
Days on Market55
Property Features for 1210 13th St NW
General Information
Property type
Residential Multi Family
Property subtype
Duplex
Rooms
Basement
Basement
Full
Subdivision
Rugby
Elementary school
Roanoke Academy of Math and Science
Middle school
Lucy Addison
High school
Patrick Henry
Directions
Melrose to right on 13th St to Duplex on the left.
Standard status
Pending
APN
223-1813
Lot size
0.19 Acres
Taxes and HOA fees
Tax Annual Amount
592
Utilities
Sewer type
Public Sewer
Heating system
Electric (Heating), Baseboard
Cooling system
Window Unit(s)
Water source
Public
Building Details
Year built
1925
Number of units
2
Building materials
Vinyl Siding
Listing Agency:
LONG & FOSTER - ROANOKE OFFICE
(540) 989-0863
Listed By:
ERIN SAUNDERS
(540) 772-9206
Added: Jul 9
Changed: Jul 30
Last Checked: Sep 1 at 6:06PM
MLS# 929350
Copyright © 2026 Roanoke Valley Association of Realtors. All rights reserved. All information provided by the listing agent/broker is deemed reliable but is not guaranteed and should be independently verified.
Investment Insights
Based on property information with market context.
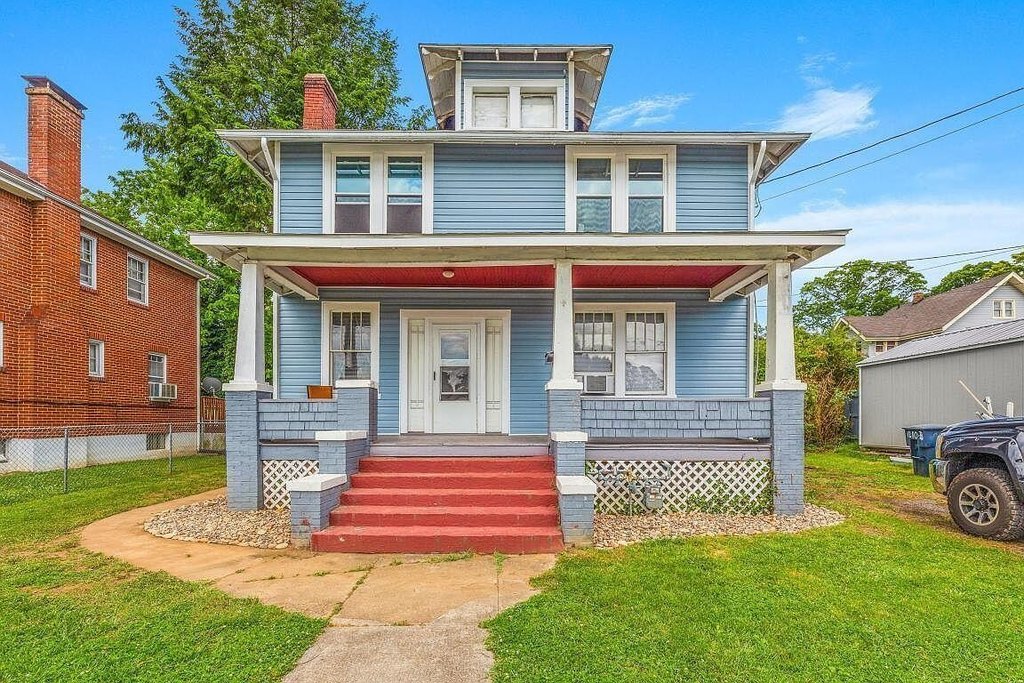
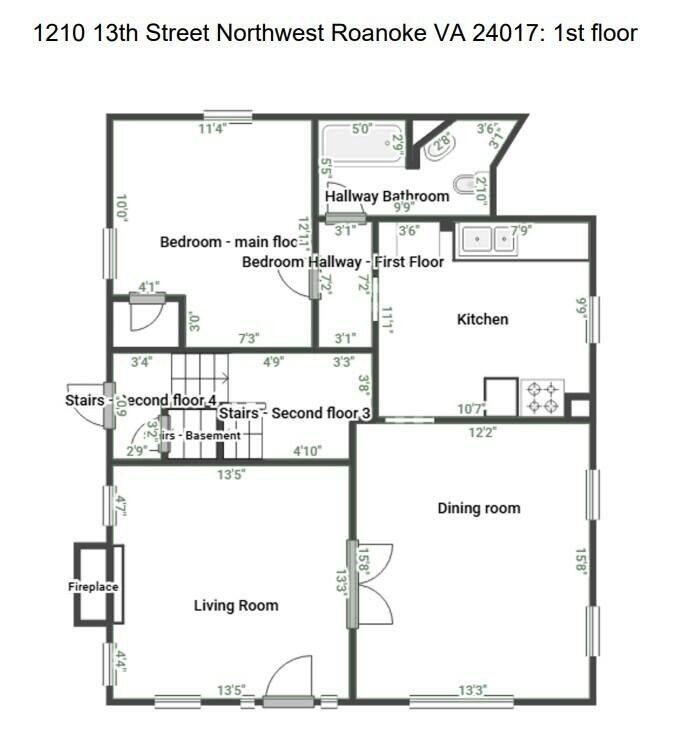
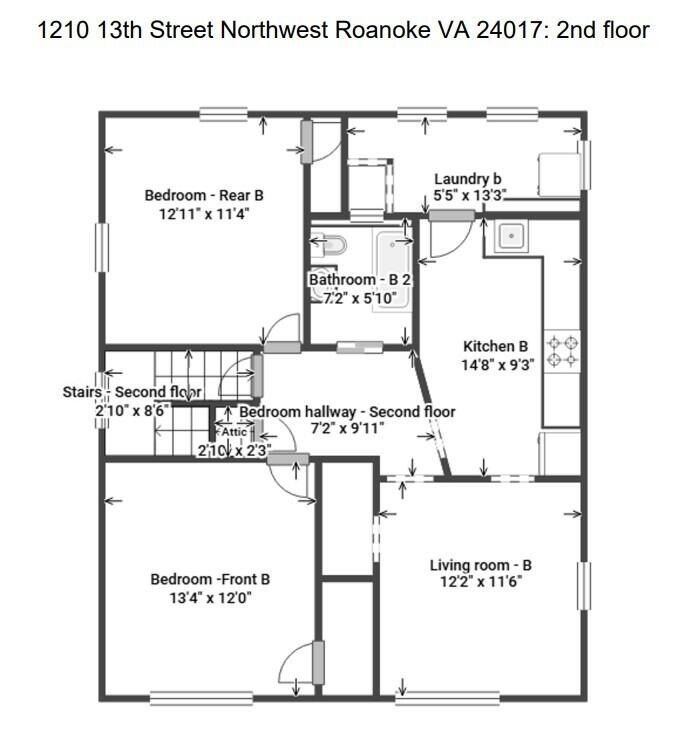
This duplex includes upper and lower units, built in 1925 with vinyl siding. Off-street parking is provided. The upstairs unit was previously renovated and modernized and has a new water heater; it is currently occupied. The lower unit has new carpet and LVP flooring installed in 2025, and the porch has been freshly painted. The property also features a flat, 0.19-acre yard that can be shared by residents. The owner is responsible for maintaining the yard and the water bill, while tenants are responsible for electric. Heating is electric baseboard, and cooling is provided by window unit(s), with public water and public sewer service.
The property is located on a convenient street in the City of Roanoke, VA, about one block from Eureka Park with green space and tennis courts, and about 1 mile to Rt 581.
The property is located on a convenient street in the City of Roanoke, VA, about one block from Eureka Park with green space and tennis courts, and about 1 mile to Rt 581.
Key Highlights
- 0.19‑acre flat yard shared by residents
- Lower unit updated with new carpet and LVP flooring in 2025
- Porch freshly painted on the lower unit
Property Analytics
Property Profile
Current Use
Lease Details
Multi-tenant
Tenancy
Location Intelligence
Trade Area within ½ mile
295
Businesses Nearby
Explore this area
Business Placement
Demographics for 24017, VA
23,902
Population
11,263
Households
2.1
Avg Household Size
38
Median Age
17%
College-Educated
87%
High-School Grad
9.0 sq mi
ZIP Area
2,656
Density / Sq Mi
$45,954
Median Household Income
$30,345
Median Earnings
$966
Median Rent
$139,800
Median Home Value
Market
Vacancy Rate% for Multifamily in South region

Questions? Ask Rey
Realmo’s AI knows this listing — price, zoning, demand, history. Ask anything.


Frequently Asked Questions
What type of property is this?
Duplex - Duplex with off-street parking and updated lower unit flooring, served by public water and sewer.
Where is this duplex located?
The property is located at 1210 13th St NW Roanoke, VA.
What is the asking price?
The asking price for this property is $194,950.
What are key features of this property?
This property features: 0.19‑acre flat yard shared by residents; Lower unit updated with new carpet and LVP flooring in 2025; Porch freshly painted on the lower unit


