Triplex with Private
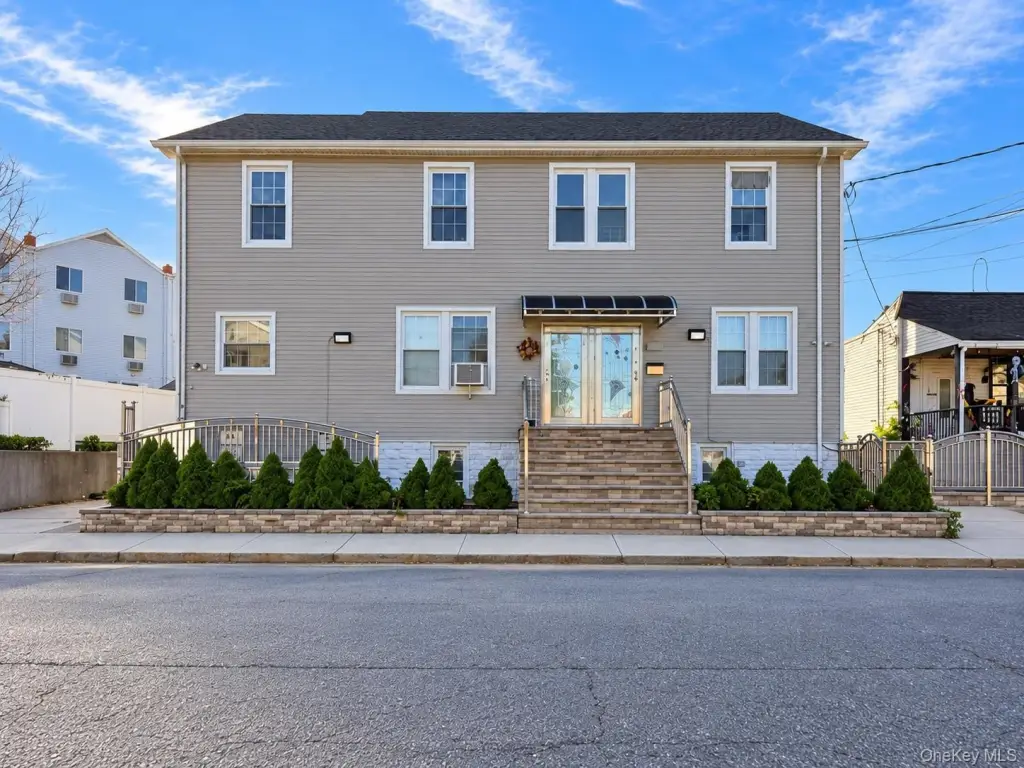
121 Stephens Avenue, Bronx, NY 10473
For Sale
$999,999
Residential Income, Bronx, NY
Property SizeContact for details
Lot Size0.09 Acres
Days on Market18
Property Features for 121 Stephens Avenue
General Information
Property type
Property subtype
Rooms
Parking
Parking features
Basement
Elementary school
Middle school
High school
Elementary school district
Middle school district
High school district
Standard status
APN
Lot size
Additional Details
Tenant in Place
Taxes and HOA fees
Tax Year
Tax Annual Amount
Utilities
Sewer type
Heating system
Water source
Building Details
Year built
Number of units
Building materials
Buildings
Listing Agency:
Metro Star Realty LLC · Century 21 Real Estate
(718) 794-2327
Listed By:
Ameer M. Moflehi · License NY #10401398315
(917) 362-3885
Added: Oct 23
Changed: Nov 6
Last Checked: Nov 9 at 11:06PM
MLS# 1066416
Copyright © 2026 OneKey MLS. All rights reserved. All information provided by the listing agent/broker is deemed reliable but is not guaranteed and should be independently verified.

Ask AI about this property
Review the available facts, identify missing information and prepare questions for the agent.
Investment Insights
Based on property information with market context.
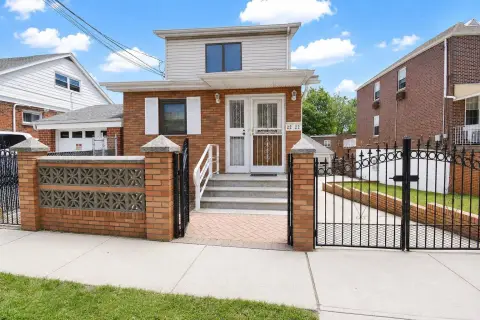
Classified as a triplex, this Bronx residence has a first-floor duplex, a second-floor apartment, and a finished basement with a three-bedroom, one-bathroom layout. The first-floor duplex is described as having three bedrooms and two bathrooms; the second-floor apartment has two bedrooms and one bathroom. Vinyl siding and baseboard heating are among the property’s features, and the home was built in 1935.
The 0.0931-acre property includes a private driveway with space for one vehicle. The Soundview Ferry and Bx27 and Bx39 bus lines are identified as nearby transportation options.
The 0.0931-acre property includes a private driveway with space for one vehicle. The Soundview Ferry and Bx27 and Bx39 bus lines are identified as nearby transportation options.
Key Highlights
- First‑floor duplex layout with 3 bedrooms and 2 bathrooms
- Second‑floor apartment has 2 bedrooms and 1 bathroom
- Finished basement with a 3‑bedroom, 1‑bathroom layout
Property Analytics
Who owns this building?
See the owner, sales and loan history
Open Analytics
Lease Details
3
Residential units
100%
Occupancy
Location Intelligence
Trade Area within ½ mile
522
Businesses Nearby
Explore this area
Business Placement
Demographics for 10473, NY
62,692
Population
23,234
Households
2.7
Avg Household Size
38
Median Age
24%
College-Educated
75%
High-School Grad
2.1 sq mi
ZIP Area
29,853
Density / Sq Mi
$50,609
Median Household Income
$40,049
Median Earnings
$1,131
Median Rent
$586,800
Median Home Value
Check the figures for this property
Cap Rate, Value Estimation, Potential NOI and more
View Realmo Analytics
Market
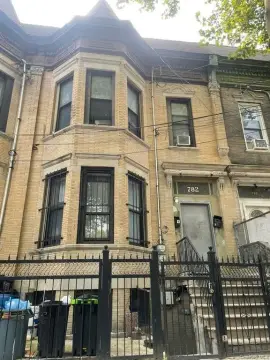
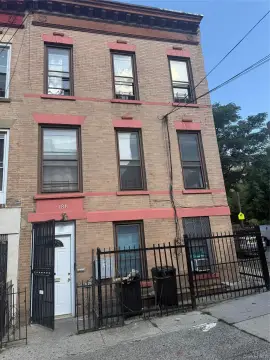
Average Price Trend$/SF for Triplexes in Bronx, NY
Properties on Market for Triplexes in Bronx
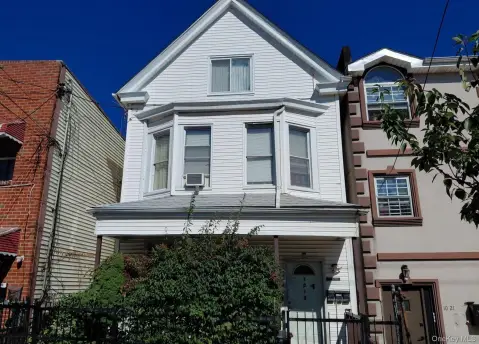
Vacancy Rate% for Multifamily in Northeast region






Frequently Asked Questions
What type of property is this?
Triplex - A first-floor duplex, second-floor apartment, and finished basement provide varied residential layouts.
Where is this triplex located?
The property is located at 121 Stephens Avenue Bronx, NY.
What is the asking price?
The asking price for this property is $999,999.
What are key features of this property?
This property features: First‑floor duplex layout with 3 bedrooms and 2 bathrooms; Second‑floor apartment has 2 bedrooms and 1 bathroom; Finished basement with a 3‑bedroom, 1‑bathroom layout



