Two-Building Industrial
New


For Sale
$2,700,000
121 Quinnipiac Avenue, North Haven, CT 06473
Commercial For Sale, North Haven, CT
Property Size20,960 SF
Lot Size4.00 Acres
Price / SF$128.82
Days on Market3
Property Features for 121 Quinnipiac Avenue
General Information
Property type
Commercial Sale
Property subtype
Other
Zoning
CB20
Bathrooms
1
Full bathrooms
1
Rooms
Bathroom 1
Interior features
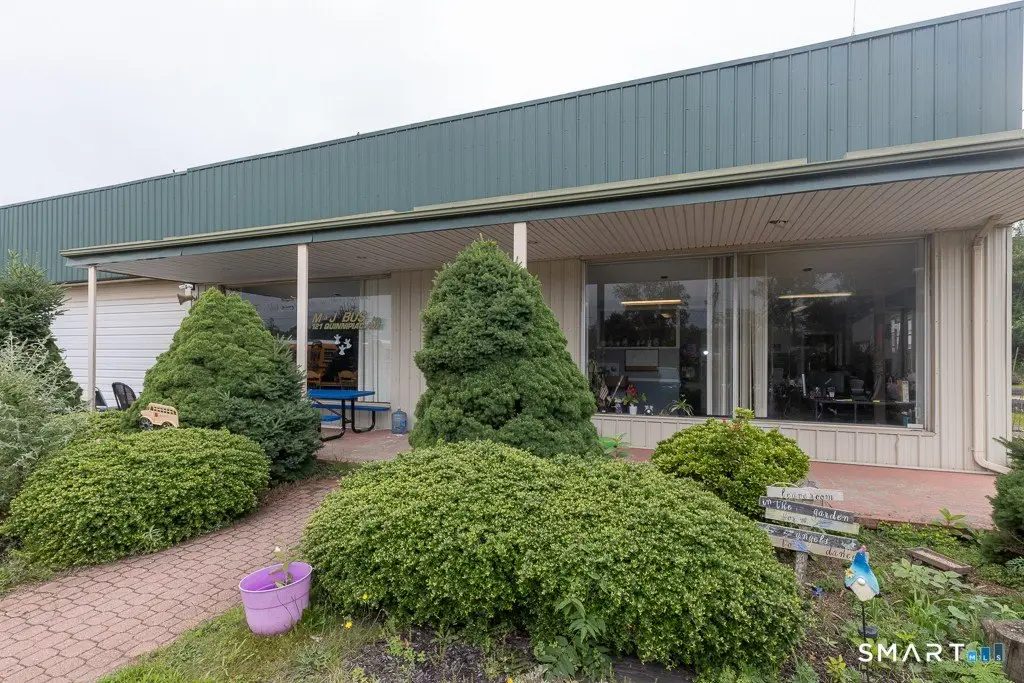
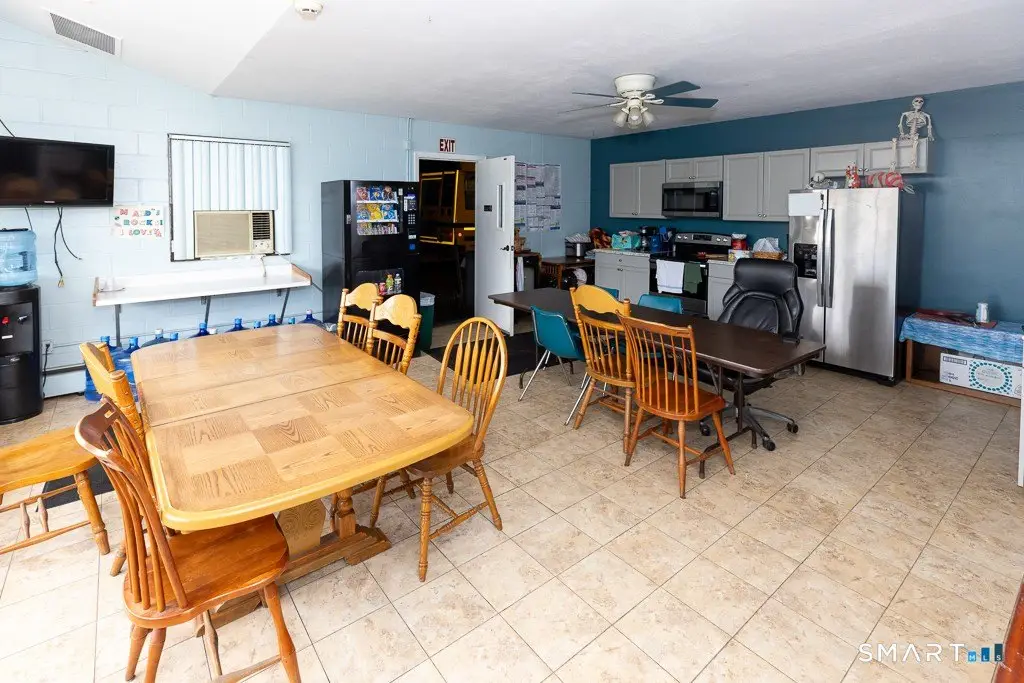
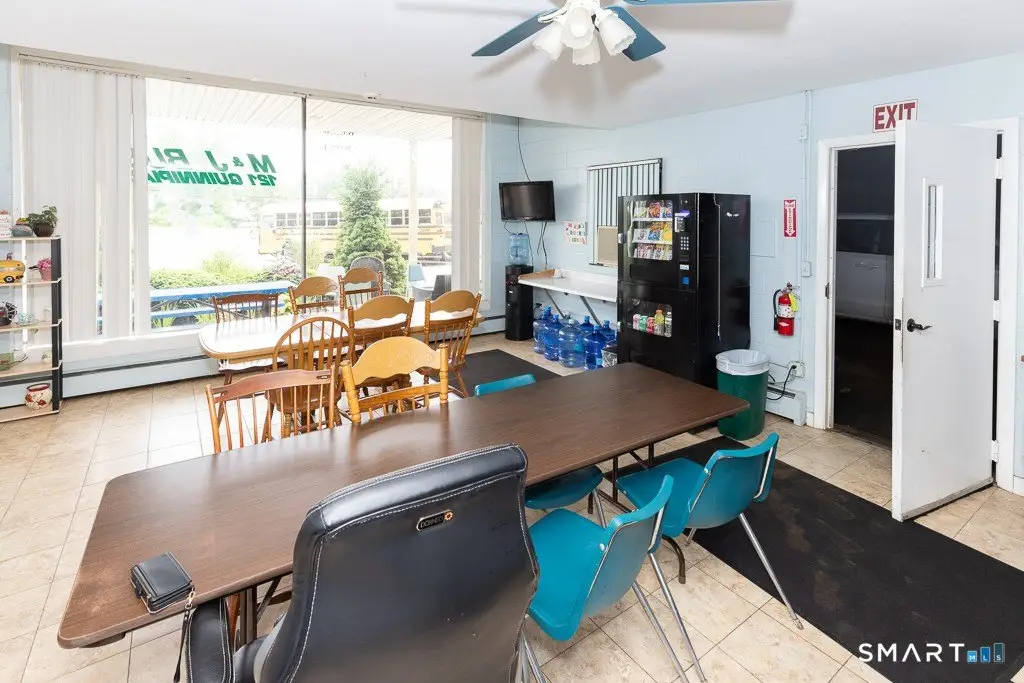
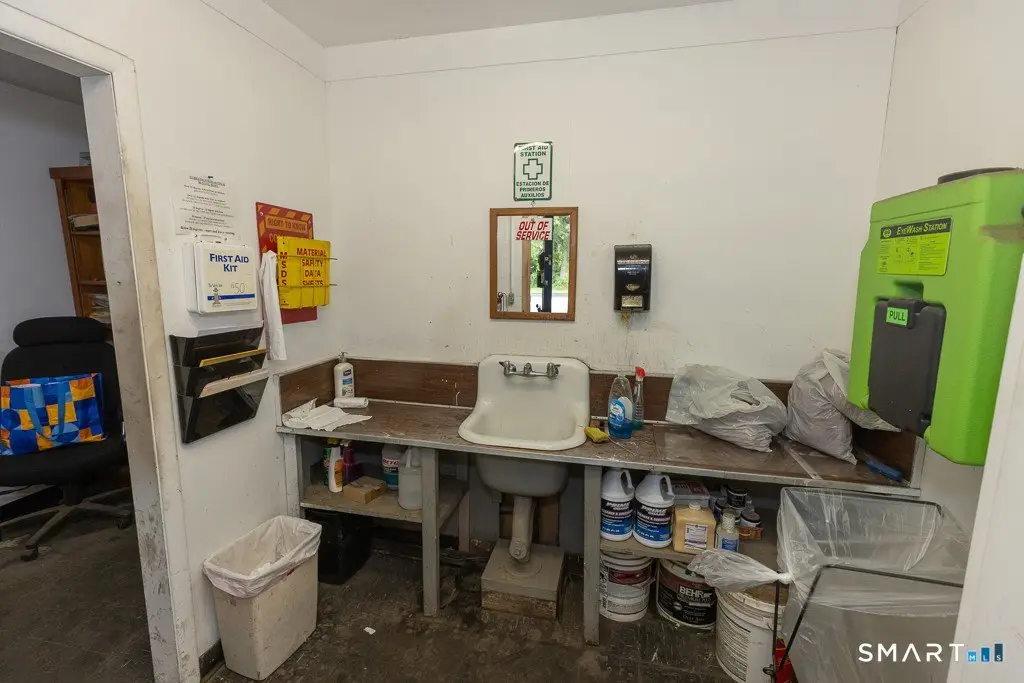
Employee Lounge
Exterior features
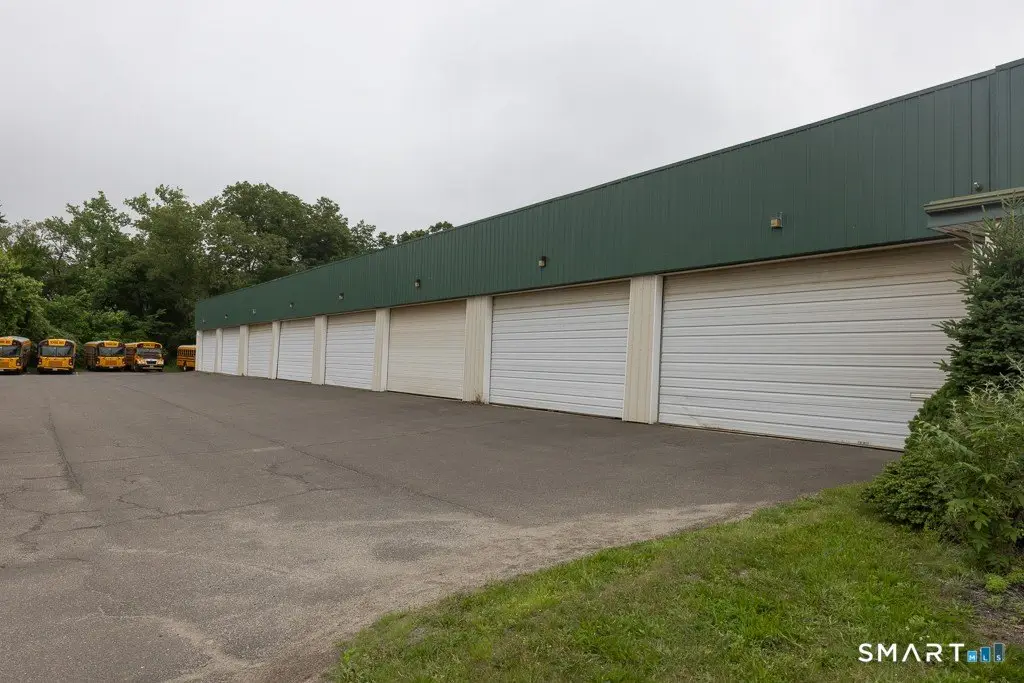
Storage Building,Lighting,Doors - 16-20 ft,Outside Storage Area
Lot features
Dry, Level Lot
Directions
121 Quinnipiac Ave (RTE 103) on eastern side
Standard status
Active
Size
20,960 SF
Lot size
4.00 Acres
Taxes and HOA fees
Tax Year
2027
Tax Annual Amount
27604
Utilities
Sewer type
Public Sewer
Water source
Public
Building Details
Year built
1963
Floors in Building
2
Additional Structures
Storage
Listing Agency:
Re/Max Valley Shore · RE/MAX International
(860) 388-1228
Listed By:
Lynn Lehrman · License #759003
(860) 861-1771
Added: Oct 11
Changed: Oct 12
Last Checked: Oct 13 at 4:06AM
MLS# 24213537
Copyright © 2026 SmartMLS, Inc. All rights reserved. All information provided by the listing agent/broker is deemed reliable but is not guaranteed and should be independently verified.
Investment Insights
Based on property information with market context.
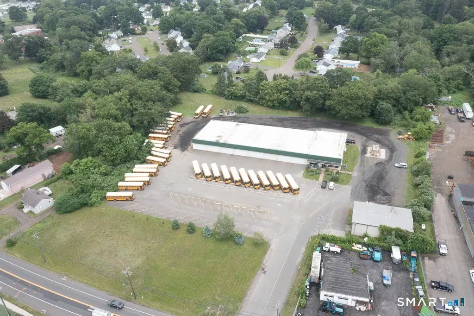
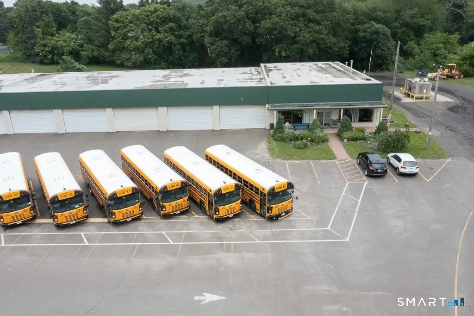
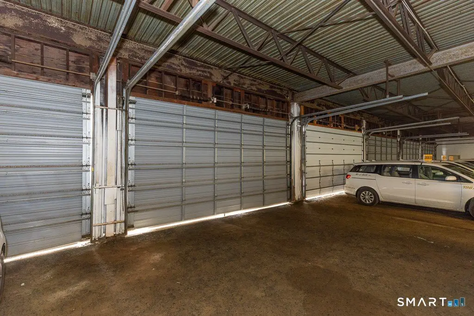
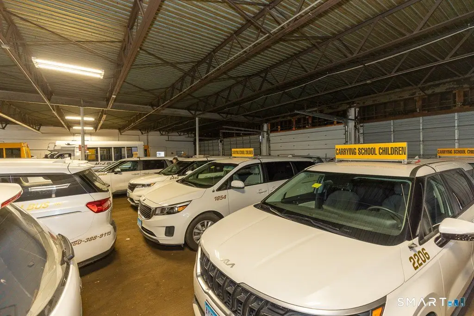
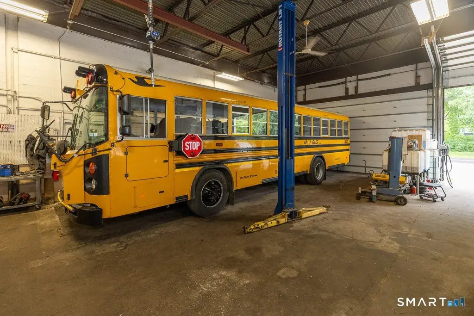
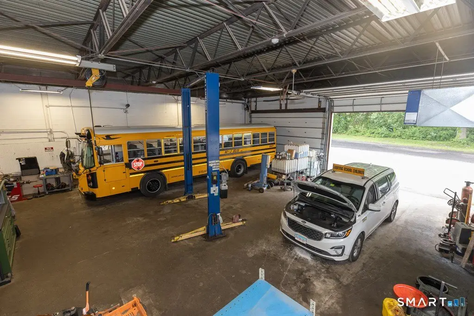
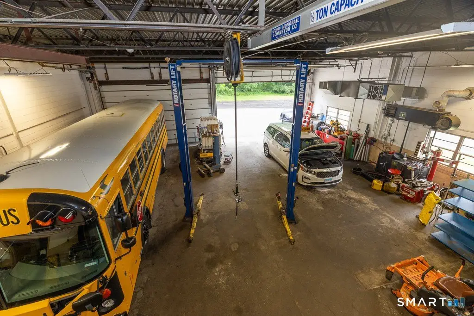
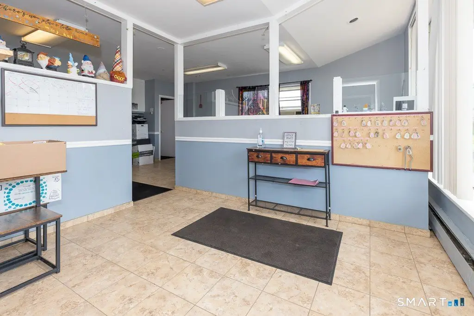
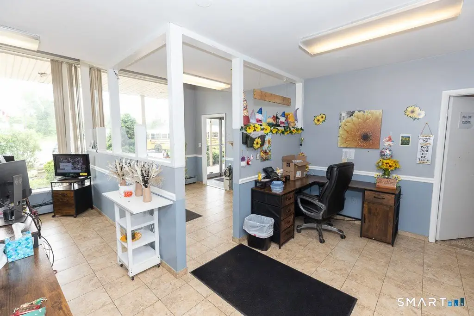
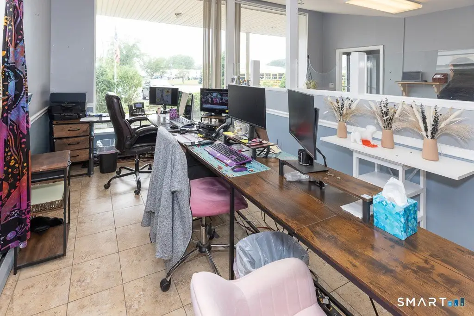
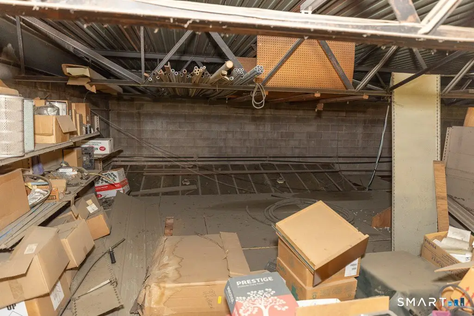
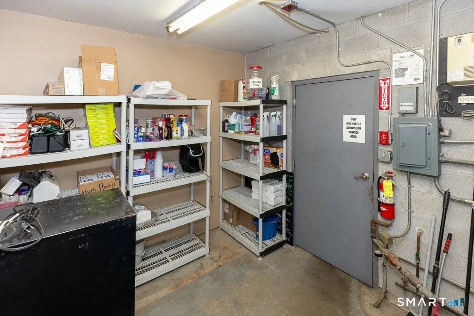
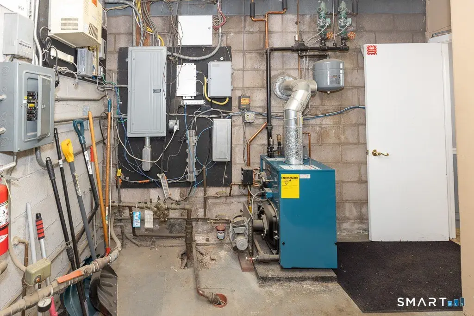
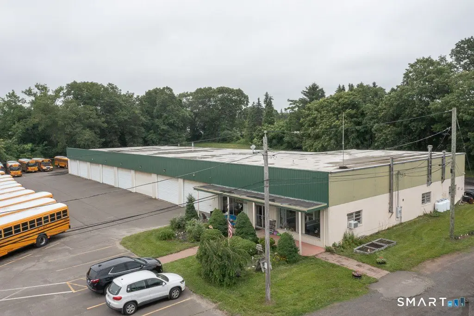
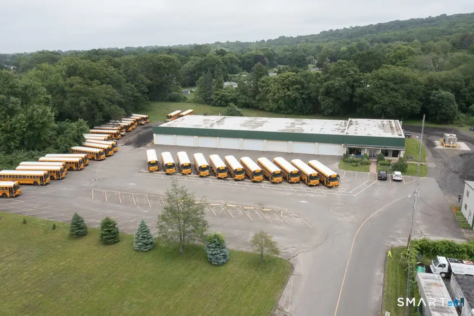
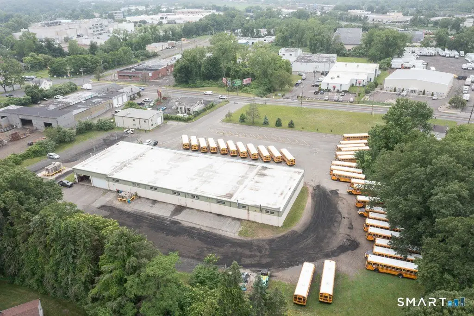
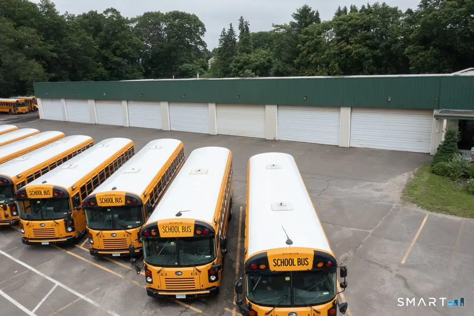
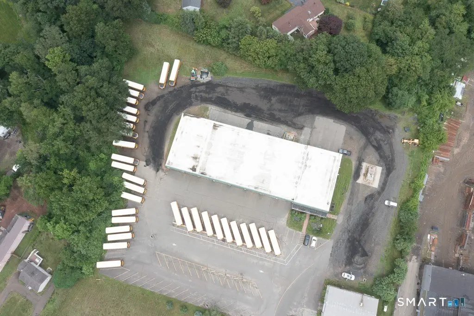
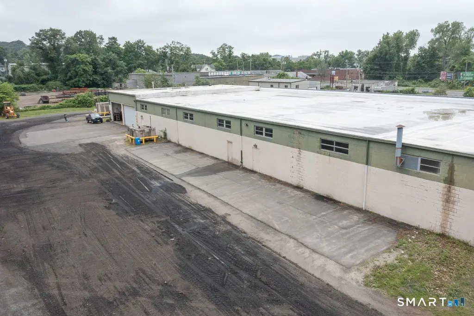
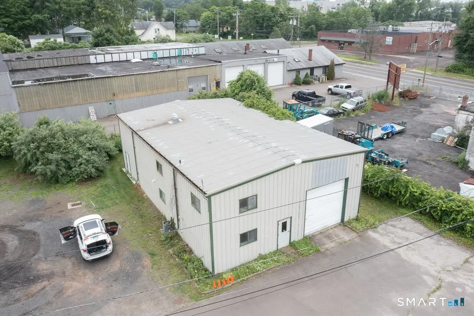
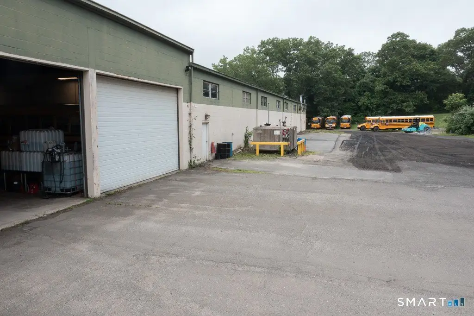
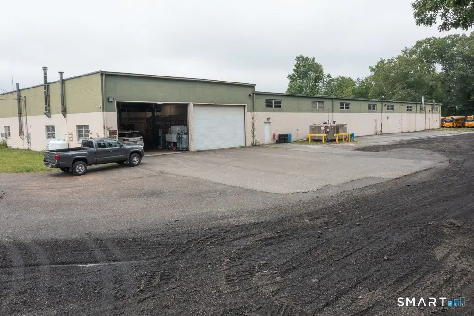
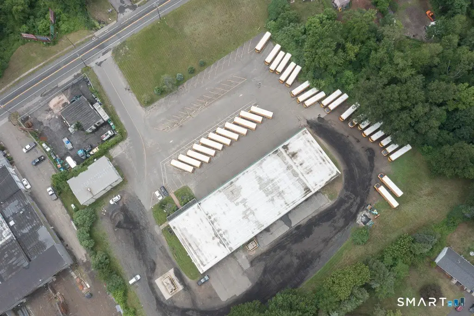
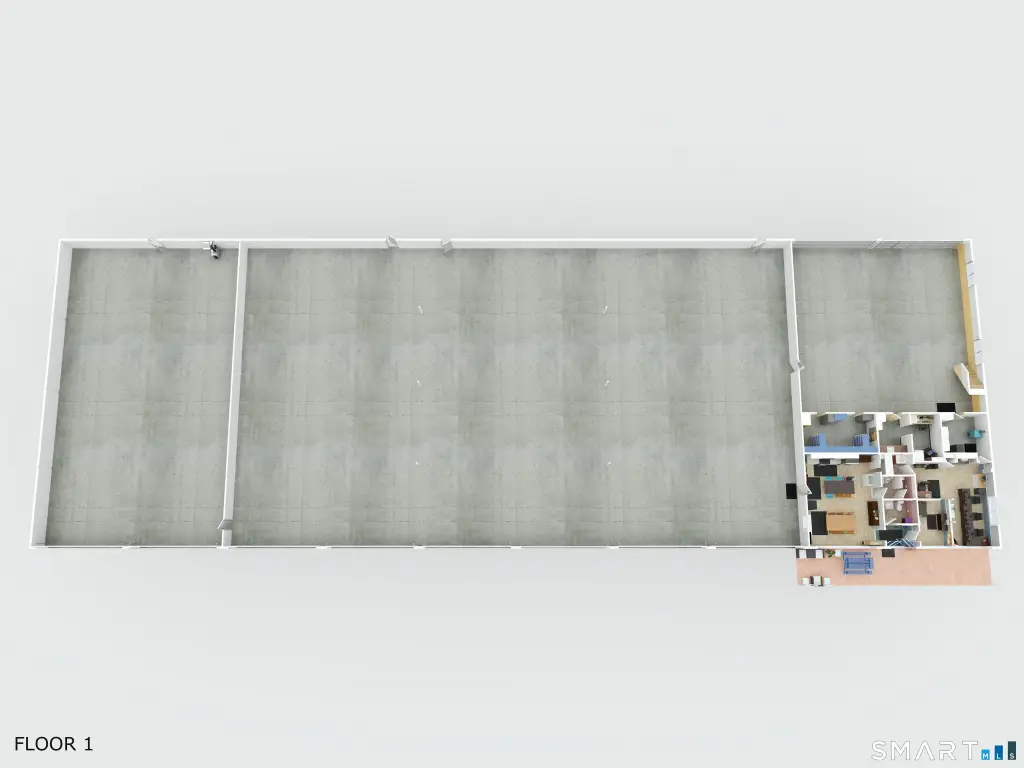
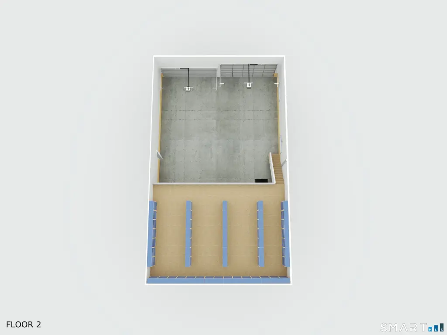
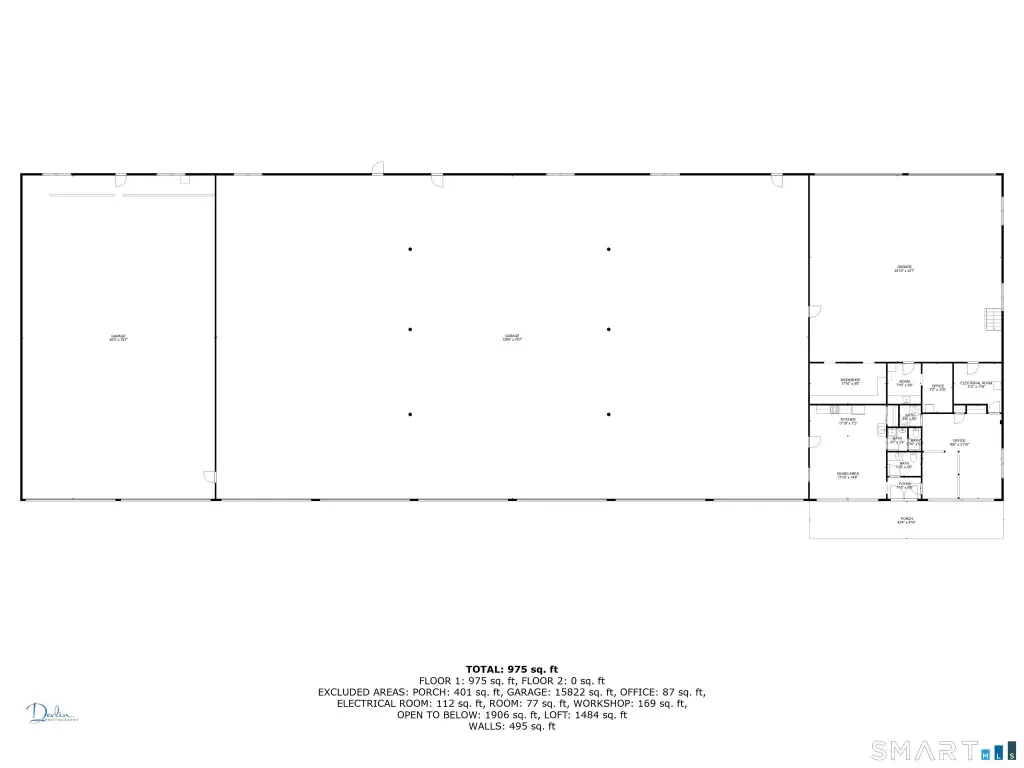
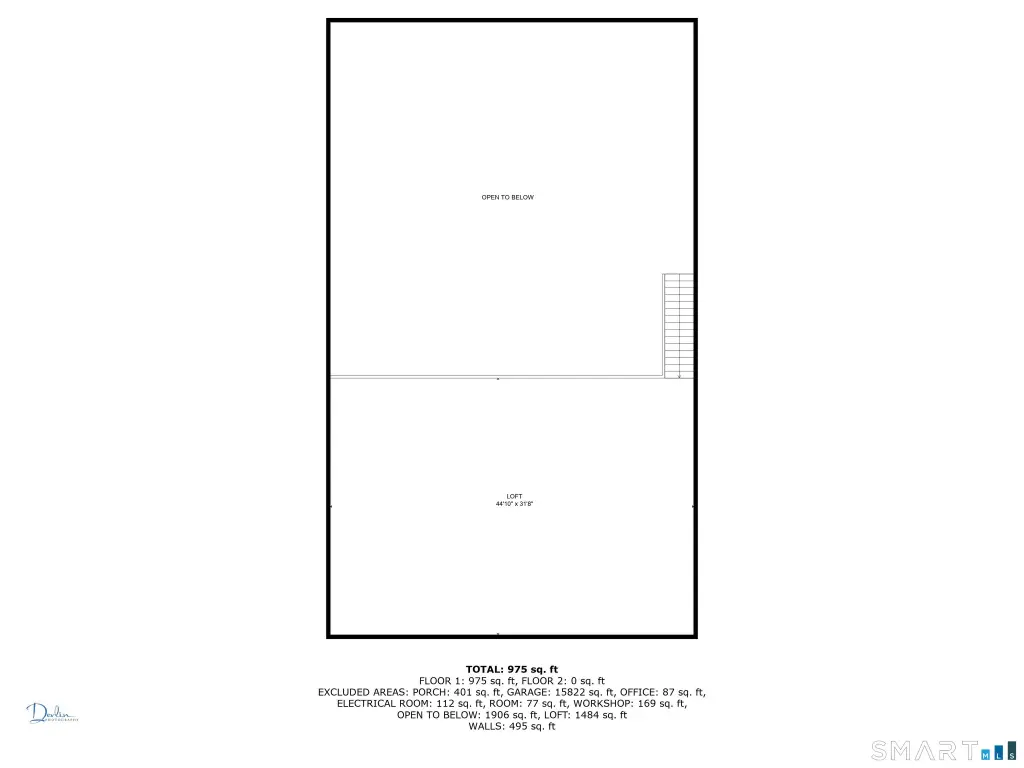
The 4-acre property contains two industrial buildings totaling 20,960 square feet. The 18,480-square-foot main building, constructed in 1963, has bus, washing, and service bays, 10 overhead doors, office space, an employee breakroom, two lavatories, and loft storage. Bay clear span is estimated at 18 feet. A second, 2,480-square-foot building was erected in 1985 and has two stories, a workshop, and one drive-in door; its second floor is a vacant shell currently used for storage.
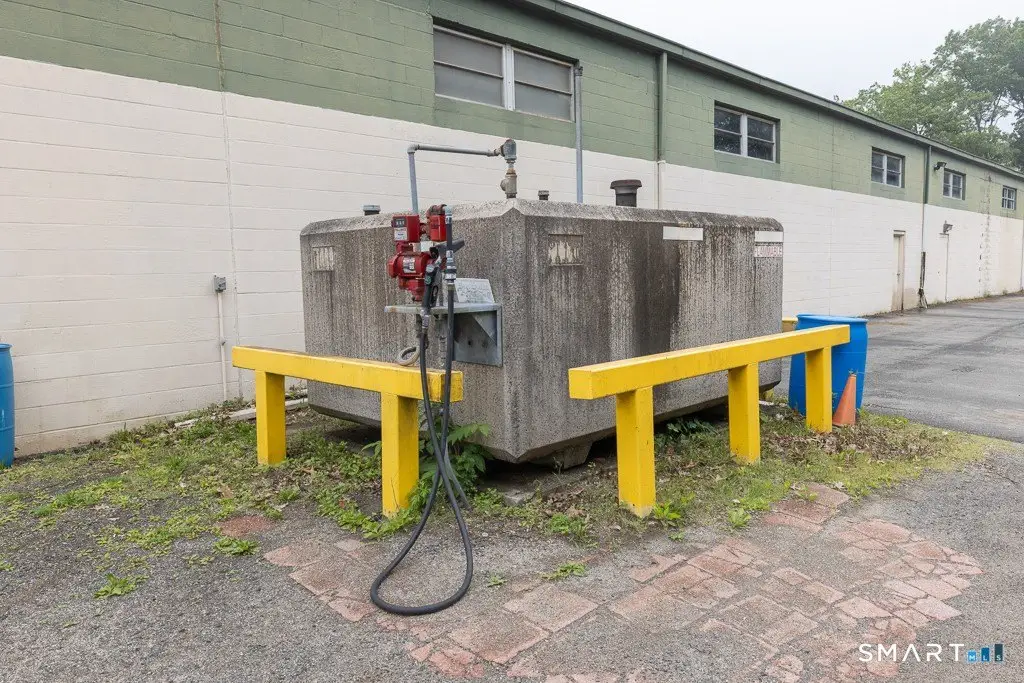
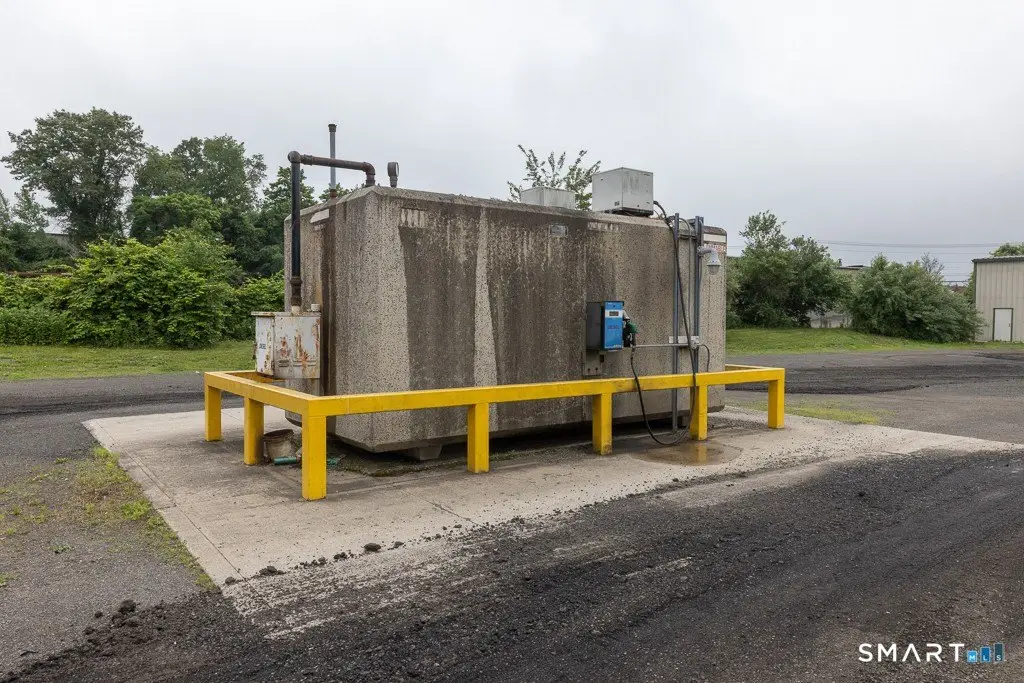
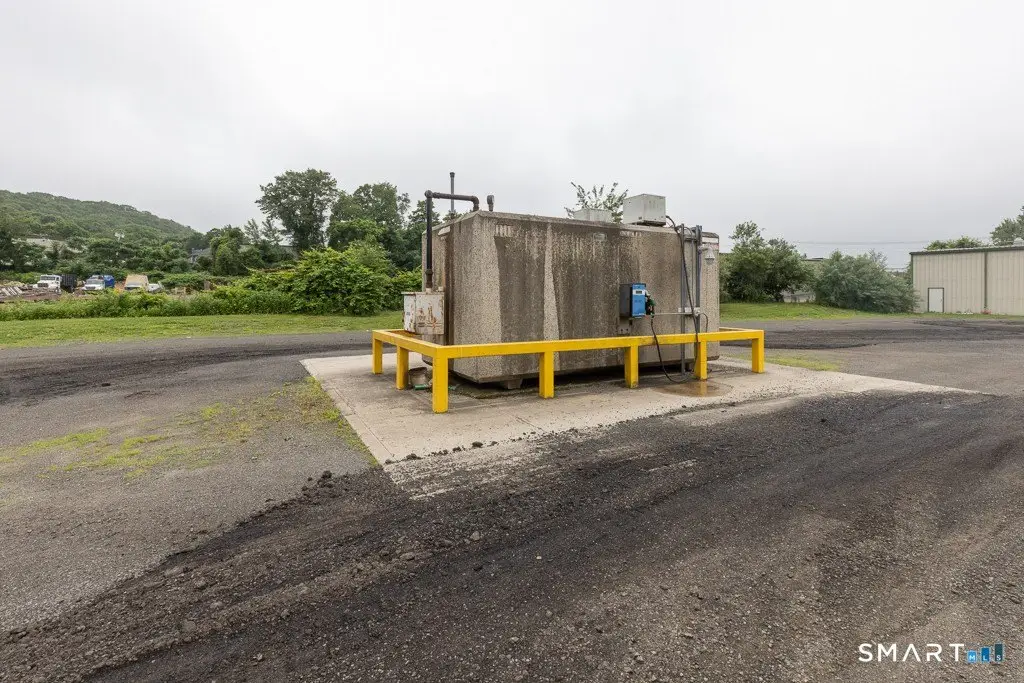
The property fronts Quinnipiac Avenue (Route 103) for 322 feet and is primarily zoned CB-20. Public water and sewer serve the site. Asphalt and gravel parking covers 4,500 square feet. Fuel infrastructure includes a 6,000-gallon above-ground diesel tank with two dispensers and a 2,000-gallon above-ground gasoline tank with one dispenser; both are contained within concrete and masonry vaults.
The property fronts Quinnipiac Avenue (Route 103) for 322 feet and is primarily zoned CB-20. Public water and sewer serve the site. Asphalt and gravel parking covers 4,500 square feet. Fuel infrastructure includes a 6,000-gallon above-ground diesel tank with two dispensers and a 2,000-gallon above-ground gasoline tank with one dispenser; both are contained within concrete and masonry vaults.
Key Highlights
- Two industrial buildings totaling 20,960 square feet on 4 acres
- Main building: 18,480 square feet, 10 overhead doors, and estimated 18‑foot clear span in the bays
- Second building: 2,480 square feet, two stories, and one drive‑in door
Property Analytics
Unlock full access to Insights
Subscribe to Realmo Intelligence
Open Analytics
Current Use
Lease Details
18 ft
Clear height
Yes
Paved road access
Location Intelligence
Trade Area within ½ mile
372
Businesses Nearby
Explore this area
Business Placement
Demographics for 06473, CT
24,574
Population
10,033
Households
2.4
Avg Household Size
46
Median Age
47%
College-Educated
95%
High-School Grad
21.6 sq mi
ZIP Area
1,138
Density / Sq Mi
$127,370
Median Household Income
$65,285
Median Earnings
$1,578
Median Rent
$359,800
Median Home Value
Check the figures for this property
Cap Rate, Value Estimation, Potential NOI and more
View Realmo Analytics
Market
Vacancy Rate% for Industrial in Northeast region

Questions? Ask Rey
Realmo’s AI knows this listing — price, zoning, demand, history. Ask anything.


Frequently Asked Questions
What type of property is this?
Industrial property - The site combines a large service-bay facility with a separate light-industrial storage building.
Where is this industrial property located?
The property is located at 121 Quinnipiac Avenue North Haven, CT.
What is the asking price?
The asking price for this property is $2,700,000.
What are key features of this property?
This property features: Two industrial buildings totaling 20,960 square feet on 4 acres; Main building: 18,480 square feet, 10 overhead doors, and estimated 18‑foot clear span in the bays; Second building: 2,480 square feet, two stories, and one drive‑in door


