Updated Office Suites with
For Lease
Contact for pricing
121 N Washington Street, Naperville, IL 60540
Commercial Lease, Naperville, IL
Space Size1,245 SF - 2,490 SF
Days on Market48
Property Features for 121 N Washington Street
General Information
Property type
Commercial Lease
Property subtype
Office
Directions
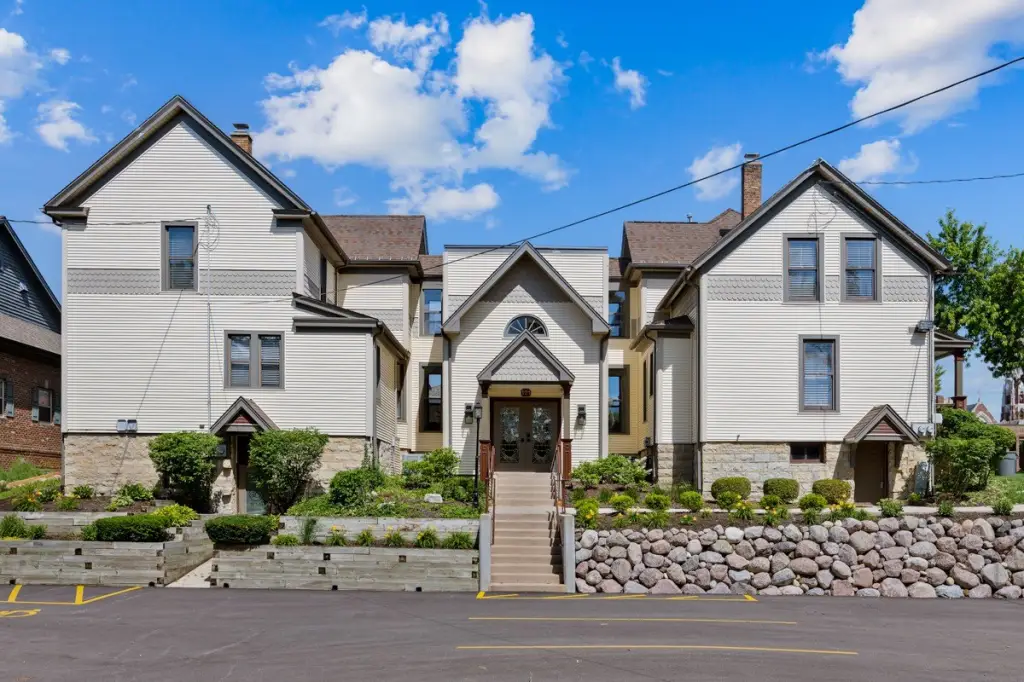
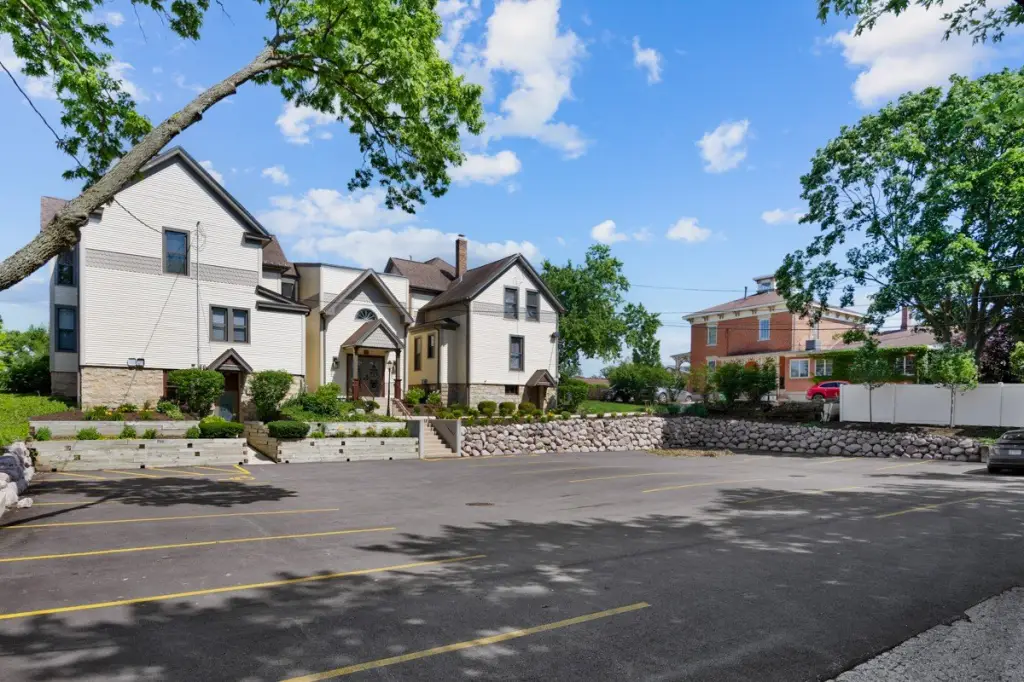
Washington St through downtown Naperville; property is at the north end of downtown, just north of Franklin Ave. Dedicated on-site parking at the building.
Subdivision
Naperville
Standard status
Active
APN
0713404025
Taxes and HOA fees
Tax Annual Amount
26080
Utilities
Cooling system
Central Air
Amenities
dedicated on-site parking
overflow parking
code-based building access
after-hours HVAC availability
Building Details
Year built
1979
Floors in Building
2
Number of units
2
Listing Agency:
Prenton Realty
Listed By:
Edward Sanchez
(630) 460-0377
Added: Sep 8
Changed: Oct 10
Last Checked: Oct 25 at 7:06AM
MLS# 12753935
Copyright © 2026 Midwest Real Estate Data, LLC. All rights reserved. All information provided by the listing agent/broker is deemed reliable but is not guaranteed and should be independently verified.

Ask AI about this property
Review the available facts, identify missing information and prepare questions for the agent.
Investment Insights
Based on property information with market context.
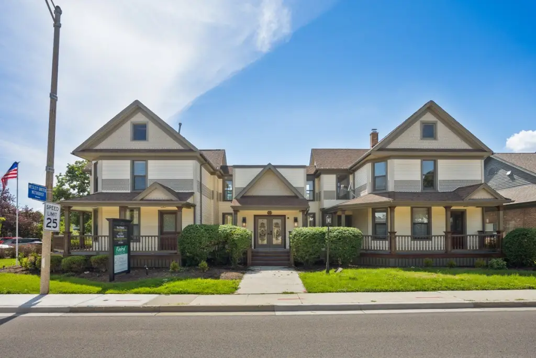
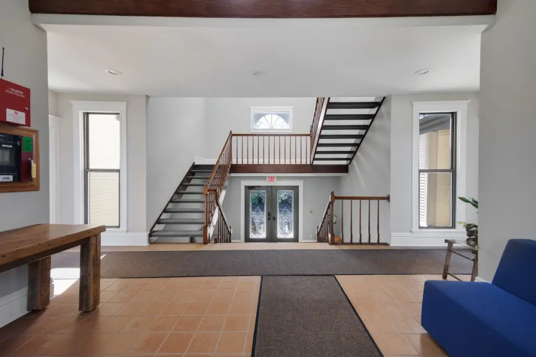
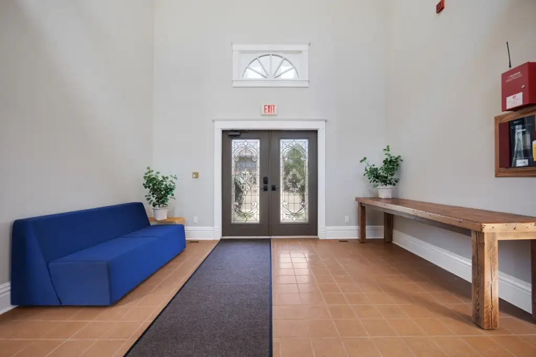
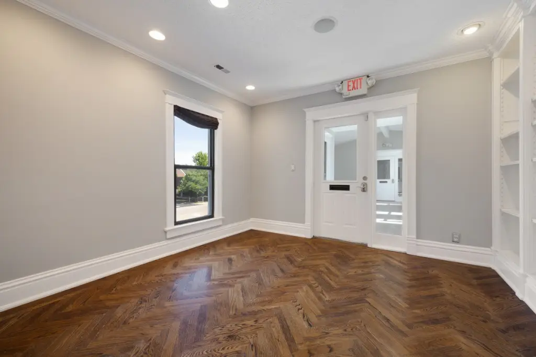
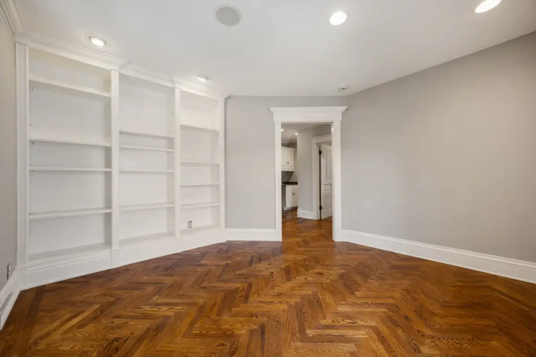
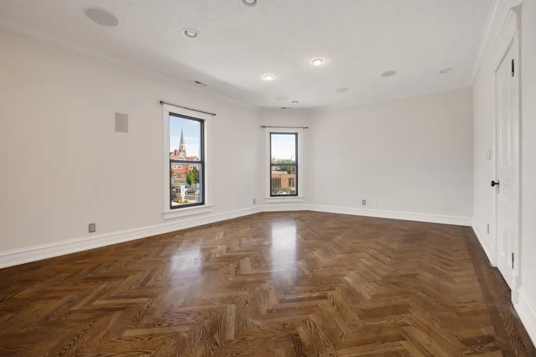
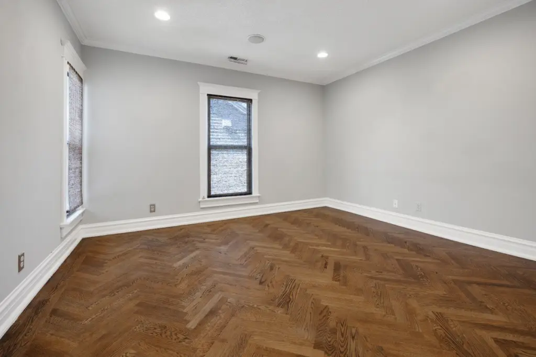
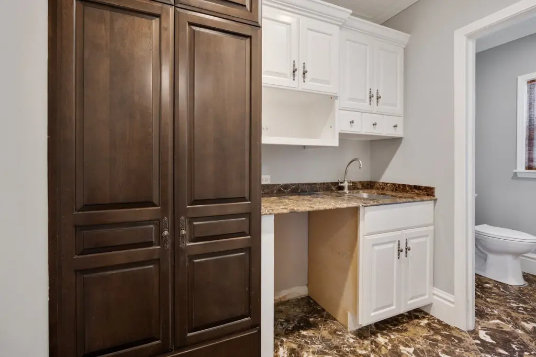
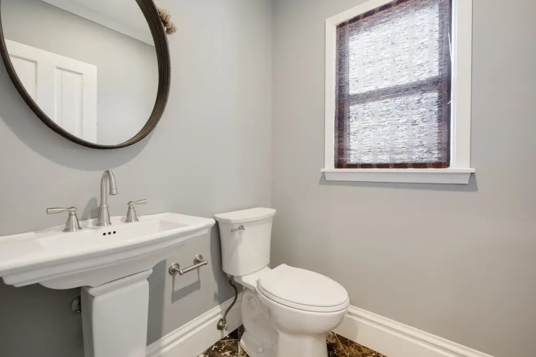
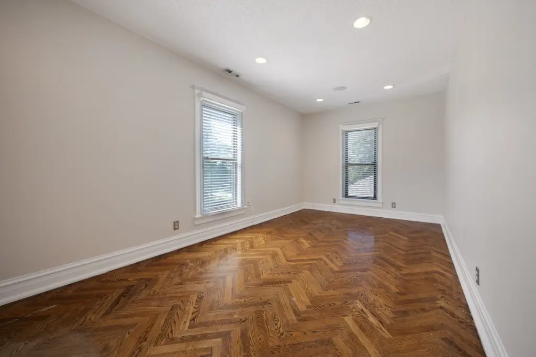
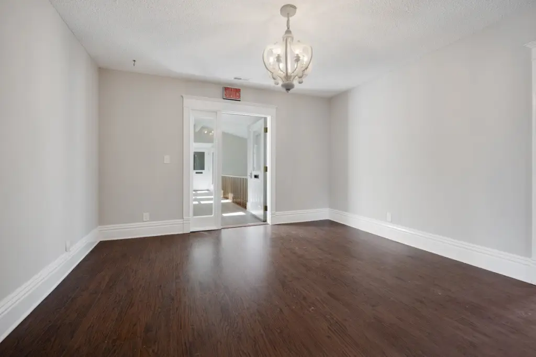
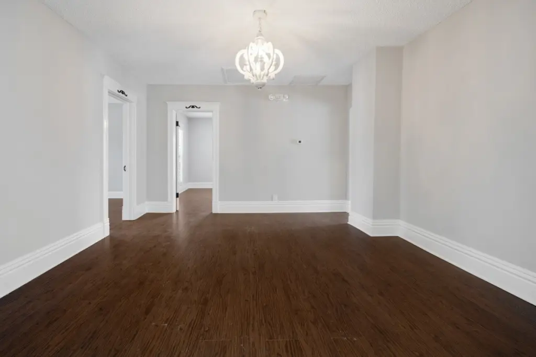
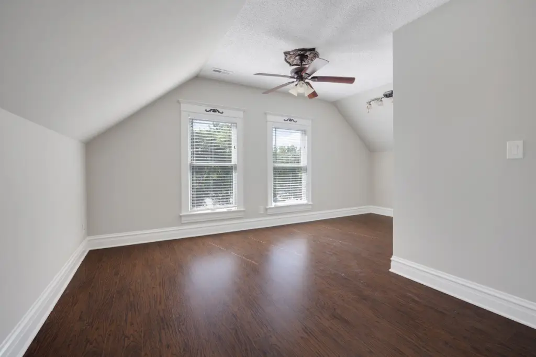
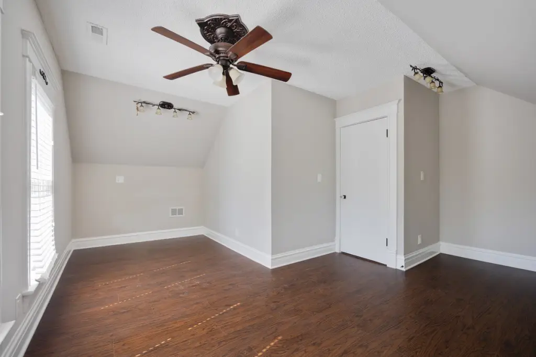
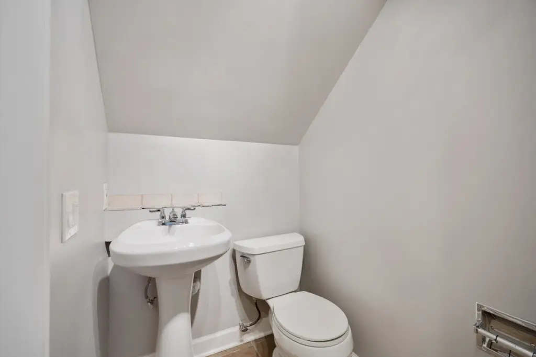
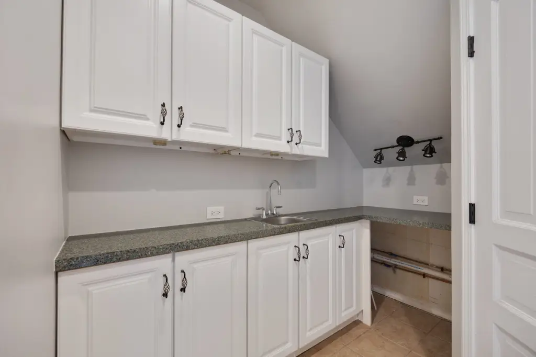
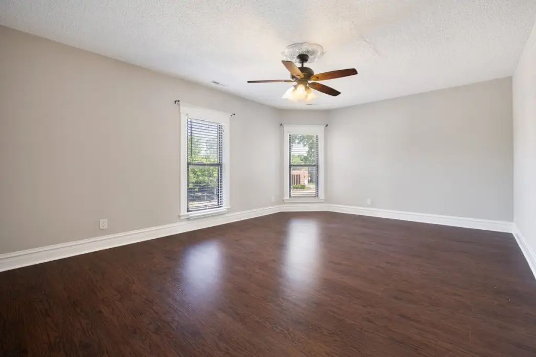
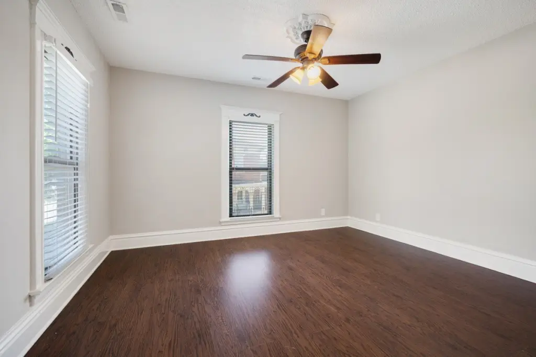
Two updated office suites occupy the second floor of a mixed-use building at 121 N Washington Street. Each suite measures approximately 1,245 square feet and includes a reception area, three private offices, a kitchenette, and an in-suite restroom. Positioned across the hall from one another, the suites can be combined into approximately 2,490 square feet. Hardwood flooring, natural light, central air, after-hours HVAC availability, and code-based building access support professional occupancy.
The property is located in downtown Naperville, approximately 0.3 miles from the Naperville Metra station and near restaurants, retail, banking, and the Riverwalk. Dedicated on-site parking serves tenants and clients, with additional overflow parking next door and free public parking on a side street. Building management handles weekly common-area service, snow removal, and landscaping.
The property is located in downtown Naperville, approximately 0.3 miles from the Naperville Metra station and near restaurants, retail, banking, and the Riverwalk. Dedicated on-site parking serves tenants and clients, with additional overflow parking next door and free public parking on a side street. Building management handles weekly common-area service, snow removal, and landscaping.
Key Highlights
- Two office suites of approximately 1,245 SF each
- Suites can be combined for approximately 2,490 SF
- Each suite includes three private offices, a kitchenette, and an in‑suite restroom
Property Analytics
Who owns this building?
See the owner, sales and loan history
Open Analytics
Current Use
Lease Details
NNN (Triple Net)
Lease Type
$2.93 /SF/Yr
CAM
Location Intelligence
Trade Area within ½ mile
2,567
Businesses Nearby
Explore this area
Business Placement
Demographics for 60540, IL
44,201
Population
16,253
Households
2.7
Avg Household Size
41
Median Age
72%
College-Educated
98%
High-School Grad
13.2 sq mi
ZIP Area
3,349
Density / Sq Mi
$155,866
Median Household Income
$70,026
Median Earnings
$1,982
Median Rent
$504,900
Median Home Value
Check the figures for this property
Cap Rate, Value Estimation, Potential NOI and more
View Realmo Analytics
Market
Lease Benchmarks for Naperville, IL
$21.45 /SF/Yr
Avg Asking Price
$13–$40 /SF/Yr
Price Range
8,787 SF
Avg Space Size
This space is priced 9% below the average of $21.45 /SF/Yr.
Vacancy Rate% for Office in Midwest region


Frequently Asked Questions
What type of property is this?
Office unit - Second-floor professional suites offer private offices, kitchenettes, restrooms, and dedicated tenant parking.
Where is this office unit located?
The property is located at 121 N Washington Street Naperville, IL.
What are key features of this property?
This property features: Two office suites of approximately 1,245 SF each; Suites can be combined for approximately 2,490 SF; Each suite includes three private offices, a kitchenette, and an in‑suite restroom


