Industrial Flex Warehouse with
For Lease
$14 SF/Yr NNN
1207 SW 1st Ave, Fort Lauderdale, FL 33315
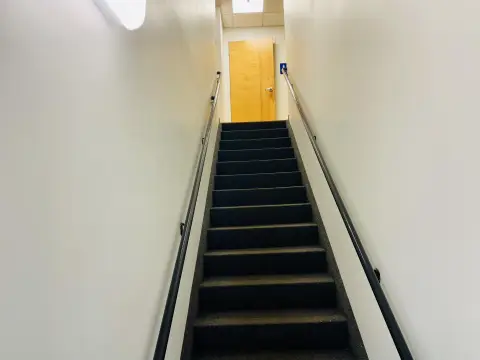
Flexible warehouse with 18-foot clear height, three grade-level doors, and two-level air-conditioned office space.
Space SizeContact for details
Days on Market108
Property Features for 1207 SW 1st Ave
General Information
Standard status
Active
Property subtype
Commercial
Warehouse & Industrial
Clear Height
18 ft
Drive-In Doors
3
Additional Details
Road Access
Yes
Taxes and HOA fees
Annual Taxes
$30,438
Amenities
Concrete Flooring
Concrete Roof
On Street
Building Details
Year Built
1956
Listing Agency:
ONE SOTHEBY'S INTERNATIONAL REALTY
Listed By:
LISA MILLER PA · License #A12031126
(305) 725-5661
Source:
Corcoran
Added: Jun 5
Changed: Sep 19
Last Checked: Sep 20 at 7:46AM
Displayed information is deemed reliable but is not guaranteed and should be independently verified. All listing content including descriptions, pricing, images are the copyrighted material of ONE SOTHEBY'S INTERNATIONAL REALTY
Investment Insights
Based on property information with market context.
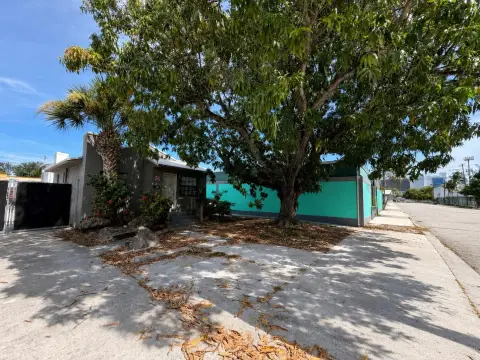
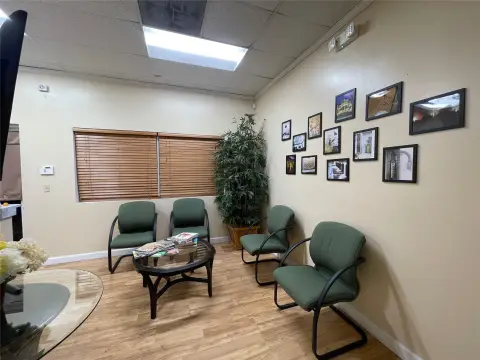
1207 SW 1st Avenue offers flexible industrial space designed for combined warehouse and office use. The building includes approximately 9,279 square feet of industrial area plus about 1,000 square feet of air-conditioned office space arranged across two levels. In the warehouse, users benefit from 18-foot clear ceiling heights and three grade-level loading doors, supporting a range of distribution, logistics, storage, and light industrial operations.
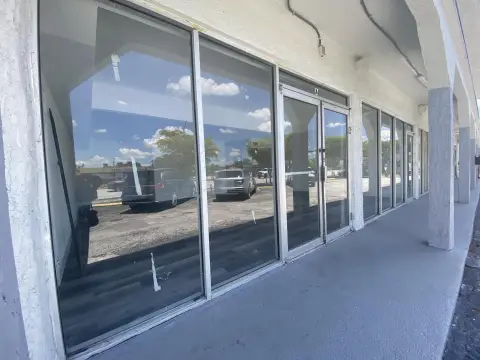
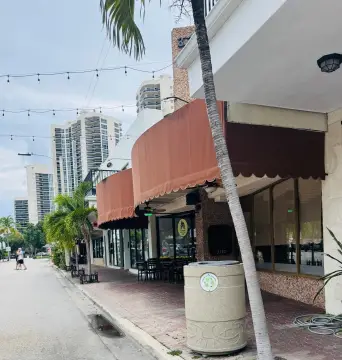

The property is positioned for business visibility with prominent frontage along Davie Boulevard in Fort Lauderdale. Access for day-to-day operations is supported by connectivity to major roadways and nearby business districts, making it practical for employee commutes, customer access, and delivery traffic.
This offering is well suited for tenants who need a functional balance of administrative space and operational warehouse capacity. The combination of grade-level loading, clear height, and on-site air-conditioned office supports typical workflow separation between receiving/shipping and day-to-day management. The property is available under a Triple Net Lease structure, aligning with common arrangements for industrial users planning longer-term occupancy.
The property is positioned for business visibility with prominent frontage along Davie Boulevard in Fort Lauderdale. Access for day-to-day operations is supported by connectivity to major roadways and nearby business districts, making it practical for employee commutes, customer access, and delivery traffic.
This offering is well suited for tenants who need a functional balance of administrative space and operational warehouse capacity. The combination of grade-level loading, clear height, and on-site air-conditioned office supports typical workflow separation between receiving/shipping and day-to-day management. The property is available under a Triple Net Lease structure, aligning with common arrangements for industrial users planning longer-term occupancy.
Key Highlights
- 9,279 SF flexible industrial space with prominent frontage along Davie Boulevard in Fort Lauderdale
- Warehouse includes 18‑foot clear ceiling heights and three grade‑level loading doors
- Approximately 1,000 SF air‑conditioned office space on two levels for administrative use
Property Analytics
Unlock full access to Insights
Subscribe to Realmo Intelligence
Open Analytics
Current Use
Lease Details
18 ft
Clear height
3
Drive-in doors
Yes
Paved road access
NNN (Triple Net)
Lease Type
Location Intelligence
Trade Area within ½ mile
2,124
Businesses Nearby
Balanced
Demand for This Use
Explore this area
Business Placement
Demographics for 33315, FL
13,555
Population
6,991
Households
1.9
Avg Household Size
43
Median Age
35%
College-Educated
94%
High-School Grad
5.3 sq mi
ZIP Area
2,558
Density / Sq Mi
$90,760
Median Household Income
$43,815
Median Earnings
$1,789
Median Rent
$492,400
Median Home Value
Check the figures for this property
Cap Rate, Value Estimation, Potential NOI and more
View Realmo Analytics
Market
Lease Benchmarks for Fort Lauderdale, FL
$25.38 /SF/Yr
Avg Asking Price
$14–$52.08 /SF/Yr
Price Range
8,130 SF
Avg Space Size
This space is priced 45% below the average of $25.38 /SF/Yr.
Vacancy Rate% for Industrial in South region

Questions? Ask Rey
Realmo’s AI knows this listing — price, zoning, demand, history. Ask anything.





Similar Off Market Nearby
- Elegant Event's By Alyson — 737 NW 3rd Ave, Fort Lauderdale, FL 33311
- Catering Los Angeles — 750 N Flagler Dr, Fort Lauderdale, FL 33304
- D-LAND Kitchen — fort lauderdale, fl 33304
- Chef Mark Fiori — 1015 NE 9th Ave, Fort Lauderdale, FL 33304
- Tcg
Frequently Asked Questions
What type of property is this?
Flex space - Flexible warehouse with 18-foot clear height, three grade-level doors, and two-level air-conditioned office space.
Where is this flex space located?
The property is located at 1207 SW 1st Ave Fort Lauderdale, FL.
What is the lease rate?
The lease rate is $14 SF/Yr.
What are key features of this property?
This property features: 9,279 SF flexible industrial space with prominent frontage along Davie Boulevard in Fort Lauderdale; Warehouse includes 18‑foot clear ceiling heights and three grade‑level loading doors; Approximately 1,000 SF air‑conditioned office space on two levels for administrative use



