Lab-Equipped Flex
For Lease
$6 SF/Yr
1206 E Crosstown Pkwy Rear Warehouse, Kalamazoo, MI 49001
Adaptable M-1 facility combines office, production, storage, and showroom potential with secured site improvements.
Space Size2,184 SF - 24,454 SF
Lot Size1.75 Acres
Days on Market8
Property Features for 1206 E Crosstown Pkwy Rear Warehouse
General Information
Standard status
Active
Size
2,184 SF - 24,454 SF
Net Rentable
2,184 SF
Lot size
1.75 Acres
Property subtype
Commercial
Zoning
M-1
Space & Availability
Available Space
2,184-24,454 SF
Contiguous Space
24,454 SF
Divisible
Yes
Space Use
Industrial
Warehouse & Industrial
Clear Height
14 ft
Dock-High Doors
1
Drive-In Doors
1
Sprinkler System
Yes
Additional Details
Flexible Term
Yes
Fenced Yard
Yes
Building Details
Year Built
1962
Units
1
Listing Agency:
NAI Wisinski of West Michigan
(269) 370-6437
Listed By:
Connor Schultze · License #6501373674
(269) 370-6437
Source:
Elliman
Added: Aug 5
Changed: Aug 6
Last Checked: Aug 12 at 6:31AM
Displayed information is deemed reliable but is not guaranteed and should be independently verified. All listing content including descriptions, pricing, images are the copyrighted material of NAI Wisinski of West Michigan
Investment Insights
Based on property information with market context.
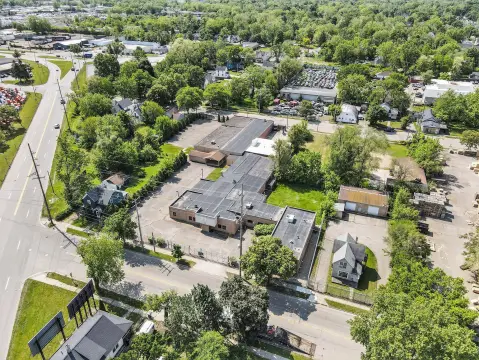
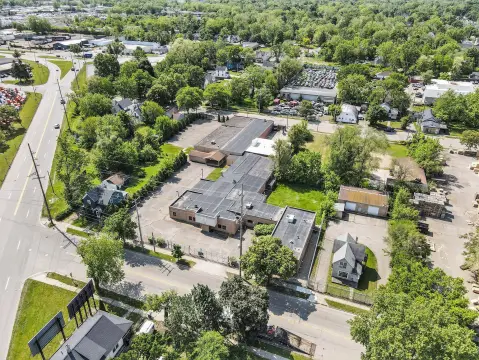
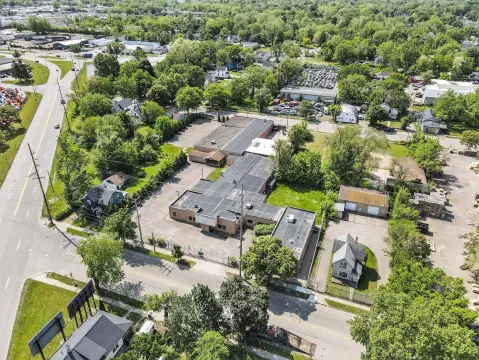
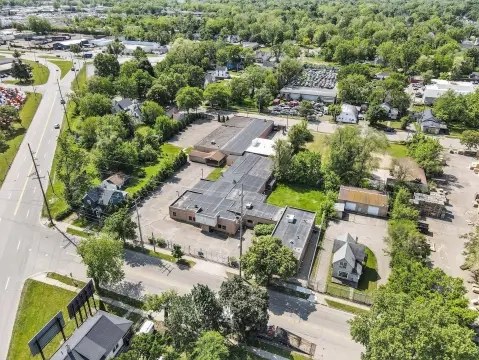
This flex property offers 2,184 SF up to 24,454 SF of light industrial space within a former laboratory facility. The configuration supports a combination of office and production areas, with potential for lab, research and development, storage, showroom, or comparable uses. The building includes fire suppression, upgraded electrical service, ceiling heights ranging from 10 to 14 feet, one loading dock, and one grade-level door. Available space can be subdivided.
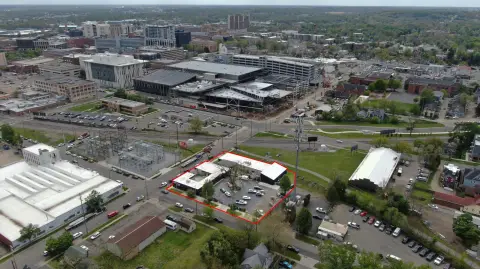
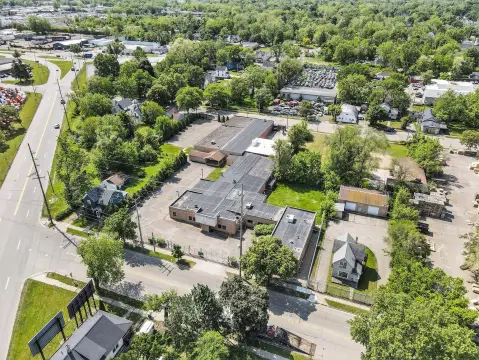
The property encompasses 1.75 acres at 1206 E Crosstown Pkwy Rear Warehouse in Kalamazoo, Michigan. A fully fenced and secured lot adds controlled site access, while the building’s maintained condition and laboratory-oriented improvements support a range of specialized commercial operations. The facility was built in 1962 and carries M-1 zoning.
The property encompasses 1.75 acres at 1206 E Crosstown Pkwy Rear Warehouse in Kalamazoo, Michigan. A fully fenced and secured lot adds controlled site access, while the building’s maintained condition and laboratory-oriented improvements support a range of specialized commercial operations. The facility was built in 1962 and carries M-1 zoning.
Key Highlights
- 2,184 SF up to 24,454 SF of available light industrial space
- Former laboratory facility with office and production areas
- M‑1 zoning supports light industrial and related uses
Property Analytics
Property Profile
Current Use
Lease Details
14 ft
Clear height
1
Dock-high doors
1
Drive-in doors
Yes
Sprinkler system
Yes
Fenced yard
NNN (Triple Net)
Lease Type
$0.90 /SF/Yr
CAM
Location Intelligence
Trade Area within ½ mile
397
Businesses Nearby
Under-served
Demand for This Use
Explore this area
Business Placement
Demographics for 49001, MI
21,730
Population
9,670
Households
2.2
Avg Household Size
34
Median Age
30%
College-Educated
89%
High-School Grad
7.7 sq mi
ZIP Area
2,822
Density / Sq Mi
$52,327
Median Household Income
$35,447
Median Earnings
$1,055
Median Rent
$139,600
Median Home Value
Market
Lease Benchmarks for Kalamazoo, MI
$8.77 /SF/Yr
Avg Asking Price
$5.95–$13.26 /SF/Yr
Price Range
8,241 SF
Avg Space Size
This space is priced 32% below the average of $8.77 /SF/Yr.
Vacancy Rate% for Office in Midwest region

Questions? Ask Rey
Realmo’s AI knows this listing — price, zoning, demand, history. Ask anything.
Similar Off Market Nearby
- Aundreye's Kitchen — 708 Harrison St, Kalamazoo, MI 49007
Frequently Asked Questions
What type of property is this?
Flex space - Adaptable M-1 facility combines office, production, storage, and showroom potential with secured site improvements.
Where is this flex space located?
The property is located at 1206 E Crosstown Pkwy Rear Warehouse Kalamazoo, MI.
What is the lease rate?
The lease rate is $6 SF/Yr.
What are key features of this property?
This property features: 2,184 SF up to 24,454 SF of available light industrial space; Former laboratory facility with office and production areas; M‑1 zoning supports light industrial and related uses



