Light Industrial Lab Flex
1206 E Crosstown Parkway Kalamazoo, Kalamazoo, MI 49001
For Sale
$1,490,000
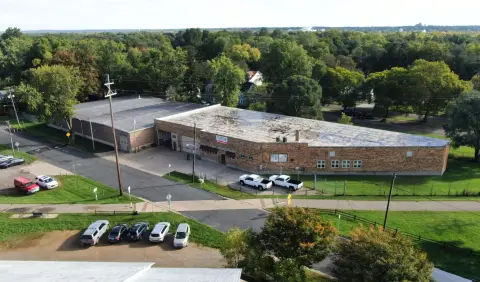
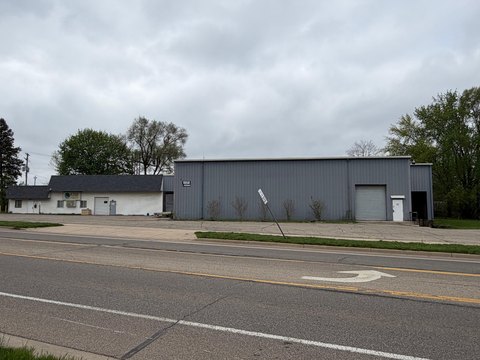
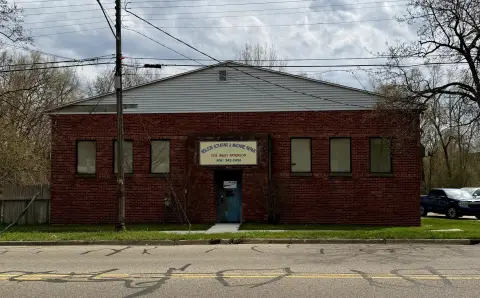
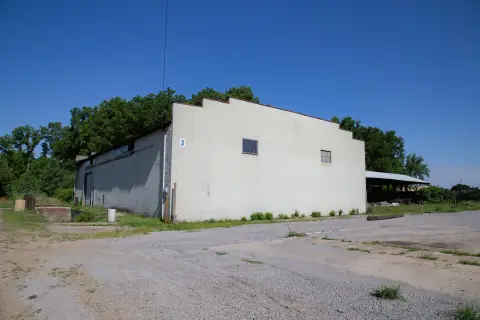
Light industrial facility with office-and-production layout, fenced lot, fire suppression, and loading dock plus grade level door.
Property Size24,454 SF
Lot Size1.75 Acres
Price / SF$60.93
Days on Market134
Property Features for 1206 E Crosstown Parkway Kalamazoo
General Information
Standard status
Size
Lot size
Zoning
Warehouse & Industrial
Clear Height
Dock-High Doors
Drive-In Doors
Sprinkler System
Additional Details
Fenced Yard
Taxes and HOA fees
Annual Taxes
Amenities
true
2
1
Broadband
Non-Applicable
1.75
Irregular
false
24454
Building Details
Building Size
Year Built
Buildings
Listed By:
Elicia Essenburg
(269) 399-5881
Source:
Remax-executive
Added: Jul 10
Changed: Nov 14
Last Checked: Oct 7 at 9:31AM
Displayed information is deemed reliable but is not guaranteed and should be independently verified. All listing content including descriptions, pricing, images are the copyrighted material of Elicia Essenburg

Ask AI about this property
Review the available facts, identify missing information and prepare questions for the agent.
Investment Insights
Based on property information with market context.
This light industrial lab flex facility totals 24,454 SF and combines office space with production-style improvements. The building includes fire suppression and electrical upgrades, with ceilings reported in the 10'–14' range. Operational access is supported by one loading dock and one grade level door. The property also features a fully fenced and secured lot and is described as well maintained.
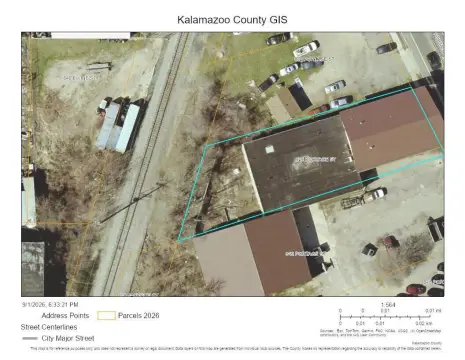
The offering is situated on approximately 1.75 acres. Public remarks note the facility is subject to M-1 zoning, with cannabis-related activities discussed as requiring formal zoning approvals from the City of Kalamazoo.
Potential use cases mentioned in the remarks include research and development, light industrial, storage, showroom, and cannabis-related uses, subject to applicable approvals.
The offering is situated on approximately 1.75 acres. Public remarks note the facility is subject to M-1 zoning, with cannabis-related activities discussed as requiring formal zoning approvals from the City of Kalamazoo.
Potential use cases mentioned in the remarks include research and development, light industrial, storage, showroom, and cannabis-related uses, subject to applicable approvals.
Key Highlights
- 24,454 SF light industrial building on approximately 1.75 acres with a one‑building layout
- Former lab facility with an office‑and‑production layout, suited for research/development and light industrial uses
- Zoned M‑1, which allows cannabis grow, processing, and retail uses subject to City of Kalamazoo zoning approvals
Property Analytics
Who owns this building?
See the owner, sales and loan history
Open Analytics
Current Use
Lease Details
14 ft
Clear height
1
Dock-high doors
1
Drive-in doors
Yes
Sprinkler system
Yes
Fenced yard
Location Intelligence
Trade Area within ½ mile
397
Businesses Nearby
Under-served
Demand for This Use
Improve property use
Find place for business
Demographics for 49001, MI
21,730
Population
9,670
Households
2.2
Avg Household Size
34
Median Age
30%
College-Educated
89%
High-School Grad
7.7 sq mi
ZIP Area
2,822
Density / Sq Mi
$52,327
Median Household Income
$35,447
Median Earnings
$1,055
Median Rent
$139,600
Median Home Value
Check the figures for this property
Cap Rate, Value Estimation, Potential NOI and more
View Realmo Analytics
Market
Average Price Trend$/SF for Flex space in Kalamazoo, MI
Properties on Market for Flex space in Kalamazoo
Vacancy Rate% for Industrial in Midwest region






Similar Off Market Nearby
- Aundreye's Kitchen — 708 Harrison St, Kalamazoo, MI 49007
Frequently Asked Questions
What type of property is this?
Flex space - Light industrial facility with office-and-production layout, fenced lot, fire suppression, and loading dock plus grade level door.
Where is this flex space located?
The property is located at 1206 E Crosstown Parkway Kalamazoo Kalamazoo, MI.
What is the asking price?
The asking price for this property is $1,490,000.
What are key features of this property?
This property features: 24,454 SF light industrial building on approximately 1.75 acres with a one‑building layout; Former lab facility with an office‑and‑production layout, suited for research/development and light industrial uses; Zoned M‑1, which allows cannabis grow, processing, and retail uses subject to City of Kalamazoo zoning approvals