Flex Space Building with Drive-In
For Lease
Contact for pricing
1203 OPELIKA RD, Auburn, AL 36830
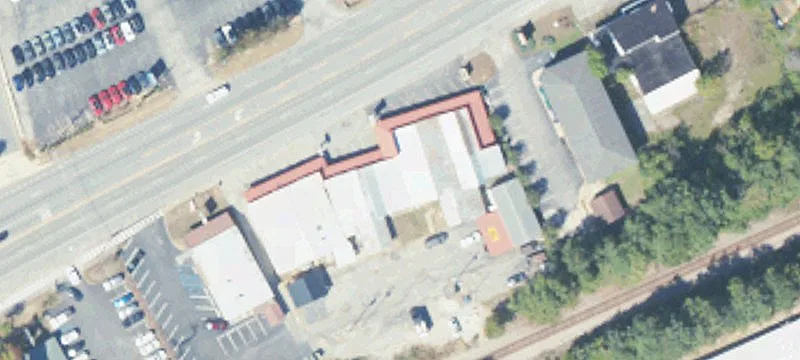
Remodeled front office/retail area plus rear storage garage bays with drive-in doors and rear parking.
Space Size1,740 SF
Days on Market55
Property Features for 1203 OPELIKA RD
General Information
Standard status
Active
Size
1,740 SF
Class
B
Property subtype
Retail, Office, Special Purpose
Additional Details
Drive-In Doors
2
Building Details
Building Size
1,740 SF
Year Built
1965
Tenancy
Single
Spaces For Lease
at 1203 OPELIKA RD Contact us- Size
- 1,740 SF
- Type
- Office, Retail, Special Purpose
- Lease Type
- Gross
- Availability
- Active
Space 1
Listing Agency:
First Realty Services
Listed By:
Mike Carter · License #000068078-0
Source:
Crexi
Added: Jun 17
Changed: Aug 9
Last Checked: Aug 10 at 3:16PM
Displayed information is deemed reliable but is not guaranteed and should be independently verified. All listing content including descriptions, pricing, images are the copyrighted material of First Realty Services
Investment Insights
Based on property information with market context.
This multi-use flex building supports a mix of office, retail, and certain special-use needs. The front portion features an open floorplan that has been completely remodeled, including fresh paint, new flooring, upgraded lighting, and HVAC. At the rear, the building includes two storage or garage bays with drive-in doors. Additional improvements include a covered porch area and a rear parking lot for tenant access.
The property is located at 1203 Opelika Rd in Auburn, AL. Vehicle access is supported by the drive-in doors at the rear, along with rear parking on-site.
For tenants, the layout provides flexibility to combine a customer-facing front area with protected storage and loading-style access at the back. The remodeled front space and the presence of dedicated garage bays can support a range of operations that need both finished interior space and practical rear storage or work space, with convenient on-site parking.
The property is located at 1203 Opelika Rd in Auburn, AL. Vehicle access is supported by the drive-in doors at the rear, along with rear parking on-site.
For tenants, the layout provides flexibility to combine a customer-facing front area with protected storage and loading-style access at the back. The remodeled front space and the presence of dedicated garage bays can support a range of operations that need both finished interior space and practical rear storage or work space, with convenient on-site parking.
Key Highlights
- Multi‑use building for office, retail, and certain special use
- Front open floorplan remodeled with fresh paint, new flooring, new lighting, and HVAC
- Back of building includes 2 storage/garage bays with drive‑in doors
Property Analytics
Property Profile
Current Use
Lease Details
2
Drive-in doors
NNN (Triple Net)
Lease Type
Location Intelligence
Trade Area within ½ mile
1,179
Businesses Nearby
Balanced
Demand for This Use
Explore this area
Business Placement
Demographics for 36830, AL
47,543
Population
23,146
Households
2.1
Avg Household Size
30
Median Age
63%
College-Educated
96%
High-School Grad
109.5 sq mi
ZIP Area
434
Density / Sq Mi
$63,761
Median Household Income
$37,414
Median Earnings
$1,033
Median Rent
$346,600
Median Home Value
Market
Vacancy Rate% for Office in South region

Questions? Ask Rey
Realmo’s AI knows this listing — price, zoning, demand, history. Ask anything.


Similar Off Market Nearby
- greens and beans auburn al — 2140 E University Dr, Auburn, AL 36830
- Birdie's Cup and Saucer — 555 Opelika Rd #4, Auburn, AL 36830
- Taco Tequila Bar & Grill — 820 Opelika Rd, Auburn, AL 36830
Frequently Asked Questions
What type of property is this?
Flex space - Remodeled front office/retail area plus rear storage garage bays with drive-in doors and rear parking.
Where is this flex space located?
The property is located at 1203 OPELIKA RD Auburn, AL.
What are key features of this property?
This property features: Multi‑use building for office, retail, and certain special use; Front open floorplan remodeled with fresh paint, new flooring, new lighting, and HVAC; Back of building includes 2 storage/garage bays with drive‑in doors



