Oversized 4-Family
For Sale
$2,280,000
Pending
1203 67th St, Brooklyn, NY 11219
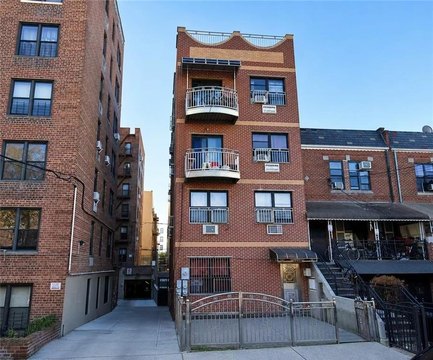
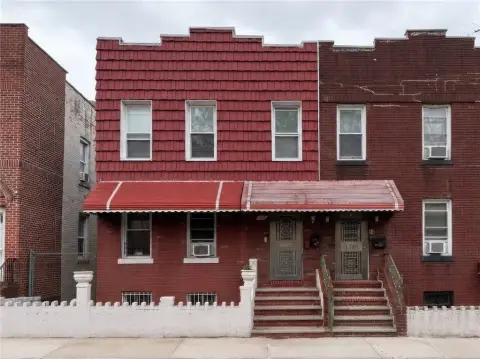
Four-unit building with three 4-bedroom apartments and one 2-bedroom unit, plus a full basement.
Property Size4,480 SF
Days on Market148
Property Features for 1203 67th St
General Information
Standard status
Pending
Size
4,480 SF
Property subtype
Multi Family
Additional Details
Highway Access
Yes
Multifamily Units
4
Taxes and HOA fees
Annual Taxes
$21,258
Building Details
Building Size
4,480 SF
Year Built
1920
Stories
3
Tenancy
Multi
Listing Agency:
ROBERT DEFALCO REALTY , INC.
Listed By:
Lin (Jocelyn) Chen · License #LC2842
(718) 987-7900
Source:
Elliman
Added: Jun 3
Changed: Oct 25
Last Checked: Oct 26 at 6:21PM
Displayed information is deemed reliable but is not guaranteed and should be independently verified. All listing content including descriptions, pricing, images are the copyrighted material of ROBERT DEFALCO REALTY , INC.

Ask AI about this property
Review the available facts, identify missing information and prepare questions for the agent.
Investment Insights
Based on property information with market context.
This oversized 4-family home offers a total of 4,480 sq ft of living space, arranged across three full above-ground stories and a complete full basement. The property is configured as three 4-bedroom units and one 2-bedroom unit, supporting a range of occupancy needs including multi-generational living and larger household setups. The layouts are designed for practical everyday functionality, with spacious room sizes and comfortable, open living areas throughout.
Located in Dyker Heights, Brooklyn, the home is described as being positioned within a family-friendly residential enclave. Convenience is a recurring theme in the provided information, with access to local shops, restaurants, supermarkets, schools, and essential neighborhood amenities. Transportation options are also emphasized, with multiple bus routes and nearby subway lines cited for commuting to Manhattan and surrounding Brooklyn areas. For walking and biking orientation, the data provided includes a walkScore of 96 (Walker’s Paradise), a bikeScore of 56 (Bikeable), and a transitScore of 84 (Excellent Transit).
The unit mix and building scale make this property well-suited for owner-occupants who want on-site rental income, as well as investors seeking a multifamily setup with consistent bedroom-level variety across three of the four apartments. The full basement provides additional utility as part of the overall layout, supporting flexible use alongside the spacious above-ground configuration.
Key Highlights
- Oversized 4‑family home built in 1920 with 4,480 sq ft total living space, plus a complete full basement
- Unit mix: three 4‑bedroom apartments and one 2‑bedroom unit
- 3 full above‑ground stories plus full basement for additional storage or potential expansion space
Financial Insights
Estimated NOI and Cap Rate
NOI / Yr
$129,379
Cap Rate
5.67%
Suggested Prices Based on Cap Rates
Cap Rate 5%
$2,587,580
$2.6M
Cap Rate 7%
$1,848,271
$1.8M
Cap Rate 9%
$1,437,544
$1.4M
Market Conditions
NOI Build-Up for 4,480 SF
Gross rent
$193.5K $43.20/SF
− Vacancy
−$8.7K −$1.94/SF
EGI
$184.8K $41.26/SF
− OpEx
−$55.4K −$12.38/SF
NOI
$129.4K $28.88/SF
Area
ZIP 11219
Vacancy
4.50%
Lease Rate
$43.20 /SF/Yr
Expense Ratio
30.00%
Simulate Cap Rate and NOI
Suggested Prices Based on Cap Rates
Cap Rate 5%
$2,587,580
Cap Rate 7%
$1,848,271
Cap Rate 9%
$1,437,544
Alternative Uses
Best Use
Multifamily LT 5
$1.85M
$1.62M – $2.16M
NOI $129,379 @ 7.0% cap · market cap 5.67%
Second Best
Apartment 5plus
$1.66M
$1.45M – $1.94M
NOI $116,137 @ 7.0% cap · market cap 5.09%
Theoretical Best
Office A
$2.90M
$2.54M – $3.39M
NOI $203,299 @ 7.0% cap · market cap 8.92%
Zoning and permitted uses should be independently verified with authorities.
How Realmo checks its estimates
Property Analytics
Who owns this building?
See the owner, sales and loan history
Open Analytics
Lease Details
4
Residential units
Multi-tenant
Tenancy
Yes
Highway access
Location Intelligence
Trade Area within ½ mile
3,829
Businesses Nearby
Explore this area
Business Placement
Demographics for 11219, NY
103,447
Population
27,973
Households
3.7
Avg Household Size
27
Median Age
21%
College-Educated
70%
High-School Grad
1.5 sq mi
ZIP Area
68,965
Density / Sq Mi
$55,685
Median Household Income
$30,647
Median Earnings
$1,678
Median Rent
$1,086,000
Median Home Value
Check the figures for this property
Cap Rate, Value Estimation, Potential NOI and more
View Realmo Analytics
Market
Vacancy Rate% for Multifamily in Northeast region






Frequently Asked Questions
What type of property is this?
Quadplex - Four-unit building with three 4-bedroom apartments and one 2-bedroom unit, plus a full basement.
Where is this quadplex located?
The property is located at 1203 67th St Brooklyn, NY.
What is the asking price?
The asking price for this property is $2,280,000.
What are key features of this property?
This property features: Oversized 4‑family home built in 1920 with 4,480 sq ft total living space, plus a complete full basement; Unit mix: three 4‑bedroom apartments and one 2‑bedroom unit; 3 full above‑ground stories plus full basement for additional storage or potential expansion space



