Office Building with Expansion
For Sale
$249,900
Pending
12026 Mansfield Road, Keithville, LA 71047
CommercialSale, Keithville, LA
Property SizeContact for details
Lot Size1.85 Acres
Days on Market89
Property Features for 12026 Mansfield Road
General Information
Property type
Commercial Sale
Property subtype
Office
Zoning description
I-1
Parking features
Parking Lot
Subdivision
Southwind Acres
Lot features
Acreage
Directions
GPS
Standard status
Pending
APN
161429004000400
Lot size
1.85 Acres
Taxes and HOA fees
Tax Description
LOT 4, SOUTHWIND ACRES, UNIT #1. 161429-4-4
Tax Annual Amount
3329
Legal Description
LOT 4, SOUTHWIND ACRES, UNIT #1. 161429-4-4
Utilities
Sewer type
Public Sewer
Heating system
Central
Cooling system
Electric, Central Air
Water source
Public
Amenities
wood-look laminate flooring
storage/file room
communications equipment closet
attic storage
recessed LED lighting
exterior LED security lighting
ADT-monitored security system
high-speed internet
landline phone system
Building Details
Year built
2012
Floors in Building
1
Number of units
1
Flooring type
Vinyl
Building materials
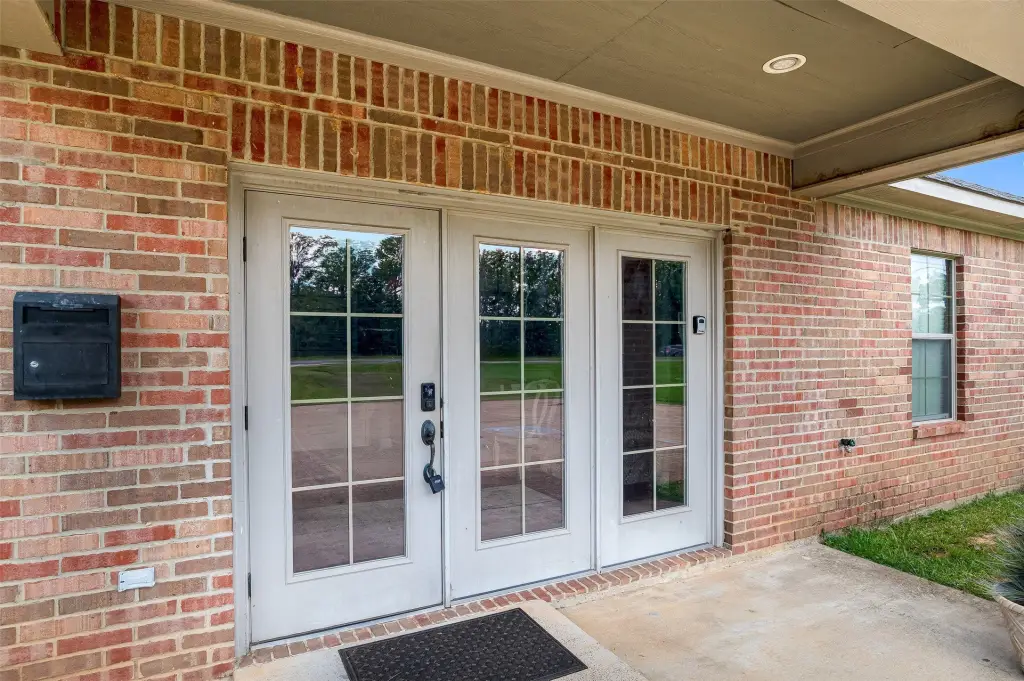
Brick, WoodSiding
Roof type
Composition
Listing Agency:
Keller Williams Northwest · Keller Williams Realty
(318) 213-1555
Listed By:
Michelle Savage · License #0995696678
(318) 402-6788
Added: Jun 12
Changed: Sep 3
Last Checked: Sep 8 at 2:06AM
MLS# 21299568
Copyright © 2026 North Texas Real Estate Information Systems, Inc. All rights reserved. All information provided by the listing agent/broker is deemed reliable but is not guaranteed and should be independently verified.
Investment Insights
Based on property information with market context.
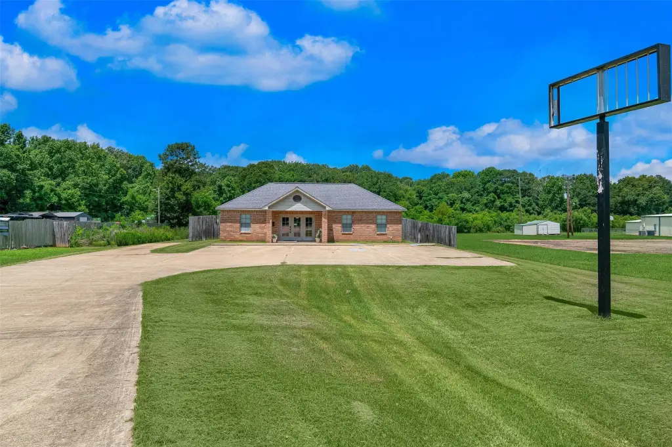
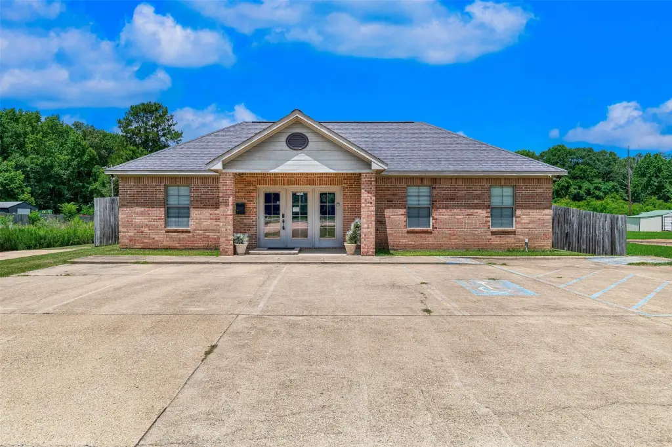
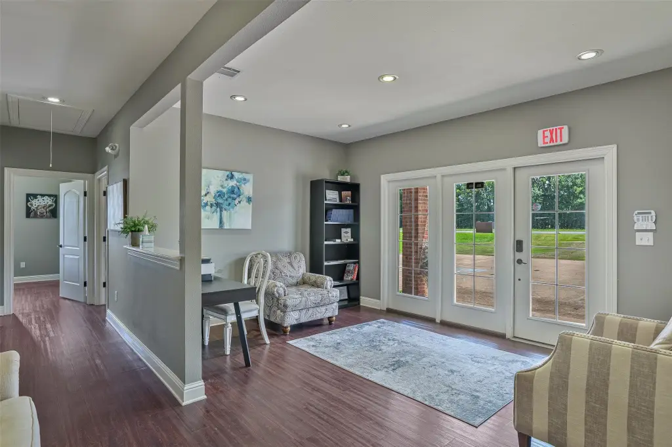
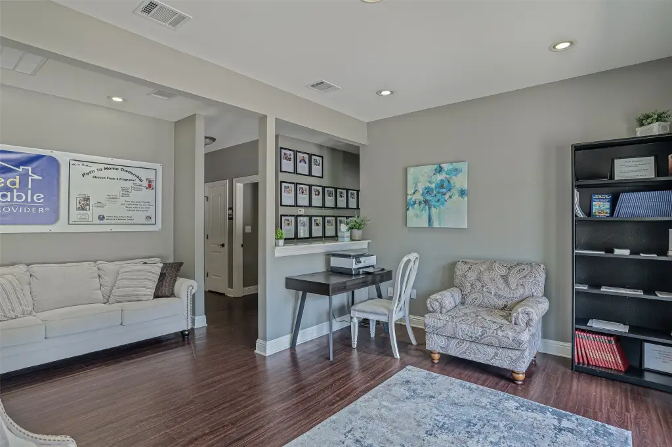
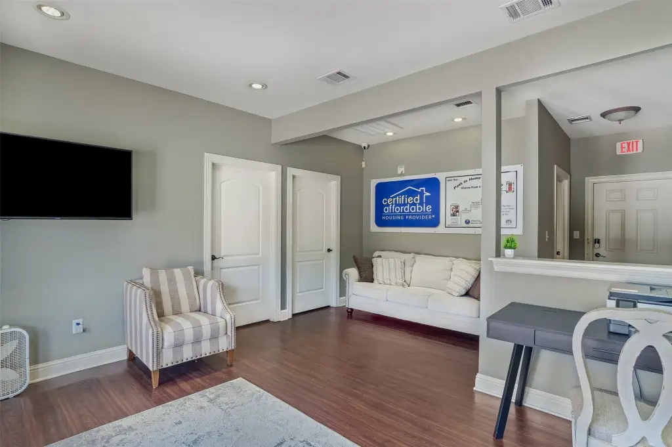
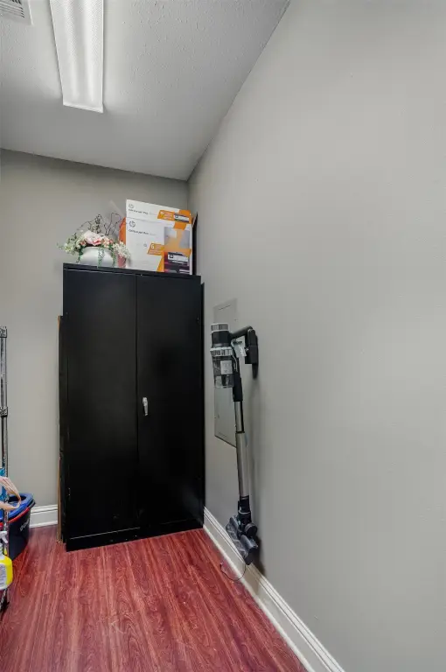
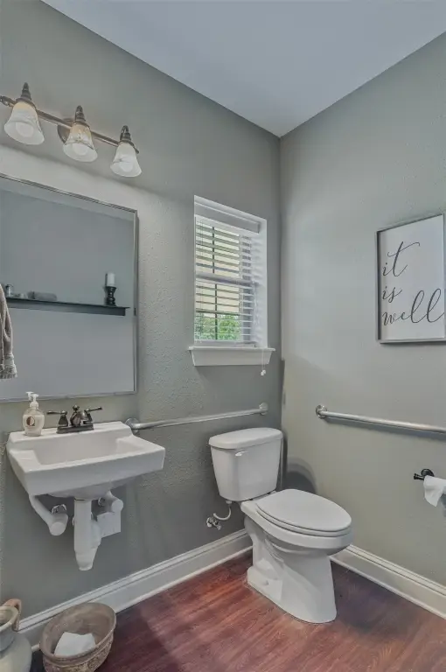
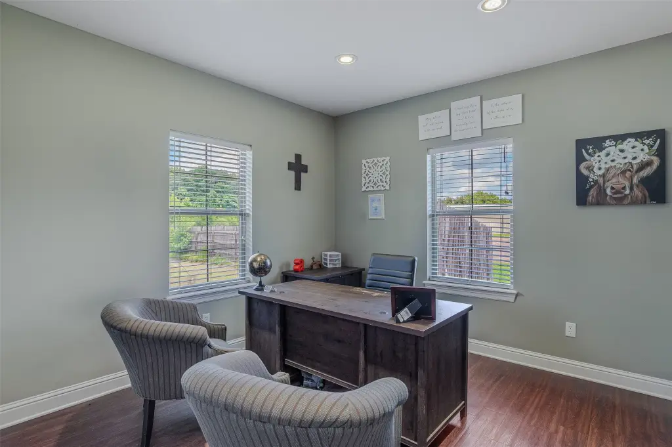
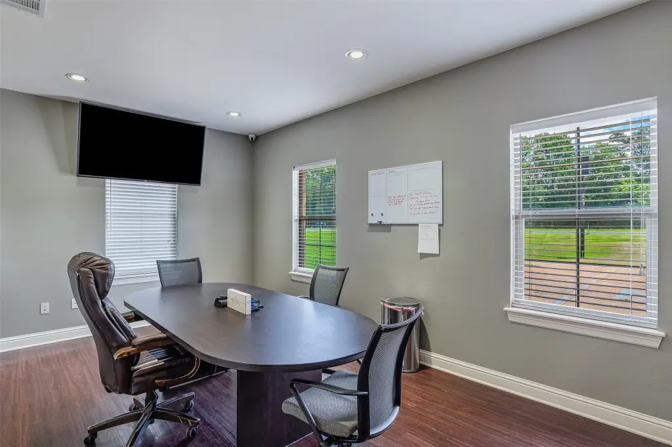
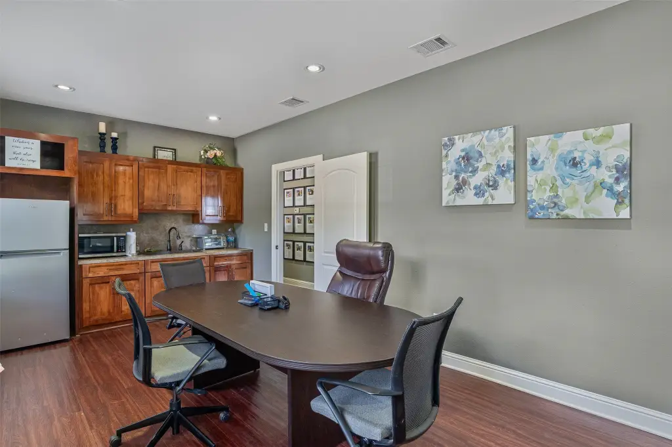
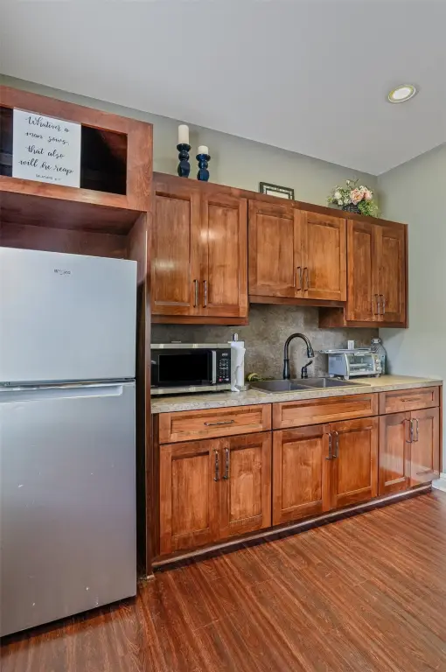
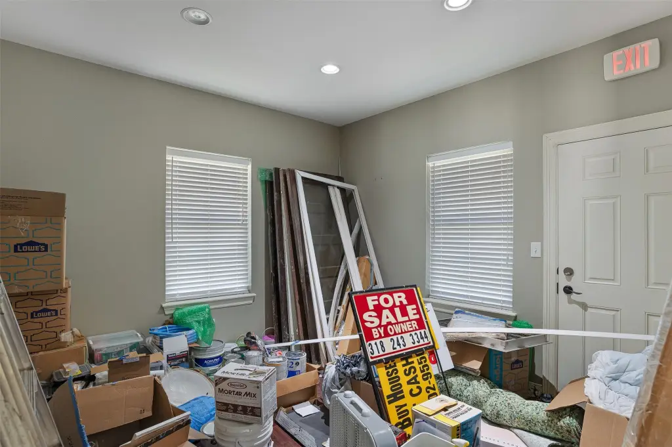
Built in 2012, this brick and wood-sided office building provides a practical configuration for professional or light industrial operations. The interior includes a reception area, three private offices, and a fourth flexible room with cabinetry, a sink, refrigerator, and counter space. Additional improvements include a file or storage room, communications closet, attic storage, vinyl flooring, recessed LED lighting, exterior security lighting, central heating and cooling, and an ADT-monitored security system. High-speed internet and a five-line landline phone system are also in place.
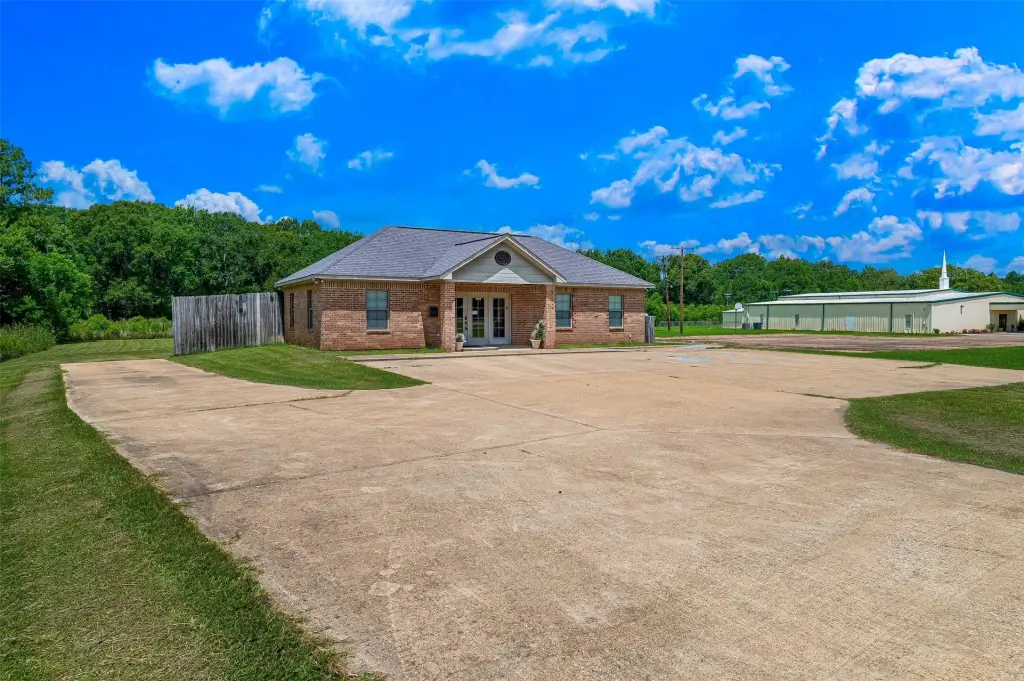
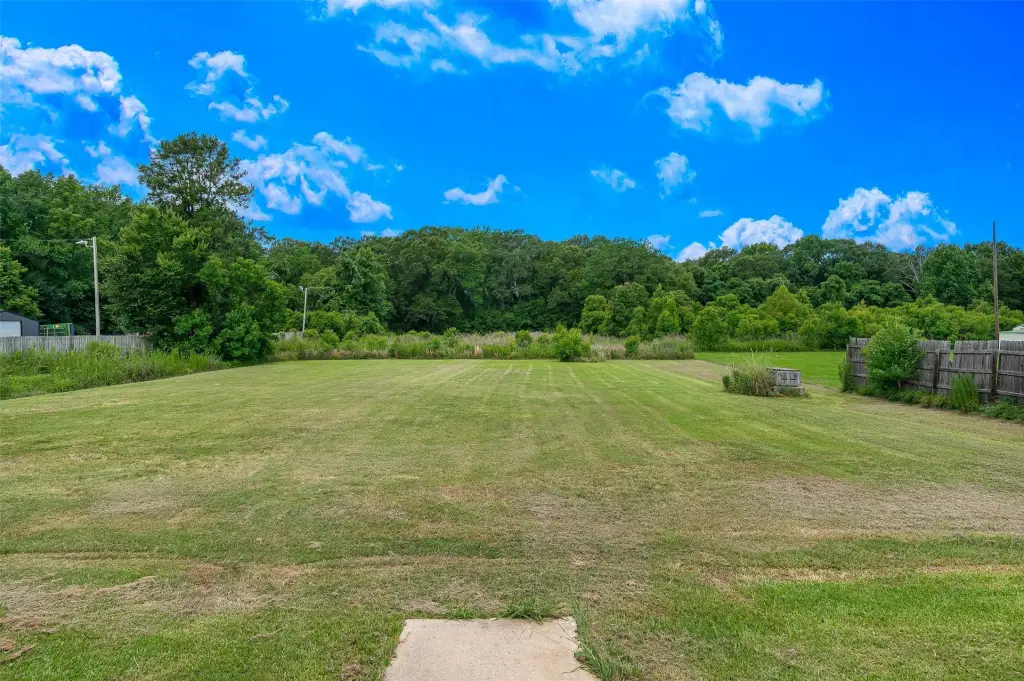
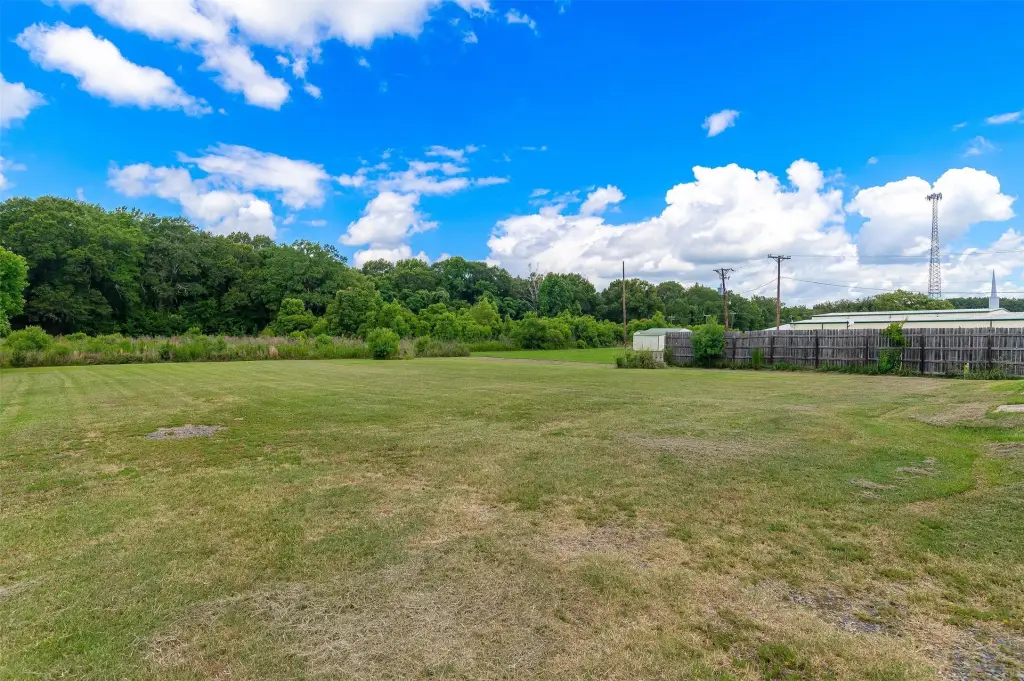
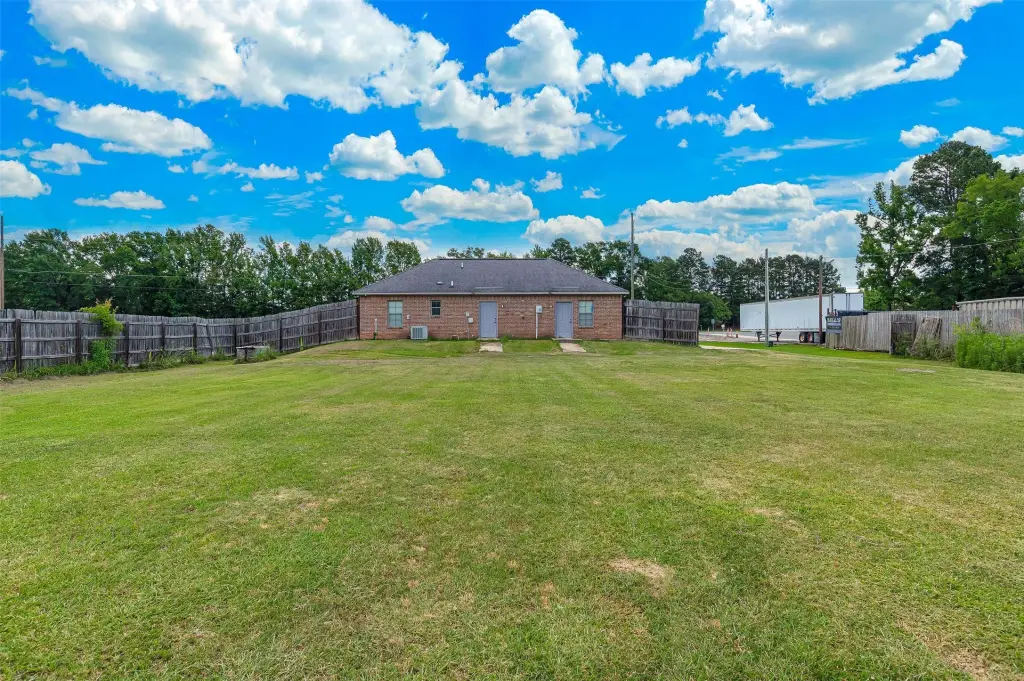
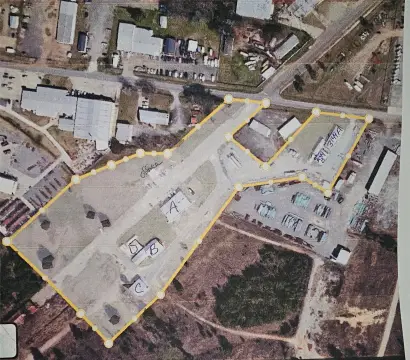
The property occupies a 1.85-acre tract at 12026 Mansfield Road in Keithville, Louisiana. Six designated parking spaces are supplemented by paved parking along the building’s south side. Approximately 20,000 square feet of the 1.5-acre tract behind the office has an established rock base beneath the grass, providing an area for additional parking, equipment storage, or fleet vehicles. Public water and sewer serve the property, which is zoned I-1 for light industrial use.
The property occupies a 1.85-acre tract at 12026 Mansfield Road in Keithville, Louisiana. Six designated parking spaces are supplemented by paved parking along the building’s south side. Approximately 20,000 square feet of the 1.5-acre tract behind the office has an established rock base beneath the grass, providing an area for additional parking, equipment storage, or fleet vehicles. Public water and sewer serve the property, which is zoned I-1 for light industrial use.
Key Highlights
- I‑1 zoning supports office and light industrial use
- 2012 construction with brick and wood siding
- Reception area, three private offices, and a flexible fourth room
Property Analytics
Property Profile
Current Use
Location Intelligence
Trade Area within ½ mile
16
Businesses Nearby
Explore this area
Business Placement
Demographics for 71047, LA
10,698
Population
4,578
Households
2.3
Avg Household Size
44
Median Age
17%
College-Educated
84%
High-School Grad
109.0 sq mi
ZIP Area
98
Density / Sq Mi
$57,359
Median Household Income
$36,323
Median Earnings
$1,019
Median Rent
$141,000
Median Home Value
Market
Vacancy Rate% for Office in South region

Questions? Ask Rey
Realmo’s AI knows this listing — price, zoning, demand, history. Ask anything.



Frequently Asked Questions
What type of property is this?
Office building - I-1-zoned office property with private offices, dedicated parking, and paved outdoor area for future business needs.
Where is this office building located?
The property is located at 12026 Mansfield Road Keithville, LA.
What is the asking price?
The asking price for this property is $249,900.
What are key features of this property?
This property features: I‑1 zoning supports office and light industrial use; 2012 construction with brick and wood siding; Reception area, three private offices, and a flexible fourth room


