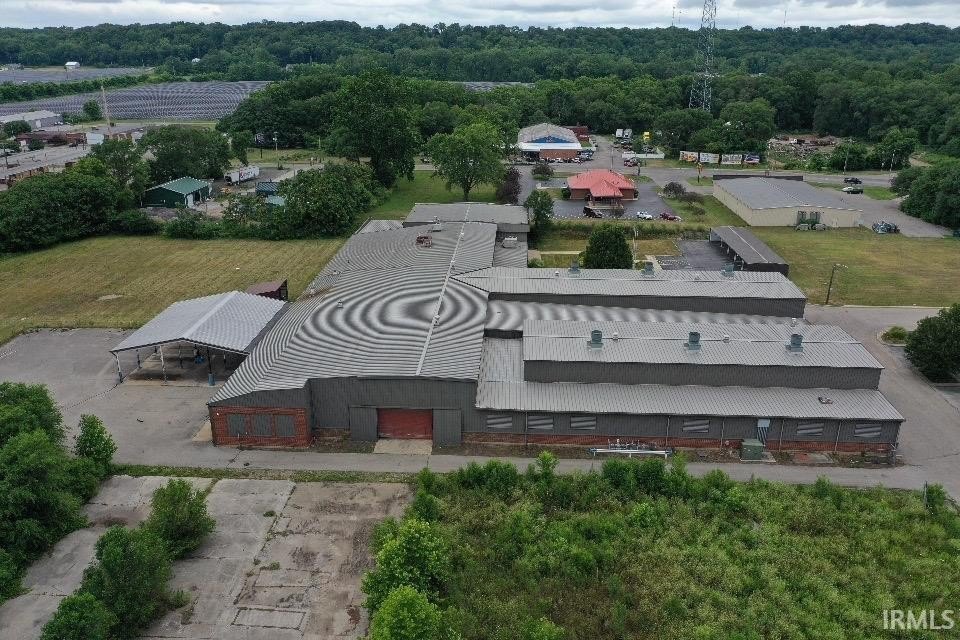
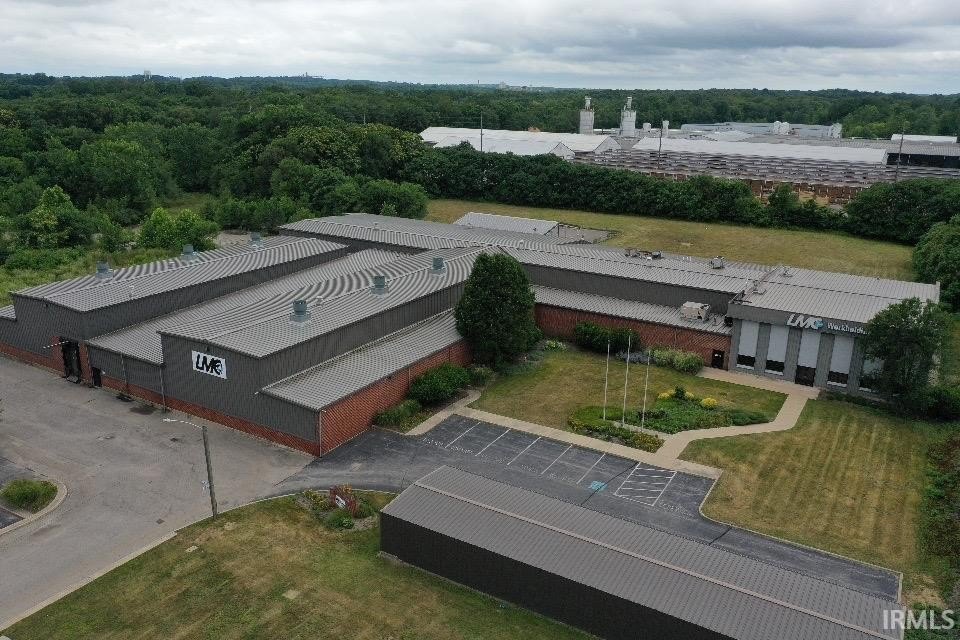
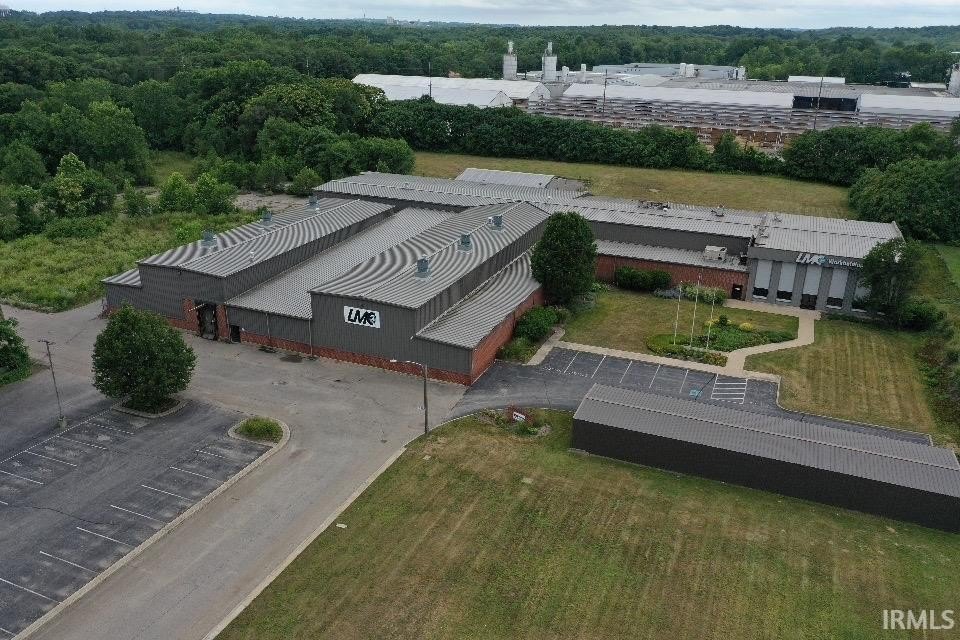
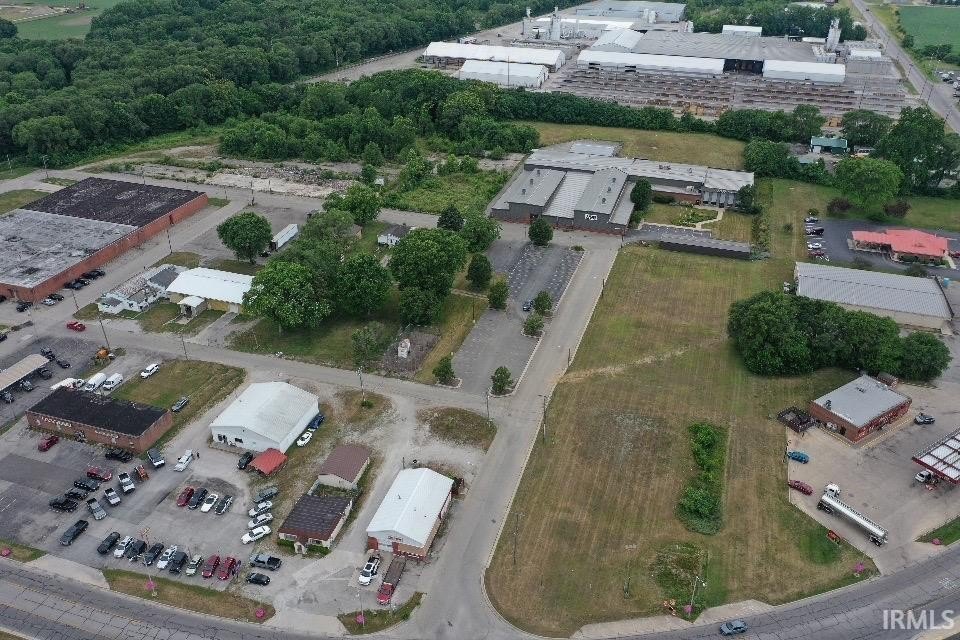
Manufacturing Facility with Bridge
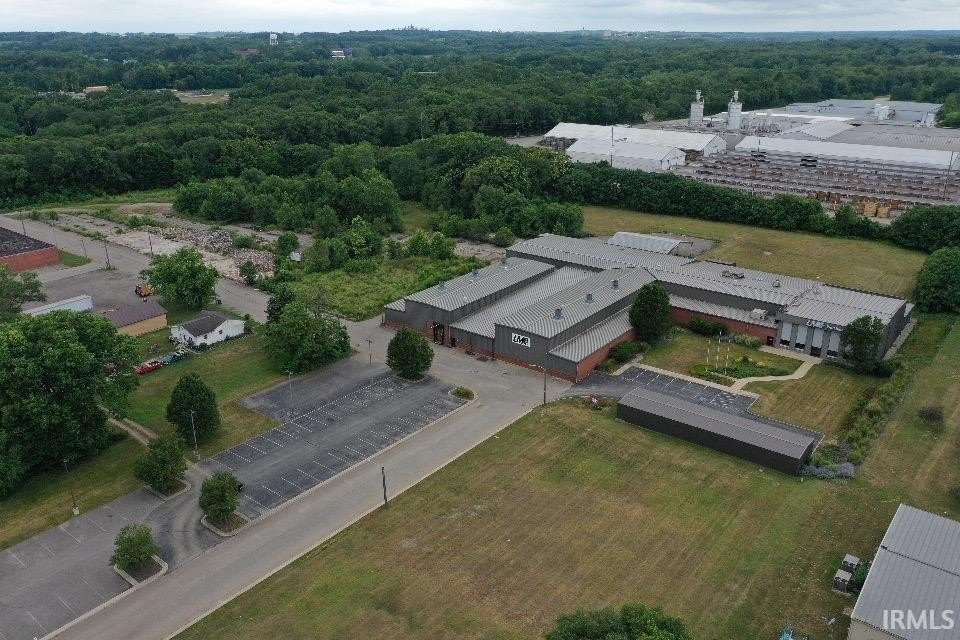
For Sale
$900,000
1200 W Linden Avenue, Logansport, IN 46967
COMMERCIAL, Logansport, IN
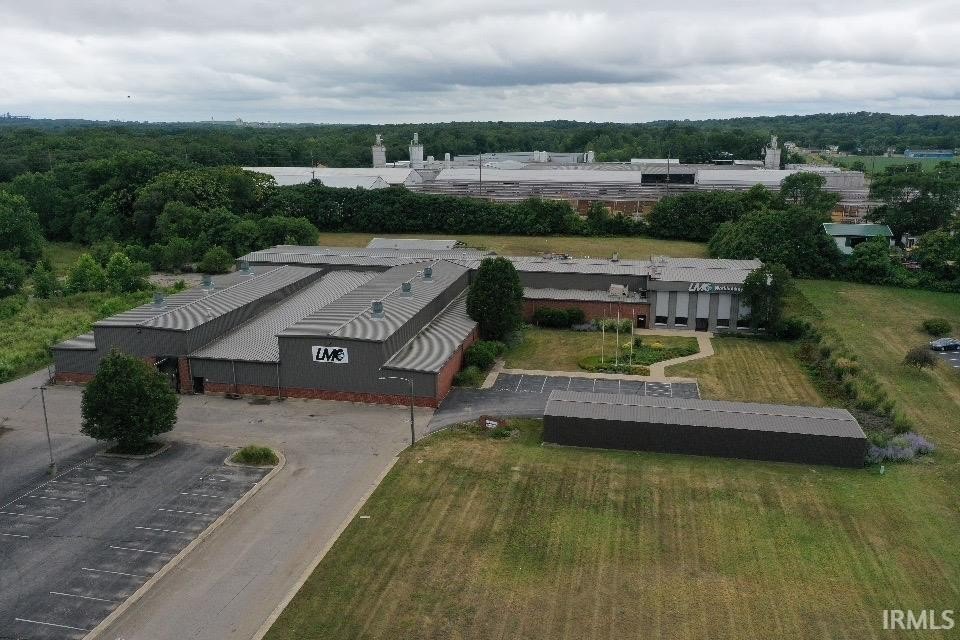
Property Size55,696 SF
Lot Size5.24 Acres
Price / SF$16.16
Days on Market457
Property Features for 1200 W Linden Avenue
General Information
Property type
Commercial Sale
Property subtype
Other
Fencing
Chain Link
Lot features
City
Directions
Located off HWY 24 (west Market Street)
Subdivision
Cass County
Standard status
Active
APN
09-17-56-418-010.000-010
Lot size
5.24 Acres
Taxes and HOA fees
Tax Year
2024
Tax Description
West End Foundry Lots 1 Thru 14; Lots 18 thru 32, Pts Vac alleys & Pt Vac streets 06-043-010 thru 021 06-042-001 thru 015 & West End Foundry Lot 68; Lot 69, Lot 70 11-135 013, 014 & West End Foundry Lot 68; Lot 69, Lot 70 11-135 013, 014
Tax Annual Amount
27789
Legal Description
West End Foundry Lots 1 Thru 14; Lots 18 thru 32, Pts Vac alleys & Pt Vac streets 06-043-010 thru 021 06-042-001 thru 015 & West End Foundry Lot 68; Lot 69, Lot 70 11-135 013, 014 & West End Foundry Lot 68; Lot 69, Lot 70 11-135 013, 014
Utilities
Cooling system
Central Air
Building Details
Year built
1940
Flooring type
Concrete
Roof type
Metal
Listing Agency:
Krueckeberg Auction And Realty
(260) 724-7402
Listed By:
Trevor Gray · License #RB17000359
(260) 223-7503
Added: Jul 7, 2025
Changed: Aug 30
Last Checked: Oct 6 at 8:06AM
MLS# 202526145
Copyright © 2026 Upstate Alliance of REALTORS® Multiple Listing Service, Inc. All rights reserved. All information provided by the listing agent/broker is deemed reliable but is not guaranteed and should be independently verified.
Investment Insights
Based on property information with market context.
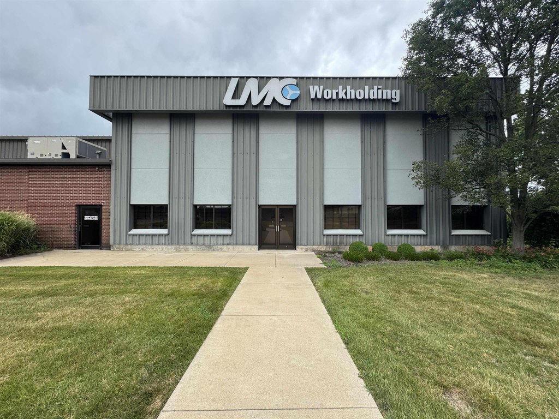
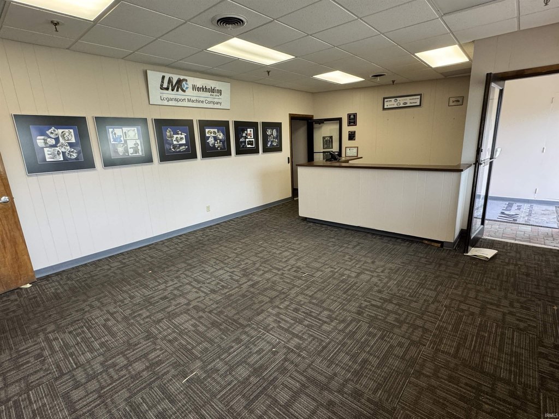
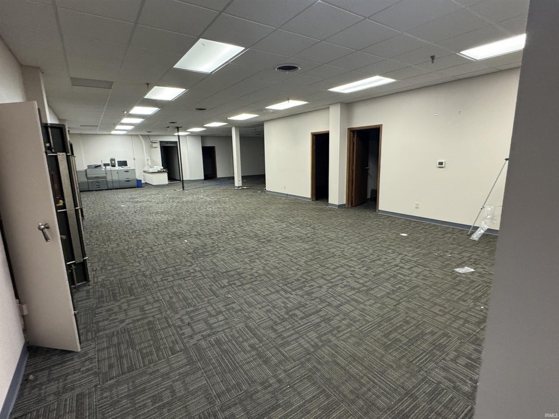
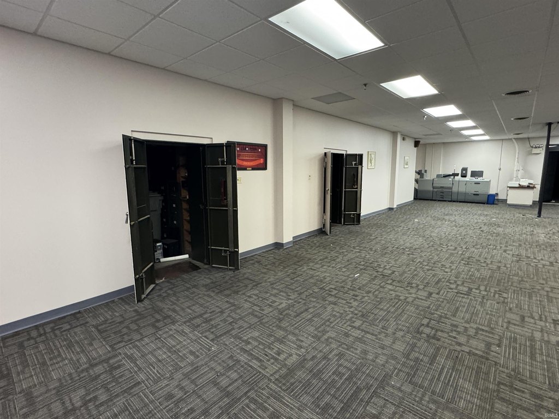
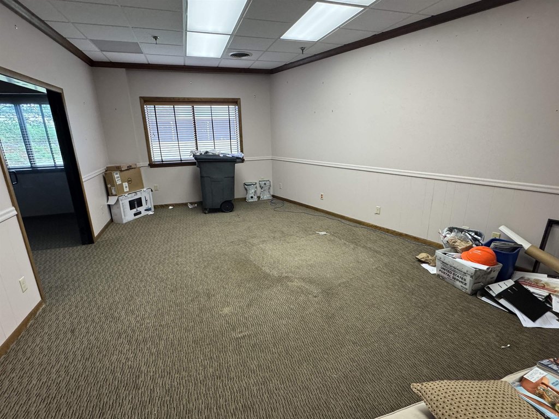
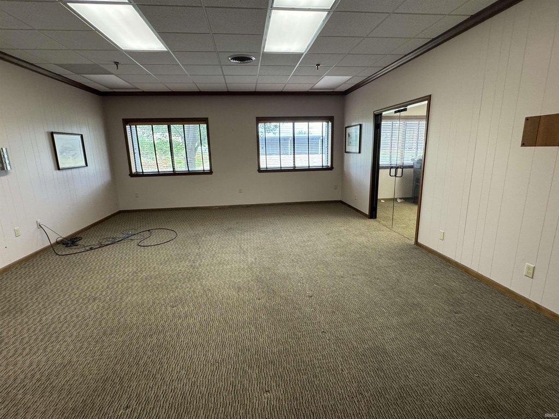
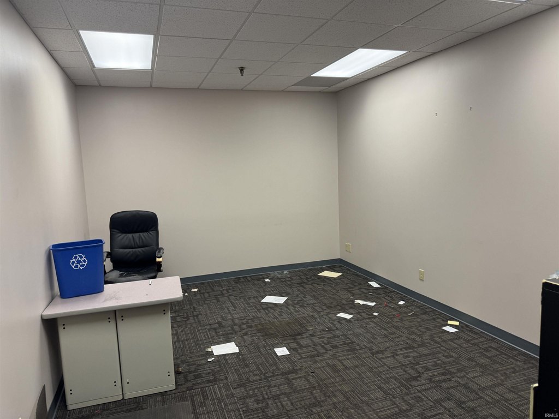
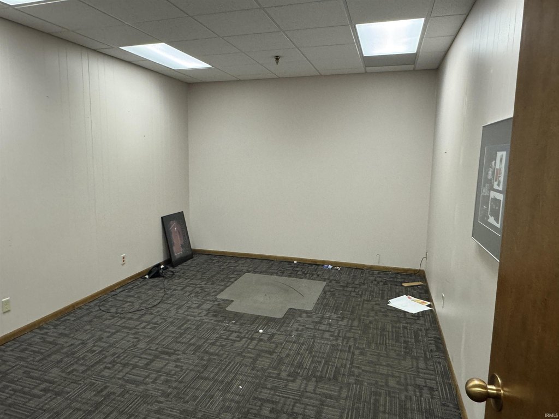
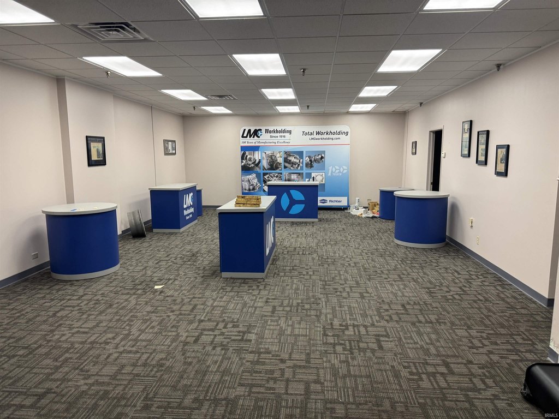
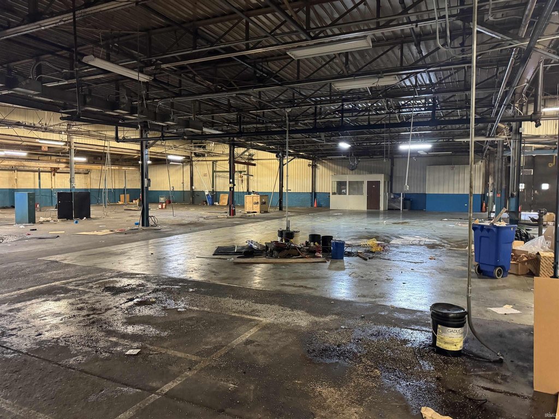
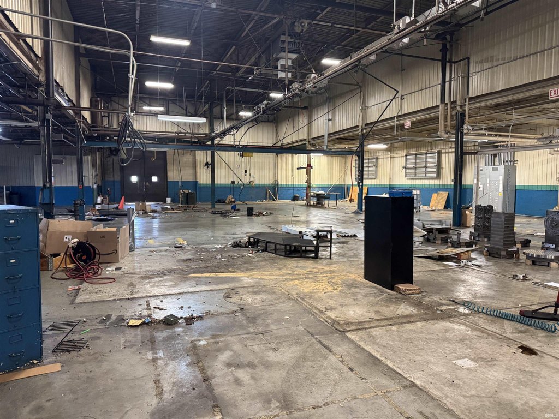
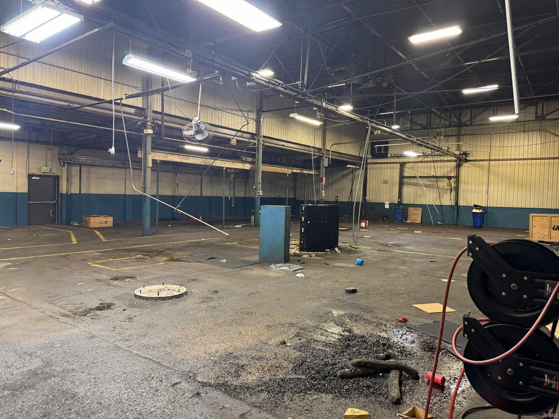
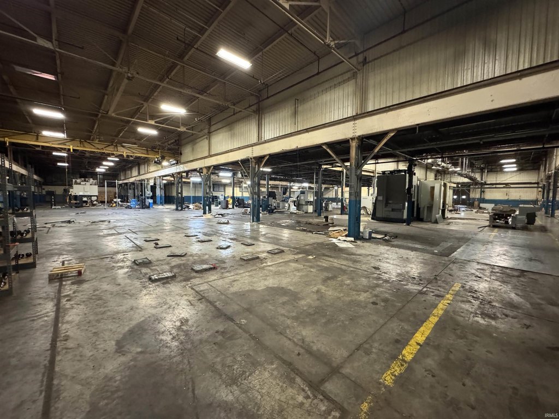
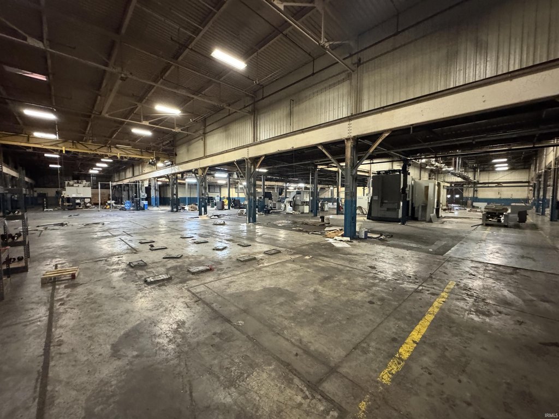
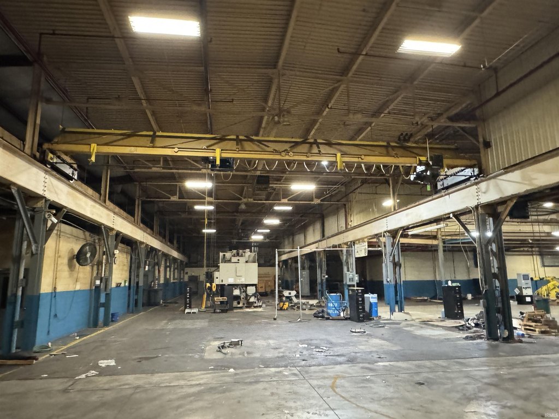
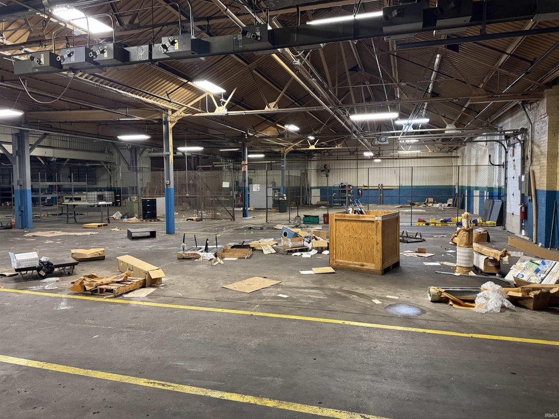
Built in 1940, this manufacturing facility contains 55,696 square feet, including nearly 10,000 square feet of office space and more than 45,000 square feet dedicated to manufacturing and production. The office component includes private offices, conference rooms, showrooms, and reception areas. Concrete flooring, a metal roof, central air, chain-link fencing, and an integrated fire suppression system are in place.
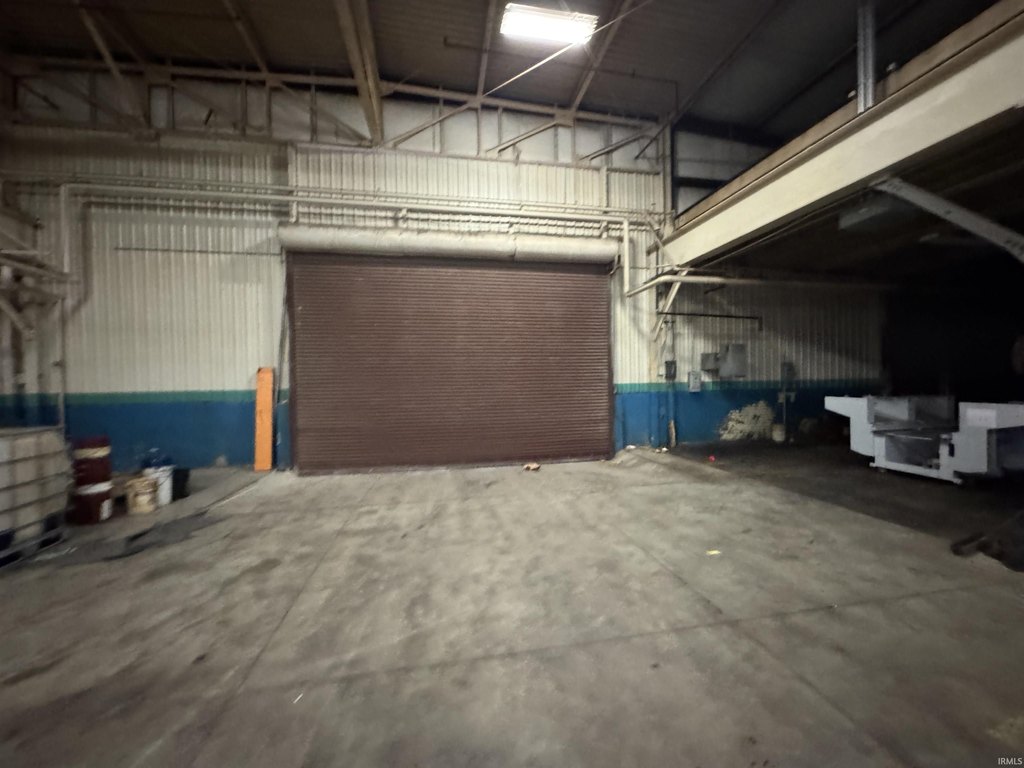
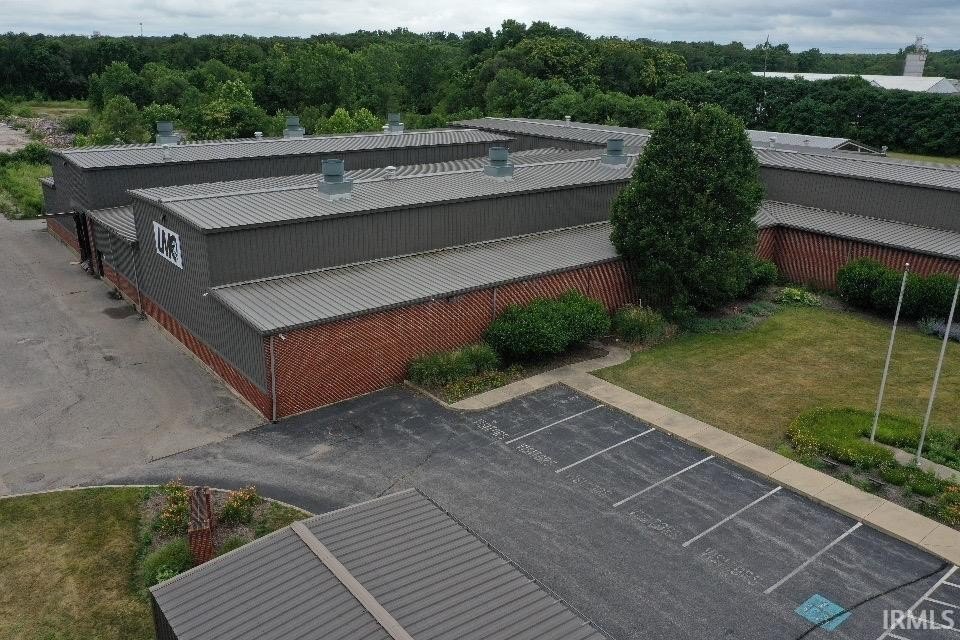
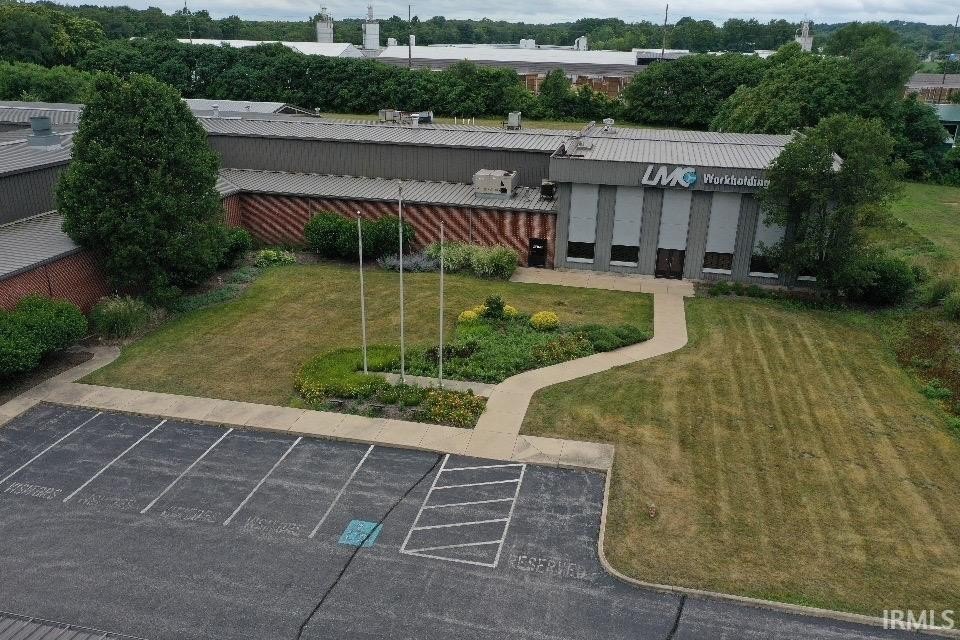
The building is served by 480/220V power and includes installed bridge cranes, a dock door, a 20' x 13' overhead door, and two 6' x 10' doors opening to a 60' x 63' covered overhang. A large paved parking lot supports the facility. The property is located on W Linden Avenue in Logansport, Indiana.
The building is served by 480/220V power and includes installed bridge cranes, a dock door, a 20' x 13' overhead door, and two 6' x 10' doors opening to a 60' x 63' covered overhang. A large paved parking lot supports the facility. The property is located on W Linden Avenue in Logansport, Indiana.
Key Highlights
- 55,696 square feet of total building area
- Nearly 10,000 square feet of office space and over 45,000 square feet of manufacturing space
- 480/220V power and fire suppression system
Property Analytics
Unlock full access to Insights
Subscribe to Realmo Intelligence
Open Analytics
Current Use
Lease Details
1
Dock-high doors
Yes
Sprinkler system
Location Intelligence
Trade Area within ½ mile
166
Businesses Nearby
Explore this area
Business Placement
Demographics for 46967, IN
73
Population
49
Households
1.5
Avg Household Size
49
Median Age
5%
College-Educated
74%
High-School Grad
0.1 sq mi
ZIP Area
730
Density / Sq Mi
$58,929
Median Household Income
$47,986
Median Earnings
Check the figures for this property
Cap Rate, Value Estimation, Potential NOI and more
View Realmo Analytics
Market
Vacancy Rate% for Office in Midwest region

Questions? Ask Rey
Realmo’s AI knows this listing — price, zoning, demand, history. Ask anything.


Frequently Asked Questions
What type of property is this?
Manufacturing property - Manufacturing facility with substantial production capacity, dedicated offices, heavy electrical service, and loading access.
Where is this manufacturing property located?
The property is located at 1200 W Linden Avenue Logansport, IN.
What is the asking price?
The asking price for this property is $900,000.
What are key features of this property?
This property features: 55,696 square feet of total building area; Nearly 10,000 square feet of office space and over 45,000 square feet of manufacturing space; 480/220V power and fire suppression system



