Configured Medical Office
For Lease
$25 SF/Yr
1200 Crawford Avenue, Granbury, TX 76048
CommercialLease, Granbury, TX
Space Size1,716 SF - 3,065 SF
Lot Size1.62 Acres
Days on Market258
Property Features for 1200 Crawford Avenue
General Information
Property type
Commercial Lease
Property subtype
Office
Zoning description
Light Comm
Parking features
Open, Parking Lot
Accessibility
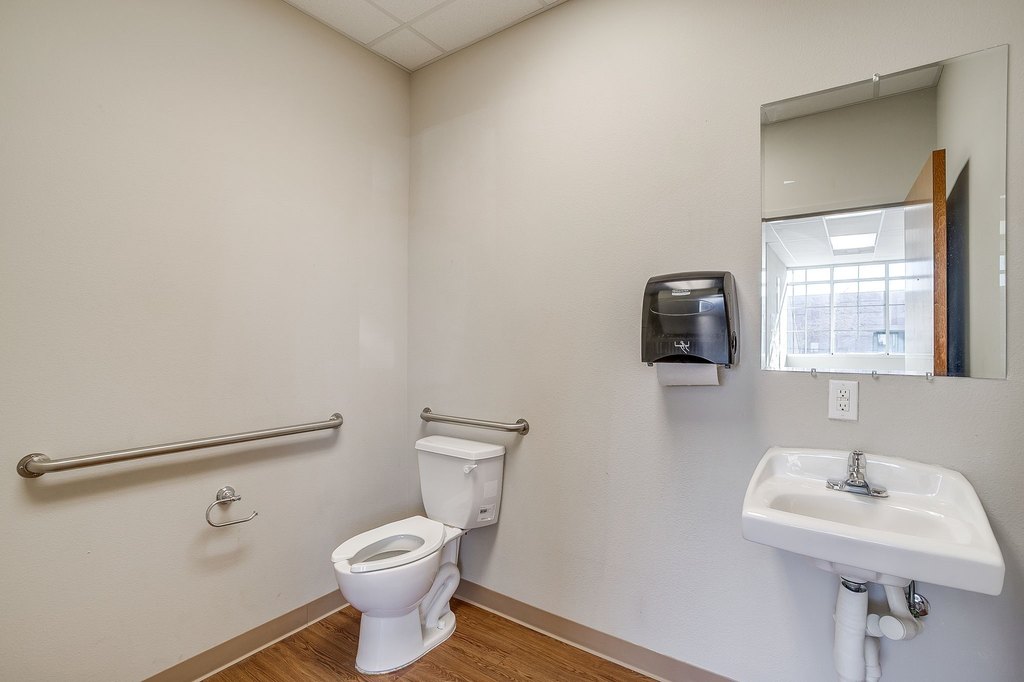
Accessible Approach with Ramp
Subdivision
Crawford Place
Directions
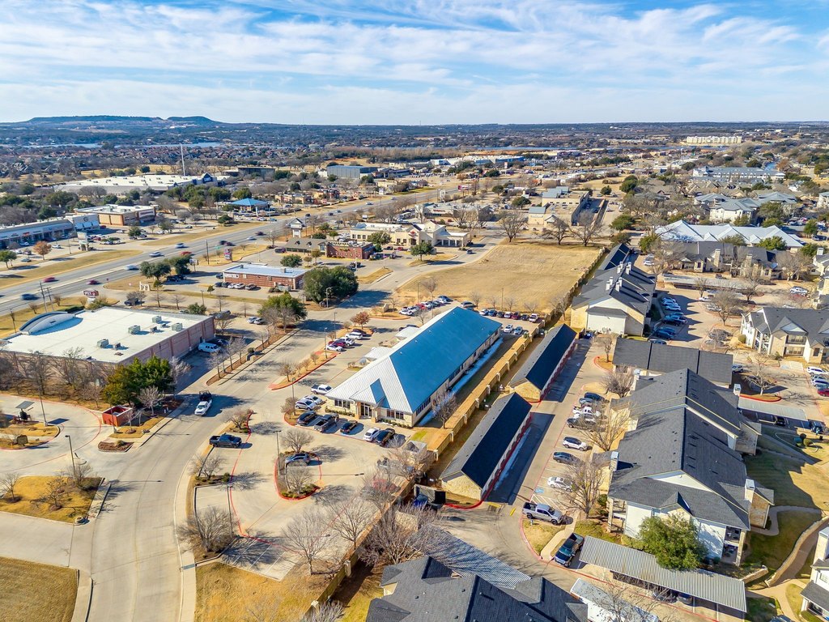
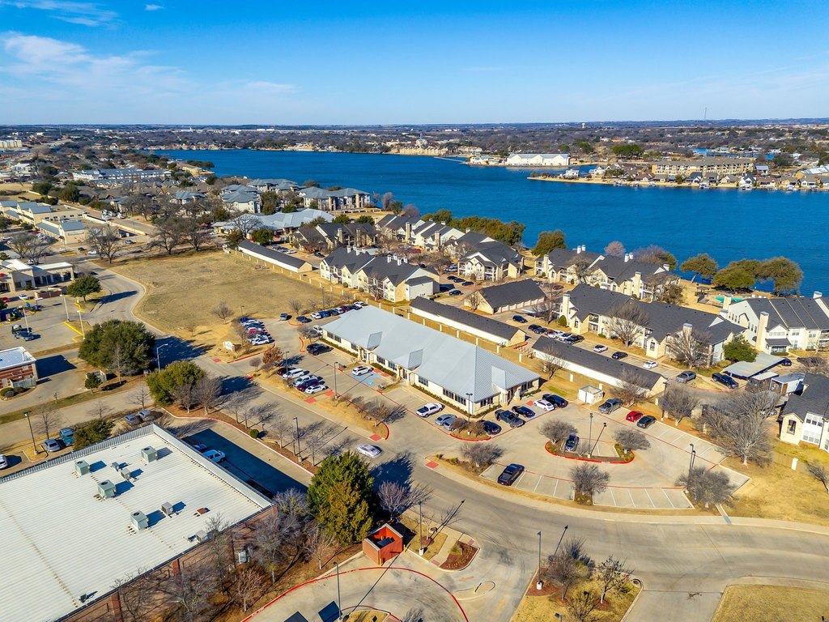
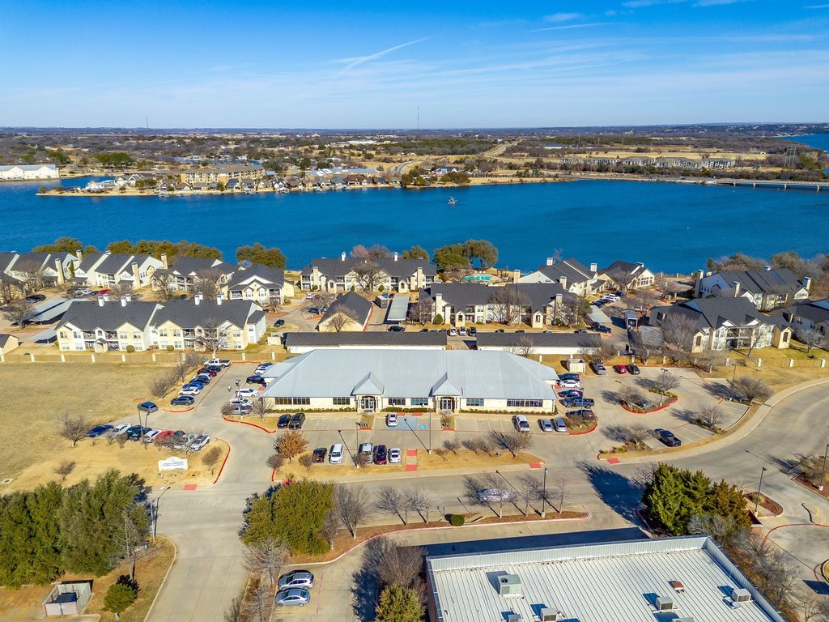
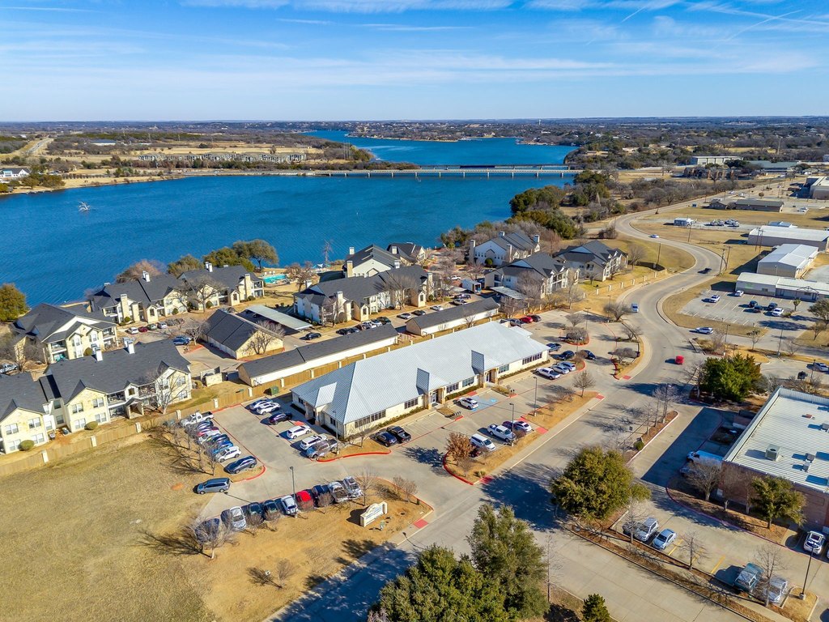
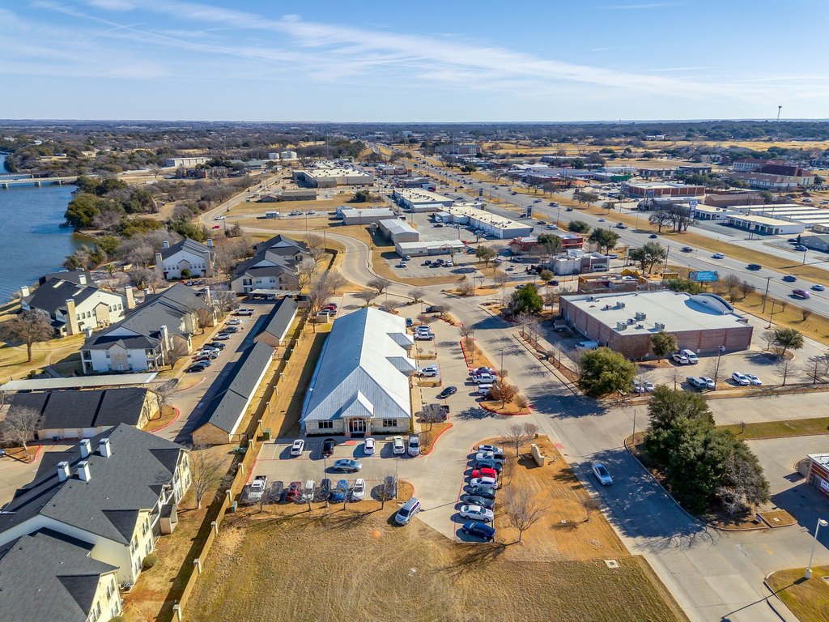
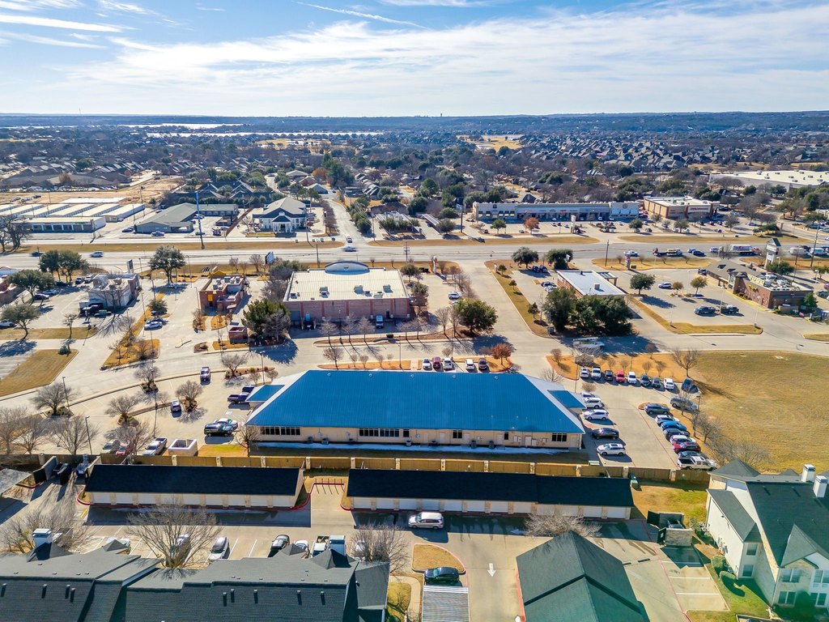
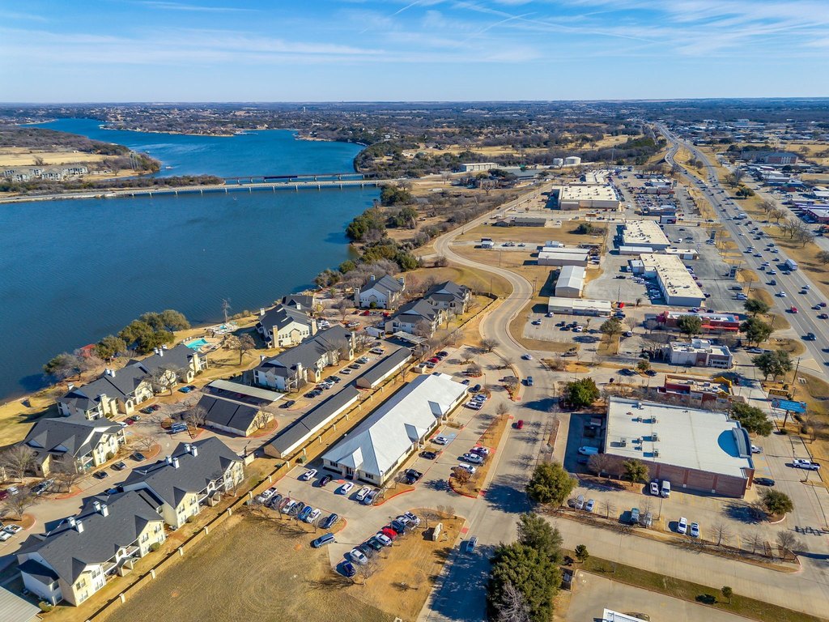
East of Hwy 144 (Morgan St) off Hwy 377. East of Water's Edge Dr. From 377 turn North onto Hill Rd. between Braum's and Walgreens. Then right onto Crawford. Property on the North side on Crawford.
Standard status
Active
APN
R000095295
Lot size
1.62 Acres
Taxes and HOA fees
Tax Description
ACRES: 1.616 LOT: 2R BLK: 2 SUBD: CRAWFORD PL
Legal Description
ACRES: 1.616 LOT: 2R BLK: 2 SUBD: CRAWFORD PL
Utilities
Sewer type
Public Sewer
Heating system
Electric (Heating), Central
Cooling system
Electric, Central Air
Water source
Public
Amenities
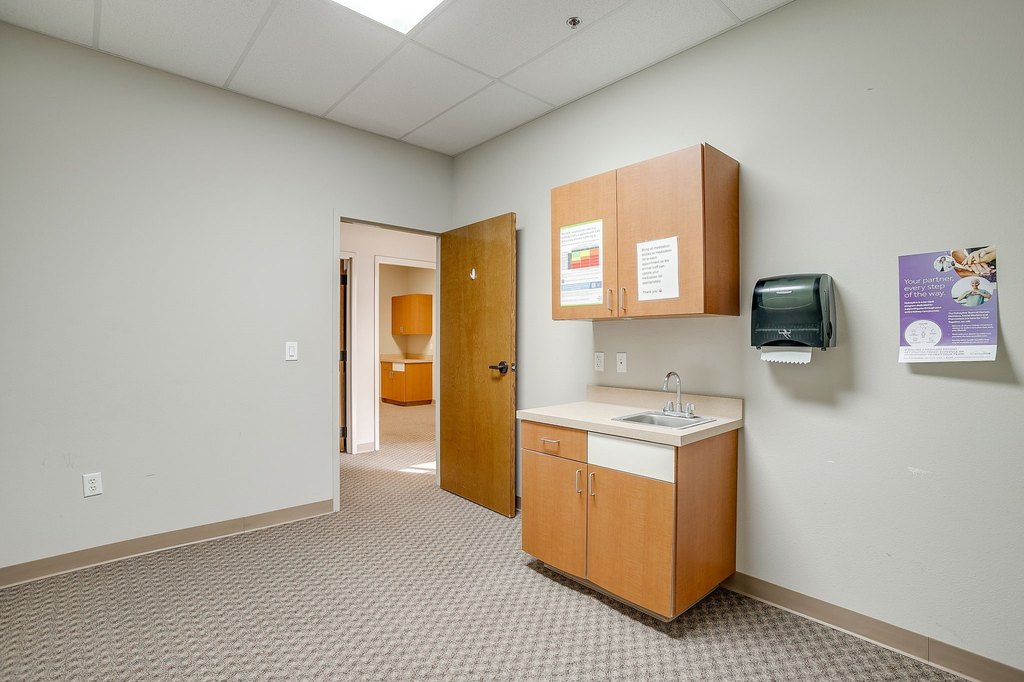
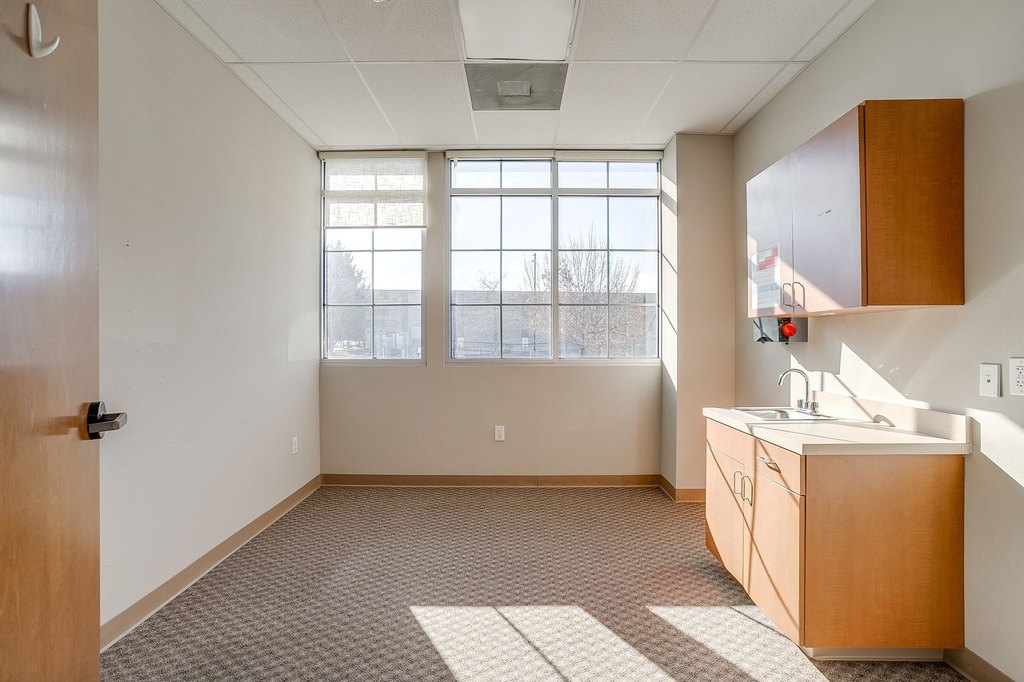
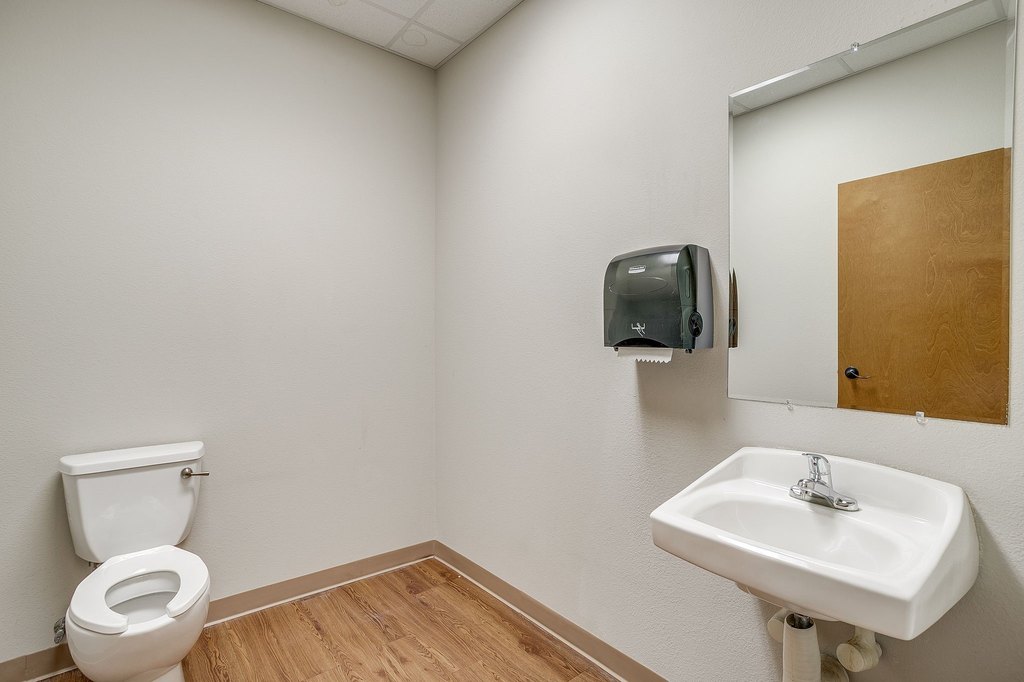
rest rooms
waiting room
check in check out
break room
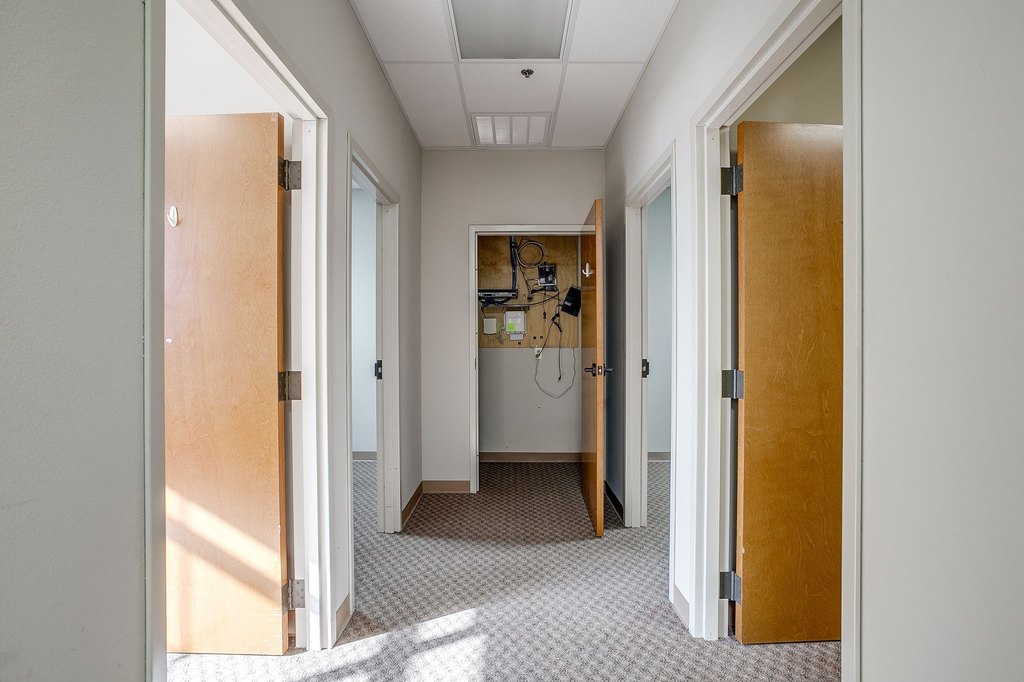
supply closet
exam rooms
document copy room
Building Details
Year built
2012
Floors in Building
1
Number of units
1
Flooring type
Vinyl, Tile
Building materials
Rock, Stone, StoneVeneer
Roof type
Metal
Listing Agency:
CLARK REAL ESTATE GROUP
(817) 458-0402
Listed By:
John McMackin
(817) 578-0609
Added: Feb 6
Changed: Oct 18
Last Checked: Oct 22 at 5:06PM
MLS# 21169670
Copyright © 2026 North Texas Real Estate Information Systems, Inc. All rights reserved. All information provided by the listing agent/broker is deemed reliable but is not guaranteed and should be independently verified.

Ask AI about this property
Review the available facts, identify missing information and prepare questions for the agent.
Investment Insights
Based on property information with market context.
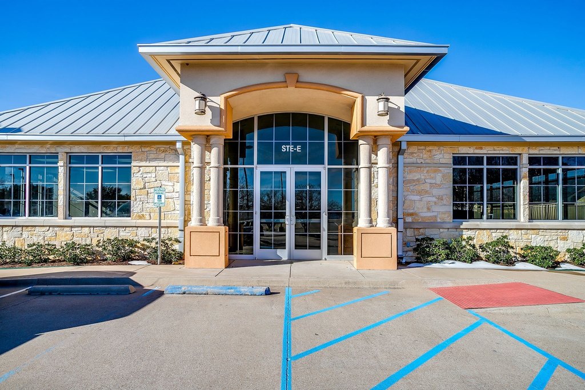
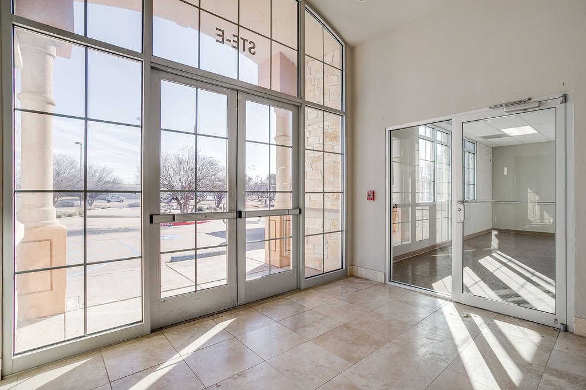
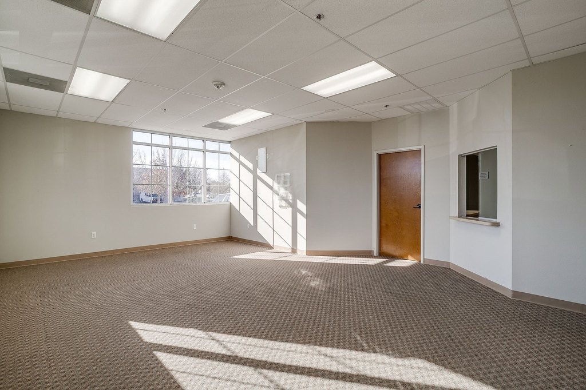
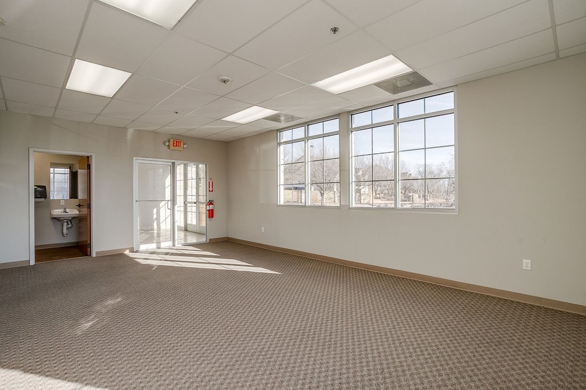
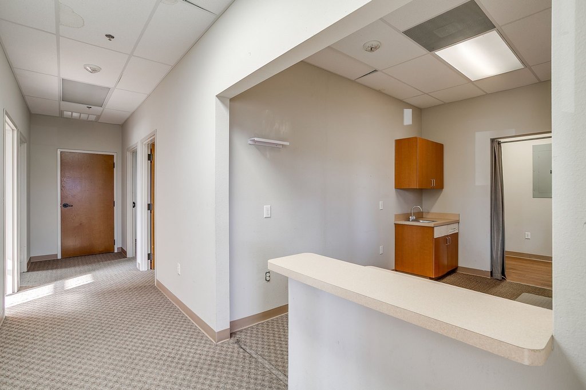
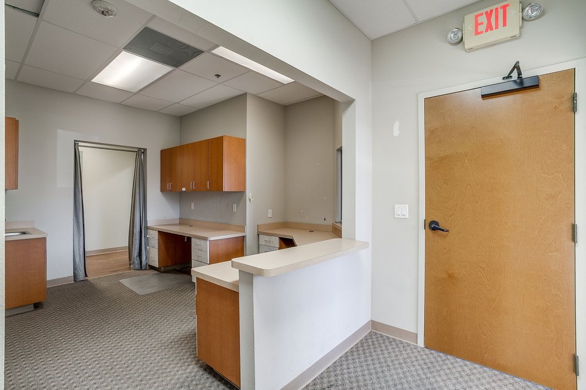
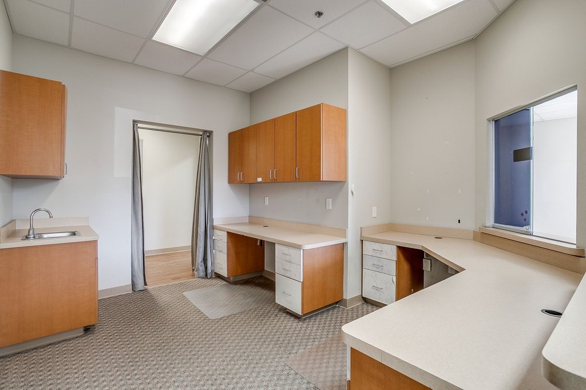
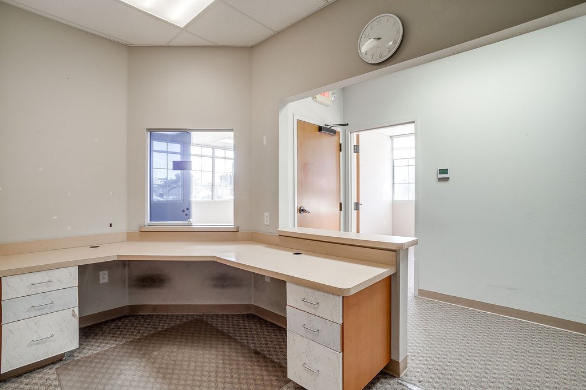
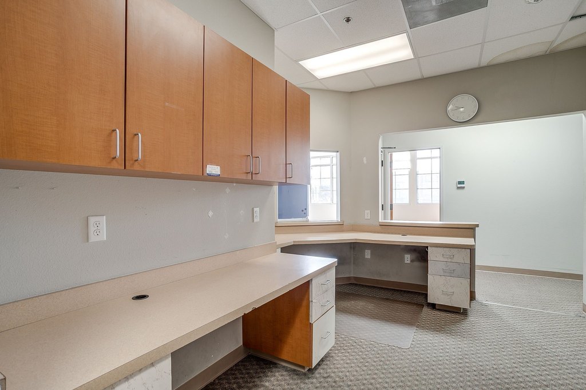
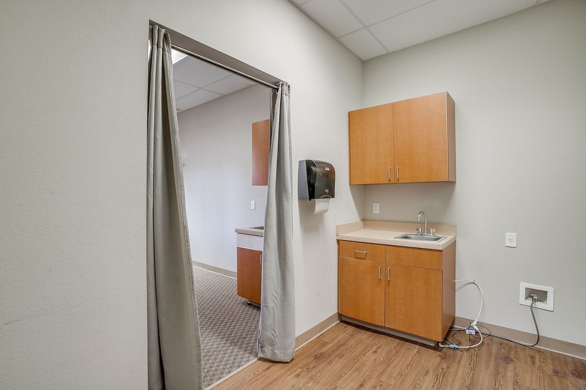
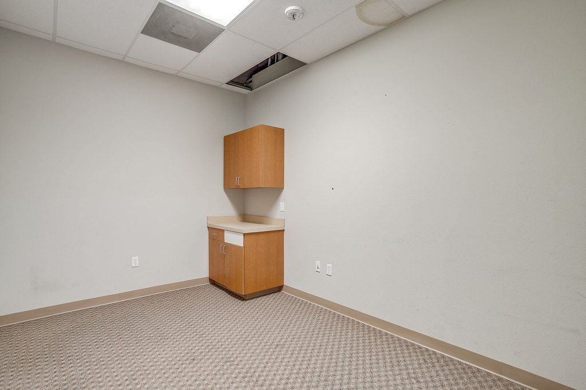
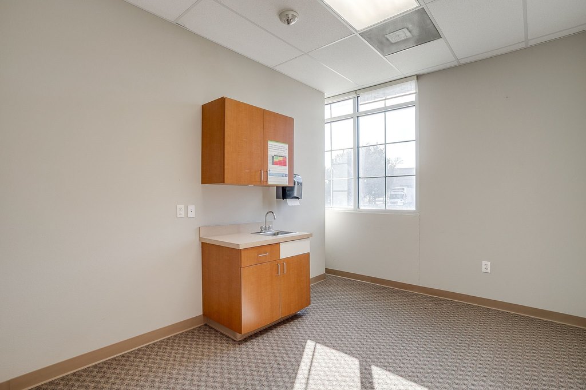
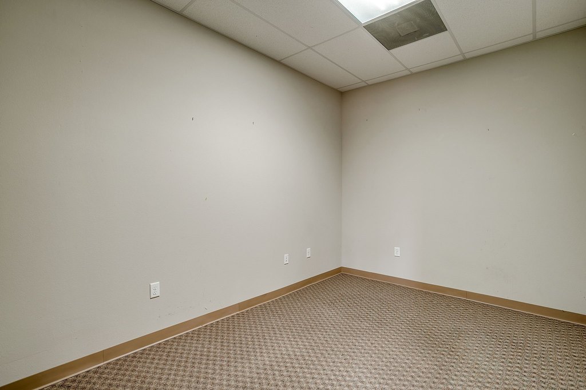
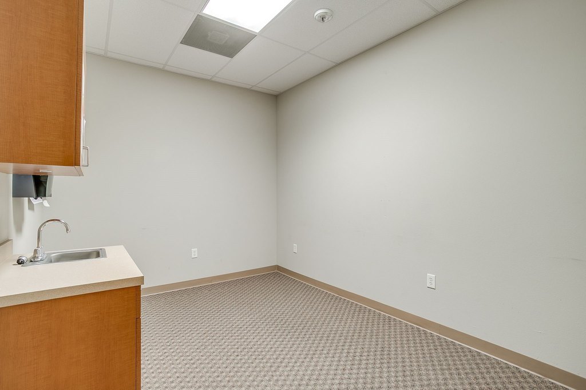
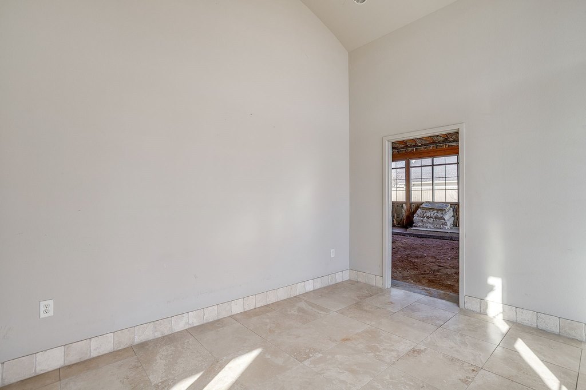
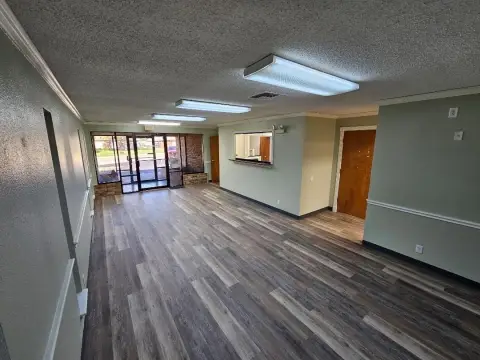
This medical office suite offers just over 1,716 square feet in a layout designed for clinical operations. The existing arrangement includes a waiting area, check-in and check-out stations, a private doctor’s office, three exam rooms, a break room, supply storage, a document copy room, and two restrooms. Tile and vinyl flooring are installed, with central and electric heating and cooling systems. The building was constructed in 2012 and includes an accessible approach with ramp access.
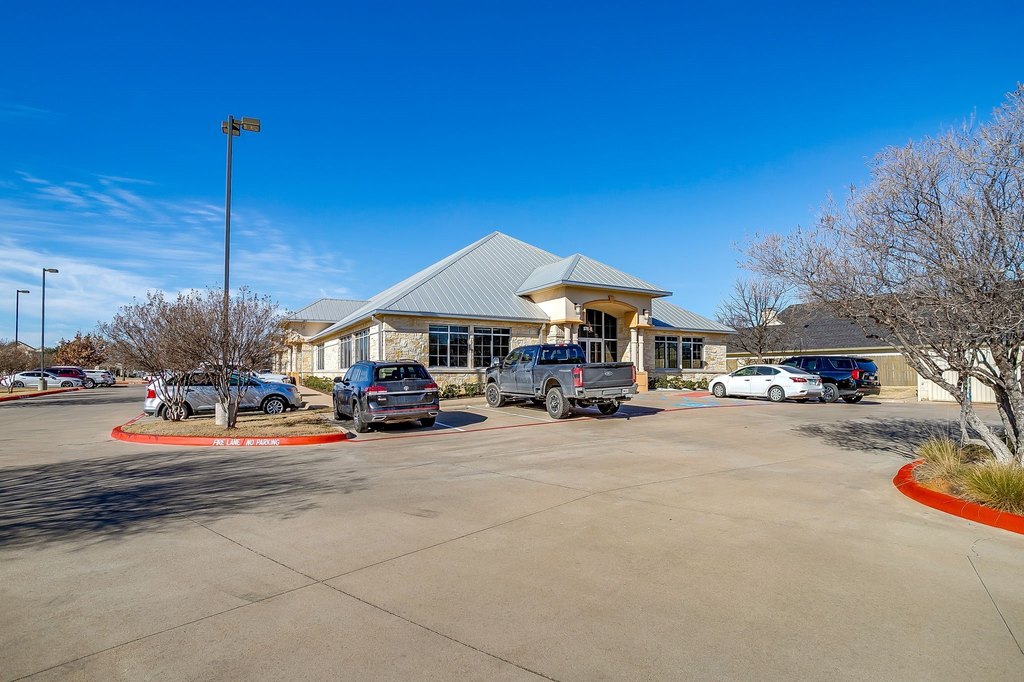
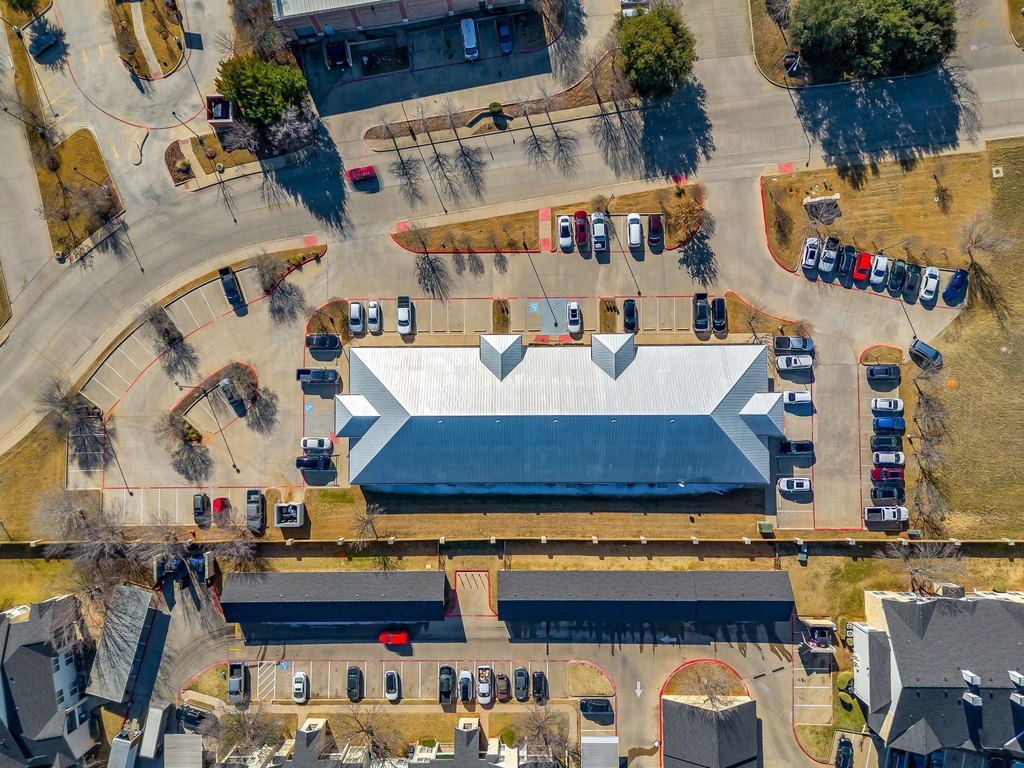
The property provides open parking in a dedicated parking lot, along with public water and public sewer service. An adjoining suite is also available in shell condition; leasing both spaces together would provide a combined 3,065 square feet.
The property provides open parking in a dedicated parking lot, along with public water and public sewer service. An adjoining suite is also available in shell condition; leasing both spaces together would provide a combined 3,065 square feet.
Key Highlights
- Medical office area measures just over 1,716 sf
- Clinical layout includes 3 exam rooms and 2 restrooms
- Waiting area, check‑in/check‑out stations, private doctor’s office, break room, supply closet, and copy room
Property Analytics
Who owns this building?
See the owner, sales and loan history
Open Analytics
Current Use
Lease Details
NNN (Triple Net)
Lease Type
$3.75 /SF/Yr
CAM
Location Intelligence
Trade Area within ½ mile
730
Businesses Nearby
Under-served
Demand for This Use
Explore this area
Business Placement
Demographics for 76048, TX
25,764
Population
12,737
Households
2
Avg Household Size
48
Median Age
26%
College-Educated
90%
High-School Grad
101.7 sq mi
ZIP Area
253
Density / Sq Mi
$66,856
Median Household Income
$37,190
Median Earnings
$1,288
Median Rent
$230,000
Median Home Value
Check the figures for this property
Cap Rate, Value Estimation, Potential NOI and more
View Realmo Analytics
Market
Lease Benchmarks for Granbury, TX
$22.5 /SF/Yr
Avg Asking Price
$15–$25 /SF/Yr
Price Range
5,564 SF
Avg Space Size
This space is priced 11% above the average of $22.5 /SF/Yr.
Vacancy Rate% for Office in South region




Frequently Asked Questions
What type of property is this?
Medical Office Space - Existing clinical layout includes exam rooms, reception functions, support areas, and two restrooms.
Where is this medical office space located?
The property is located at 1200 Crawford Avenue Granbury, TX.
What is the lease rate?
The lease rate is $25 SF/Yr.
What are key features of this property?
This property features: Medical office area measures just over 1,716 sf; Clinical layout includes 3 exam rooms and 2 restrooms; Waiting area, check‑in/check‑out stations, private doctor’s office, break room, supply closet, and copy room