Mixed-Use Live-Work
For Sale
$199,750
Pending
120 S Main Street, Fairfield, IA 52556
Commercial Sale, Fairfield, IA
Property SizeContact for details
Lot Size0.13 Acres
Days on Market48
Property Features for 120 S Main Street
General Information
Property type
Commercial Sale
Property subtype
Other
Zoning
Business/Commercial,Resi
Parking features
Garage - Detached
Basement
Full
Subdivision
OLD PLAT FAIRFIELD
Directions
Go south on South Main.
Standard status
Pending
APN
06-25-353-010
Lot size
0.13 Acres
Taxes and HOA fees
Tax Year
2025
Tax Description
OLD PLAT MID 44' LTS 7 & 8 BLK 17
Tax Annual Amount
2744
Legal Description
OLD PLAT MID 44' LTS 7 & 8 BLK 17
Utilities
Heating system
Radiant, Baseboard, Ductless (Heating), Hot Water(Heating)
Cooling system
Window Unit(s), Ductless
Water source
Public
Building Details
Year built
1950
Number of units
2
Flooring type
Wood
Building materials
Frame, Brick, Vinyl Siding
Roof type
Shingle
Architectural style
Other
Listing Agency:
Fairfield Real Estate
(641) 472-2353
Listed By:
Loren Town · License #***
(641) 919-2310
Added: Jul 13
Changed: Aug 27
Last Checked: Aug 29 at 7:06PM
MLS# 6340323
Copyright © 2026 NoCoast MLS. All rights reserved. All information provided by the listing agent/broker is deemed reliable but is not guaranteed and should be independently verified.
Investment Insights
Based on property information with market context.
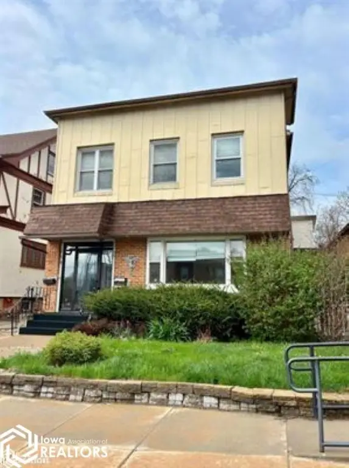
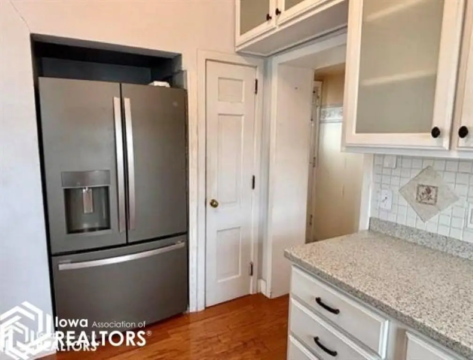
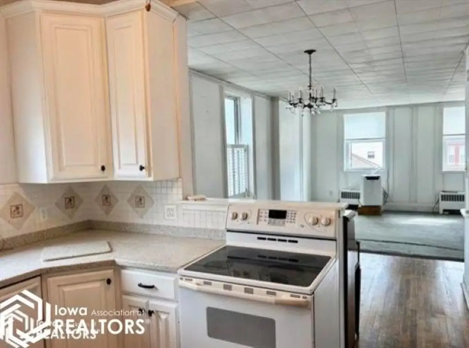
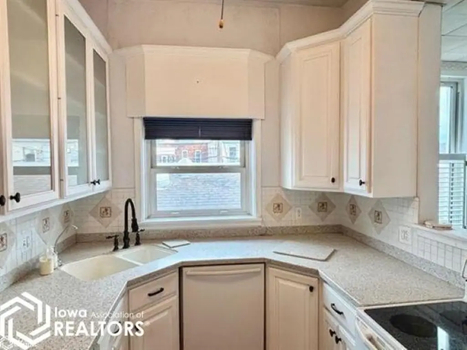
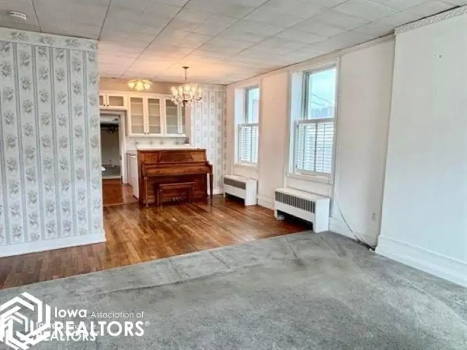
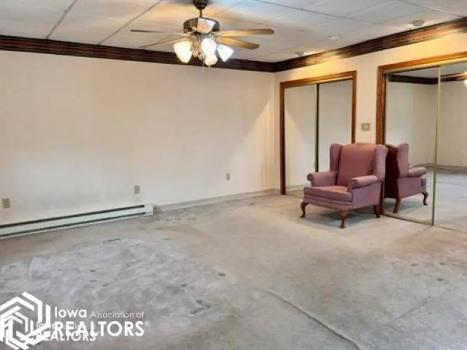
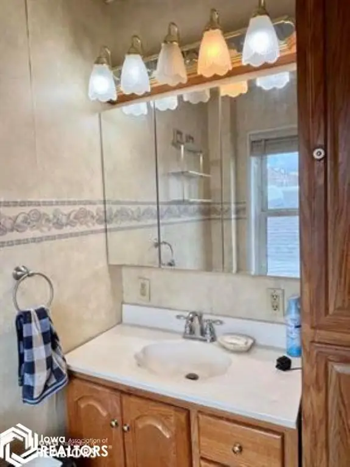
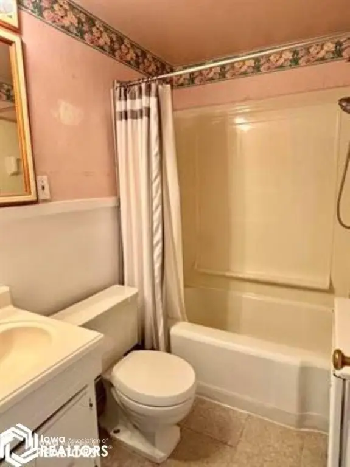
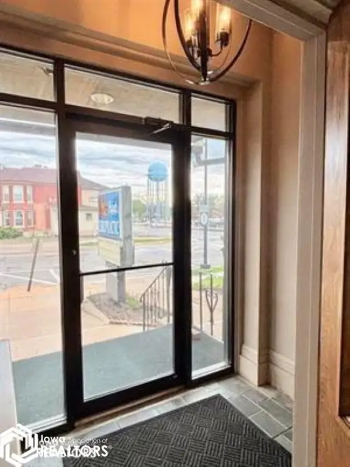
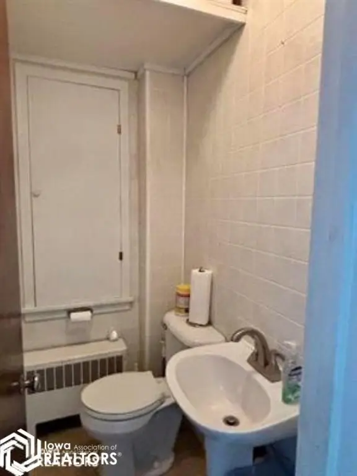
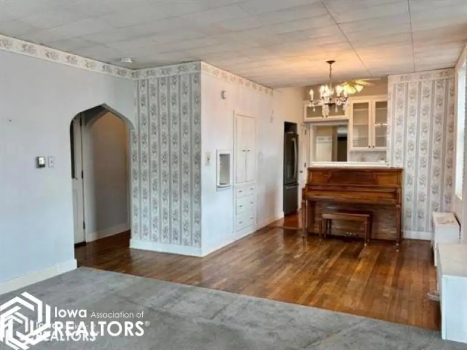
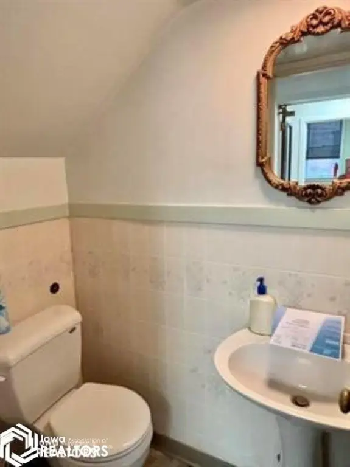
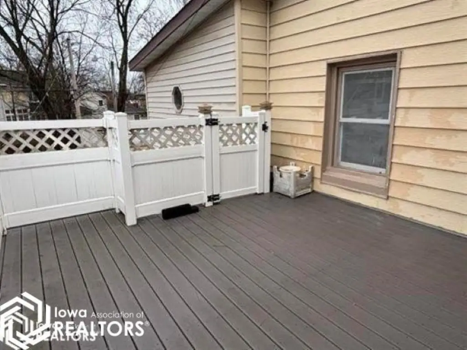
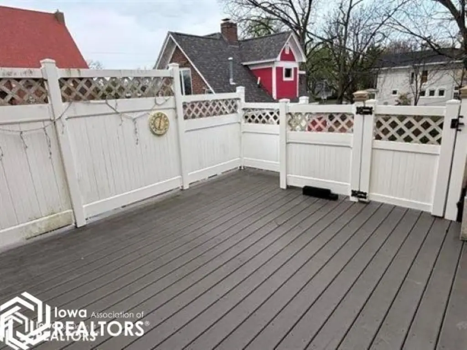
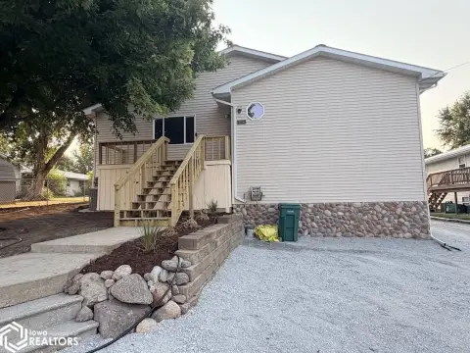
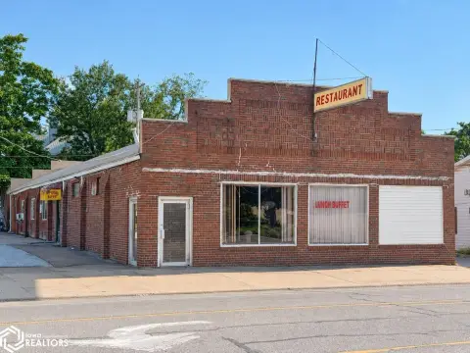
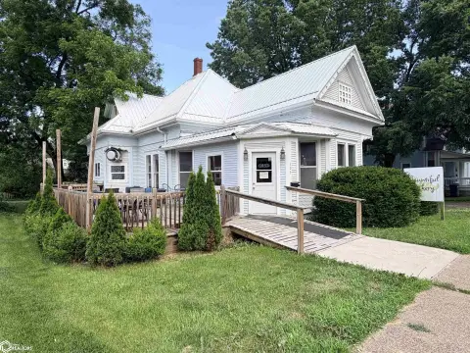
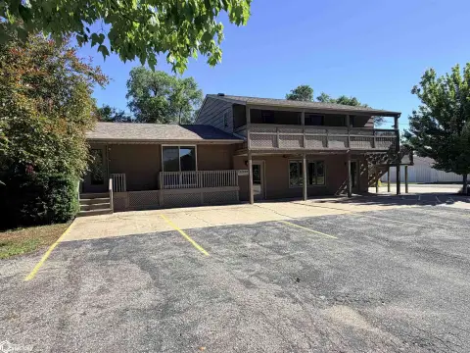
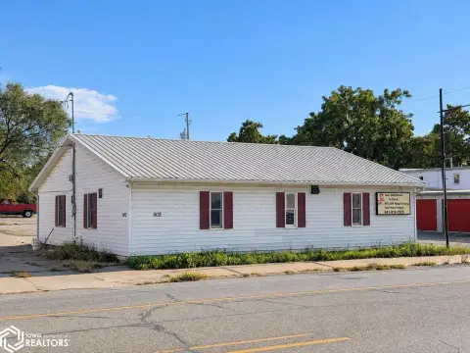
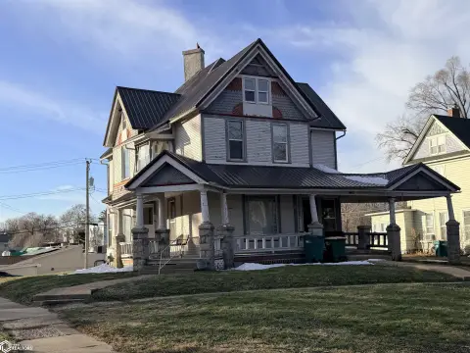
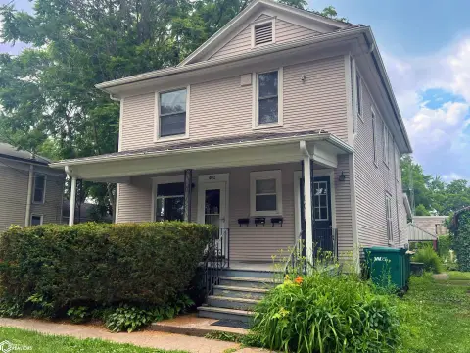
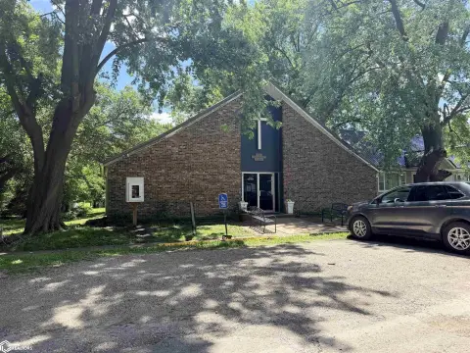
Located at 120 S Main Street in Fairfield, this mixed-use property combines an upper-floor residence with adaptable business space below. The apartment includes three bedrooms, two bathrooms, and an open kitchen and living area with abundant natural light. Wood flooring, frame and brick construction, vinyl siding, and a shingle roof are among the property’s existing features.
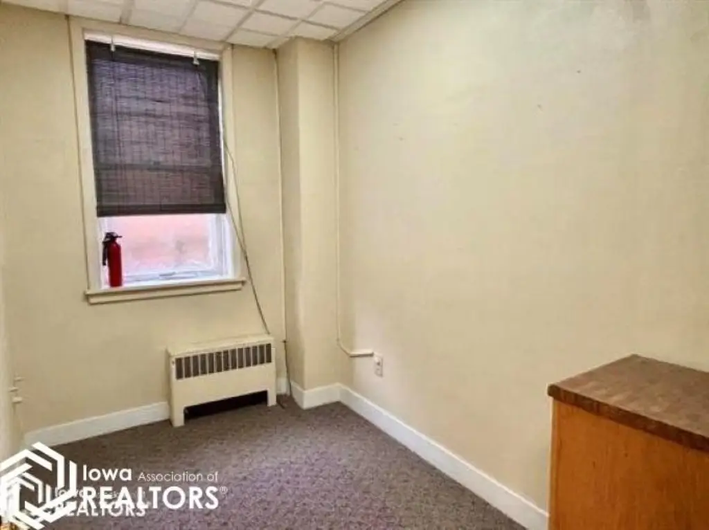
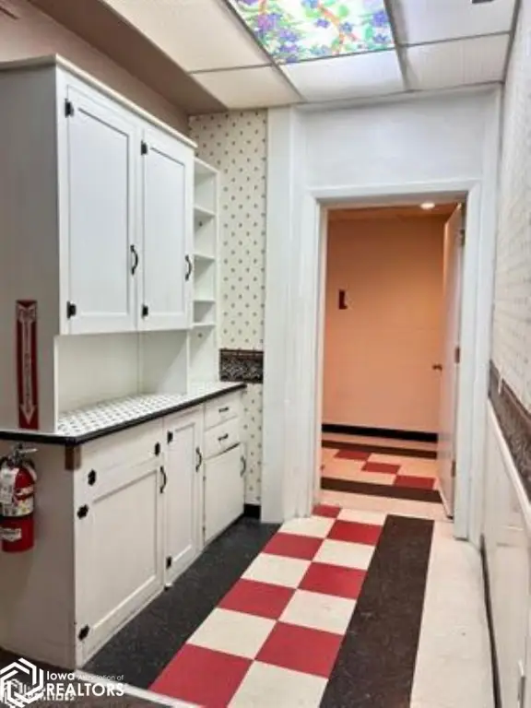
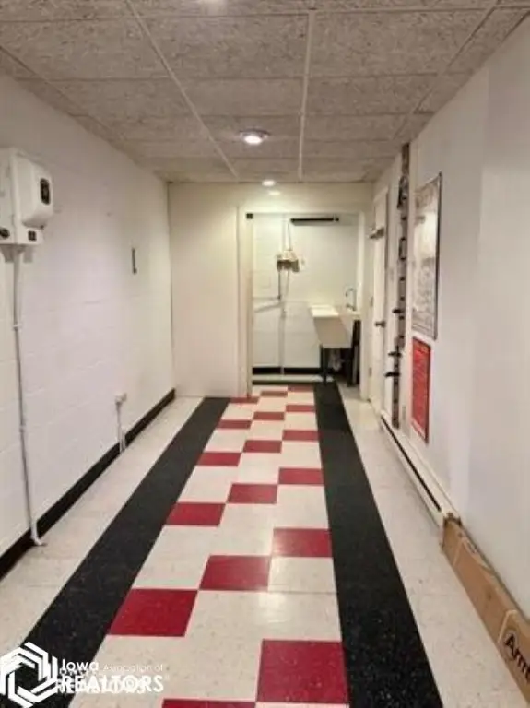
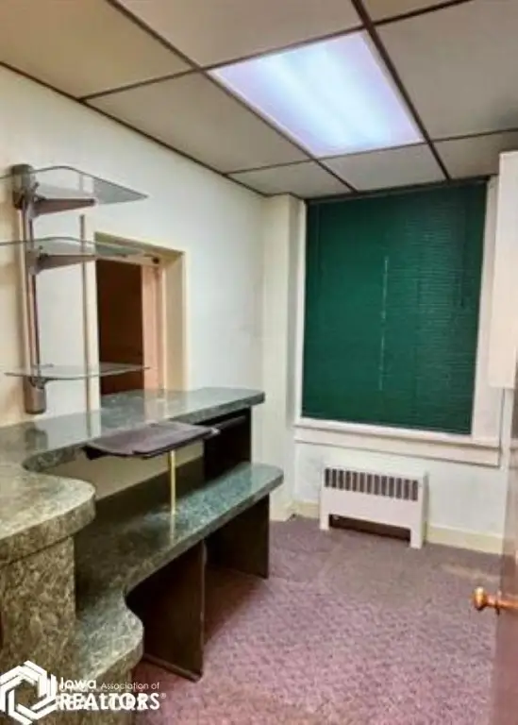
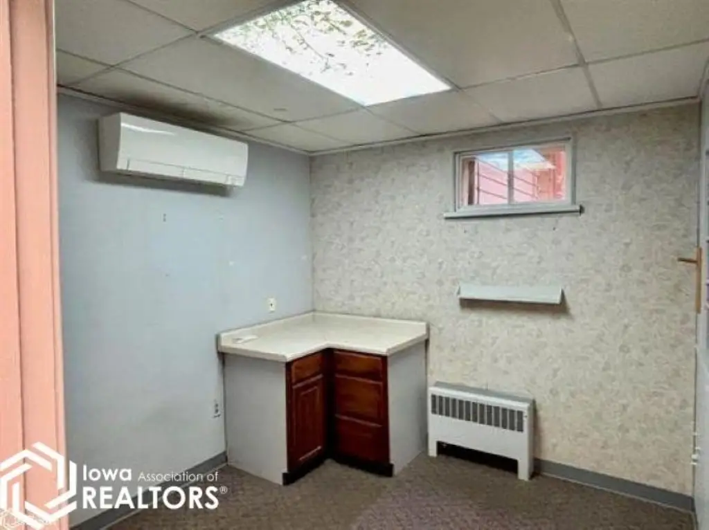
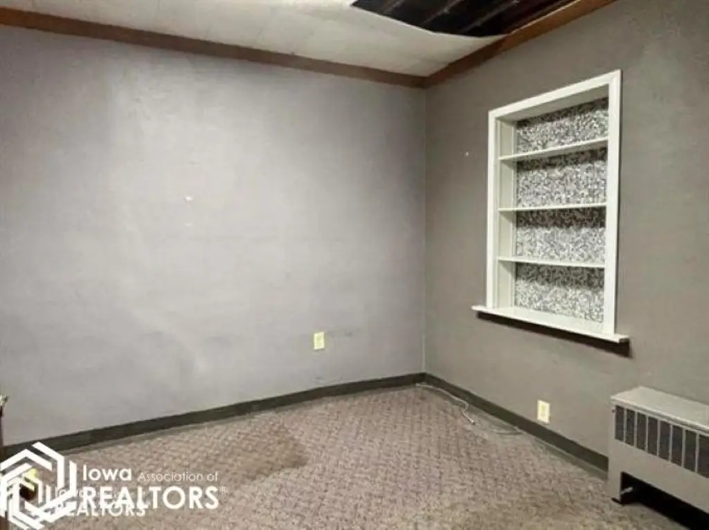
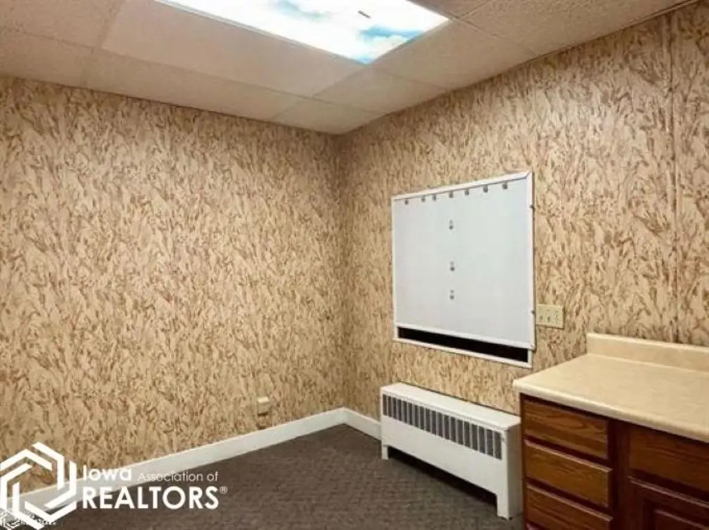
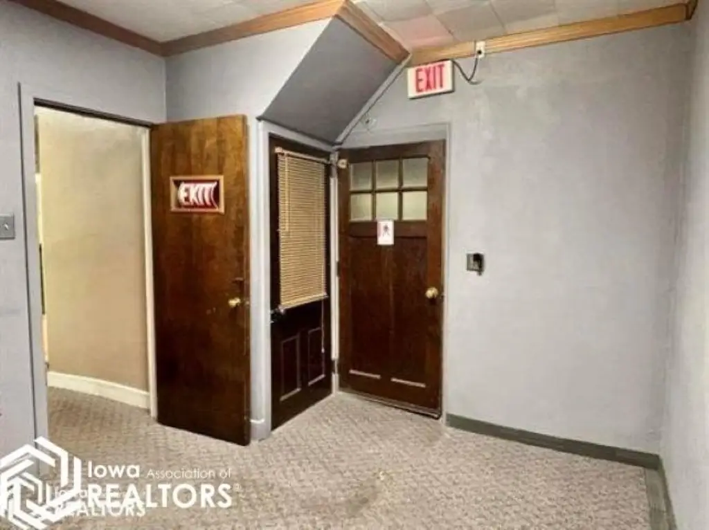
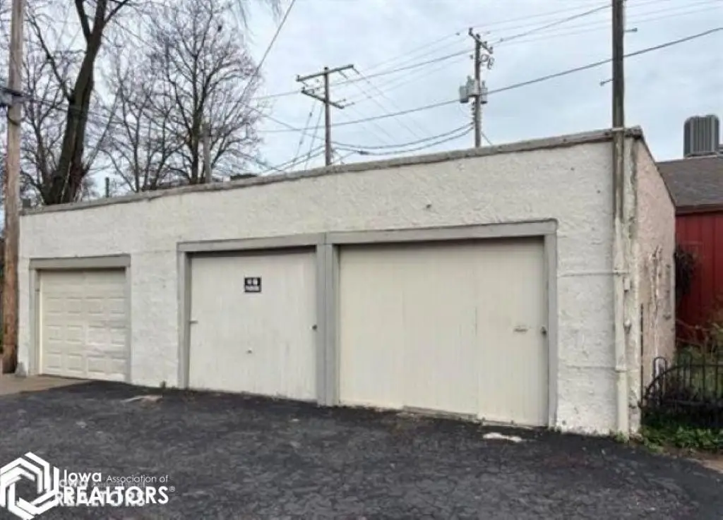
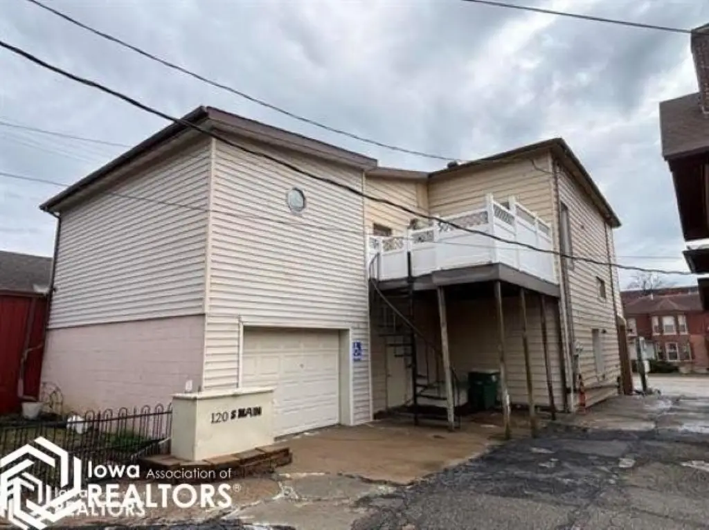
The lower level was previously used as a chiropractic office and can accommodate continued commercial use or another configuration. A detached three-car garage and attached one-car garage provide substantial on-site storage. The 0.13-acre property is served by public water and uses a combination of ductless, hot-water, baseboard, and radiant heating systems, with window-unit and ductless cooling. Built in 1950, the property is zoned Business/Commercial, Resi and sits approximately half a block from the Square.
The lower level was previously used as a chiropractic office and can accommodate continued commercial use or another configuration. A detached three-car garage and attached one-car garage provide substantial on-site storage. The 0.13-acre property is served by public water and uses a combination of ductless, hot-water, baseboard, and radiant heating systems, with window-unit and ductless cooling. Built in 1950, the property is zoned Business/Commercial, Resi and sits approximately half a block from the Square.
Key Highlights
- Three‑bedroom, two‑bath upper‑level apartment with open kitchen and living area
- Lower level formerly operated as a chiropractic office
- Detached 3‑car garage plus attached 1‑car garage
Property Analytics
Property Profile
Current Use
Lease Details
1
Office units
Single-tenant
Tenancy
Location Intelligence
Trade Area within ½ mile
953
Businesses Nearby
Explore this area
Business Placement
Demographics for 52556, IA
11,736
Population
6,141
Households
1.9
Avg Household Size
48
Median Age
46%
College-Educated
97%
High-School Grad
175.5 sq mi
ZIP Area
67
Density / Sq Mi
$55,528
Median Household Income
$31,210
Median Earnings
$877
Median Rent
$168,200
Median Home Value
Market
Vacancy Rate% for Office in Midwest region

Questions? Ask Rey
Realmo’s AI knows this listing — price, zoning, demand, history. Ask anything.



Frequently Asked Questions
What type of property is this?
Mixed-use property - Upper-level residence pairs with flexible lower-level commercial space.
Where is this mixed-use property located?
The property is located at 120 S Main Street Fairfield, IA.
What is the asking price?
The asking price for this property is $199,750.
What are key features of this property?
This property features: Three‑bedroom, two‑bath upper‑level apartment with open kitchen and living area; Lower level formerly operated as a chiropractic office; Detached 3‑car garage plus attached 1‑car garage