Two-Level Professional Office
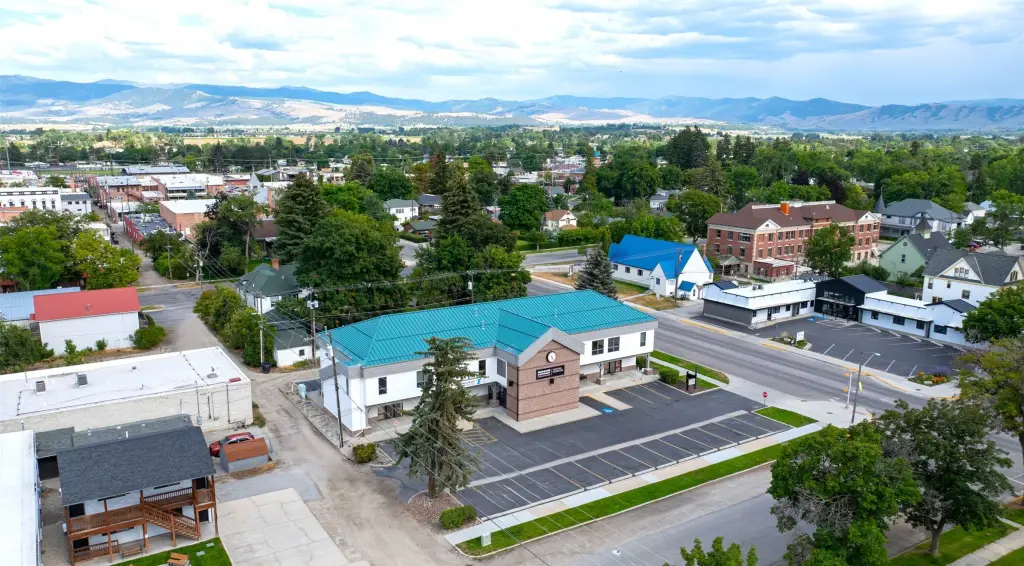
For Sale
$3,000,000
120 S 5th Street, Hamilton, MT 59840
CommercialSale, Hamilton, MT
Property Size11,236 SF
Lot Size0.48 Acres
Price / SF$266
Days on Market399
Property Features for 120 S 5th Street
General Information
Property type
Commercial Sale
Property subtype
Other
Zoning
Business
Zoning description
Central Business District Town of Hamilton
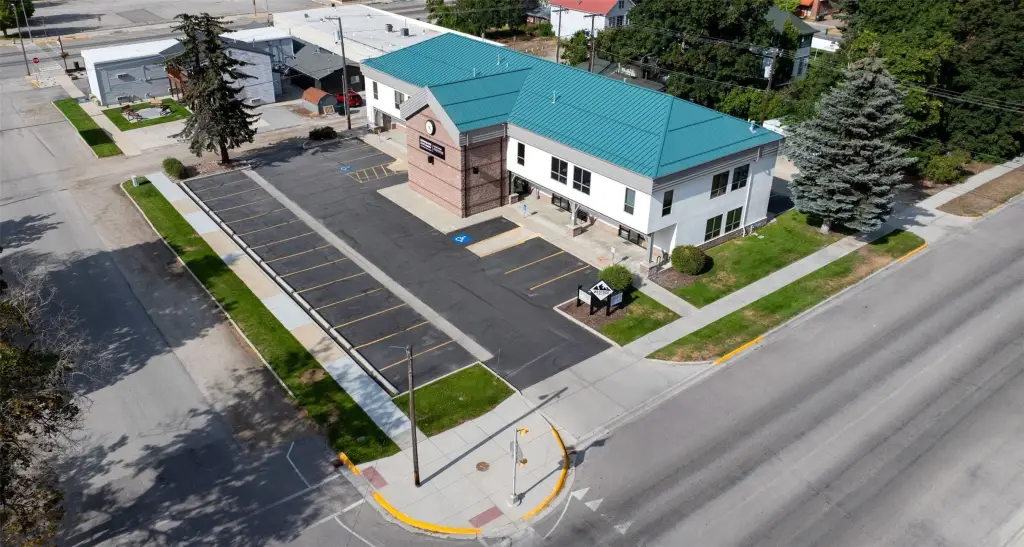
Parking
36
Parking features
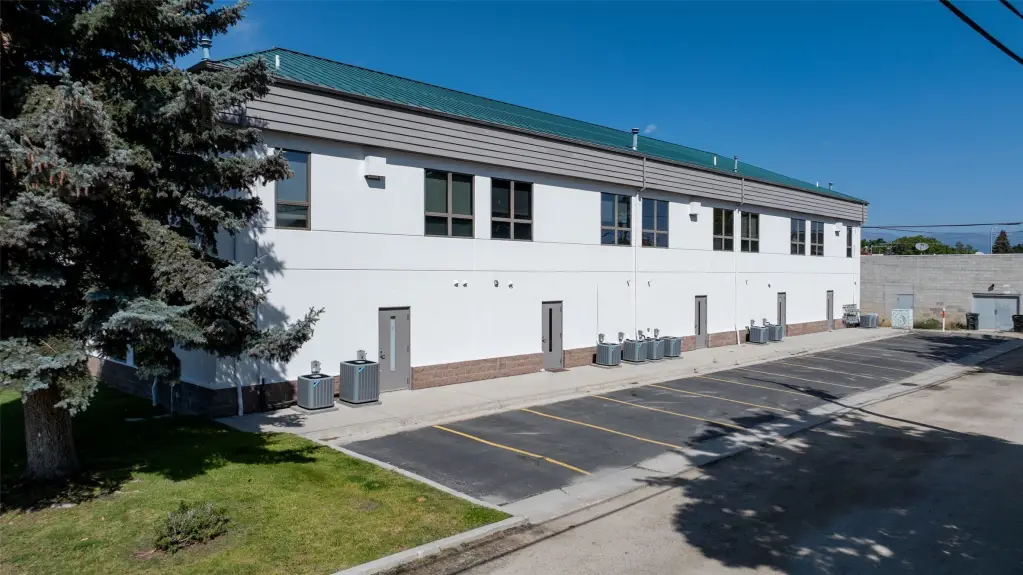
Alley, Assigned
Window features
Screens, Blinds
Interior features
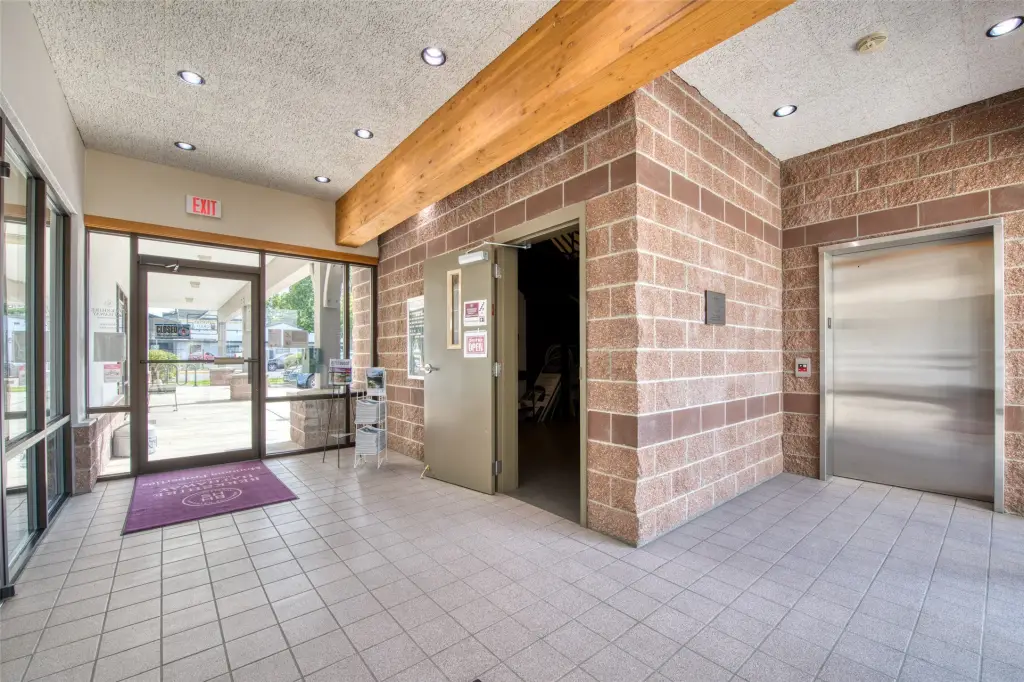
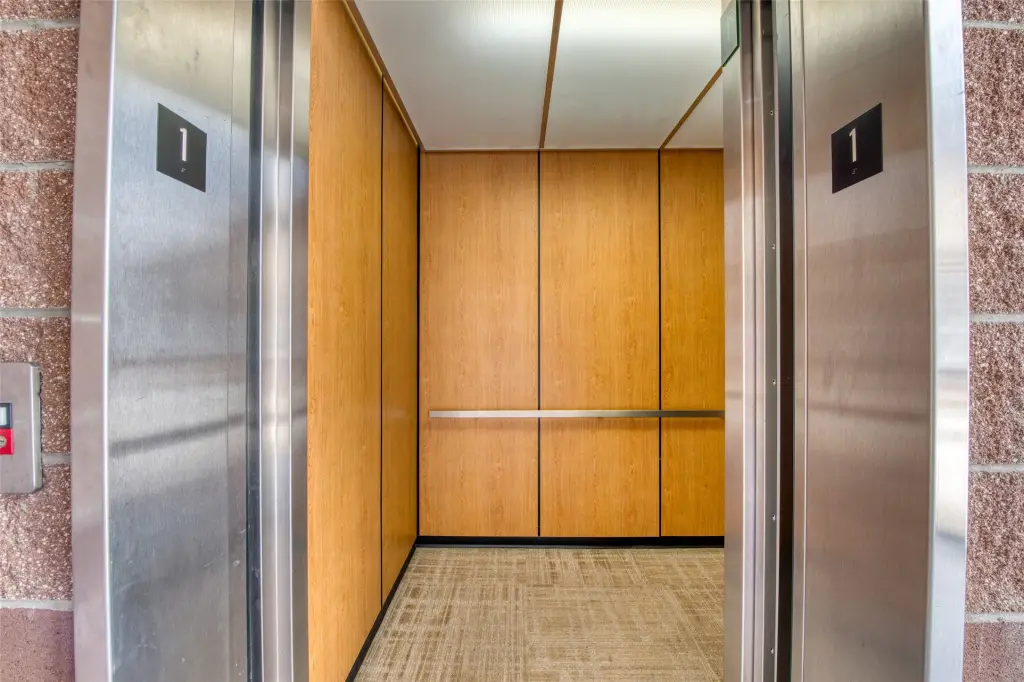
Elevator, OpenFloorplan
Accessibility
Accessible Elevator Installed
Lot features
Level
Directions
West on Hamilton Main Street to Fifth Street. Turn left (south). Property on the left side of street.
Standard status
Active
APN
13146725439090000
Lot size
0.48 Acres
Taxes and HOA fees
Tax Year
2024
Tax Description
HAMILTON LOTS 18 TO 22 BLK 32 21,004 SQ FT AS RETRACED BY AMEND SUB PLAT #186
Tax Annual Amount
17732
Legal Description
HAMILTON LOTS 18 TO 22 BLK 32 21,004 SQ FT AS RETRACED BY AMEND SUB PLAT #186
Utilities
Sewer type
Public Sewer
Heating system
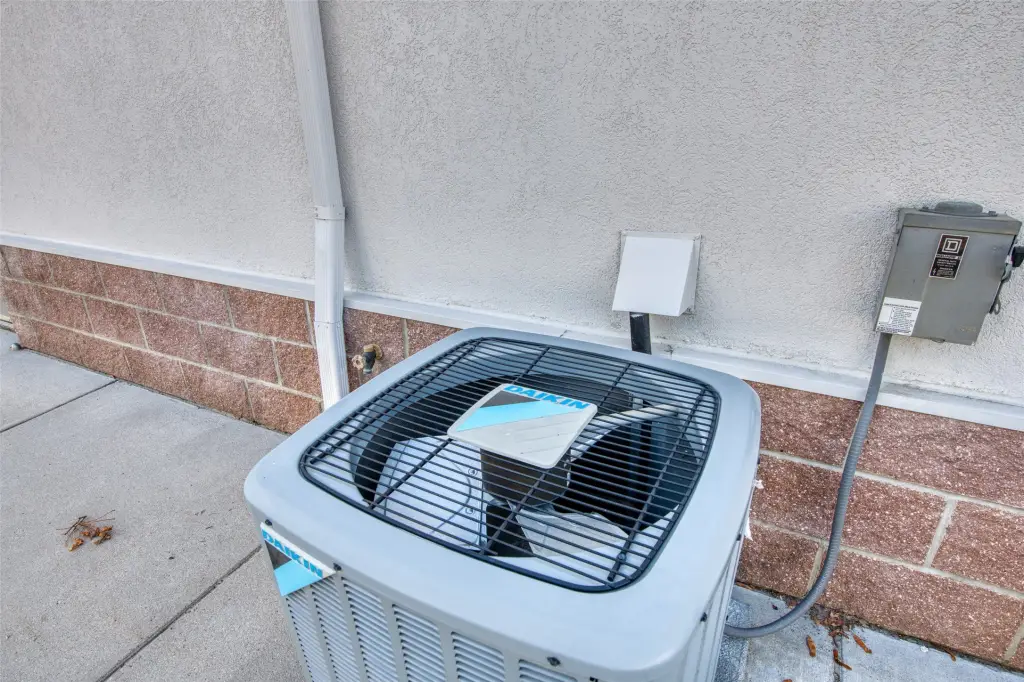
Forced Air, Natural Gas
Cooling system
Central Air
Amenities
handicap ramps
updated sidewalks
private restrooms
ADA restrooms
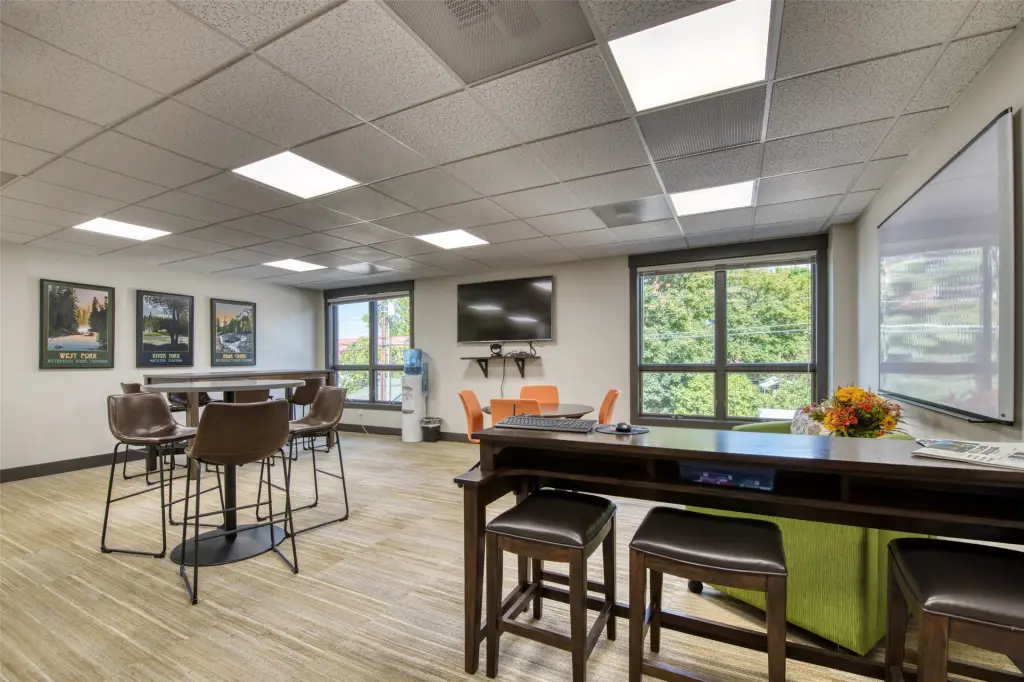
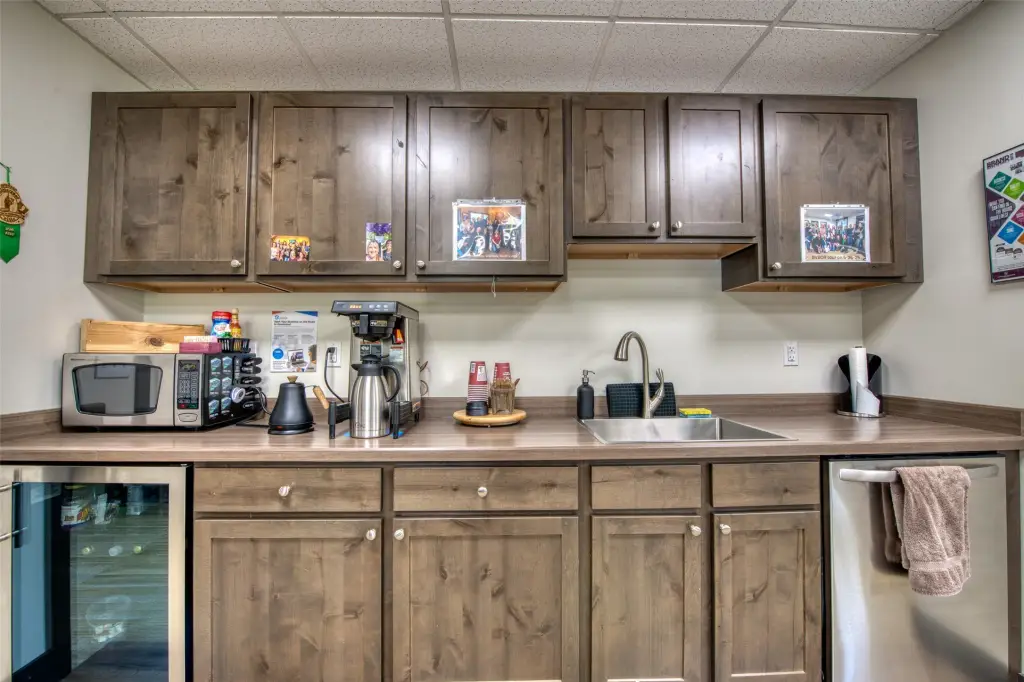
small kitchens
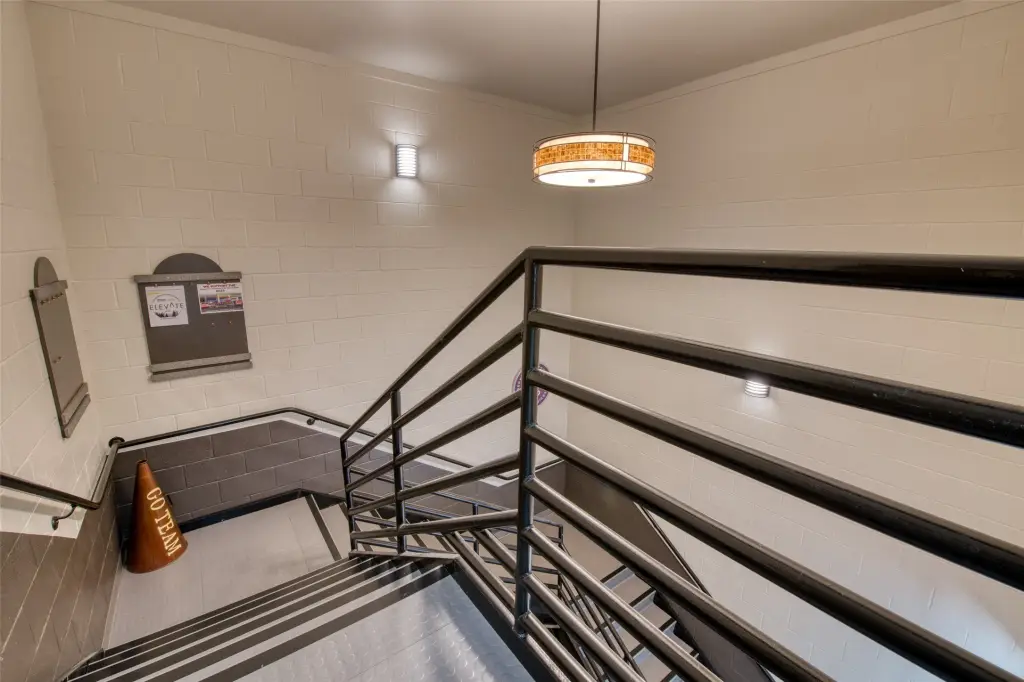
central stairway
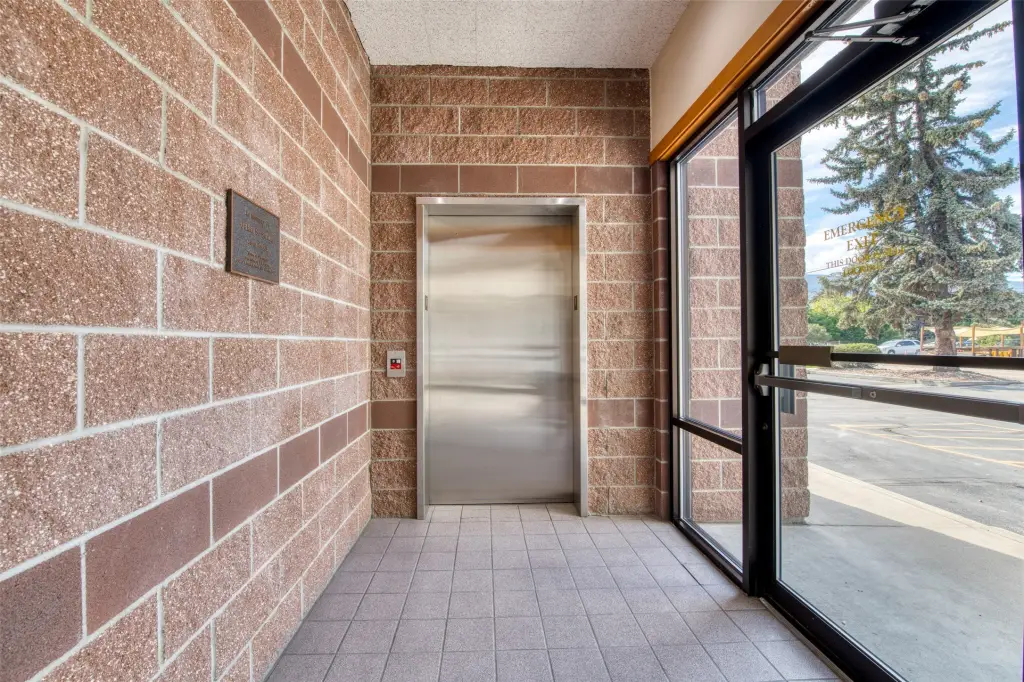
large tiled foyer
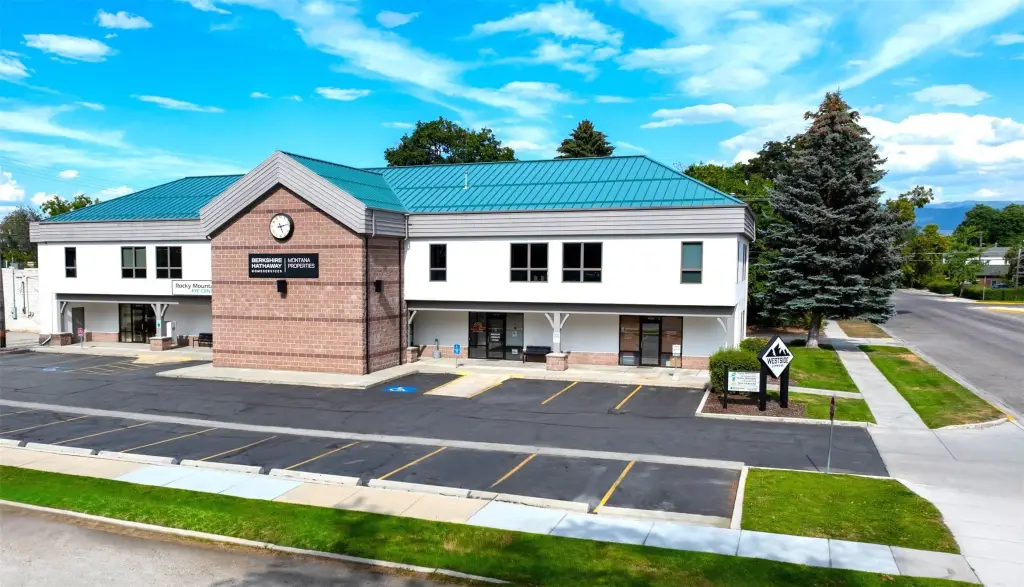
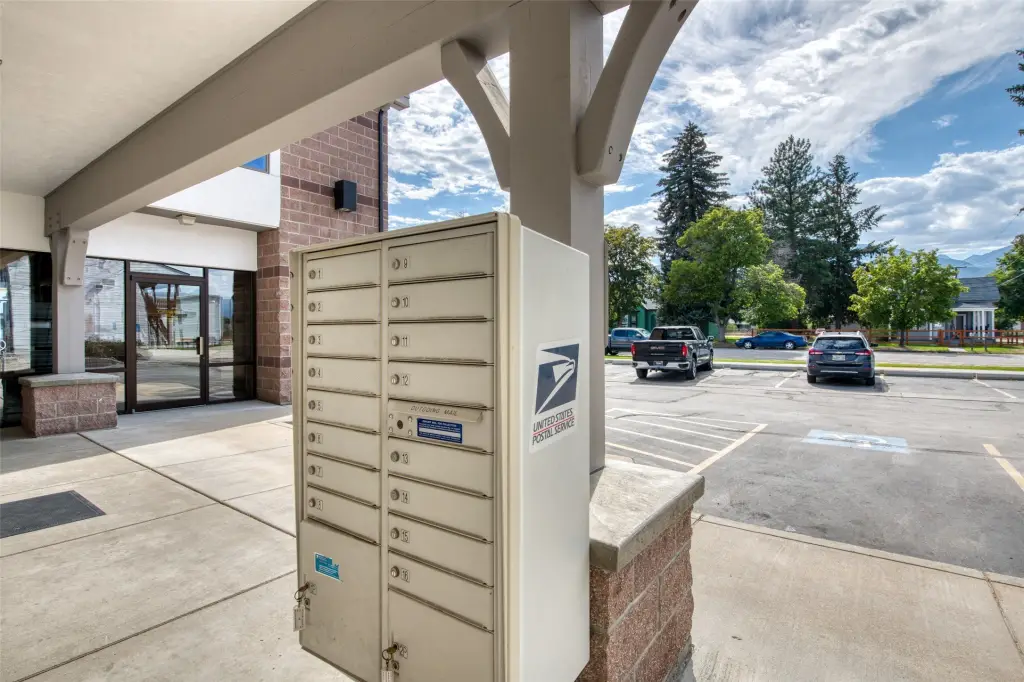
covered entries
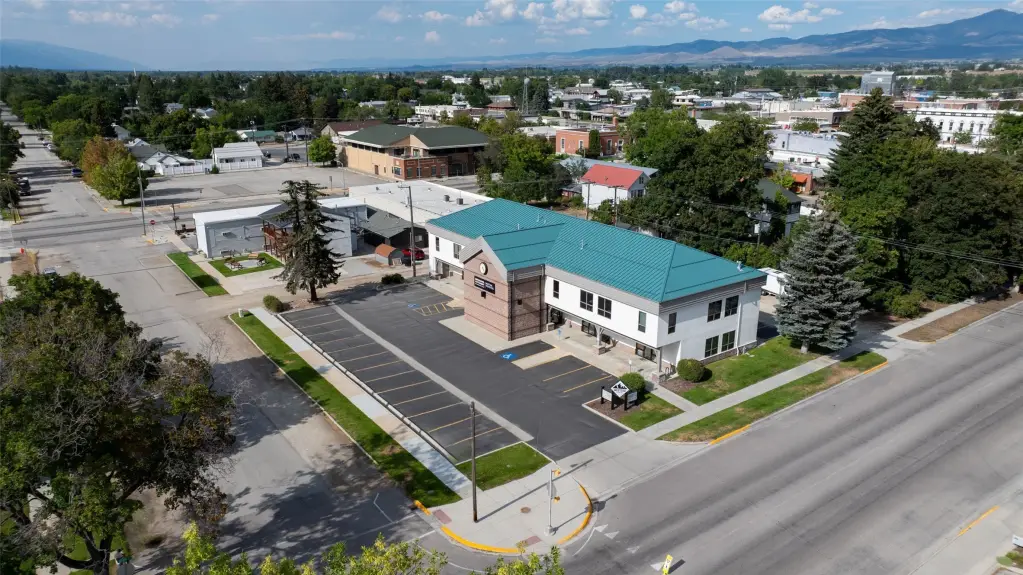
landscaped grounds
mature trees and shrubs
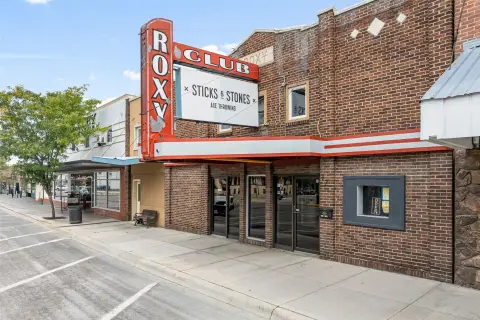
on-building signs
marquee
high-speed internet
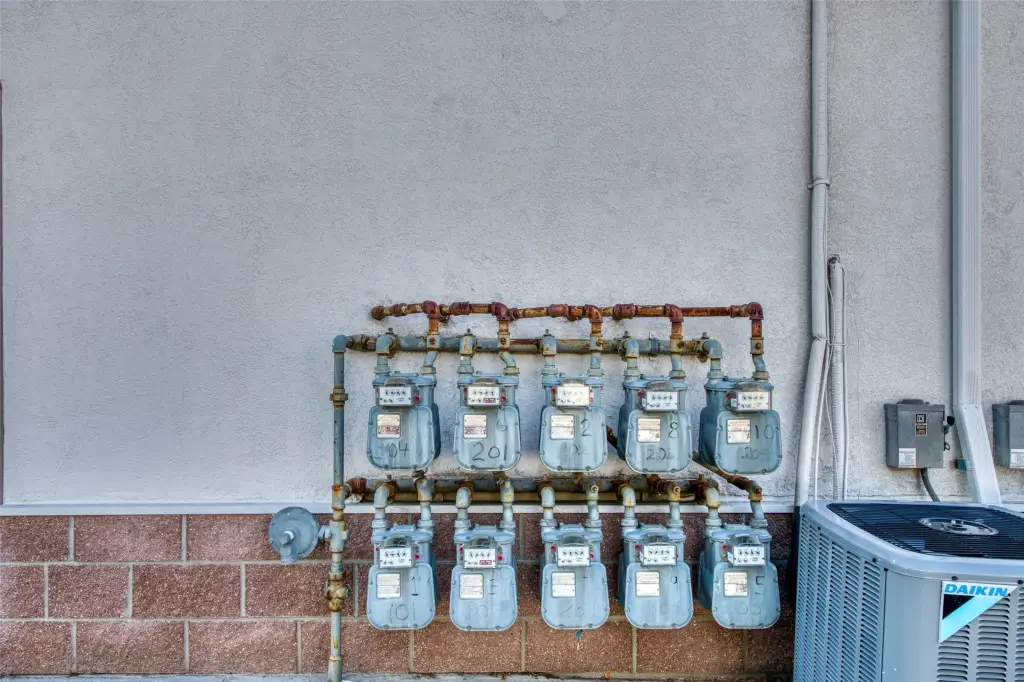
natural gas service
Building Details
Year built
1996
Number of units
10
Flooring type
Combination, Laminate, Carpet, Tile
Building materials
BattsInsulation
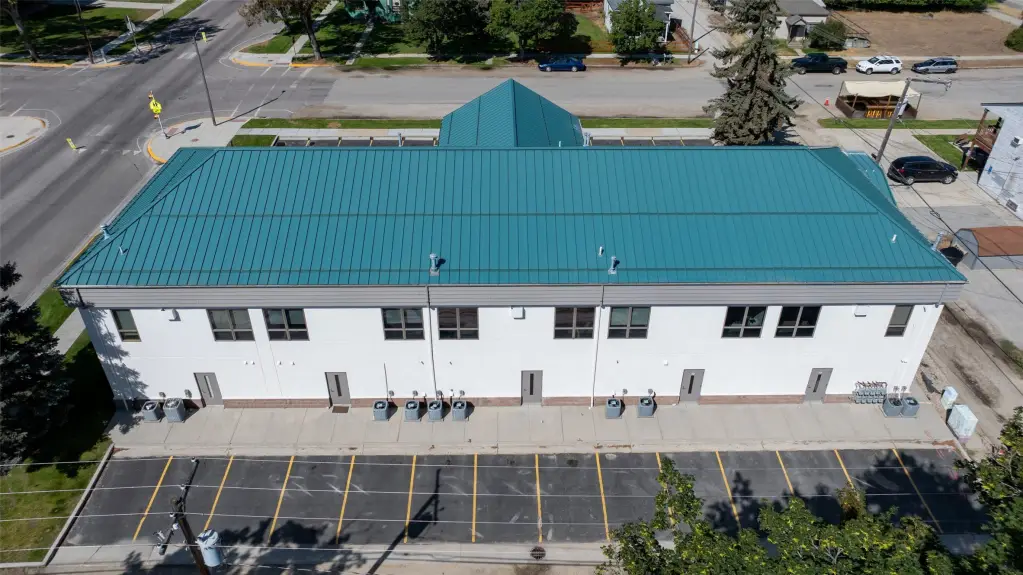
Roof type
Metal
Listing Agency:
Berkshire Hathaway HomeServices - Hamilton
(406) 375-0166
Listed By:
Jan King · License #RRE-BRO-LIC-5428
(406) 369-4313
Added: Sep 2, 2025
Changed: Sep 30
Last Checked: Oct 5 at 8:06AM
MLS# 30054586
Copyright © 2026 Montana Regional MLS. All rights reserved. All information provided by the listing agent/broker is deemed reliable but is not guaranteed and should be independently verified.
Investment Insights
Based on property information with market context.
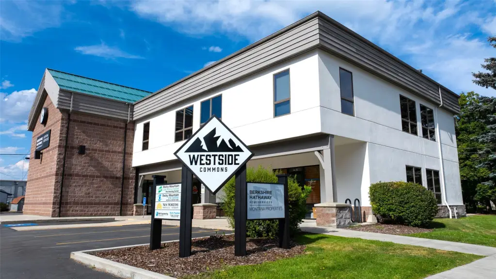
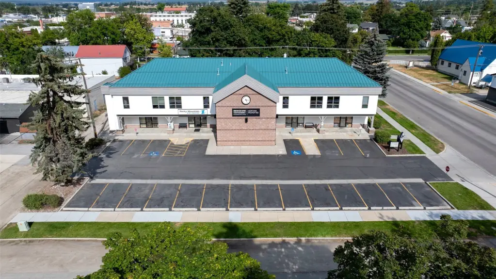
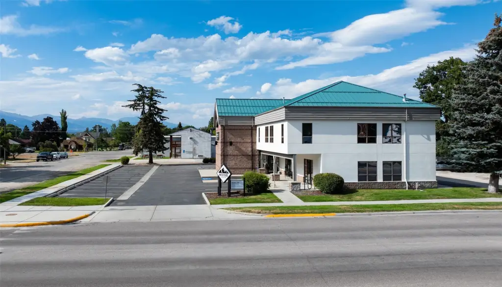
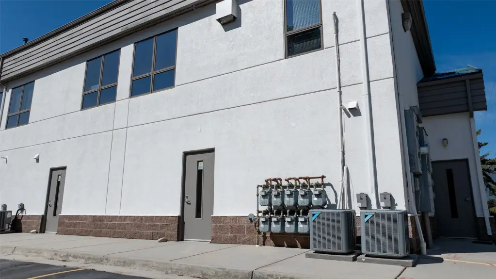
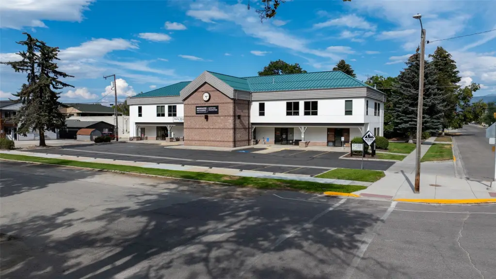
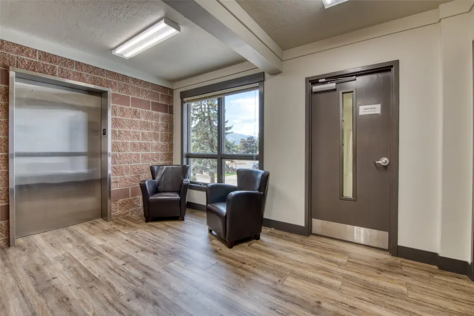
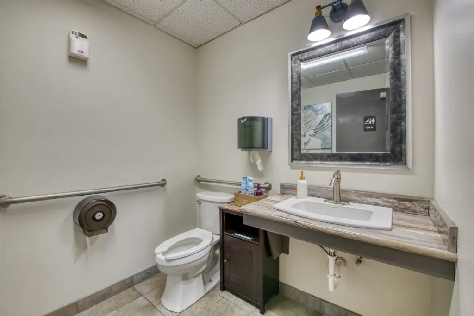
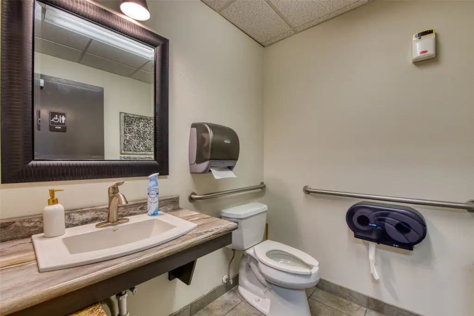
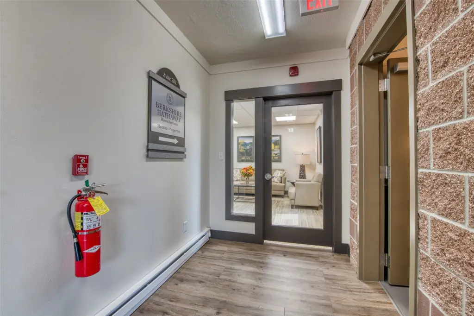
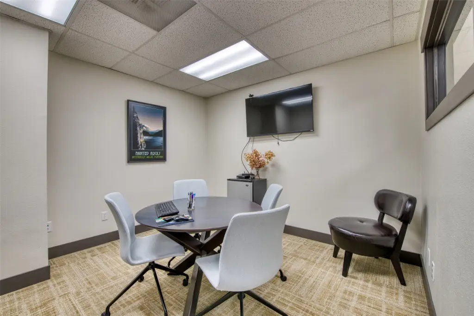
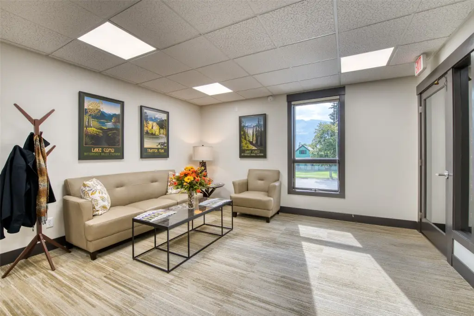
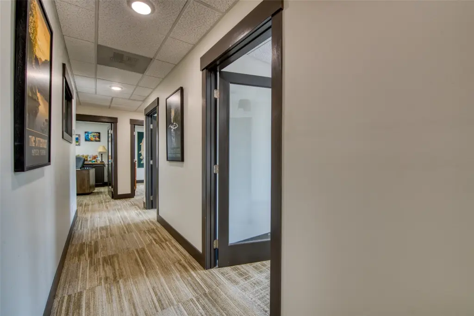
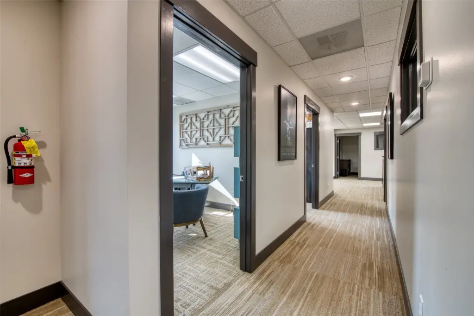
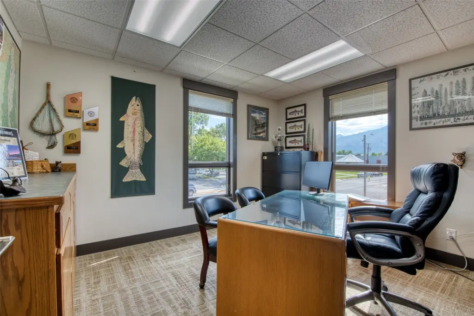
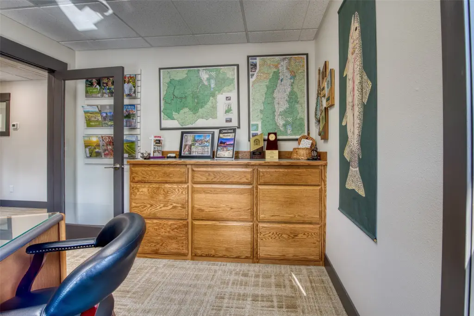
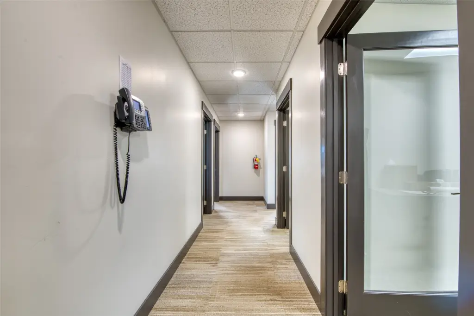
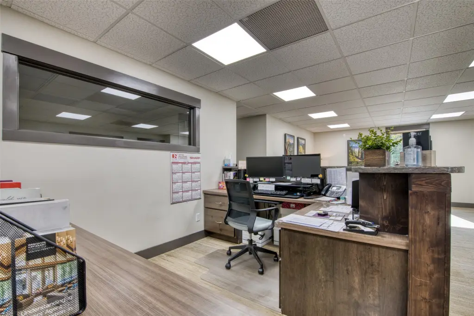
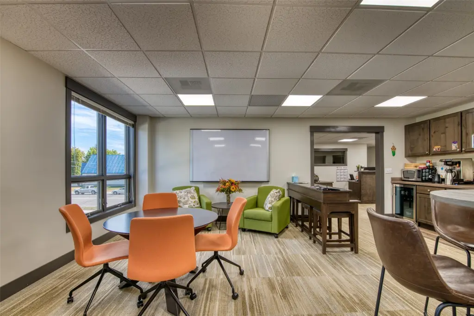
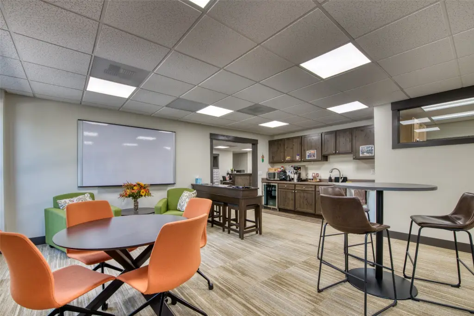
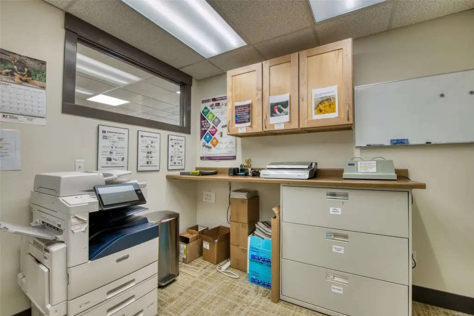
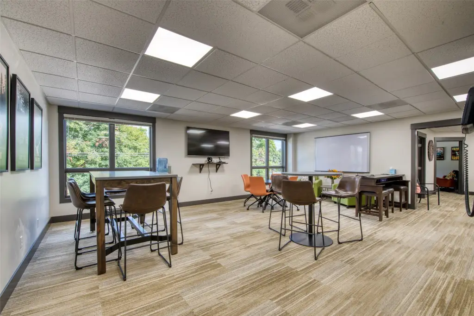
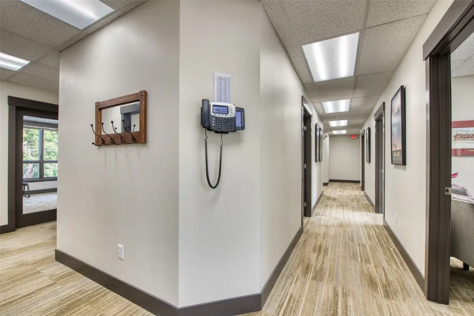
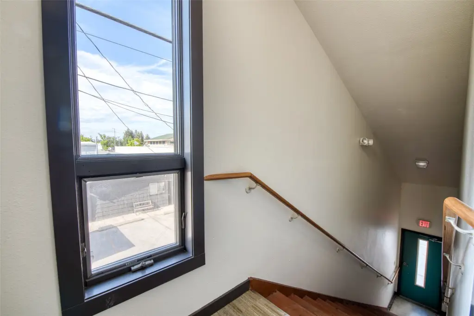
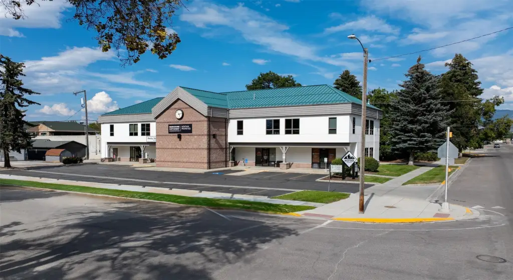
This two-level professional office property contains 11,236 square feet across 10 office suites, with 6,141 SF on the upper level and 5,095 SF on the main level. The building includes a passenger elevator, central stairway, tiled foyer, private restrooms in lower suites, ADA restrooms upstairs, and small kitchens in most offices. Interior improvements include updated paint, flooring, lighting, and blinds. Premium Andersen windows, a standing rib metal roof, Stuc-o-Flex siding, central air, forced-air natural gas heat, and high-speed internet service are also in place.
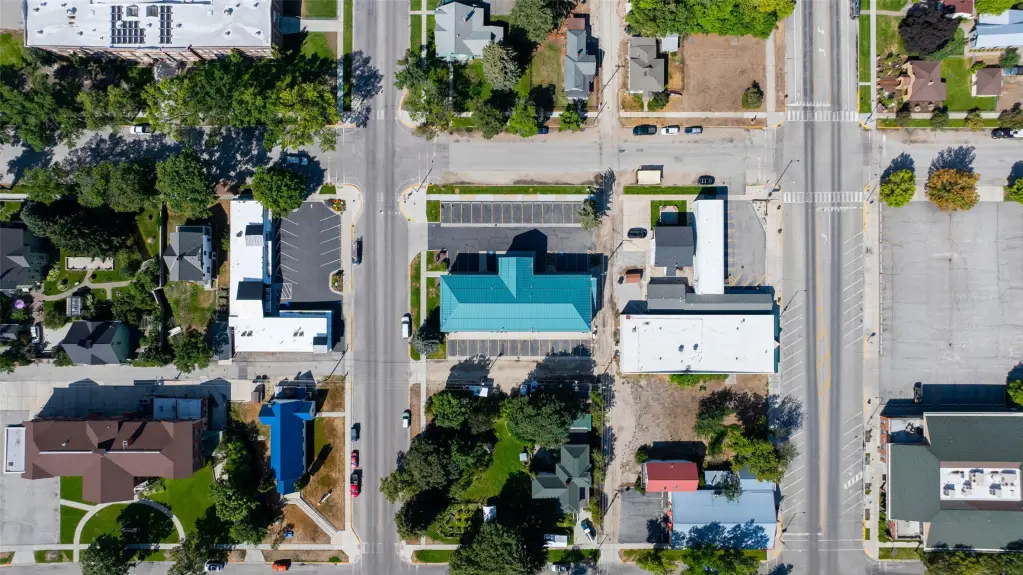
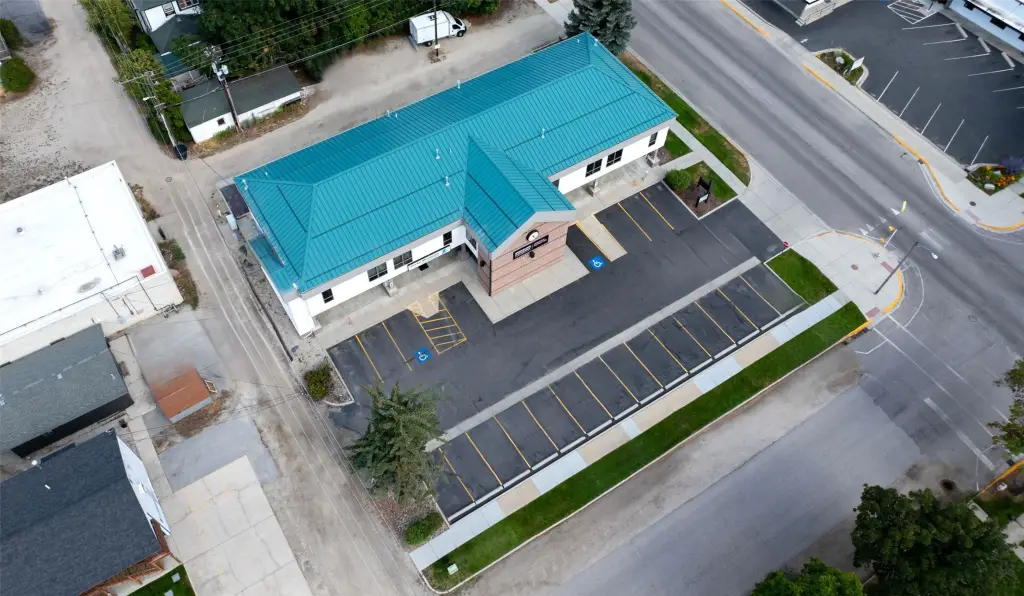
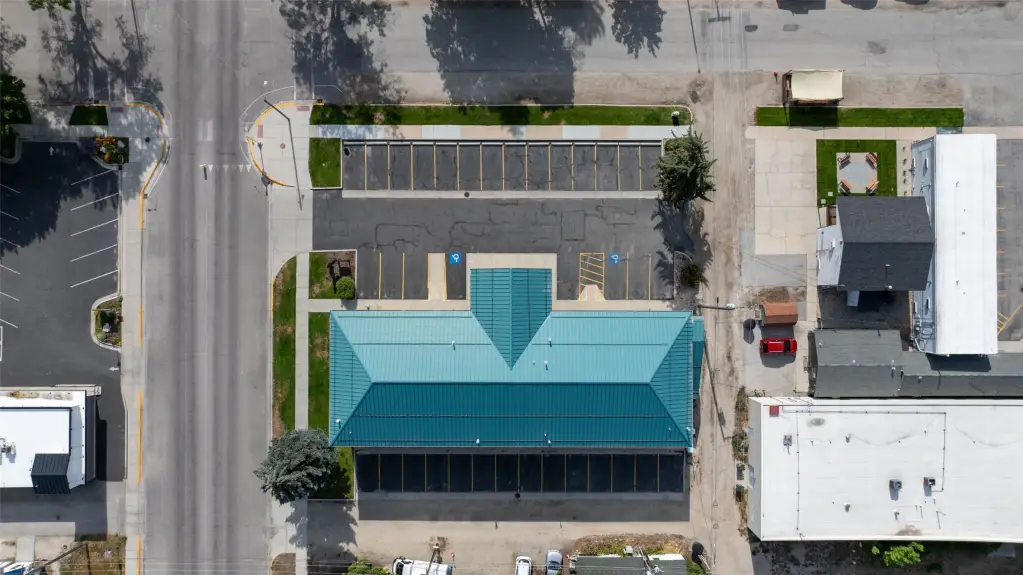
The property occupies five city lots totaling 0.482 acres at 120 S 5th Street in Hamilton, Montana. It has frontage on South Fifth and State Streets, alley access along the east and north sides, two handicap ramps, updated sidewalks, and 36 paved parking spaces supplemented by on-street parking. Landscaped grounds include underground sprinklers, drip irrigation, mature trees, and shrubs. The building is 100% occupied by 5 professional tenants and is zoned Business.
The property occupies five city lots totaling 0.482 acres at 120 S 5th Street in Hamilton, Montana. It has frontage on South Fifth and State Streets, alley access along the east and north sides, two handicap ramps, updated sidewalks, and 36 paved parking spaces supplemented by on-street parking. Landscaped grounds include underground sprinklers, drip irrigation, mature trees, and shrubs. The building is 100% occupied by 5 professional tenants and is zoned Business.
Key Highlights
- 11,236‑square‑foot office building on five city lots totaling 0.482 acres
- 10 office suites across two levels: 6,141 SF upper level and 5,095 SF main level
- 100% occupied by 5 professional tenants
Property Analytics
Unlock full access to Insights
Subscribe to Realmo Intelligence
Open Analytics
Current Use
Lease Details
10
Office units
100%
Occupancy
Multi-tenant
Tenancy
Yes
Paved road access
Yes
Utilities to site
Location Intelligence
Trade Area within ½ mile
1,223
Businesses Nearby
Explore this area
Business Placement
Demographics for 59840, MT
14,466
Population
7,287
Households
2
Avg Household Size
51
Median Age
33%
College-Educated
93%
High-School Grad
537.4 sq mi
ZIP Area
27
Density / Sq Mi
$64,493
Median Household Income
$32,962
Median Earnings
$1,054
Median Rent
$398,800
Median Home Value
Check the figures for this property
Cap Rate, Value Estimation, Potential NOI and more
View Realmo Analytics
Market
Vacancy Rate% for Office in West region

Questions? Ask Rey
Realmo’s AI knows this listing — price, zoning, demand, history. Ask anything.




Frequently Asked Questions
What type of property is this?
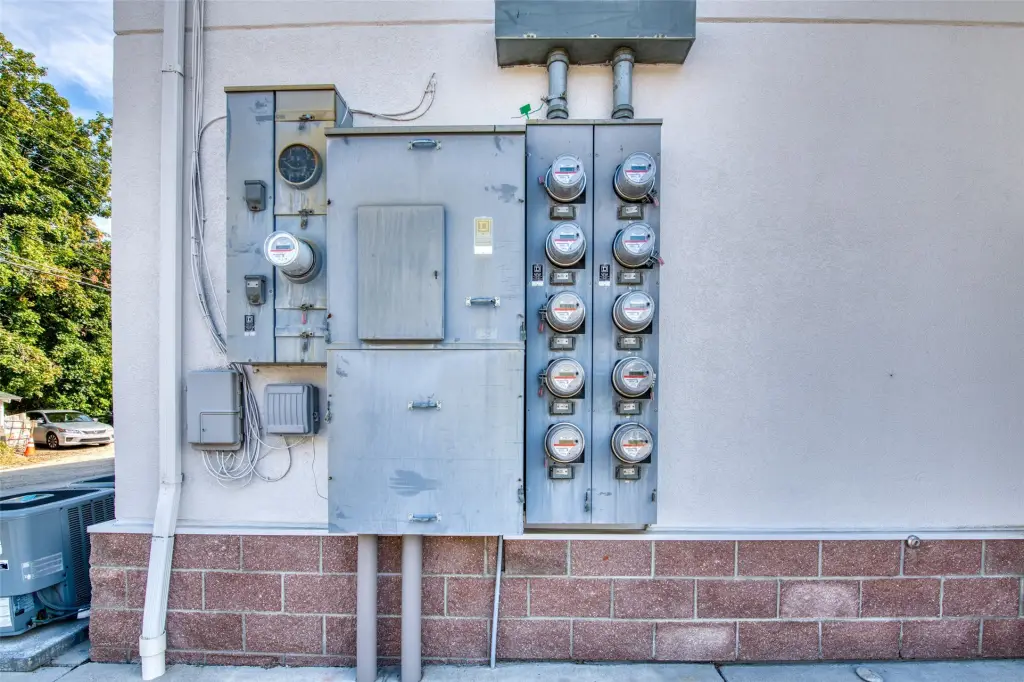
Office building - Business-zoned office property with elevator access, separate utility meters, and adaptable suite configurations.
Where is this office building located?
The property is located at 120 S 5th Street Hamilton, MT.
What is the asking price?
The asking price for this property is $3,000,000.
What are key features of this property?
This property features: 11,236‑square‑foot office building on five city lots totaling 0.482 acres; 10 office suites across two levels: 6,141 SF upper level and 5,095 SF main level; 100% occupied by 5 professional tenants