Refrigerated Food Processing
New
For Lease
Contact for pricing
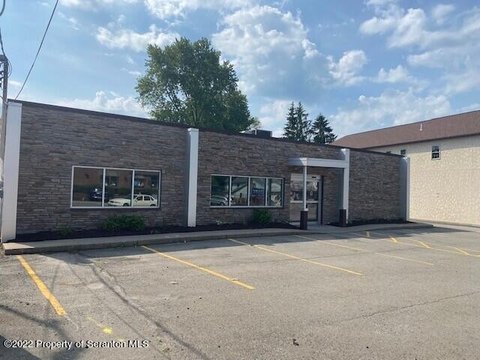
120 Monahan Avenue, Dunmore, PA 18512
Configured for cold-chain operations, the property combines freezer, food preparation, dry storage, loading, and employee office areas.
Space Size17,100 SF
Property Size38,500 SF
Days on Market3
Property Features for 120 Monahan Avenue
General Information
Standard status
Active
Size
17,100 SF
Net Rentable
17,100 SF
Property subtype
Industrial
Space & Availability
Available Space
17,100 SF
Contiguous Space
17,100 SF
Space Use
Cold Storage
Site & Location
Highway Access
Yes
Utilities to Site
Yes
Warehouse & Industrial
Warehouse Space
2,900 SF
Dock-High Doors
5
Drive-In Doors
1
Power
1,000 amps
Three-Phase Power
Yes
Cold Storage
Yes
Freezer
5,205 SF
Cooler
5,700 SF
Amenities
conference room
kitchenette
locker rooms
Building Details
Building Size
38,500 SF
Year Built
1978
Spaces For Lease
at 120 Monahan Avenue
120 Monahan Ave.
Size
17,100 SF
Type
Refrigerated/Cold Storage
Term
Negotiable
Rate
Contact for pricing
Listed By:
Chris Matus, CCIM, SIOR, PMP
(570) 760-6411
Source:
Naimertz
Added: Oct 20
Changed: Oct 21
Last Checked: Oct 21 at 2:31AM
Displayed information is deemed reliable but is not guaranteed and should be independently verified. All listing content including descriptions, pricing, images are the copyrighted material of Chris Matus, CCIM, SIOR, PMP

Ask AI about this property
Review the available facts, identify missing information and prepare questions for the agent.
Investment Insights
Based on property information with market context.
This 17,100 SF refrigerated storage and food processing property includes a 5,205 SF freezer with 23'6" clear height and existing racks. The 5,700 SF refrigerated preparation area has 9' clear height, floor drains, multiple chilled rooms, and one private office. A further 2,900 SF is allocated to dry storage, with 15'–18' clear height, and 1,200 SF serves the loading area. Access includes five loading docks, one fitted with a dock leveler, and a drive-in door.
The building has 1,000-amp, 3-phase electric service, natural gas, public water, and public sewer. Office and staff amenities include two additional private offices, a conference room, kitchenette, two restrooms, and two locker rooms. The property dates to 1978 and offers access to I-81, I-84, I-380, I-476, and U.S. Route 6.
The building has 1,000-amp, 3-phase electric service, natural gas, public water, and public sewer. Office and staff amenities include two additional private offices, a conference room, kitchenette, two restrooms, and two locker rooms. The property dates to 1978 and offers access to I-81, I-84, I-380, I-476, and U.S. Route 6.
Key Highlights
- 17,100 SF facility with refrigerated processing, freezer, dry storage, loading, and office areas
- 5,205 SF racked freezer with 23'6" clear height
- 5,700 SF refrigerated processing/prep area with 9' clear height, floor drains, and multiple refrigerated rooms
Property Analytics
Current Use
Lease Details
5
Dock-high doors
1
Drive-in doors
Yes
Highway access
Yes
Utilities to site
NNN (Triple Net)
Lease Type
Location Intelligence
Trade Area within ½ mile
351
Businesses Nearby
Explore this area
Business Placement
Demographics for 18512, PA
12,081
Population
6,272
Households
1.9
Avg Household Size
44
Median Age
29%
College-Educated
92%
High-School Grad
11.3 sq mi
ZIP Area
1,069
Density / Sq Mi
$63,097
Median Household Income
$43,249
Median Earnings
$927
Median Rent
$173,500
Median Home Value
Market
Vacancy Rate% for Industrial in Northeast region




Frequently Asked Questions
What type of property is this?
Refrigerated & cold storage - Configured for cold-chain operations, the property combines freezer, food preparation, dry storage, loading, and employee office areas.
Where is this refrigerated & cold storage located?
The property is located at 120 Monahan Avenue Dunmore, PA.
What are key features of this property?
This property features: 17,100 SF facility with refrigerated processing, freezer, dry storage, loading, and office areas; 5,205 SF racked freezer with 23'6" clear height; 5,700 SF refrigerated processing/prep area with 9' clear height, floor drains, and multiple refrigerated rooms


