Duplex with Fenced










For Sale
$399,000
120 Maxwell St., Sulphur Springs, TX 75482
Residential Income, Sulphur Springs, TX
Property Size2,292 SF
Price / SF$174.08
Days on Market49
Property Features for 120 Maxwell St.
General Information
Property type
Residential Multi Family
Property subtype
Duplex
Property condition
Under Construction
Patio and Porch features
Porch
Interior features
Ceiling Fan
Appliances
Electric Range, Disposal, Microwave
Subdivision
Glenda Addition
Elementary school
Sulphur Springs
Middle school
Sulphur Springs
High school
Sulphur Springs
Directions
From Walgreen's on 154 by Hampton Inn...go 0.7 mile north on 154 (Gilmer St) toward downtown (Keep right onto Gilmer at Y in road). Go about 900 ft & turn right onto Beckham St. Then in about 800 ft, turn left onto Ardis St. Then Maxwell will be first left. SIY.
Standard status
Active
Size
2,292 SF
Taxes and HOA fees
Tax Year
2026
Tax Description
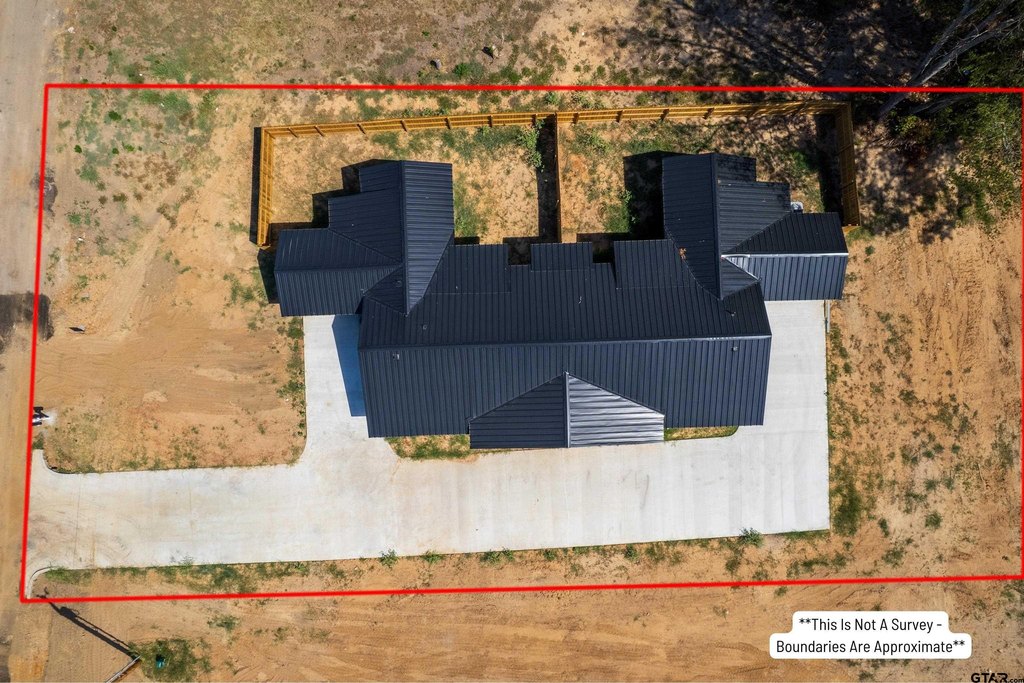
0.277, LOT: 1, BLK: 40 2, ADDN: GLENDA ADDITION
Legal Description
0.277, LOT: 1, BLK: 40 2, ADDN: GLENDA ADDITION
Utilities
Sewer type
Public Sewer
Heating system
Central
Cooling system
Ceiling Fan(s), Central Air, Electric
Water source
Public
Building Details
Year built
2025
Floors in Building
1
Number of units
2
Flooring type
Vinyl
Building materials
Metal Siding
Roof type
Aluminum
Buildings
1
Listing Agency:
Century 21 Butler Real Estate · Century 21 Real Estate
(903) 588-2696
Listed By:
Kristen Davenport
(903) 466-1398
Added: Sep 11
Changed: Oct 27
Last Checked: Oct 29 at 5:06AM
MLS# 26012665
Copyright © 2026 Greater Tyler Association of Realtors. All rights reserved. All information provided by the listing agent/broker is deemed reliable but is not guaranteed and should be independently verified.

Ask AI about this property
Review the available facts, identify missing information and prepare questions for the agent.
Investment Insights
Based on property information with market context.
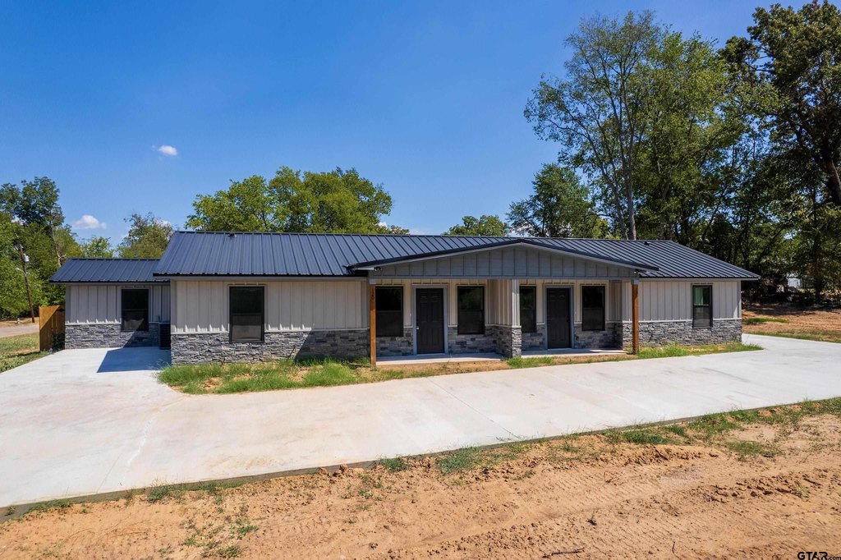
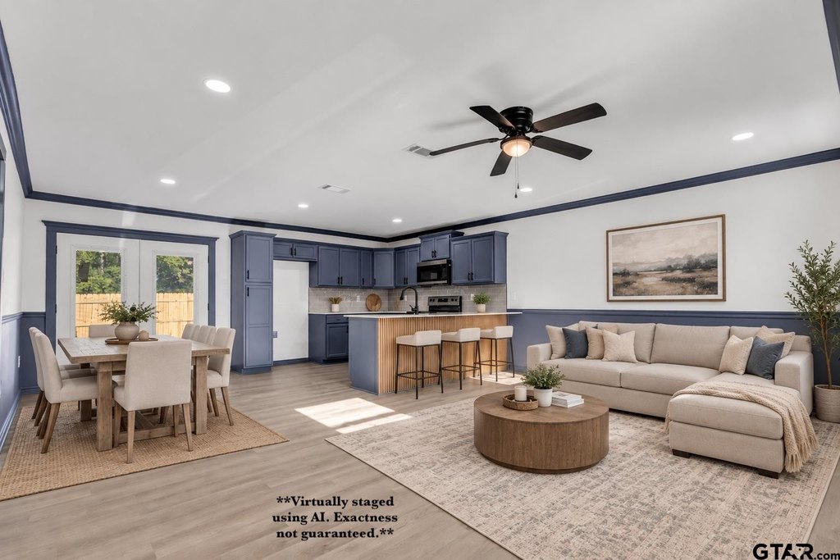
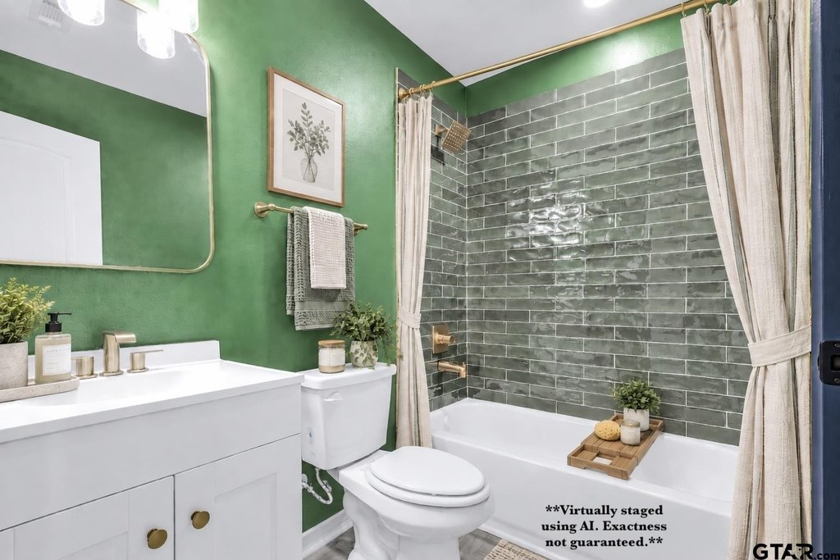
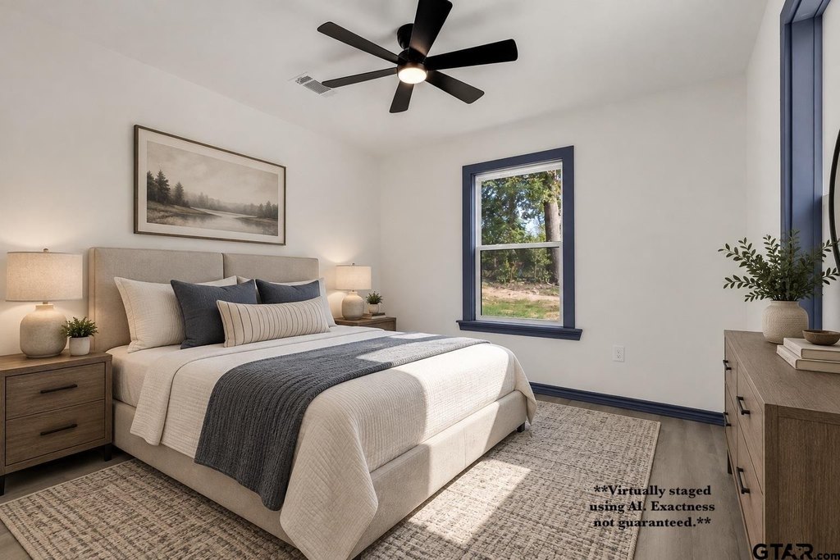
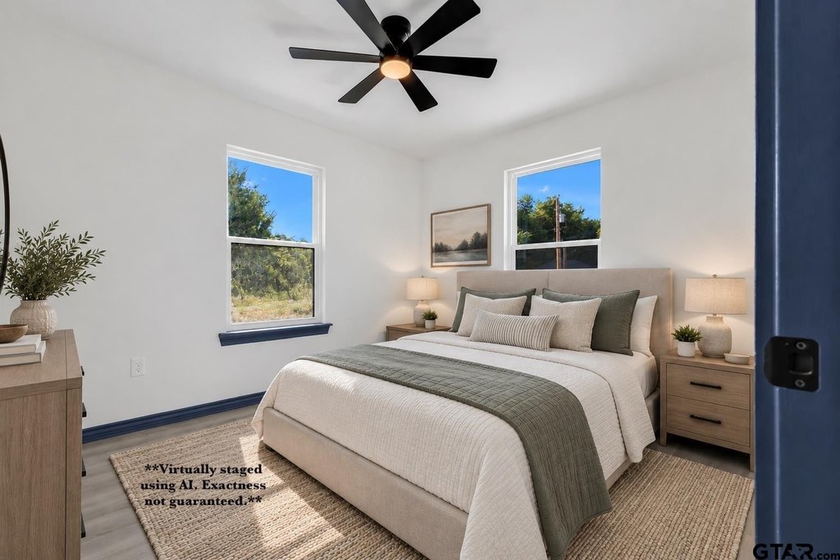
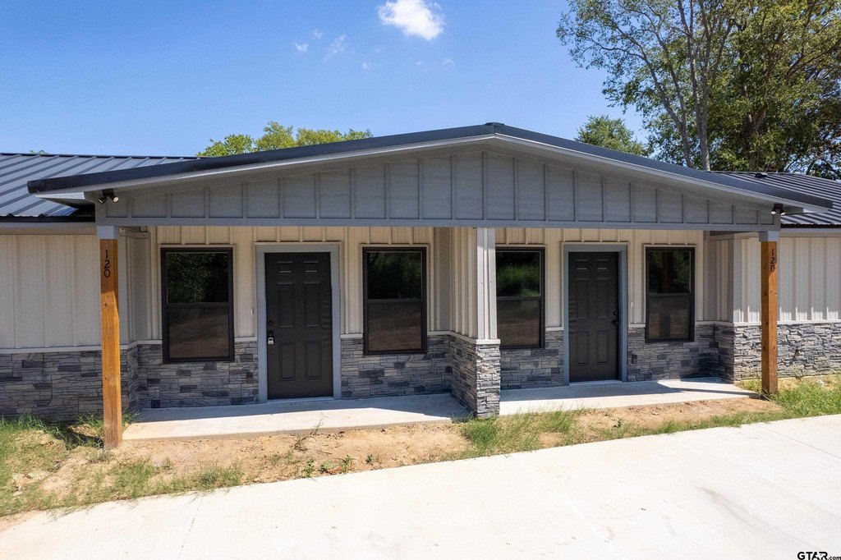
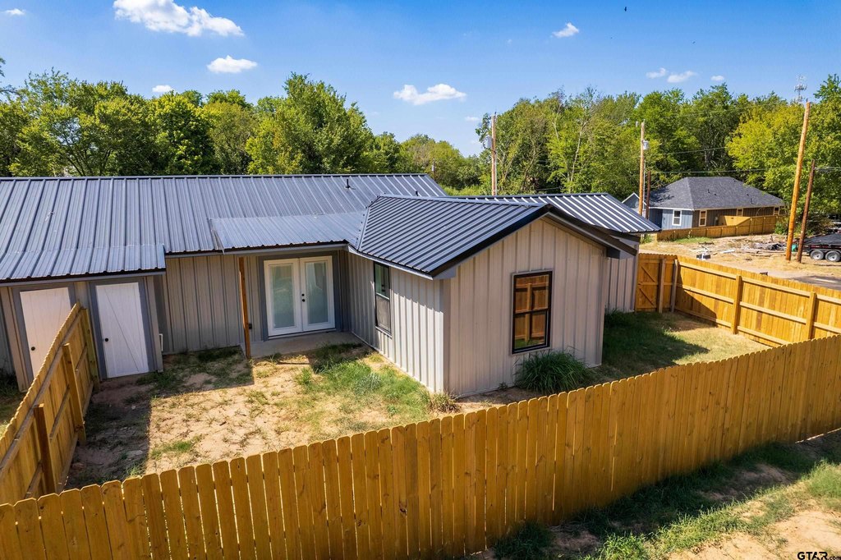
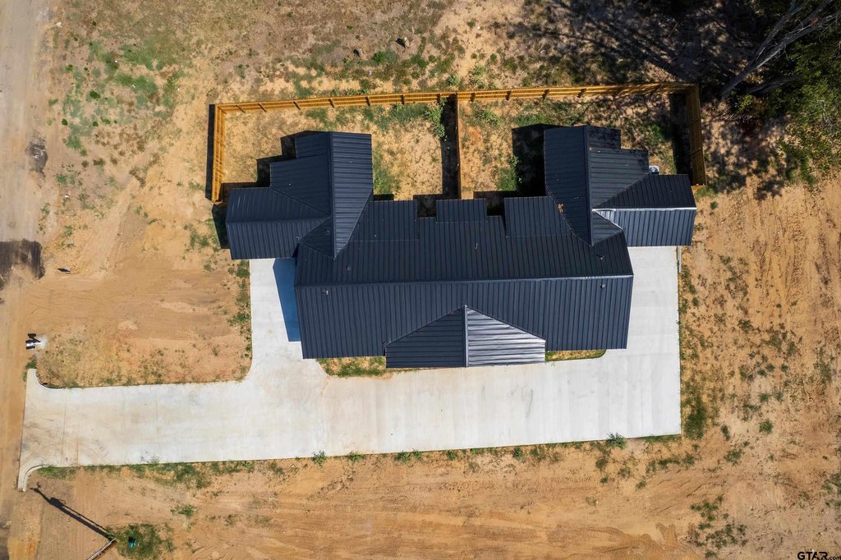
This 2025 duplex contains 2,292 square feet under roof, with each residence offering three bedrooms, two full bathrooms, and an open kitchen and living area. Custom tile showers, gold fixtures, vinyl flooring, ceiling fans, central heating and cooling, and electric-range appliances contribute to the interior specification. Each side also has a separate fenced backyard, a porch, and ample parking.
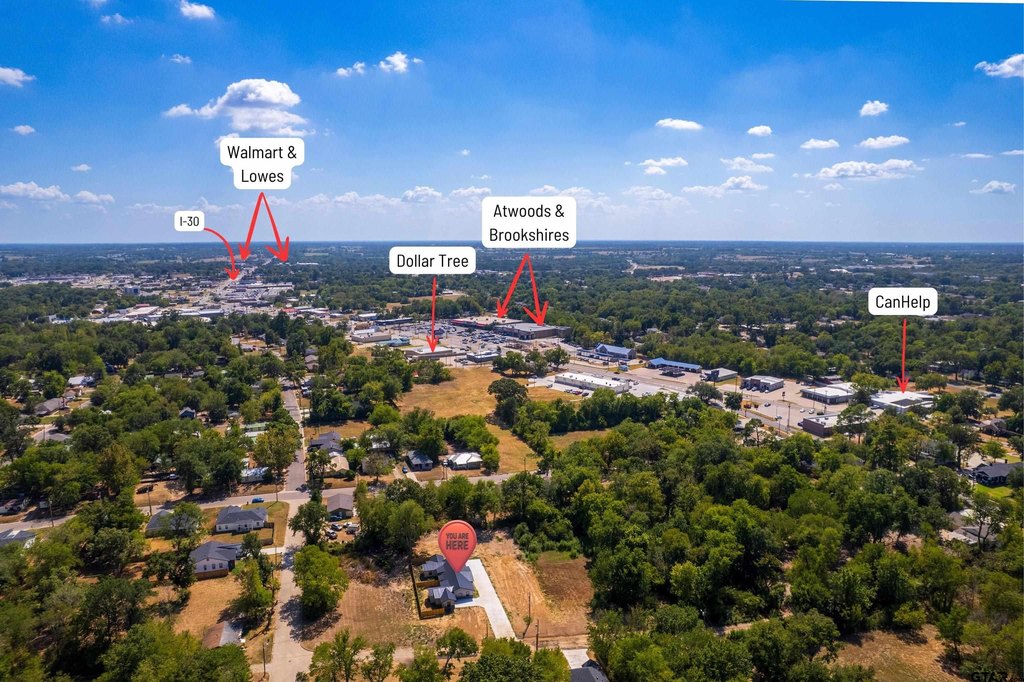
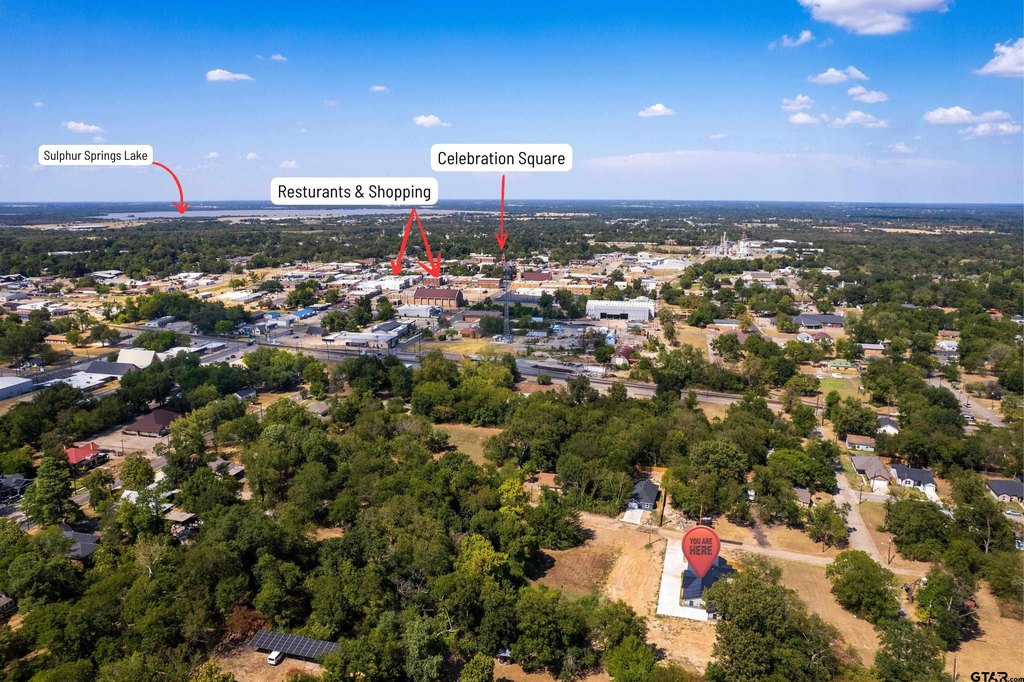
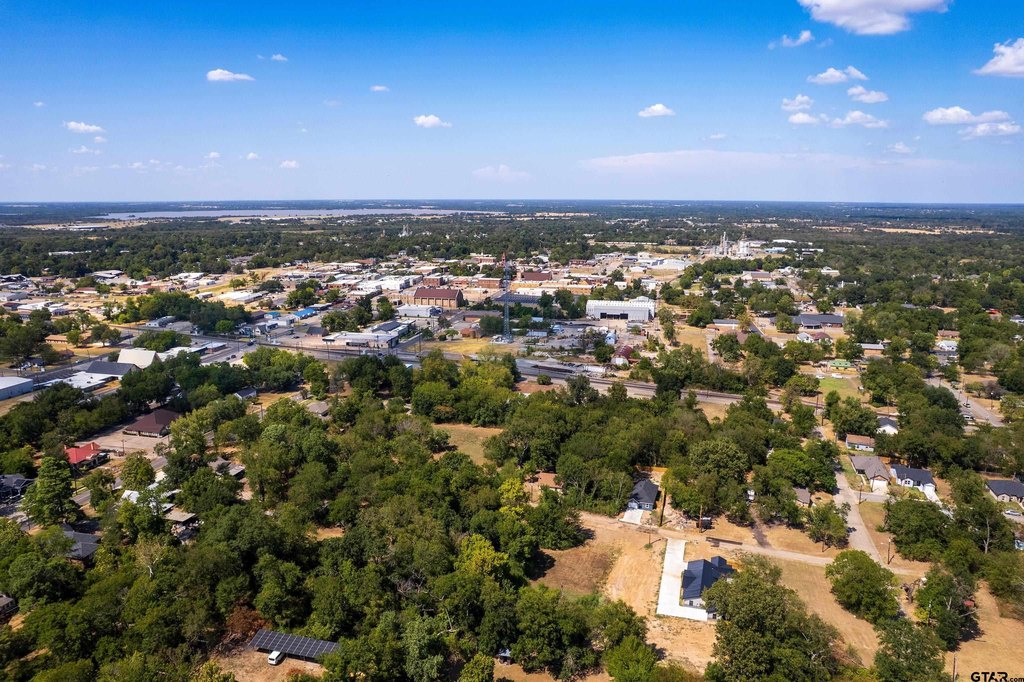
The property is served by public water and public sewer and features metal siding with an aluminum roof. Its Sulphur Springs setting provides access to I-30, the downtown area, dining, shopping, and healthcare. The two-unit layout supports owner occupancy in one residence while using the other separately, or holding both sides together.
The property is served by public water and public sewer and features metal siding with an aluminum roof. Its Sulphur Springs setting provides access to I-30, the downtown area, dining, shopping, and healthcare. The two-unit layout supports owner occupancy in one residence while using the other separately, or holding both sides together.
Key Highlights
- 2025 duplex with 2,292 square feet under roof
- Each side includes 3 bedrooms, 2 full bathrooms, and an open kitchen‑living layout
- Separate fenced backyards for each residence
Property Analytics
Who owns this building?
See the owner, sales and loan history
Open Analytics
Lease Details
2
Residential units
Yes
Highway access
Location Intelligence
Trade Area within ½ mile
701
Businesses Nearby
Explore this area
Business Placement
Demographics for 75482, TX
25,743
Population
10,896
Households
2.4
Avg Household Size
39
Median Age
21%
College-Educated
86%
High-School Grad
313.5 sq mi
ZIP Area
82
Density / Sq Mi
$64,049
Median Household Income
$36,042
Median Earnings
$1,047
Median Rent
$202,600
Median Home Value
Check the figures for this property
Cap Rate, Value Estimation, Potential NOI and more
View Realmo Analytics
Market
Vacancy Rate% for Multifamily in South region




Frequently Asked Questions
What type of property is this?
Duplex - Two residences provide open-concept interiors, private fenced yards, and flexible living arrangements.
Where is this duplex located?
The property is located at 120 Maxwell St. Sulphur Springs, TX.
What is the asking price?
The asking price for this property is $399,000.
What are key features of this property?
This property features: 2025 duplex with 2,292 square feet under roof; Each side includes 3 bedrooms, 2 full bathrooms, and an open kitchen‑living layout; Separate fenced backyards for each residence



