Office Building with Flexible
For Sale
$1,250,000
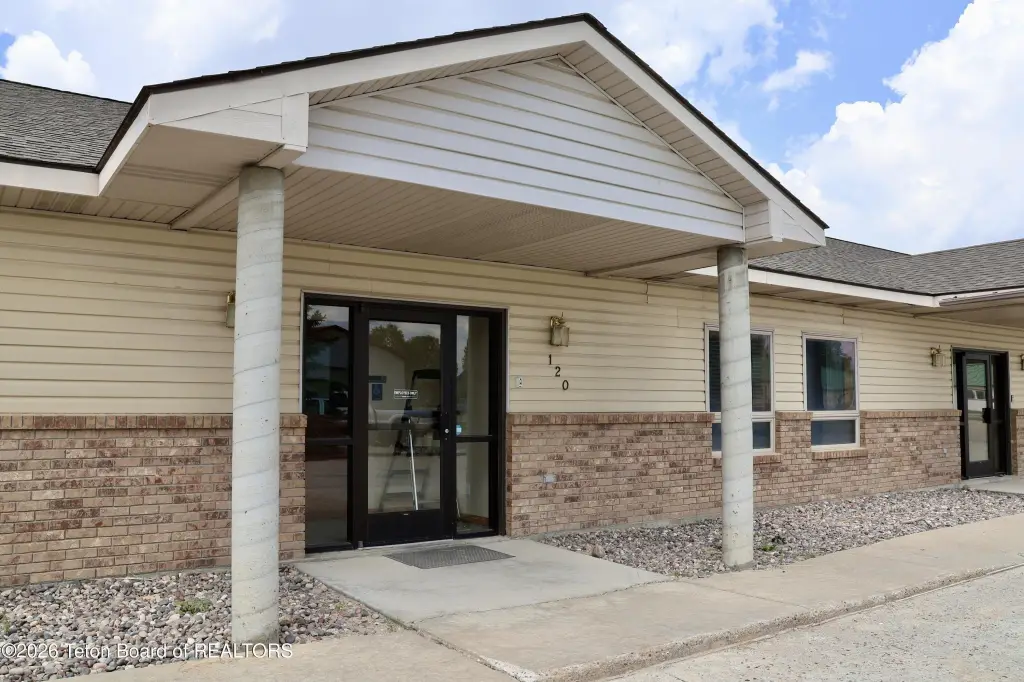
120 COLE Avenue, Pinedale, WY 82941
Commercial Sale, Pinedale, WY
Property Size5,544 SF
Lot Size0.53 Acres
Price / SF$225.47
Days on Market50
Property Features for 120 COLE Avenue
General Information
Property type
Commercial Sale
Property subtype
Office
Zoning description
Commercial
Subdivision
Redstone Sixth
Standard status
Active
APN
33090425400100
Size
5,544 SF
Lot size
0.53 Acres
Taxes and HOA fees
Tax Year
2025
Tax Annual Amount
5991
Utilities
Sewer type
Public Sewer
Heating system
Forced Air
Cooling system
Central Air
Water source
Public
Amenities
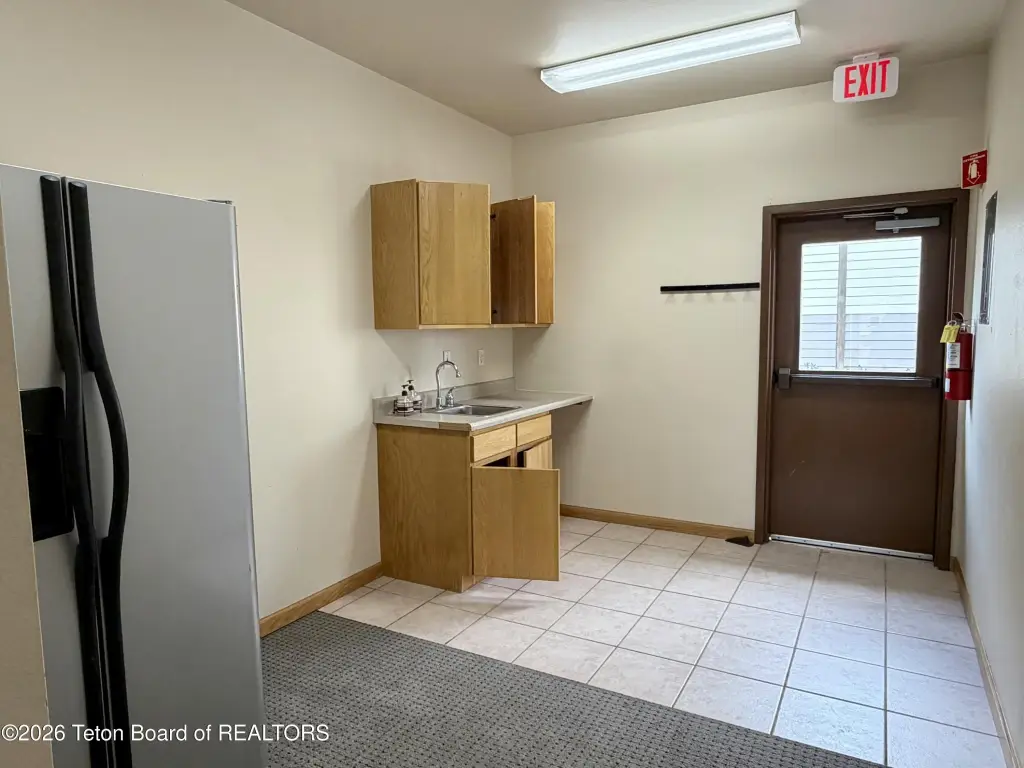
kitchenette
drinking fountain
restrooms
utility closet
storage
hall office
reception area
copy room
co-working space
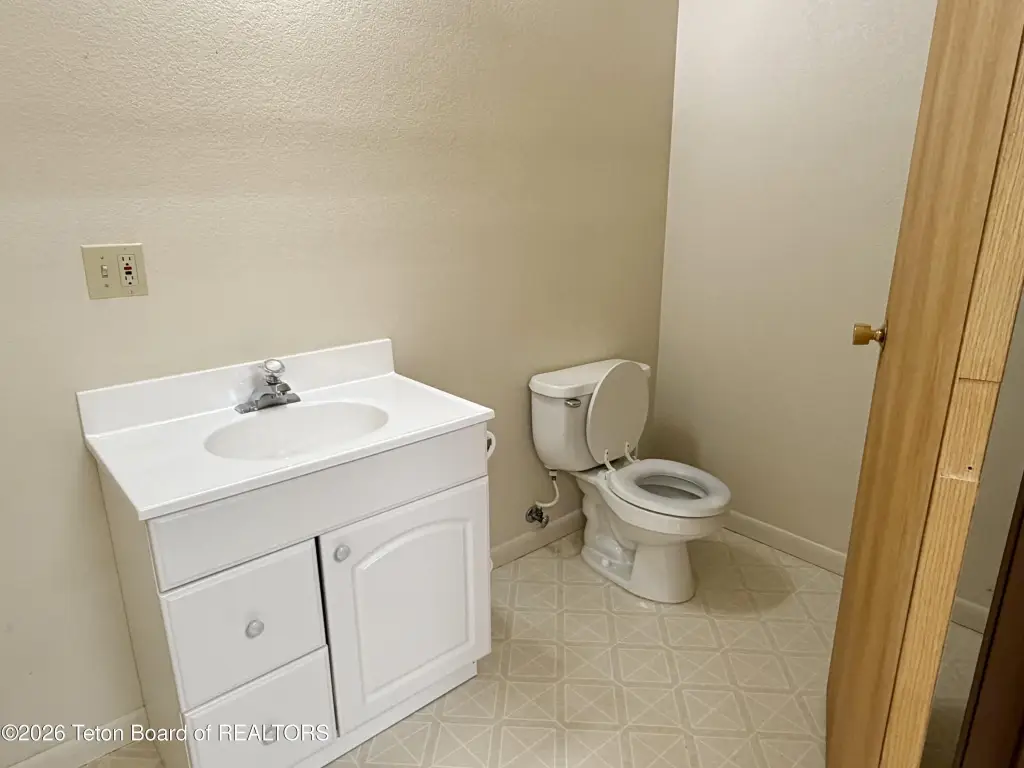
executive office with private bathroom
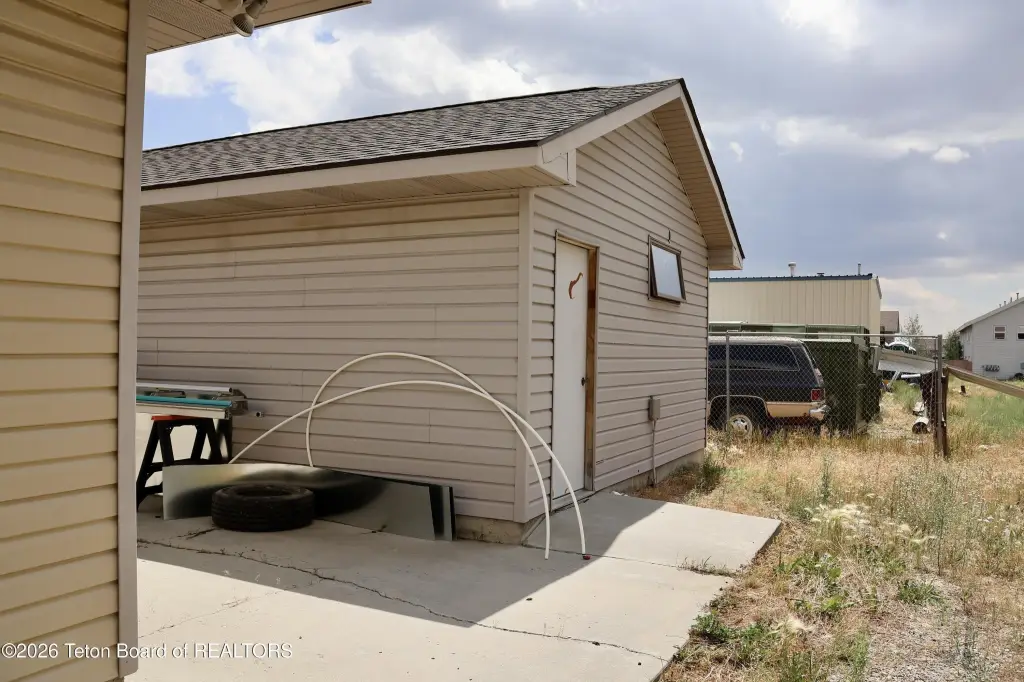
detached garage
Building Details
Floors in Building
1
Building materials
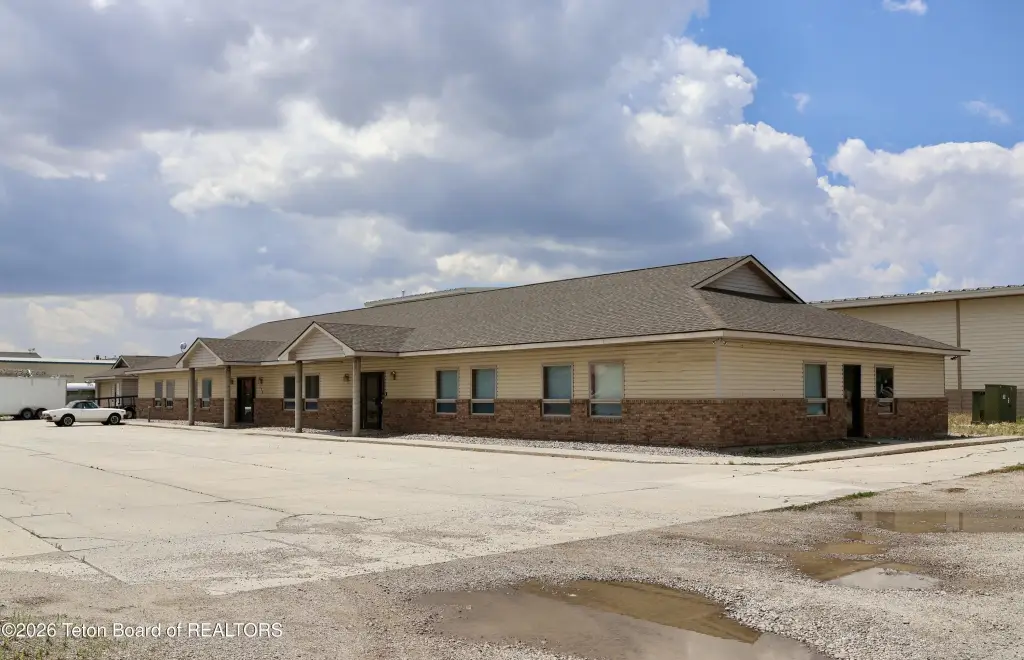
Brick, Vinyl Siding, Stick Built On Site
Roof type
Shingle
Listing Agency:
Keller Williams Jackson Hole · Keller Williams Realty
(307) 201-5231
Listed By:
Katie Robertson · License #12123
(307) 413-9875
Added: Jul 27
Changed: Aug 19
Last Checked: Sep 14 at 8:06AM
MLS# 26-1980
Copyright © 2026 Teton Board of REALTORS®. All rights reserved. All information provided by the listing agent/broker is deemed reliable but is not guaranteed and should be independently verified.
Investment Insights
Based on property information with market context.
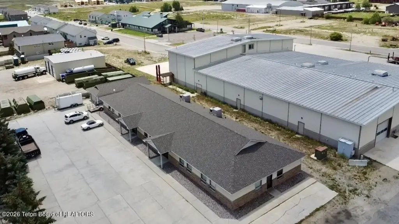
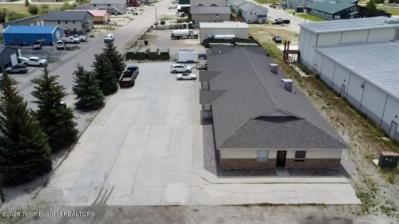
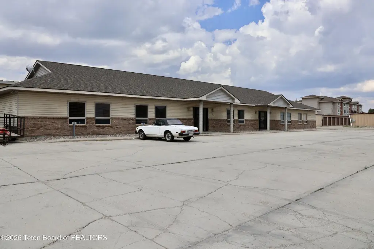
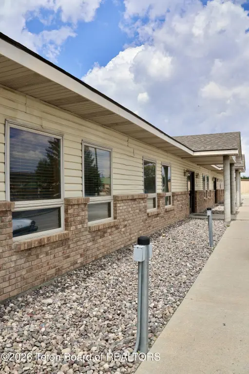
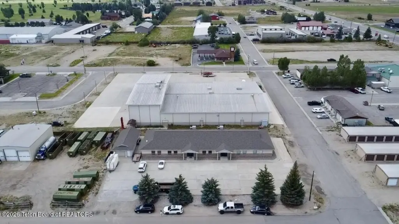
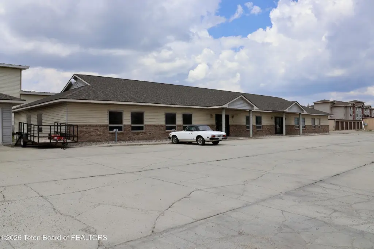
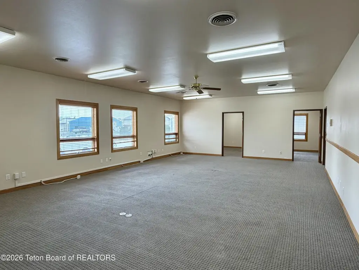
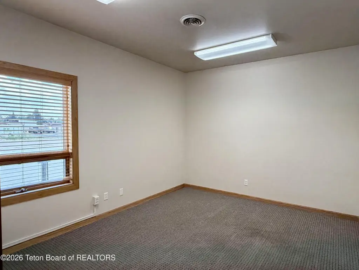
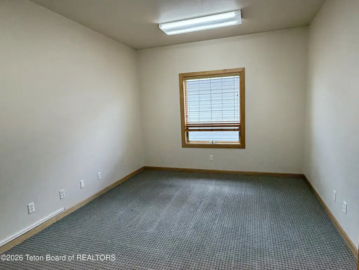
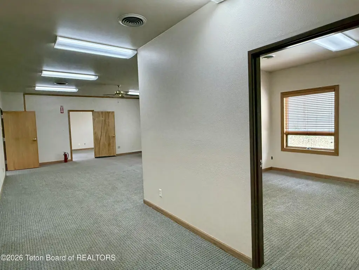
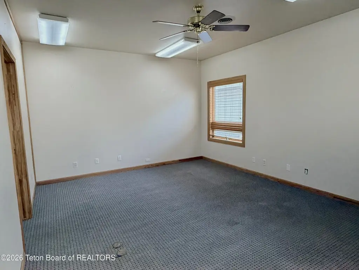
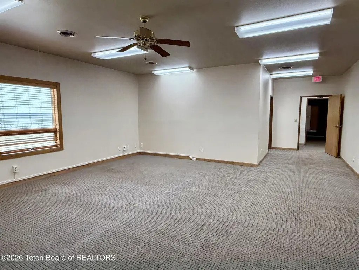
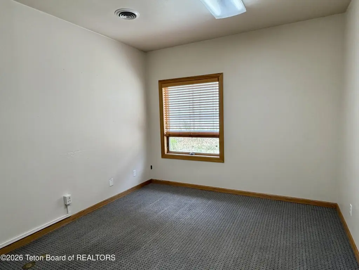
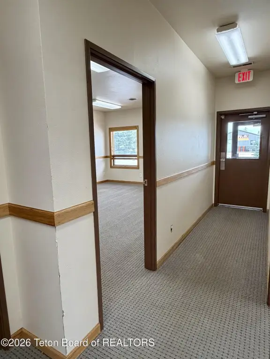
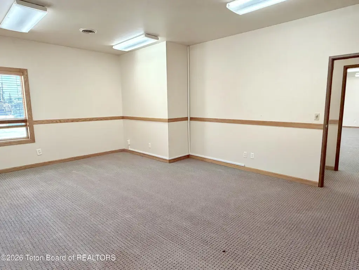
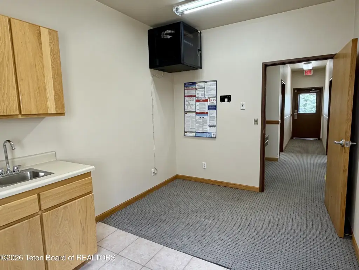
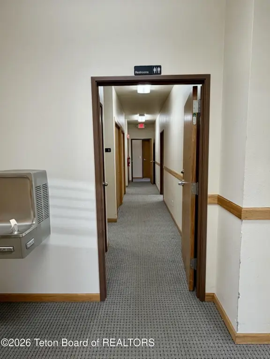
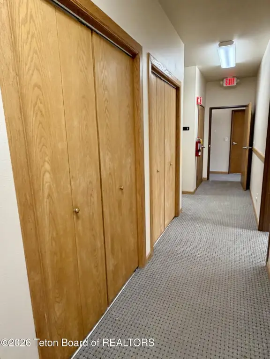
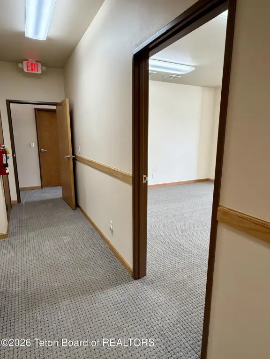
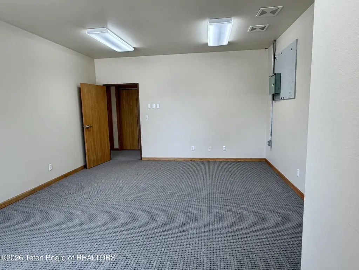
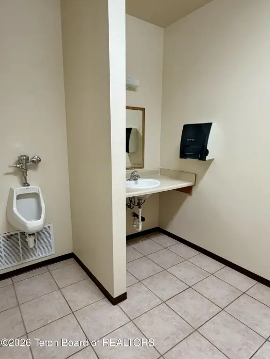
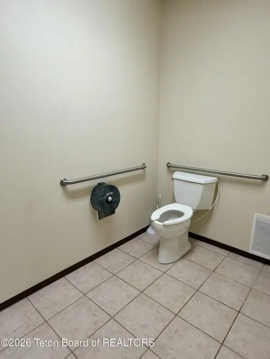
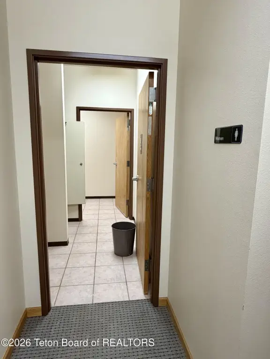
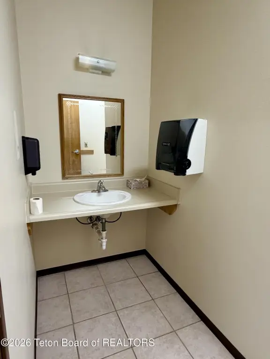
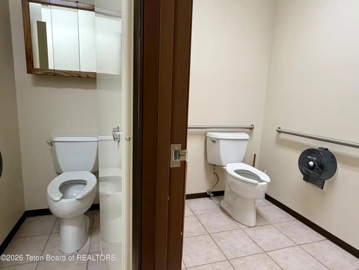
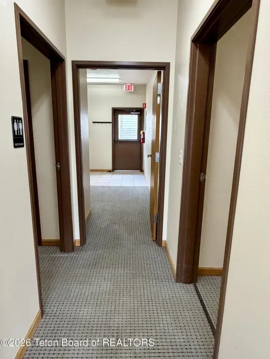
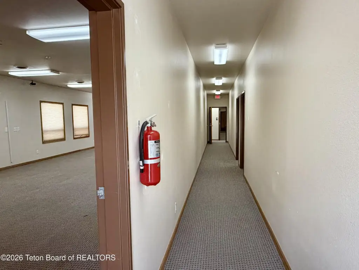
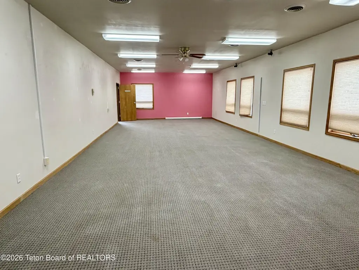
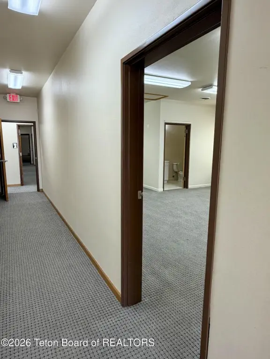
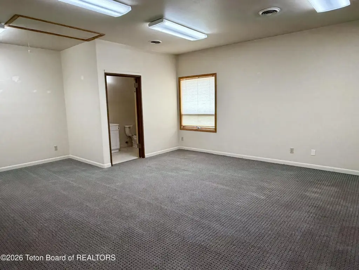
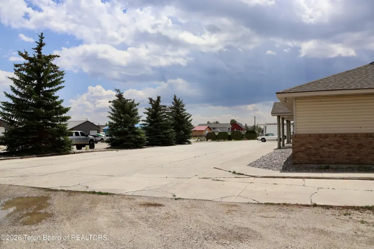
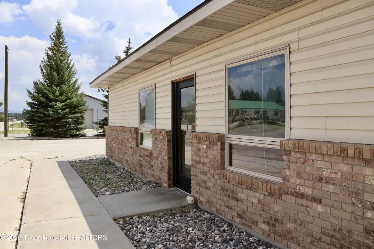
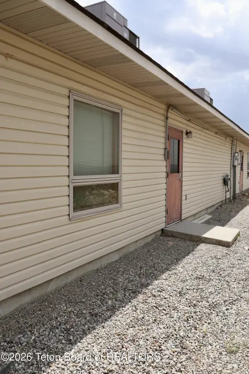
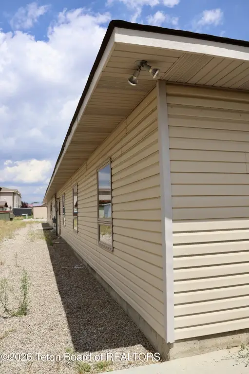
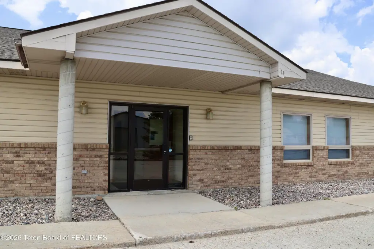
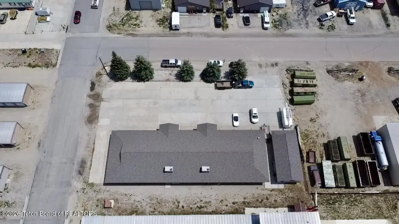
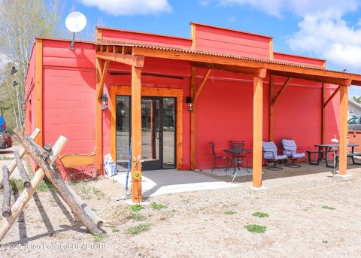
This 5,544-square-foot office building on a 0.53-acre parcel was built in 1995 and includes improvements made over time. The interior is arranged in two wings connected by a central hallway, allowing use by one occupant or multiple tenants. Three keyed suites and additional standalone offices provide a mix of private rooms and open work areas. Each wing has a kitchenette, drinking fountain, and separate front and rear entrances. Shared facilities include multi-stall men’s and women’s restrooms, a utility closet with sink, storage, and a hall office. One executive office includes a private bathroom, and the property also has reception, copy, and bullpen areas.
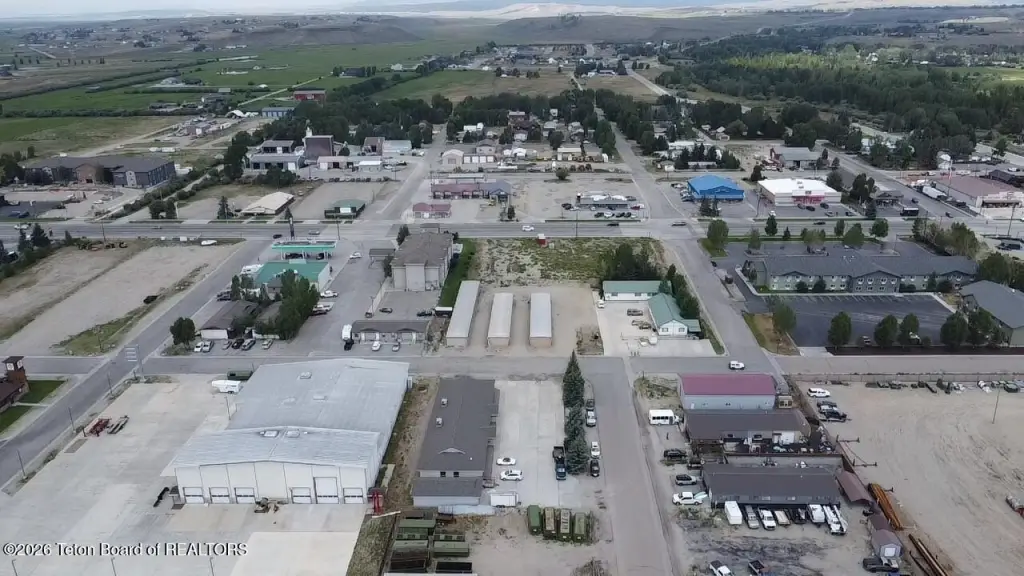
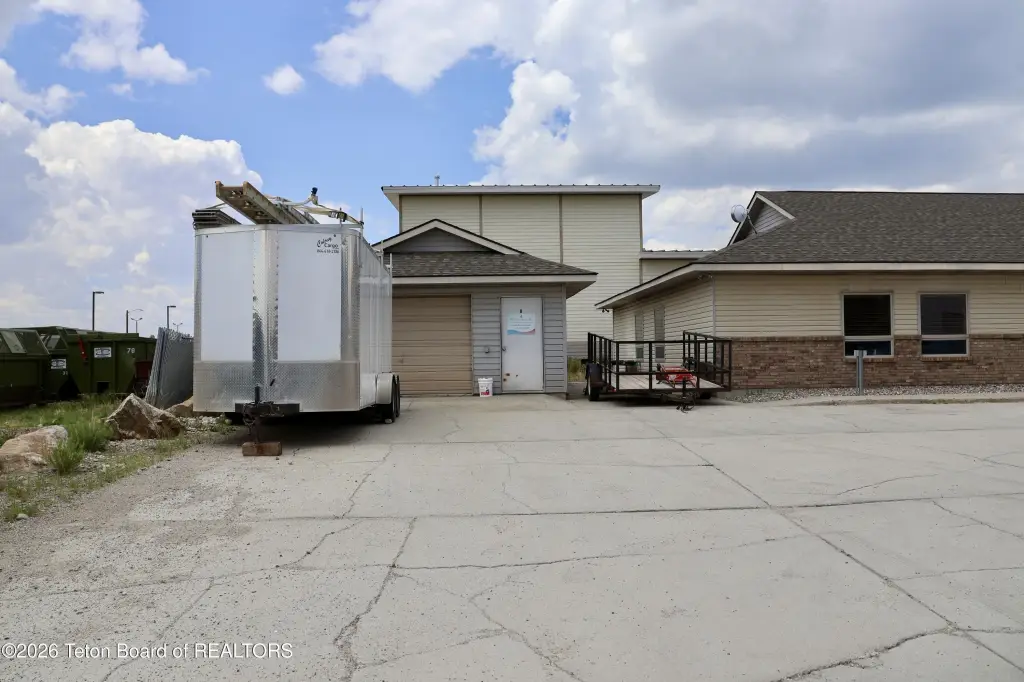
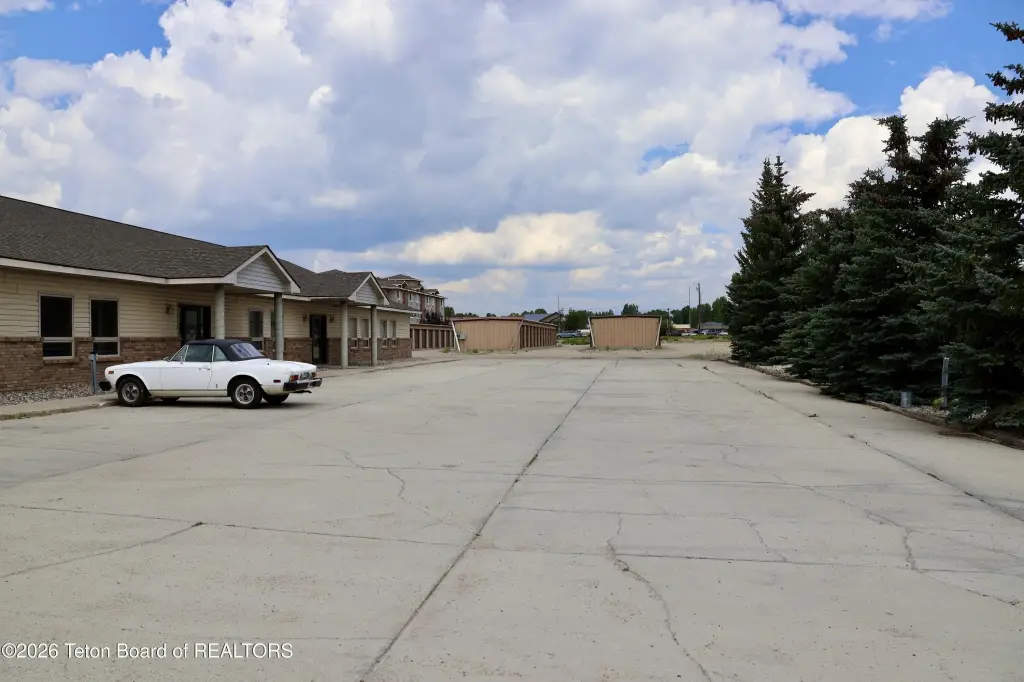
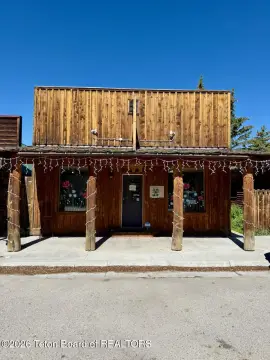
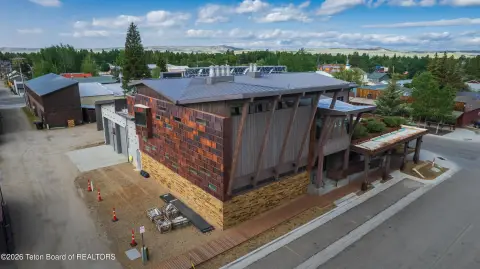
A detached garage adds space for separate occupancy or on-site maintenance storage. The property is located at 120 Cole Avenue in Pinedale, one block from Pine Street, and is within a C-1 commercial zoning district. Construction includes brick, vinyl siding, and site-built framing, with forced-air heating, central air, public water, public sewer, and a shingle roof.
A detached garage adds space for separate occupancy or on-site maintenance storage. The property is located at 120 Cole Avenue in Pinedale, one block from Pine Street, and is within a C-1 commercial zoning district. Construction includes brick, vinyl siding, and site-built framing, with forced-air heating, central air, public water, public sewer, and a shingle roof.
Key Highlights
- 5,544‑square‑foot office building on 0.53 acres
- C‑1 commercial zoning district
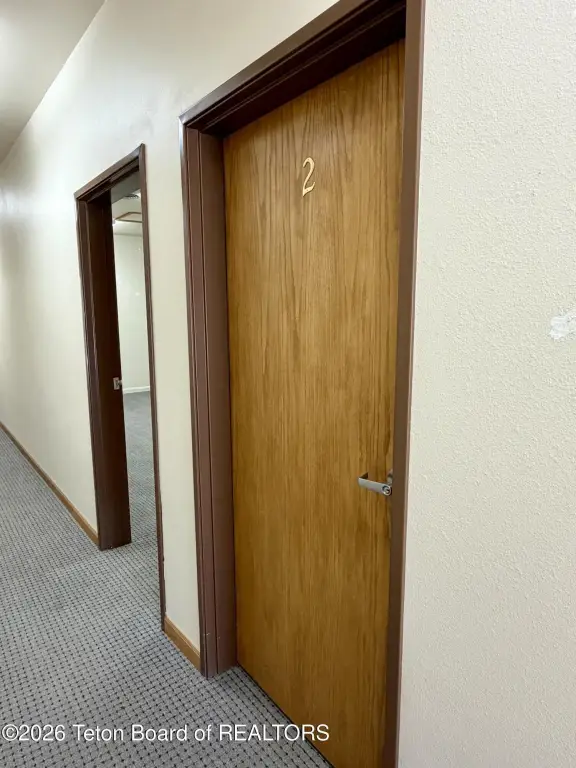
- Three keyed suites plus additional standalone offices
Property Analytics
Unlock full access to Insights
Subscribe to Realmo Intelligence
Open Analytics
Current Use
Lease Details
7
Office units
Location Intelligence
Trade Area within ½ mile
354
Businesses Nearby
Explore this area
Business Placement
Demographics for 82941, WY
5,066
Population
2,497
Households
2
Avg Household Size
40
Median Age
32%
College-Educated
96%
High-School Grad
668.4 sq mi
ZIP Area
8
Density / Sq Mi
$91,860
Median Household Income
$50,489
Median Earnings
$1,296
Median Rent
$323,300
Median Home Value
Check the figures for this property
Cap Rate, Value Estimation, Potential NOI and more
View Realmo Analytics
Market
Vacancy Rate% for Office in West region

Questions? Ask Rey
Realmo’s AI knows this listing — price, zoning, demand, history. Ask anything.





Frequently Asked Questions
What type of property is this?
Office building - C-1 zoning, multiple offices, and on-site and off-street parking support varied commercial configurations.
Where is this office building located?
The property is located at 120 COLE Avenue Pinedale, WY.
What is the asking price?
The asking price for this property is $1,250,000.
What are key features of this property?
This property features: 5,544‑square‑foot office building on 0.53 acres; C‑1 commercial zoning district; Three keyed suites plus additional standalone offices


