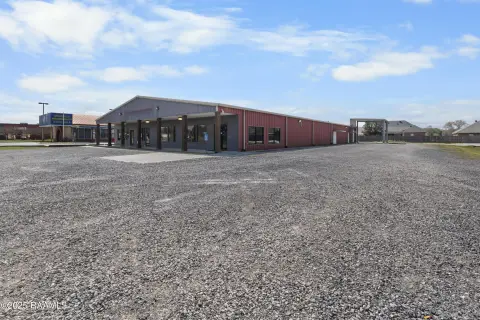
Flex Space with Manufacturing
For Lease
$6 SF/Yr
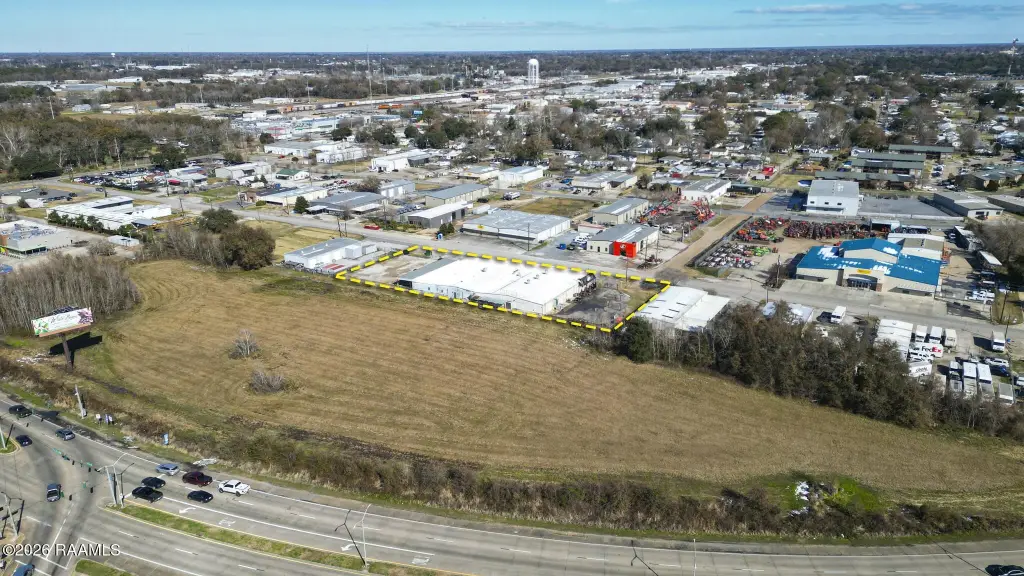
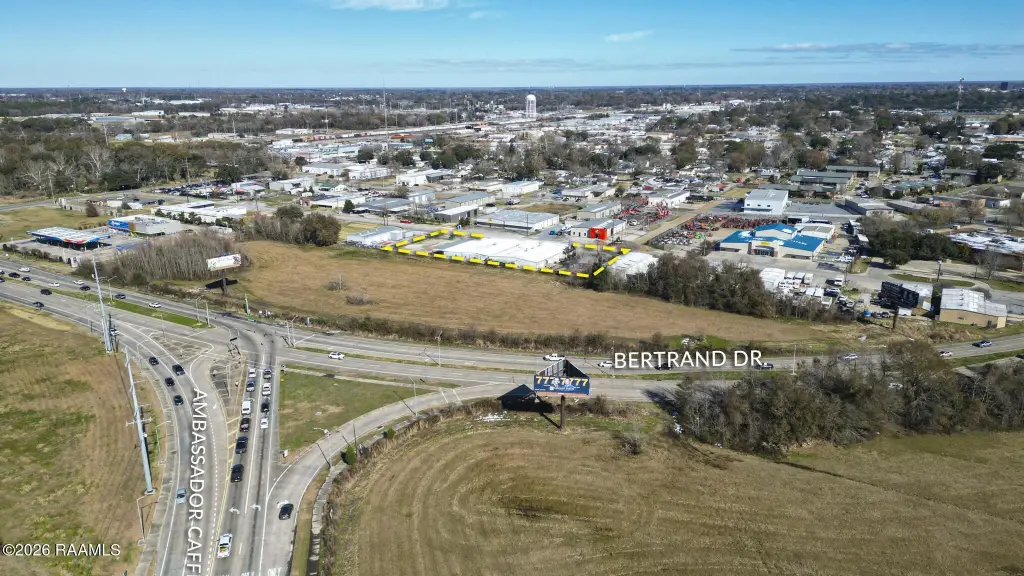
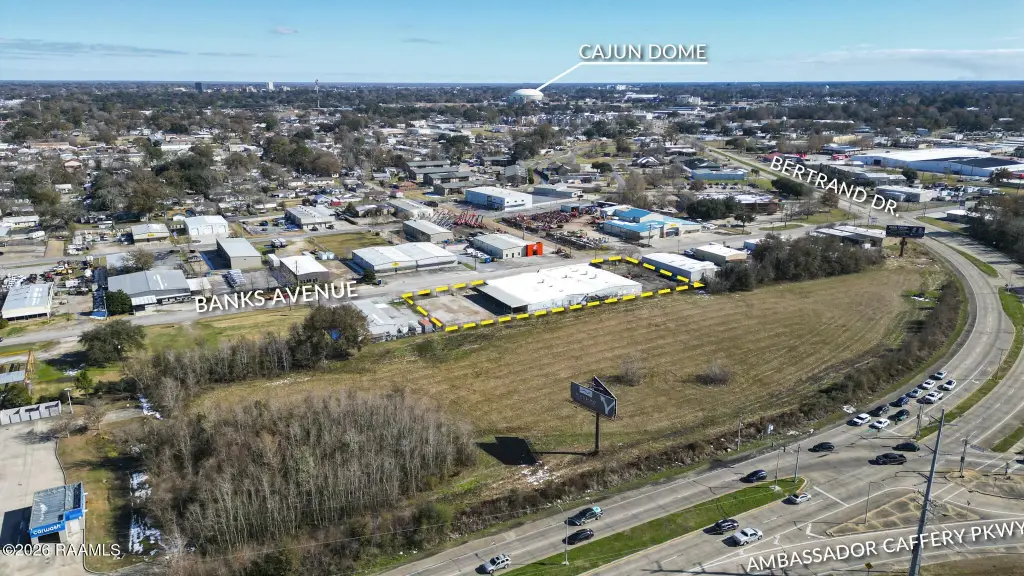
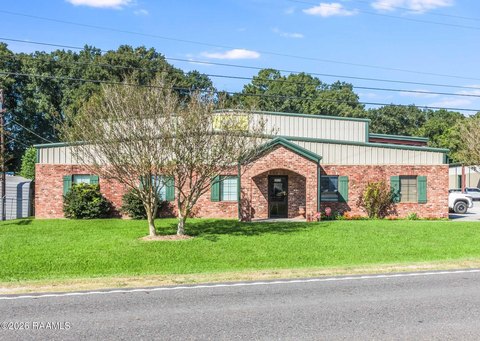
120 Banks Avenue, Lafayette, LA 70506
Commercial Lease, Lafayette, LA
Space Size18,204 SF
Lot Size1.21 Acres
Days on Market219
Property Features for 120 Banks Avenue
General Information
Property type
Commercial Lease
Property subtype
Other
Zoning
IL
Bathrooms
5
Full bathrooms
5
Rooms
Bathroom 1, Bathroom 4, Bathroom 2, Bathroom 3, Bathroom 5
Parking
65
Parking features
Parking Lot
Lot features
Level
Directions
From I-10 Head southeast on Exit 100, Turn right onto US-167, Turn left onto US-90 E, Turn right onto Banks Ave. Building will be on your right.
Subdivision
G3
Standard status
Active
APN
6045923
Size
18,204 SF
Lot size
1.21 Acres
Taxes and HOA fees
Tax Description
Lots 10 11 12 Blk 1 Roy Estates (300X150) Adjacent Strip Of Land (50X150) (More/Less) (Between Lots 12 & 13)
Tax Annual Amount
7000
Legal Description
Lots 10 11 12 Blk 1 Roy Estates (300X150) Adjacent Strip Of Land (50X150) (More/Less) (Between Lots 12 & 13)
Utilities
Utilities
Natural Gas Available
Sewer type
Public Sewer
Heating system
Central
Cooling system
Central Air
Water source
Public
Amenities
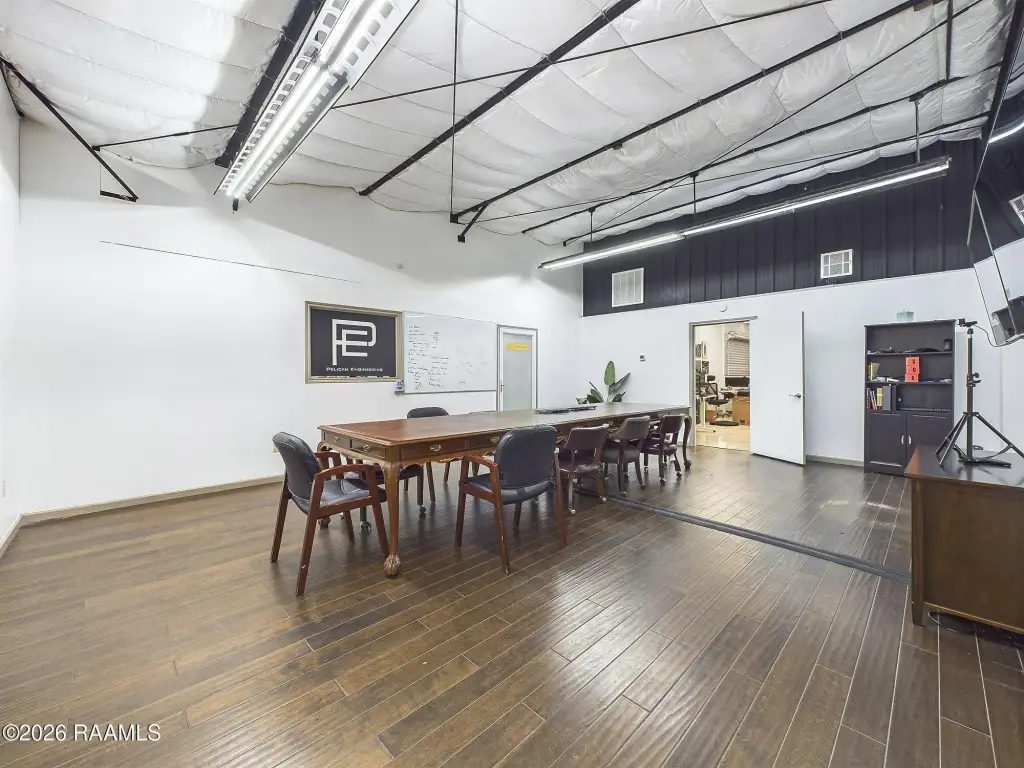
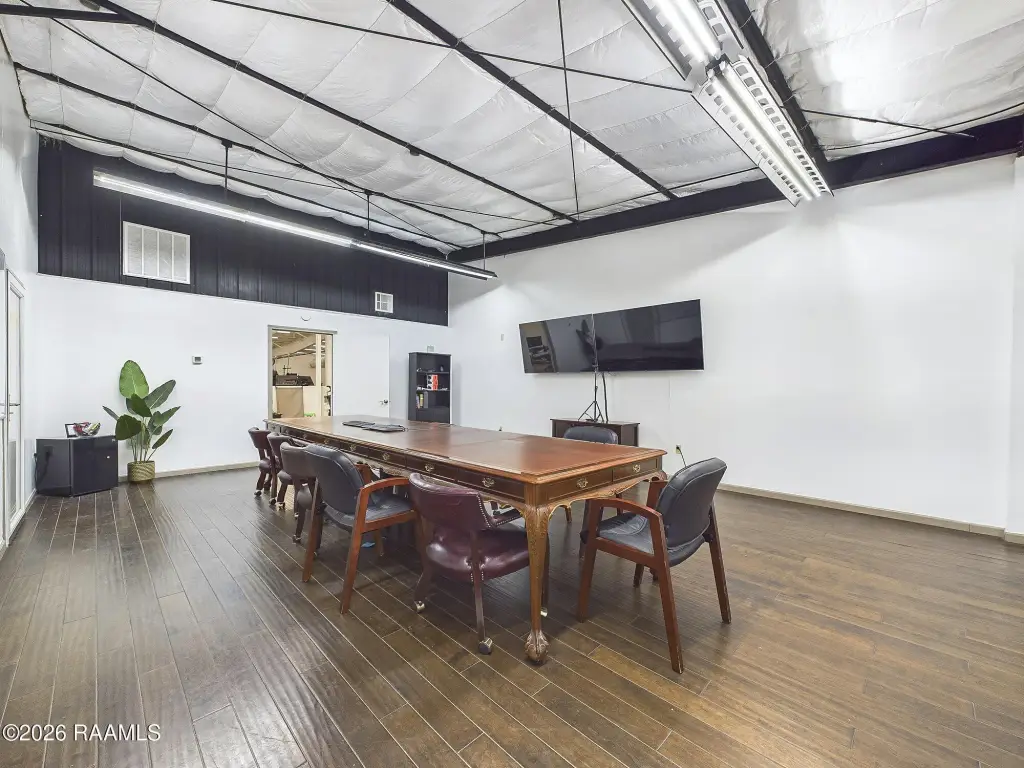
Boardroom
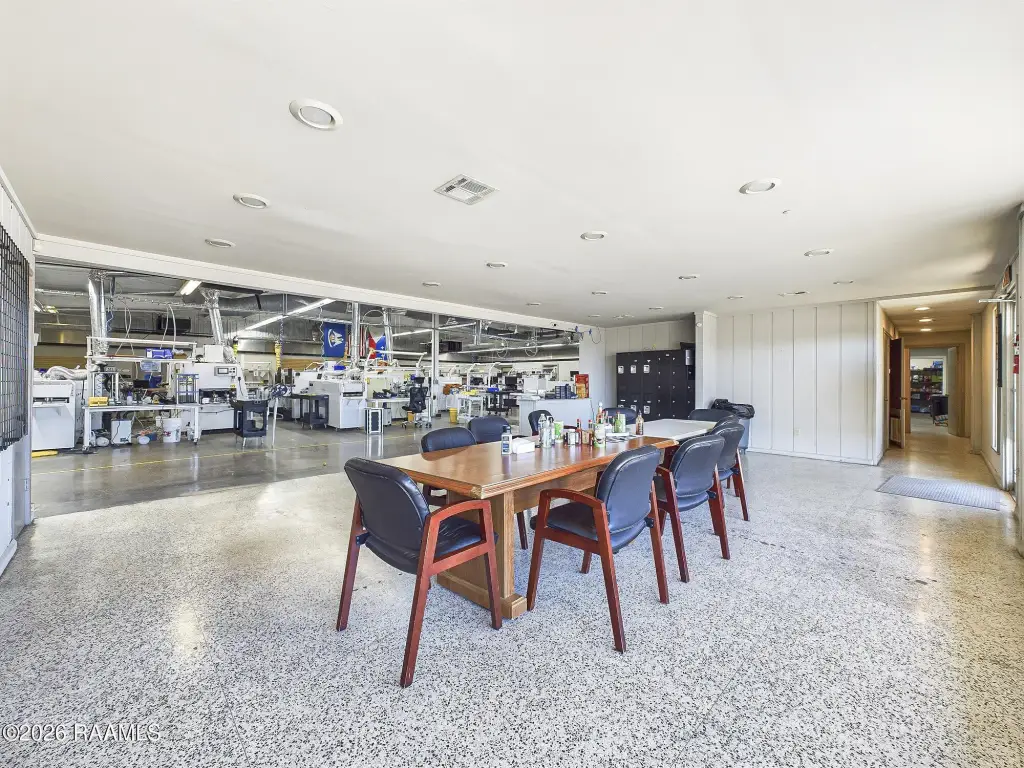
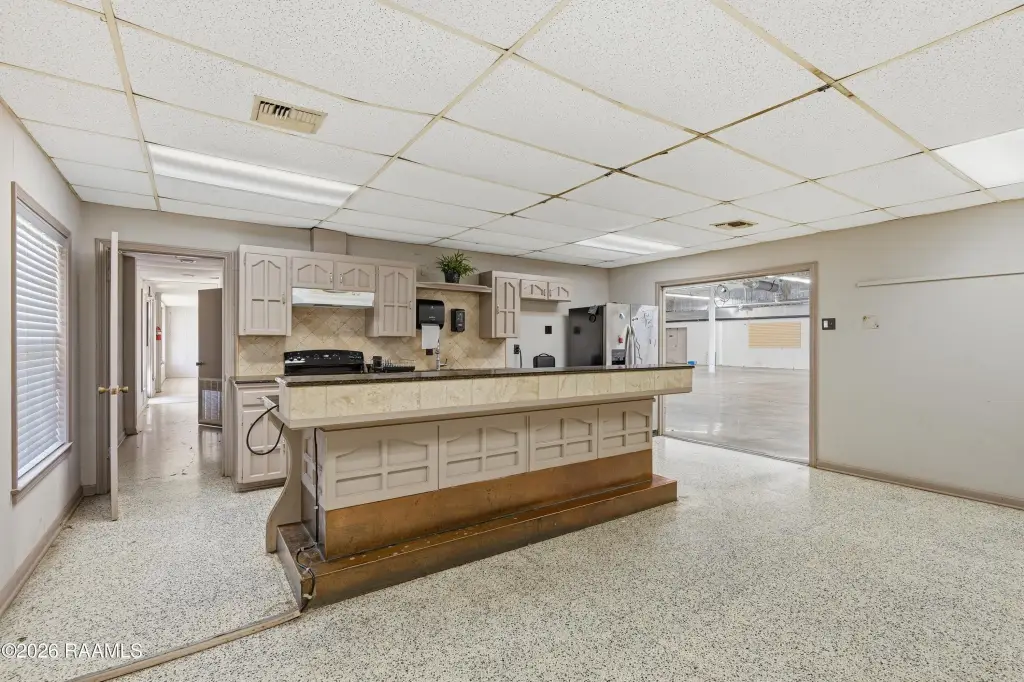
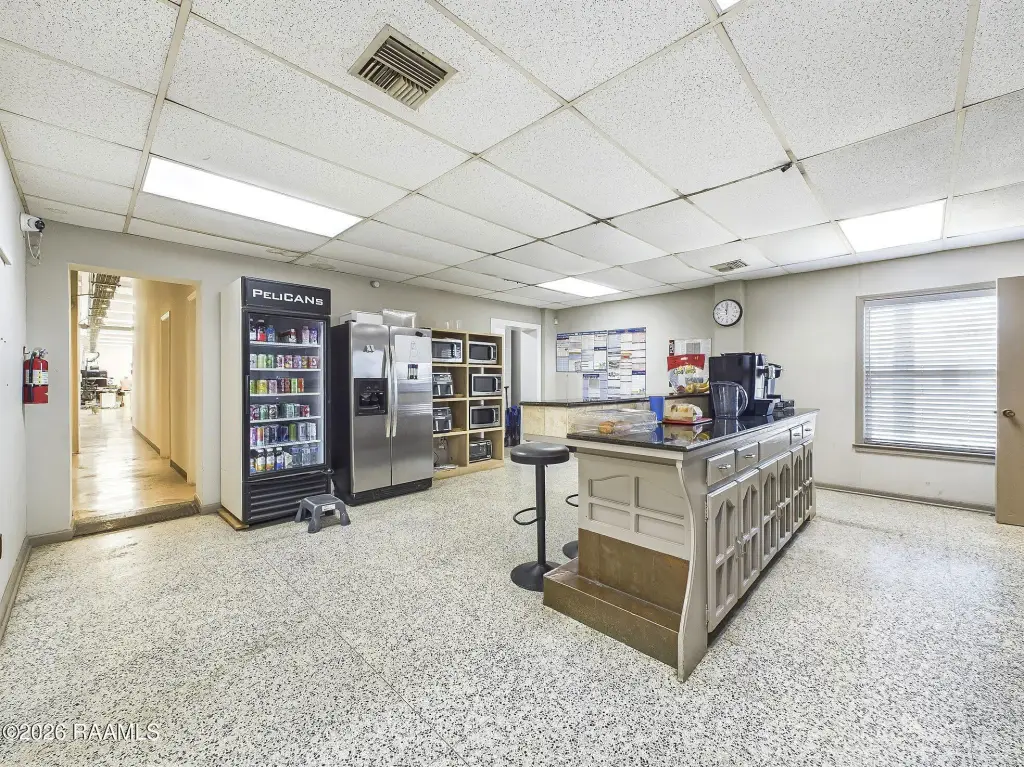
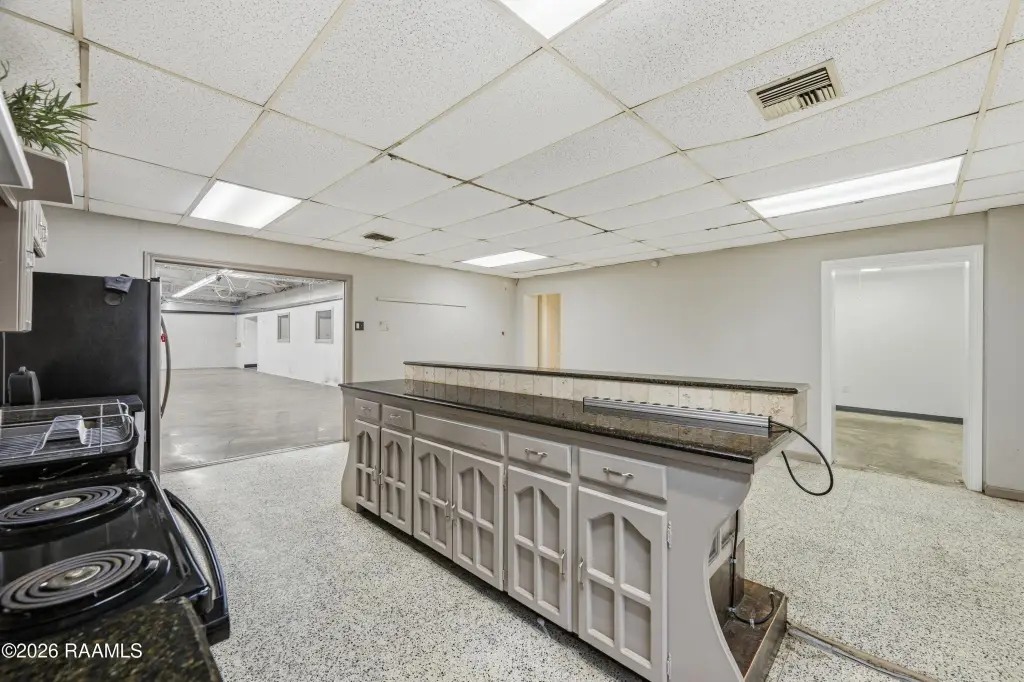
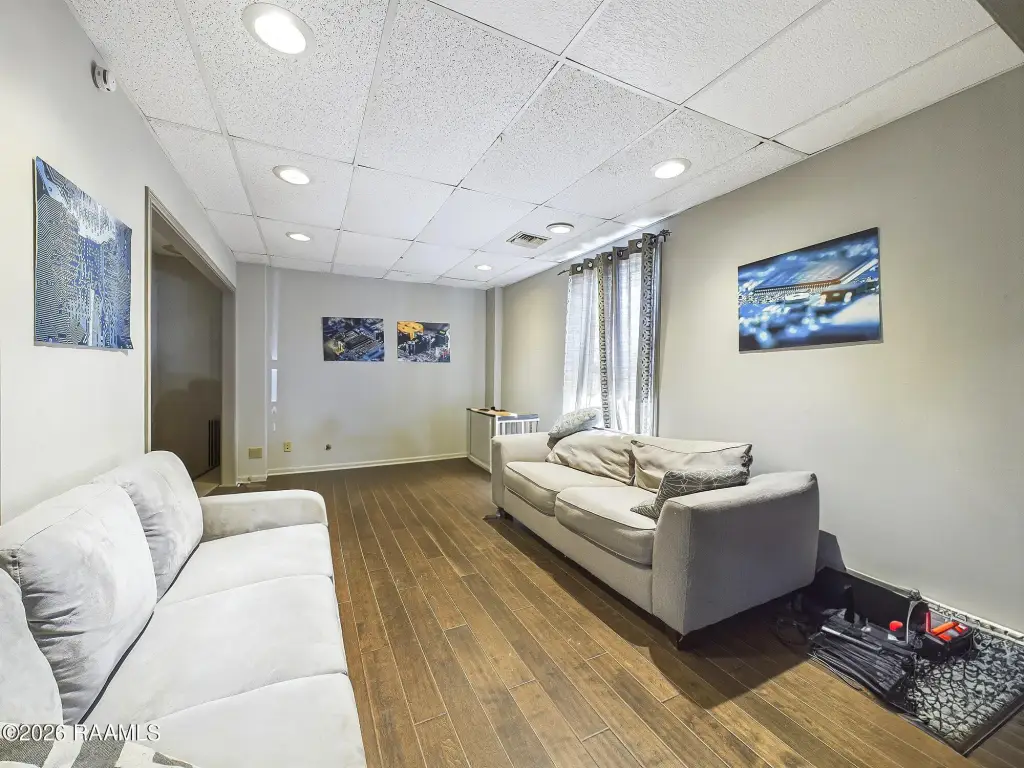
Employee break area with kitchen and lounge
Building Details
Floors in Building
1
Flooring type
Concrete
Building materials
Metal Siding
Roof type
Metal
Listing Agency:
Real Broker, LLC
(337) 534-0555
Listed By:
Robbie Breaux · License #76395
(337) 658-5690
Added: Mar 20
Changed: Oct 23
Last Checked: Oct 24 at 5:06PM
MLS# 2600002319L
Copyright © 2026 ROAM MLS. All rights reserved. All information provided by the listing agent/broker is deemed reliable but is not guaranteed and should be independently verified.

Ask AI about this property
Review the available facts, identify missing information and prepare questions for the agent.
Investment Insights
Based on property information with market context.
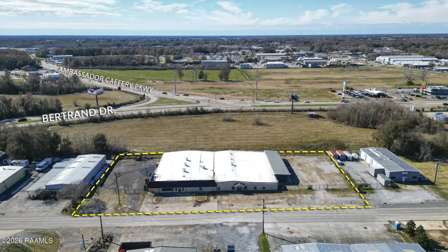
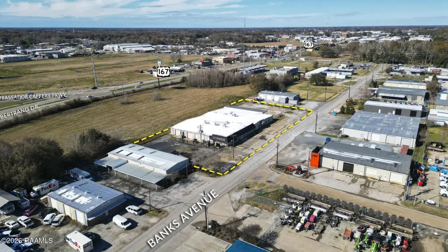
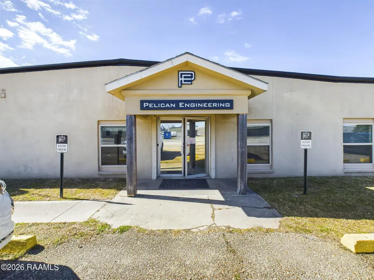
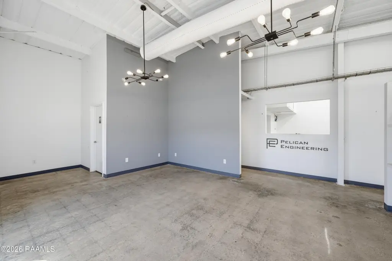
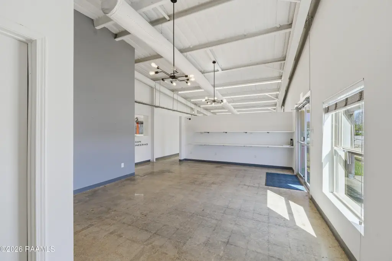
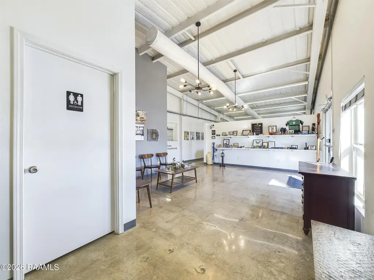
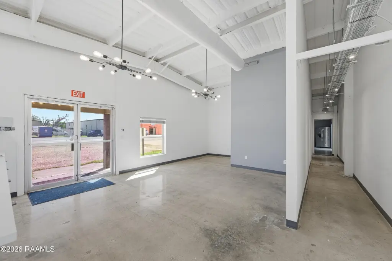
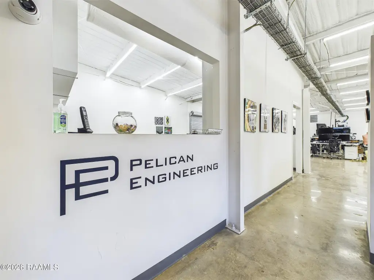
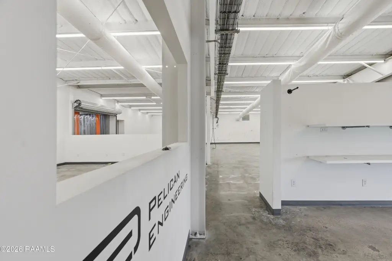
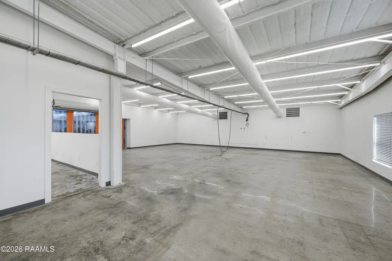
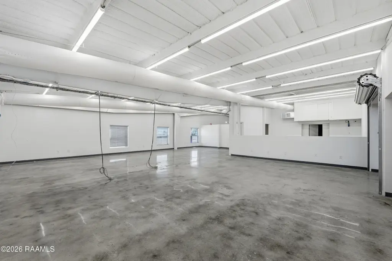
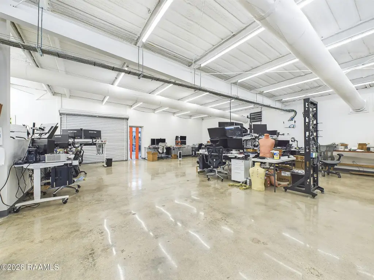
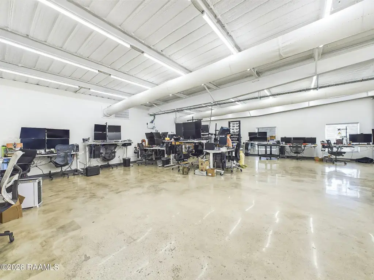
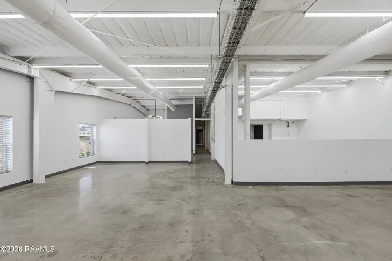
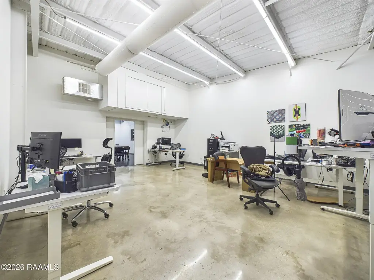
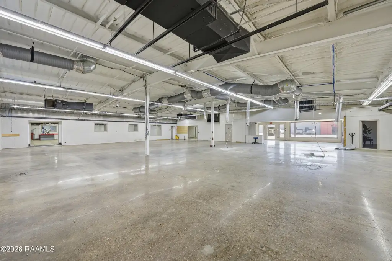
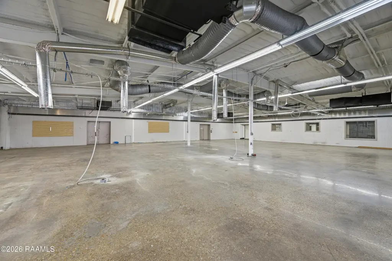
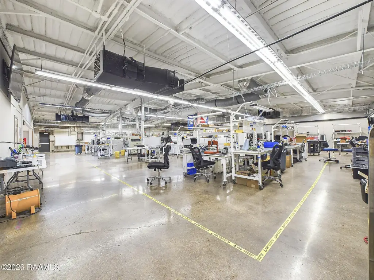
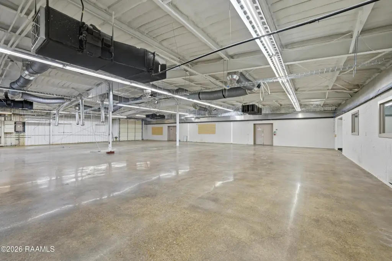
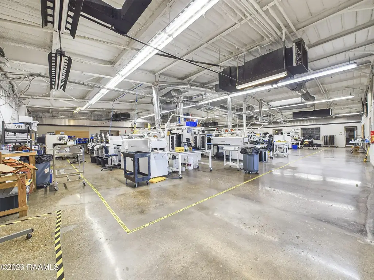
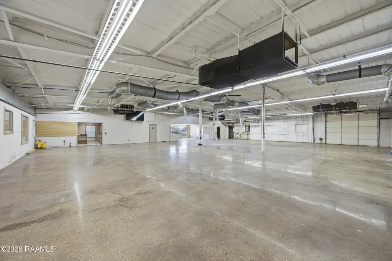
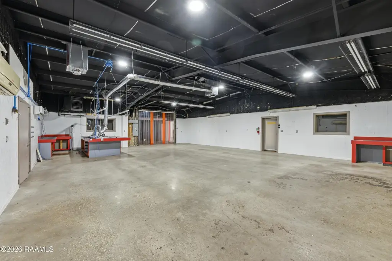
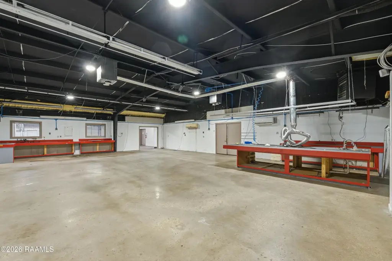
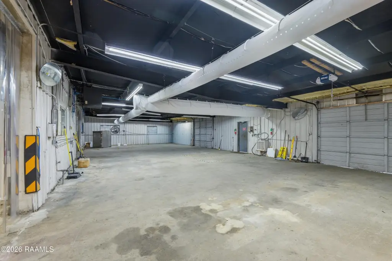
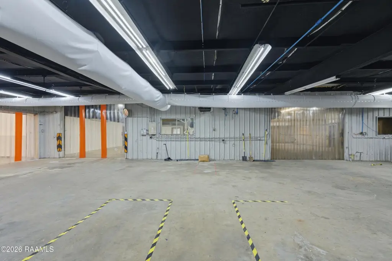
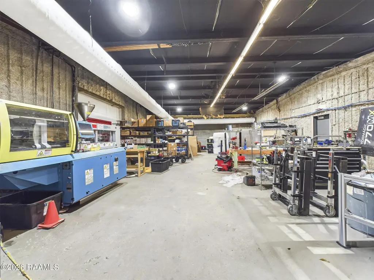
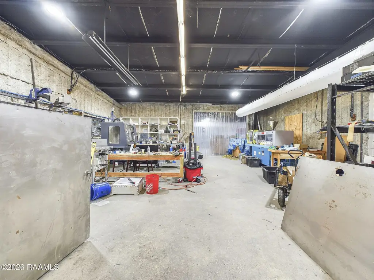
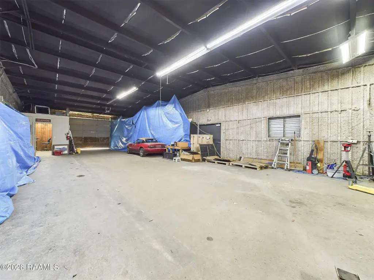
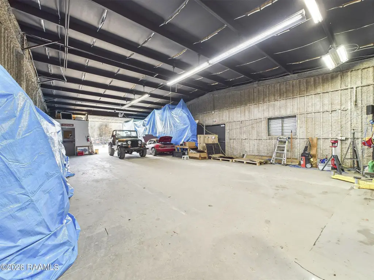
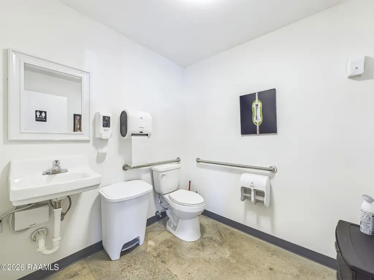
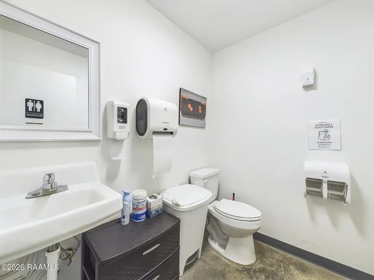
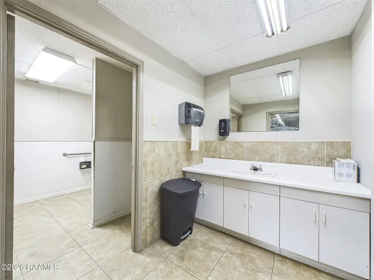
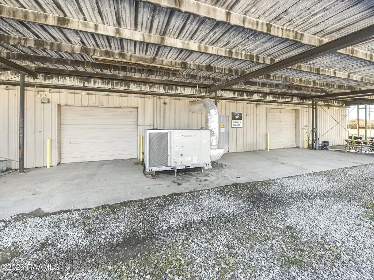
This 18,204-square-foot flex facility on 1.21 acres brings office, production, storage, and workshop functions together. More than 2,000 square feet is dedicated to professional office space, including a 400-square-foot boardroom with a view into the production floor. The manufacturing area exceeds 6,000 square feet and is climate controlled, with upgraded electrical systems and compressed air. Additional space includes a warehouse of more than 5,300 square feet, a garage and workshop exceeding 2,400 square feet, and an on-site management office within the production area. An employee area with kitchen, lounge, and storage spans more than 1,000 square feet. The building has five restrooms and four roll-up doors.
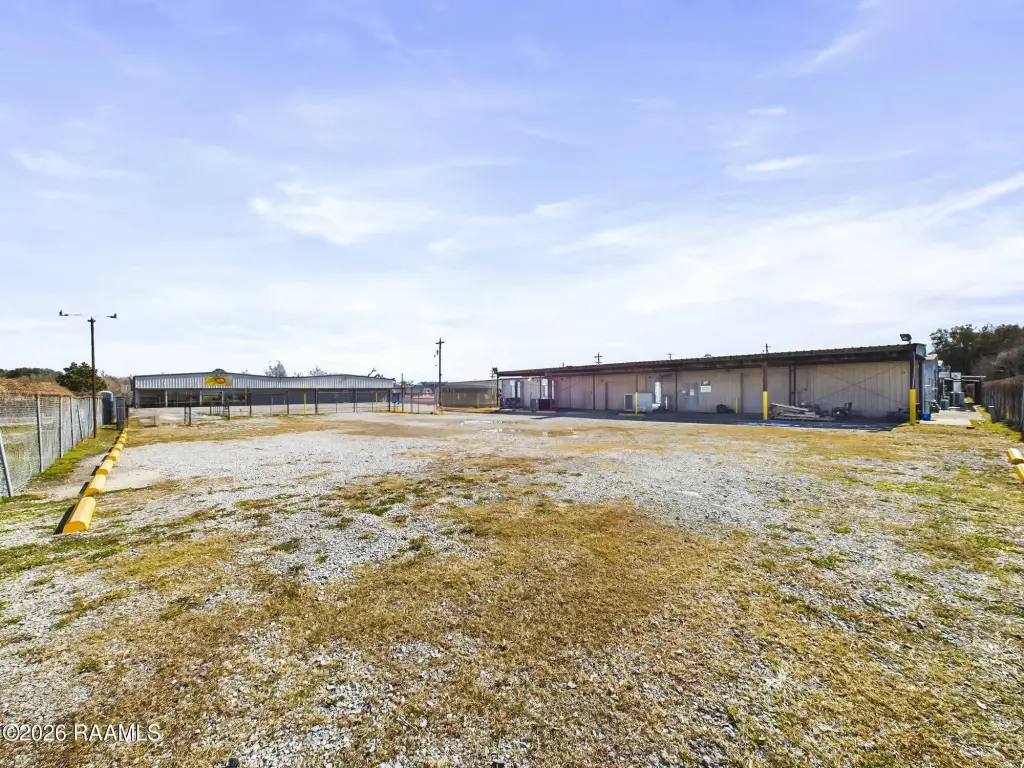
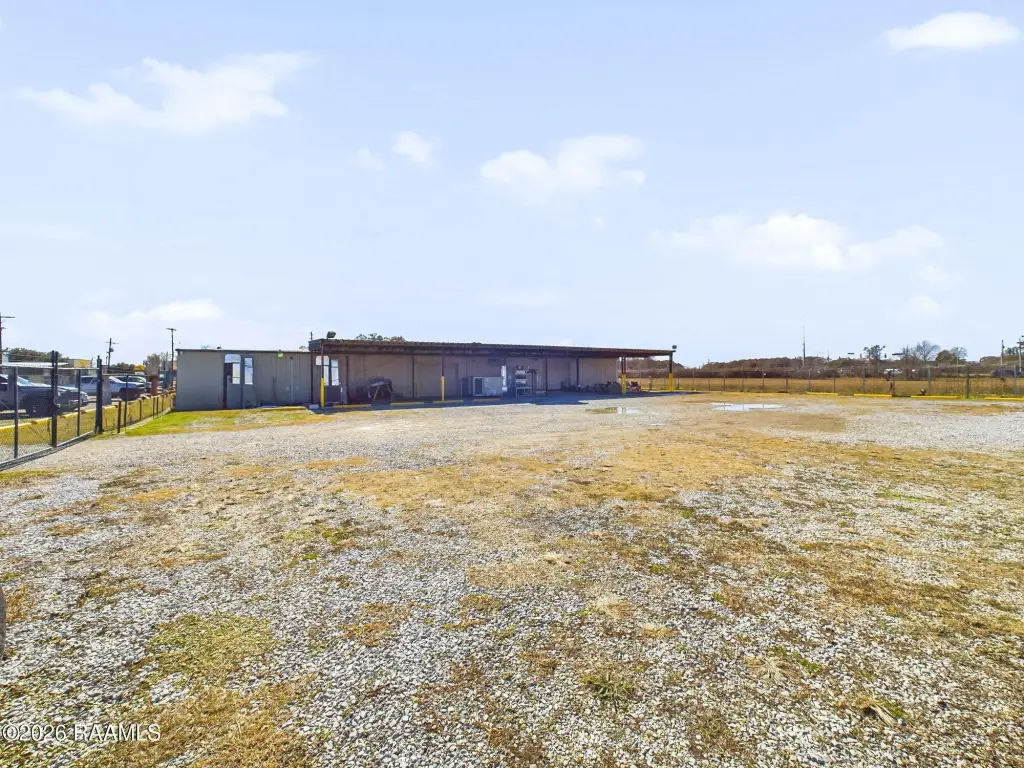
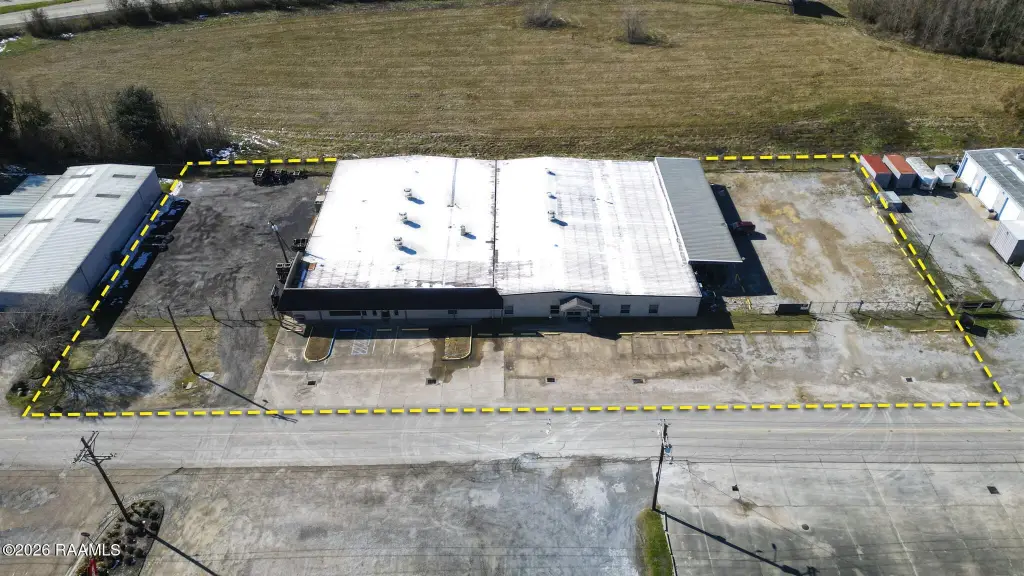
The property offers approximately 350 feet of road frontage and is a three-minute drive from I-10. There are 25 striped parking spaces, with capacity to expand to approximately 65. Zoning is IL; the site is in Flood Zone X. Public water and sewer serve the property, and natural gas is available.
The property offers approximately 350 feet of road frontage and is a three-minute drive from I-10. There are 25 striped parking spaces, with capacity to expand to approximately 65. Zoning is IL; the site is in Flood Zone X. Public water and sewer serve the property, and natural gas is available.
Key Highlights
- 18,204‑square‑foot flex facility on 1.21 acres
- 6,000+ square feet of climate‑controlled manufacturing space with upgraded electrical systems and compressed air
- More than 2,000 square feet of office space, including a 400‑square‑foot boardroom overlooking the production floor
Property Analytics
Who owns this building?
See the owner, sales and loan history
Open Analytics
Current Use
Lease Details
Yes
Highway access
Yes
Paved road access
NNN (Triple Net)
Lease Type
$0.90 /SF/Yr
CAM
Location Intelligence
Trade Area within ½ mile
604
Businesses Nearby
Under-served
Demand for This Use
Explore this area
Business Placement
Demographics for 70506, LA
39,801
Population
20,296
Households
2
Avg Household Size
36
Median Age
37%
College-Educated
91%
High-School Grad
20.8 sq mi
ZIP Area
1,914
Density / Sq Mi
$55,553
Median Household Income
$38,764
Median Earnings
$1,024
Median Rent
$215,700
Median Home Value
Check the figures for this property
Cap Rate, Value Estimation, Potential NOI and more
View Realmo Analytics
Market
Lease Benchmarks for Lafayette, LA
$11.26 /SF/Yr
Avg Asking Price
$4.34–$26.25 /SF/Yr
Price Range
13,893 SF
Avg Space Size
This space is priced 47% below the average of $11.26 /SF/Yr.
Vacancy Rate% for Industrial in South region





Frequently Asked Questions
What type of property is this?
Flex space - IL-zoned facility combines climate-controlled production space with offices, warehouse, and workshop areas.
Where is this flex space located?
The property is located at 120 Banks Avenue Lafayette, LA.
What is the lease rate?
The lease rate is $6 SF/Yr.
What are key features of this property?
This property features: 18,204‑square‑foot flex facility on 1.21 acres; 6,000+ square feet of climate‑controlled manufacturing space with upgraded electrical systems and compressed air; More than 2,000 square feet of office space, including a 400‑square‑foot boardroom overlooking the production floor


