Architectural Gallery-Style Creative
For Lease
Contact for pricing
120-1500 1st St, Napa, CA 94559
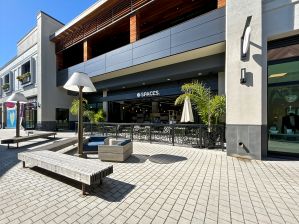
Move-in ready creative venue with soaring ceilings, track lighting, and street-front glass doors to outdoor seating.
Space SizeContact for details
Days on Market117
Property Features for 120-1500 1st St
General Information
Standard status
Active
Listing Agency:
Coldwell Banker Brokers of the Valley
(707) 963-1152
Listed By:
Philippa Ward
3311730
Source:
Exprealty
Added: Jun 4
Changed: Sep 9
Last Checked: Sep 26 at 9:27AM
Displayed information is deemed reliable but is not guaranteed and should be independently verified. All listing content including descriptions, pricing, images are the copyrighted material of Coldwell Banker Brokers of the Valley
Investment Insights
Based on property information with market context.
A highly designed 2,244 square foot venue with an open floor plan shaped for flexible presentation. Soaring ceilings and polished white concrete floors are paired with museum-quality track lighting throughout. A monumental freestanding circular partition divides the space into distinct yet flowing zones, supporting everything from exhibitions to hospitality-style layouts. Floor-to-ceiling steel-framed glass doors open directly to an outdoor seating area, extending the usable footprint and bringing in natural light. A custom built-in curved reception bar anchors the main room, complemented by pristine white walls intended as a refined backdrop for a tenant’s concept. The space also includes an adjacent private bathroom and storage area.
Located in the heart of Downtown Napa at 120-1500 1st St, the property is positioned on a prominent street-front location built for visibility. The combination of indoor gallery proportions and seamless indoor-outdoor connection makes it well-suited for brands and operators that benefit from an inviting, walk-by presence.
The layout supports a one-of-a-kind setting for a contemporary art gallery, retail, hospitality use, creative office environment, or private event hosting. With movable-ready finishes, dedicated support space for day-to-day operations, and multiple ways to configure the main room, this is a practical option for tenants seeking an architectural interior that can adapt to changing programming while remaining turnkey for occupancy.
Located in the heart of Downtown Napa at 120-1500 1st St, the property is positioned on a prominent street-front location built for visibility. The combination of indoor gallery proportions and seamless indoor-outdoor connection makes it well-suited for brands and operators that benefit from an inviting, walk-by presence.
The layout supports a one-of-a-kind setting for a contemporary art gallery, retail, hospitality use, creative office environment, or private event hosting. With movable-ready finishes, dedicated support space for day-to-day operations, and multiple ways to configure the main room, this is a practical option for tenants seeking an architectural interior that can adapt to changing programming while remaining turnkey for occupancy.
Key Highlights
- 2,244 SF downtown Napa street‑front venue designed for lease with soaring ceilings and polished white concrete floors
- Museum‑quality track lighting throughout and soaring interior open floor plan originally conceived as a contemporary art gallery
- Floor‑to‑ceiling steel‑framed glass doors open to an outdoor seating area, extending the usable space and adding natural light
Property Analytics
Unlock full access to Insights
Subscribe to Realmo Intelligence
Open Analytics
Current Use
Lease Details
NNN (Triple Net)
Lease Type
Location Intelligence
Trade Area within ½ mile
1,125
Businesses Nearby
Balanced
Demand for This Use
Explore this area
Business Placement
Demographics for 94559, CA
28,137
Population
11,599
Households
2.4
Avg Household Size
40
Median Age
37%
College-Educated
84%
High-School Grad
41.4 sq mi
ZIP Area
680
Density / Sq Mi
$100,559
Median Household Income
$52,247
Median Earnings
$2,044
Median Rent
$877,100
Median Home Value
Check the figures for this property
Cap Rate, Value Estimation, Potential NOI and more
View Realmo Analytics
Market
Vacancy Rate% for Retail in West region

Questions? Ask Rey
Realmo’s AI knows this listing — price, zoning, demand, history. Ask anything.




Similar Off Market Nearby
- PERA RUG — 1210 1st St, Napa, CA 94559
- Floor Coverings International of Napa — 1300 1st St Suite 368, Napa, CA 94558
- N V Design — 1506 Main St, Napa, CA 94559
- ZV Construction — 691 Lincoln Ave, Napa, CA 94558
- Valley Cabinets and Design Center (VCDC) — 691 Lincoln Ave, Napa, CA 94558
Frequently Asked Questions
What type of property is this?
Showroom - Move-in ready creative venue with soaring ceilings, track lighting, and street-front glass doors to outdoor seating.
Where is this showroom located?
The property is located at 120-1500 1st St Napa, CA.
What are key features of this property?
This property features: 2,244 SF downtown Napa street‑front venue designed for lease with soaring ceilings and polished white concrete floors; Museum‑quality track lighting throughout and soaring interior open floor plan originally conceived as a contemporary art gallery; Floor‑to‑ceiling steel‑framed glass doors open to an outdoor seating area, extending the usable space and adding natural light


