Block Industrial Warehouse
For Sale
$189,000
12 Tyler Street, Calais, ME 04619
Commercial Sale, Calais, ME
Property Size6,400 SF
Lot Size0.30 Acres
Price / SF$29.53
Days on Market38
Property Features for 12 Tyler Street
General Information
Property type
Commercial Sale
Property subtype
Other
Zoning
industrial
Lot features
Other Location
Standard status
Active
Size
6,400 SF
Lot size
0.30 Acres
Taxes and HOA fees
Tax Year
2024
Tax Annual Amount
1505
Utilities
Sewer type
Public Sewer
Heating system
Forced Air, Oil
Water source
Public
Building Details
Year built
1900
Flooring type
Concrete
Building materials
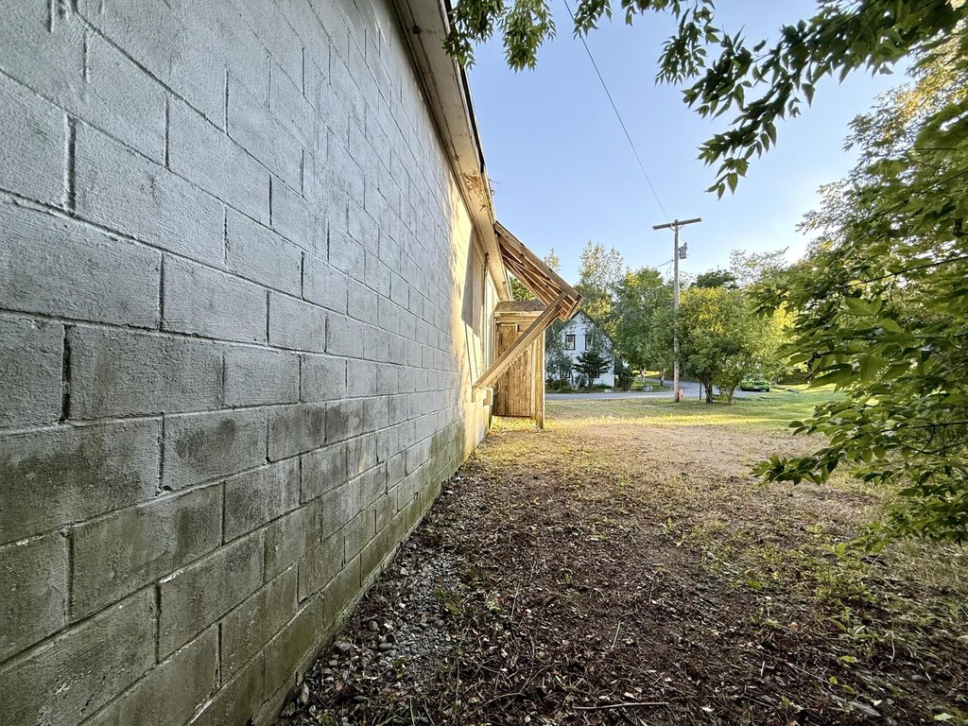
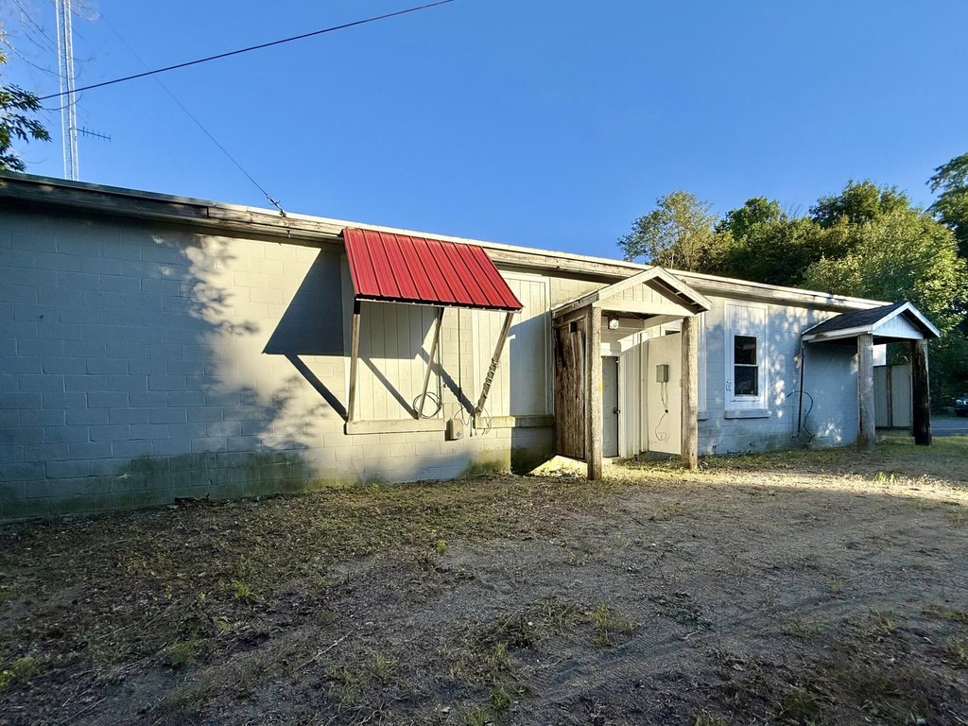
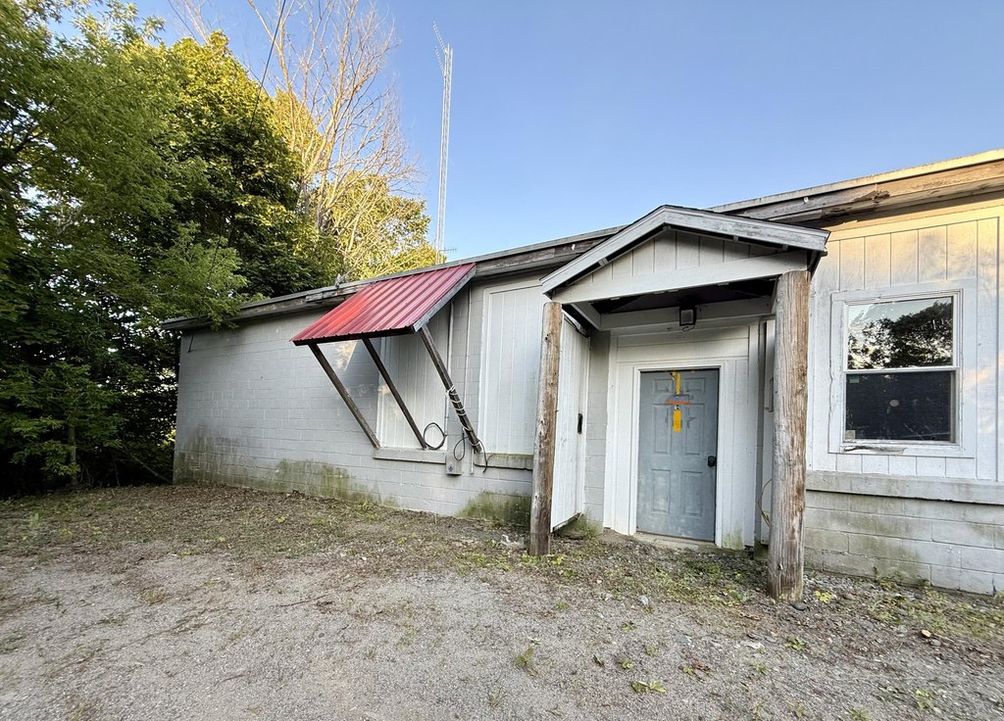
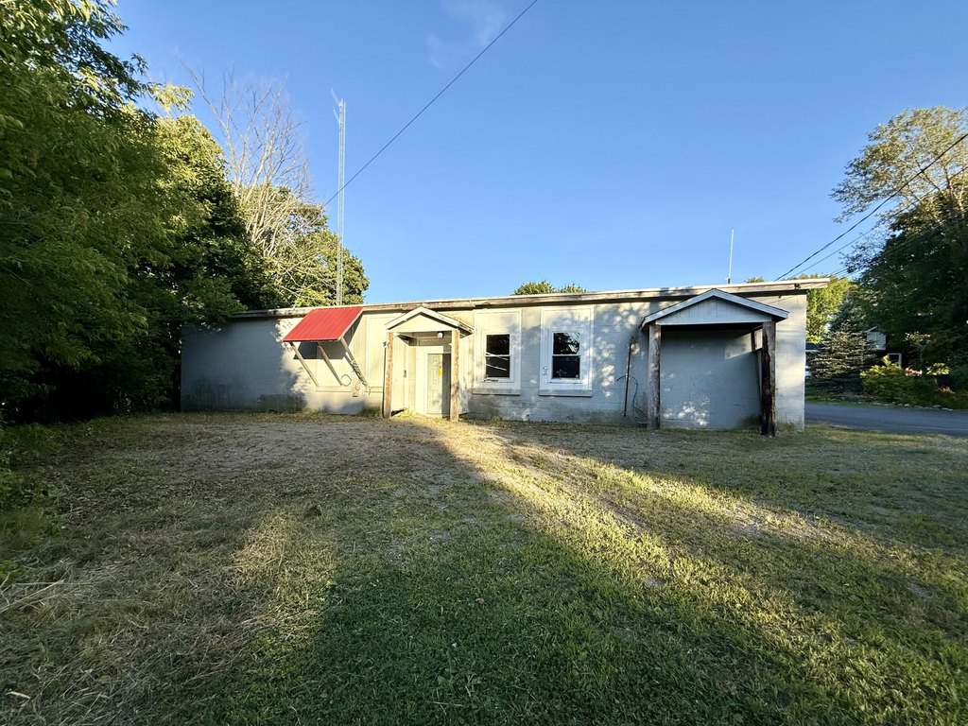
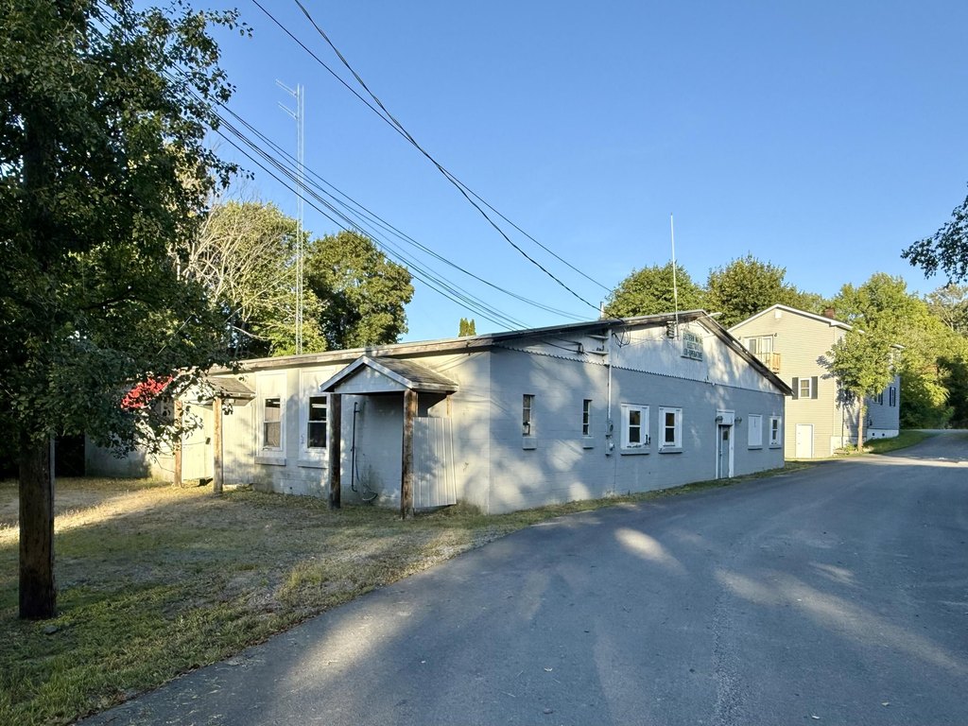
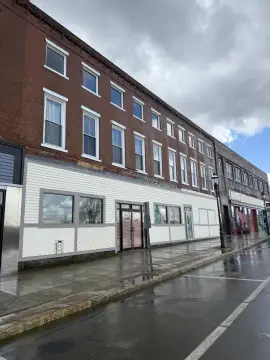
Block
Roof type
Membrane
Listing Agency:
Berkshire Hathaway HomeServices Northeast Real Estate · Prudential Real Estate
(207) 942-8261
Listed By:
Britani Holloway · License #927390
(207) 214-1970
Added: Jul 16
Changed: Aug 19
Last Checked: Aug 22 at 2:06AM
MLS# 1636140
Copyright © 2026 Maine Listings. All rights reserved. All information provided by the listing agent/broker is deemed reliable but is not guaranteed and should be independently verified.
Investment Insights
Based on property information with market context.
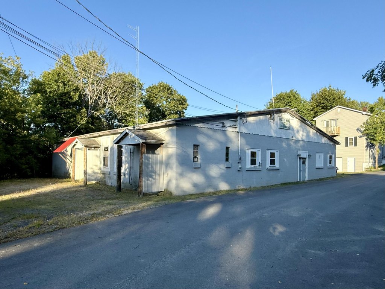
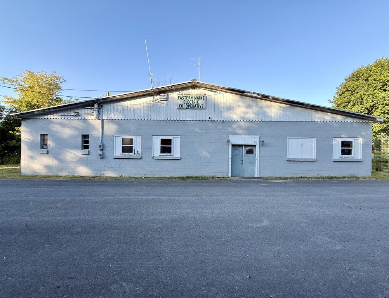
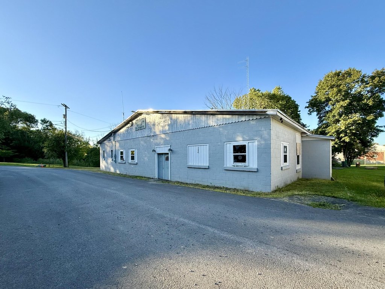
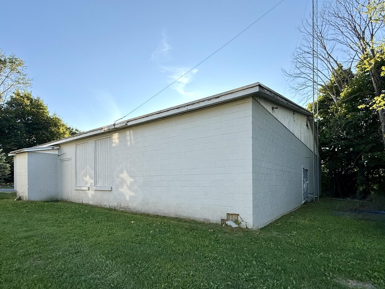
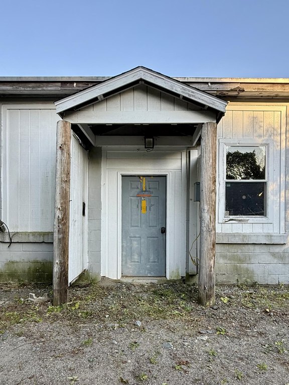
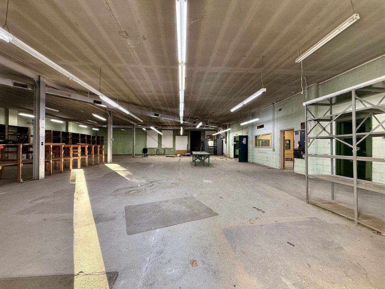
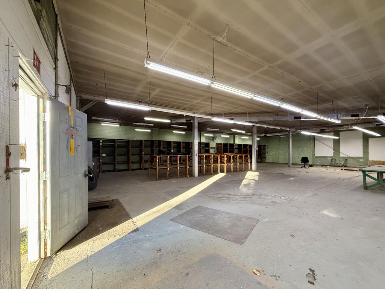
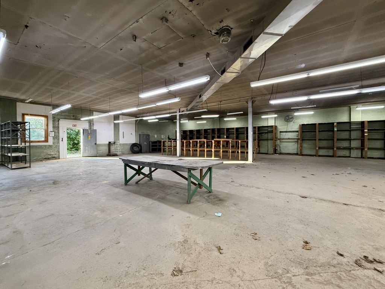
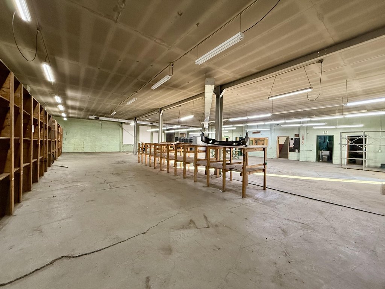
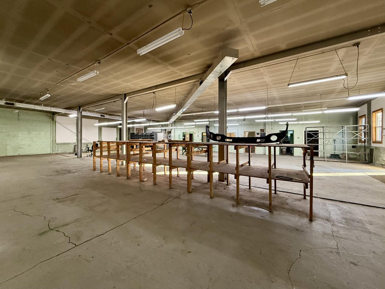
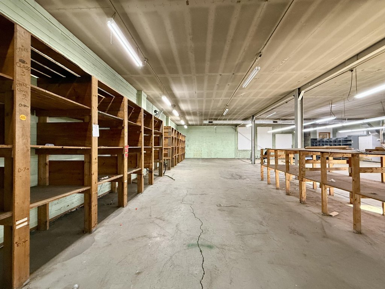
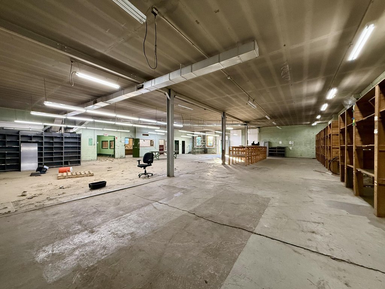
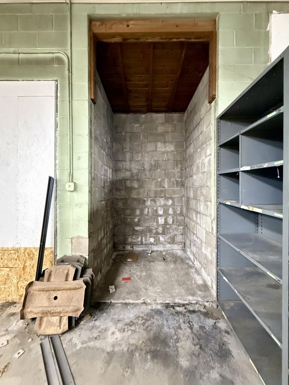
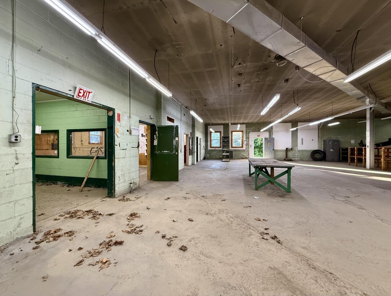
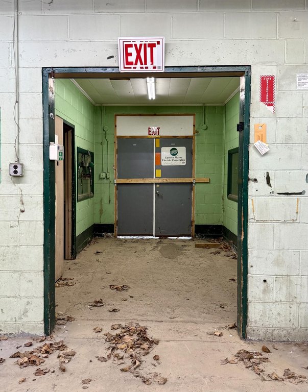
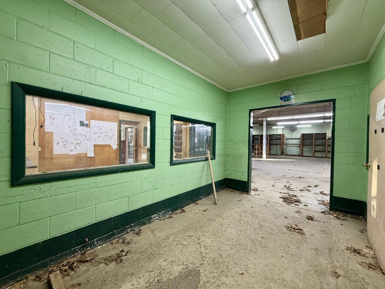
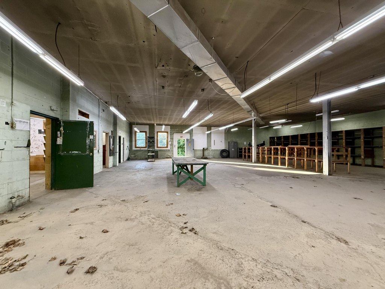
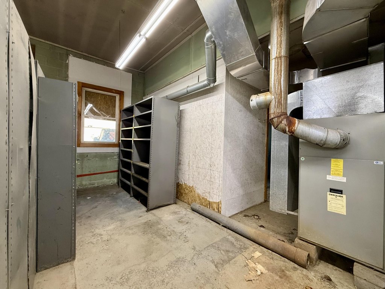
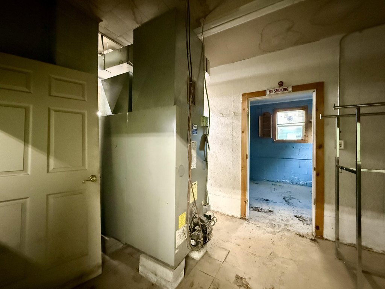
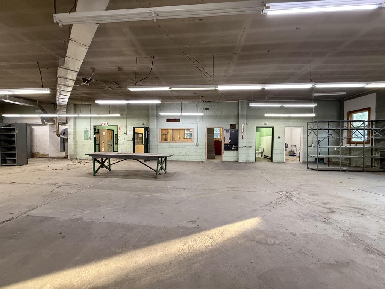
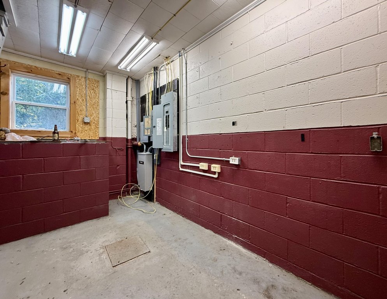
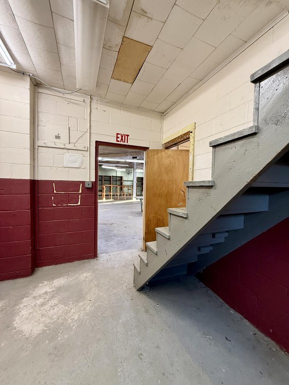
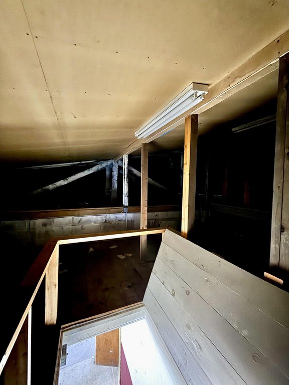
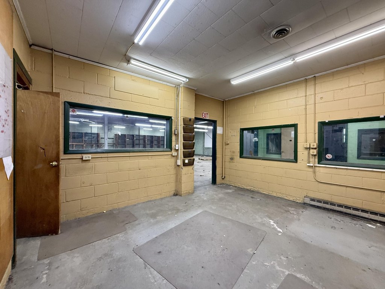
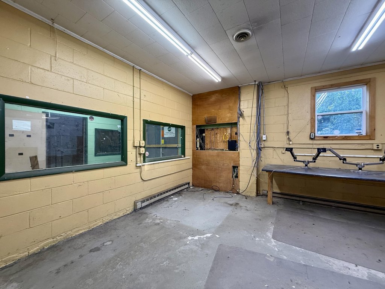
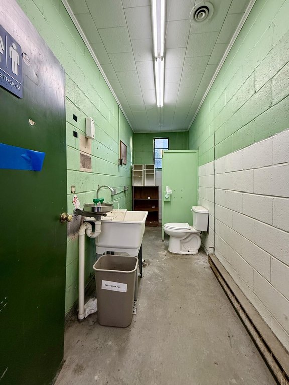
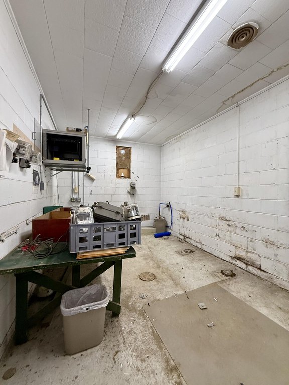
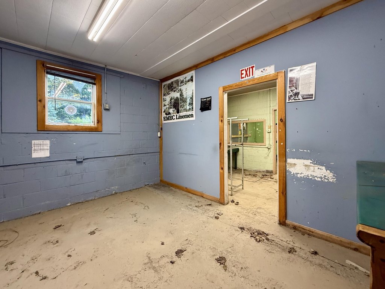
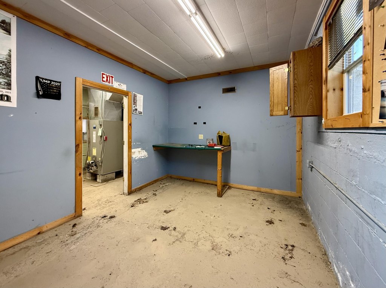
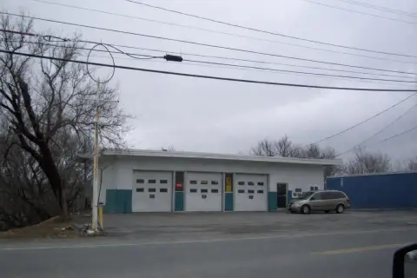
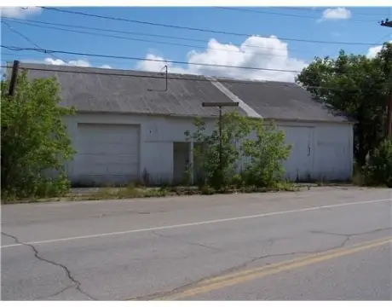
This block industrial warehouse building is currently configured with a large open floor plan and tall ceilings, supported by concrete flooring. In addition to the main warehouse space, it includes five smaller office rooms, along with a bathroom. The property is equipped with oil forced-air heating and is serviced by public water and public sewer. The roof is listed as membrane, and the building’s construction materials are block.
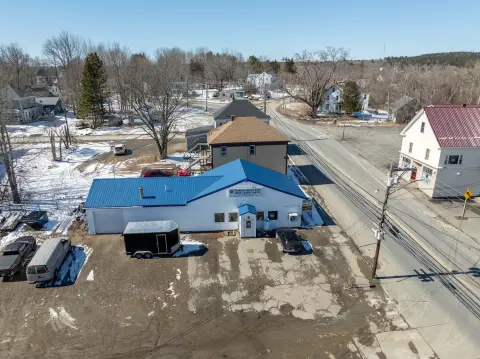
The site sits on approximately 0.3 acres at 12 Tyler Street in Calais, Maine (Washington County). It is described as located just off the beaten path, with access to downtown Calais and the International Border crossing to Canada within minutes.
With warehouse space and dedicated office rooms under one roof, the layout can support operations that need both storage or production-style space and on-site administrative workspace.
The site sits on approximately 0.3 acres at 12 Tyler Street in Calais, Maine (Washington County). It is described as located just off the beaten path, with access to downtown Calais and the International Border crossing to Canada within minutes.
With warehouse space and dedicated office rooms under one roof, the layout can support operations that need both storage or production-style space and on-site administrative workspace.
Key Highlights
- Block construction with warehouse open floor plan and tall ceilings
- Includes five smaller office rooms plus a bathroom
- Concrete flooring throughout
Property Analytics
Property Profile
Current Use
Location Intelligence
Trade Area within ½ mile
286
Businesses Nearby
Balanced
Demand for This Use
Explore this area
Business Placement
Demographics for 04619, ME
3,079
Population
1,603
Households
1.9
Avg Household Size
45
Median Age
26%
College-Educated
87%
High-School Grad
34.3 sq mi
ZIP Area
90
Density / Sq Mi
$48,654
Median Household Income
$34,139
Median Earnings
$815
Median Rent
$111,800
Median Home Value
Market
Vacancy Rate% for Office in Northeast region

Questions? Ask Rey
Realmo’s AI knows this listing — price, zoning, demand, history. Ask anything.


Frequently Asked Questions
What type of property is this?
Flex space - Industrial block building with warehouse open floor plan, concrete floors, and five office rooms on 0.3 acres.
Where is this flex space located?
The property is located at 12 Tyler Street Calais, ME.
What is the asking price?
The asking price for this property is $189,000.
What are key features of this property?
This property features: Block construction with warehouse open floor plan and tall ceilings; Includes five smaller office rooms plus a bathroom; Concrete flooring throughout


