Triplex with Private
12 Pleasant Street Barre, VT 05641
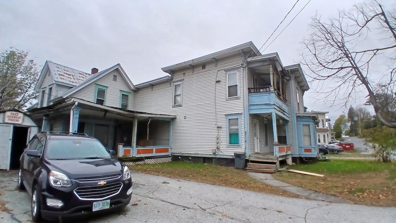
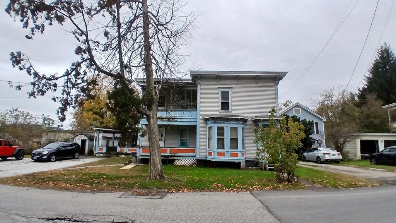
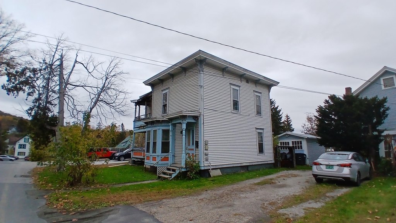
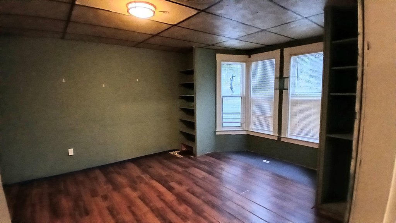
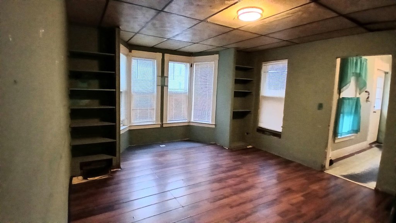
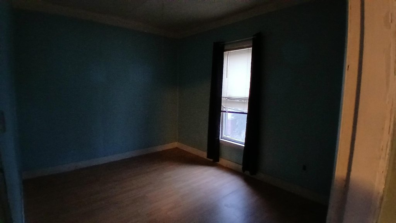
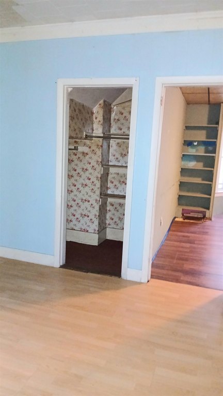
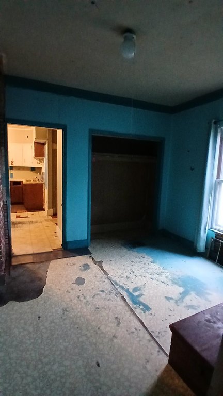
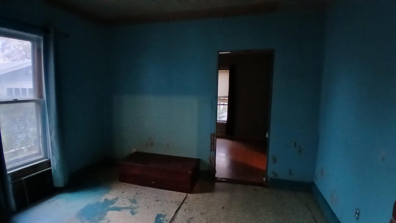
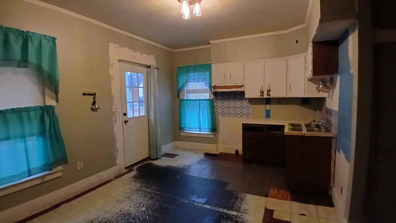
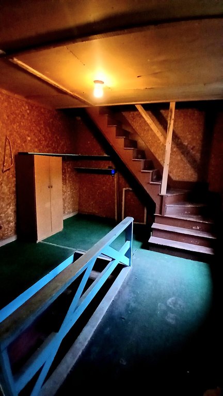
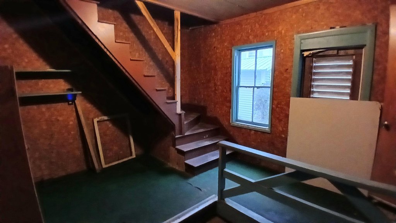
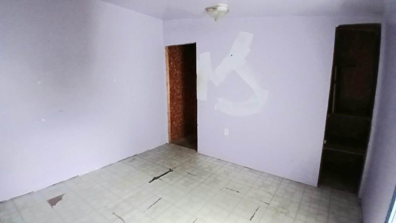
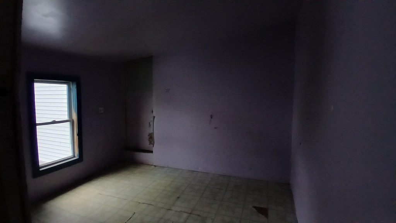
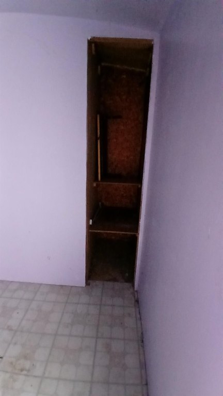
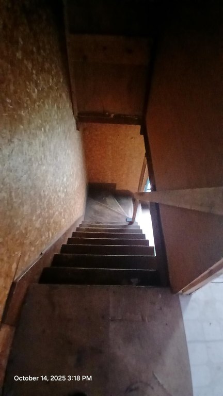
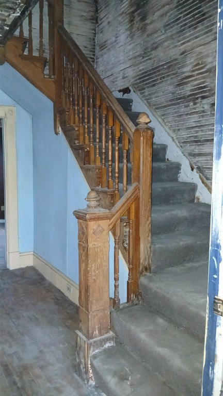
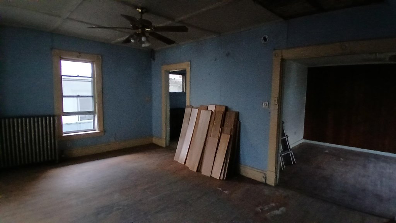
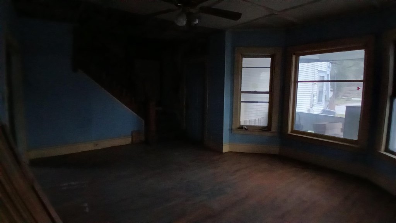
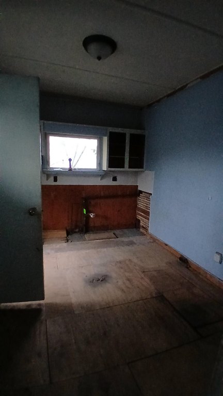
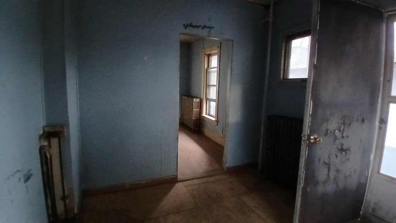
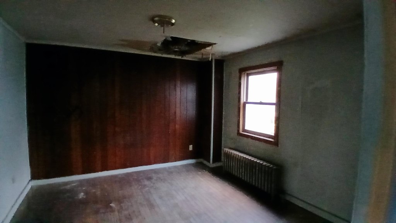
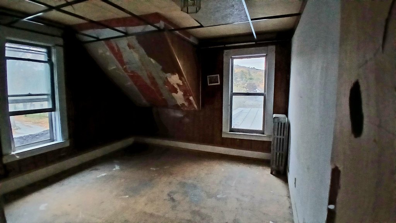
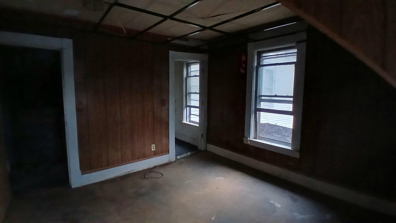
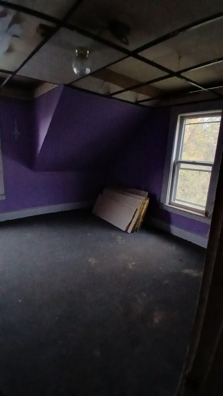
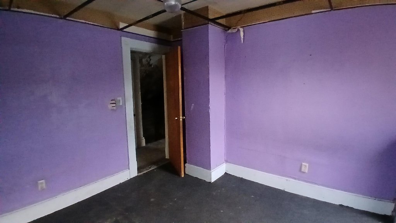
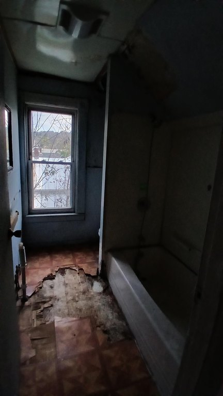
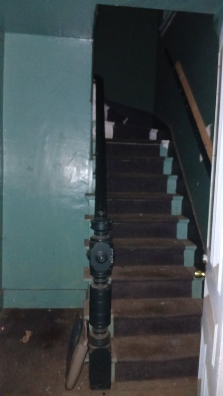
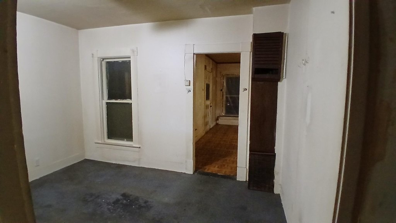
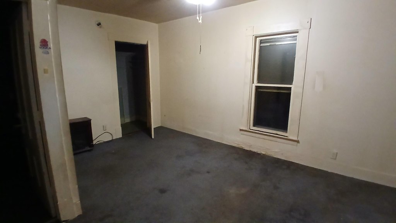
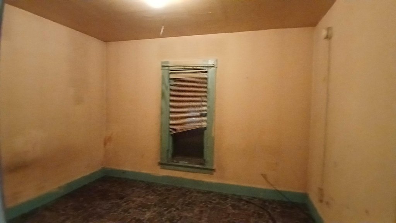
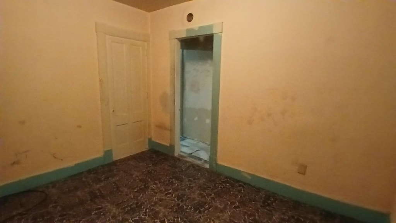
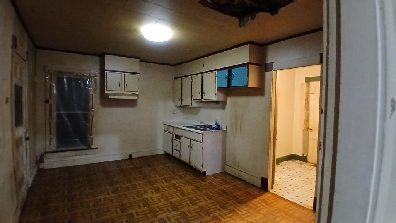
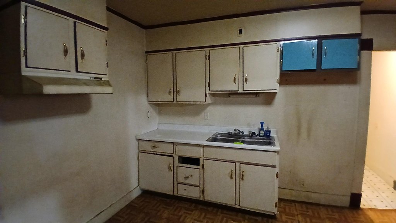
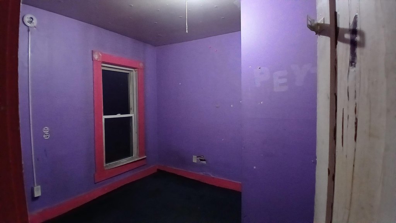
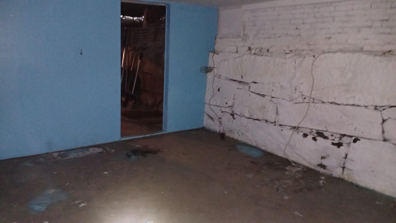
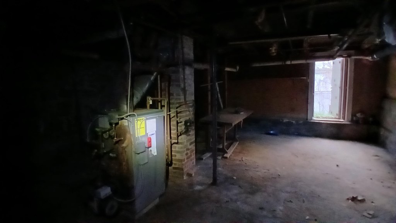
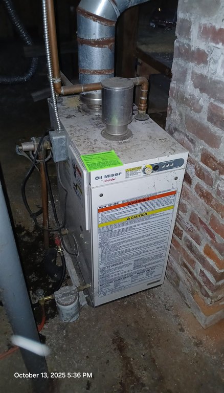
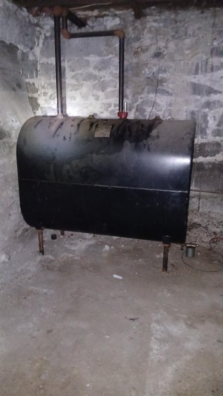
12 Pleasant Street, Barre, VT, 05641
$144,900
For Sale
$144,900
MULTI_FAMILY - Colonial - Barre City, VT
Property Size2,800 SF
Lot Size0.22 Acres
Price / SF$51.75
Days on Market262
Property Features for 12 Pleasant Street
General Information
- Property type
- Residential Multi Family
- Property subtype
- Other
- Zoning
- Residential
- Bedrooms
- 7
- Bathrooms
- 3
- Rooms
- Bedroom 3, Bedroom 5, Basement, Bedroom 4, Bathroom 2, Bedroom 7, Bedroom 2, Bedroom 6, Bathroom 3, Bedroom 1, Bathroom 1
- Standard status
- Active
- Size
- 2,800 SF
- Lot size
- 0.22 Acres
Taxes and HOA fees
- Tax Year
- 2025
- Tax Annual Amount
- 5047
Utilities
- Heating system
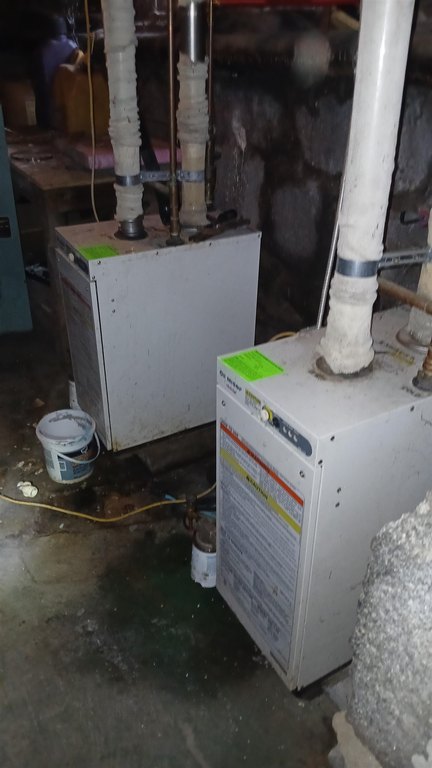
- Hot Water(Heating), Forced Air, Other (Heating)
- Water source
- Public
Building Details
- Year built
- 1893
- Floors in Building
- 2
- Number of units
- 3
- Building materials
- Wood Frame, Vinyl Siding
- Roof type
- Metal, Membrane
- Architectural style
- Colonial
Listing Agency
EXP Realty
(833) 388-2480
50 Lakeside Ave., Swanton, VT
Listed by
Amy Limacher
(802) 868-6367
Added: Oct 31, 2025 Checked: Jul 19 at 10:06 am
MLS# 5068108
Listing URL
Copyright © 2026 PrimeMLS. All rights reserved. All information provided by the listing agent/broker is deemed reliable but is not guaranteed and should be independently verified.
Investment Insights
Based on property information with market context.
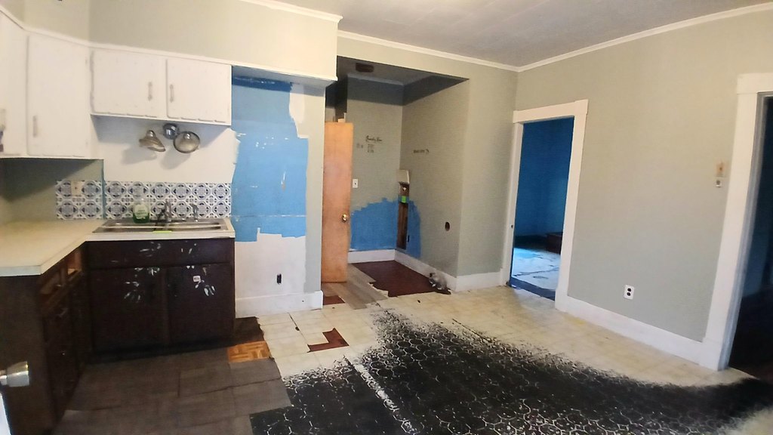
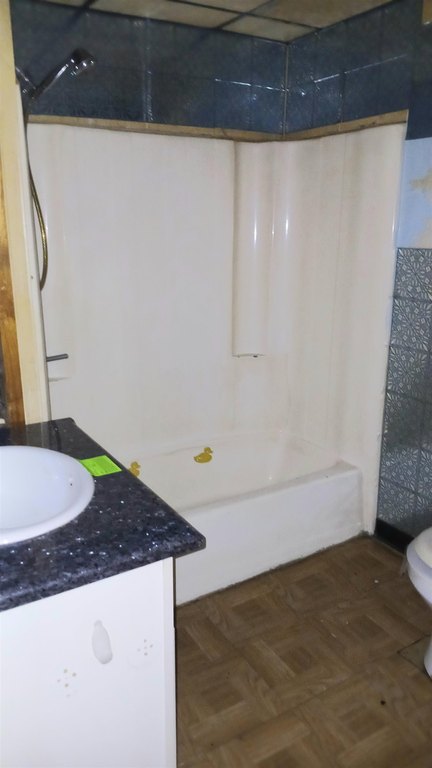
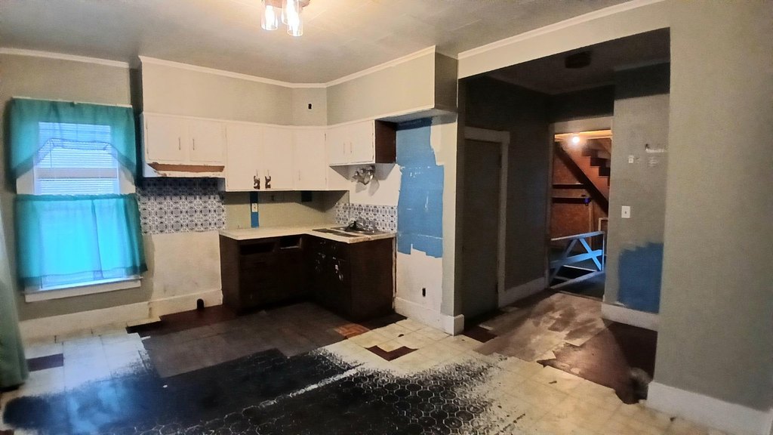
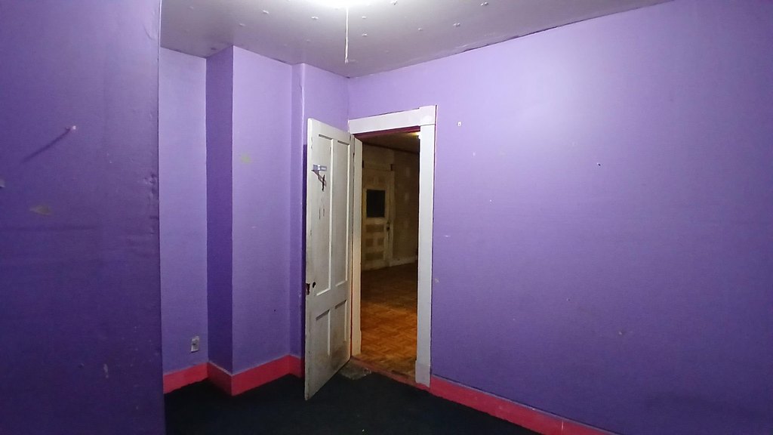
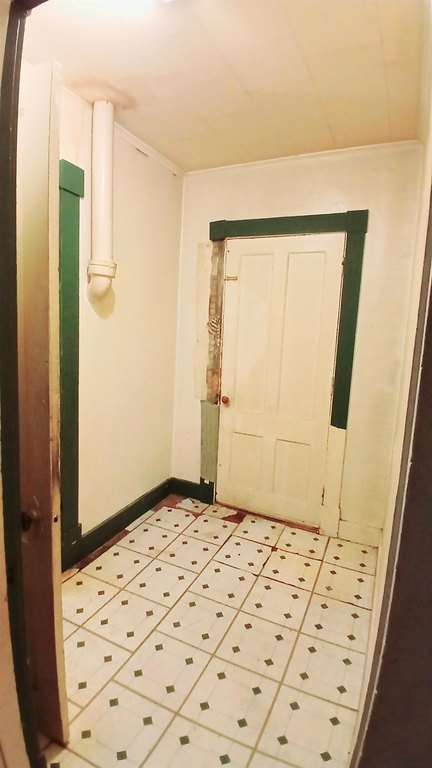
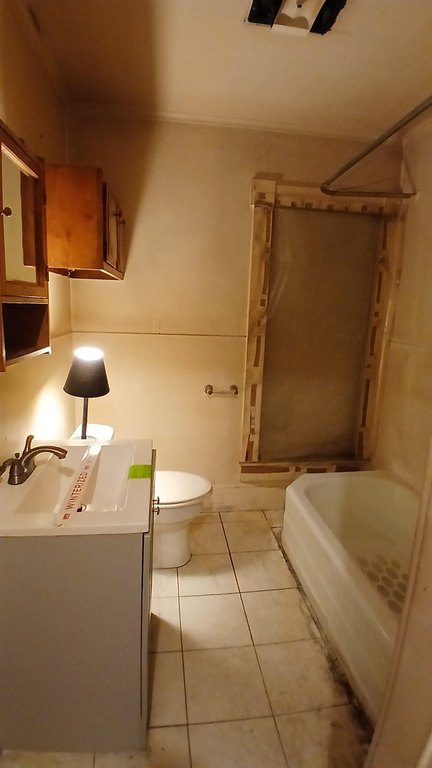
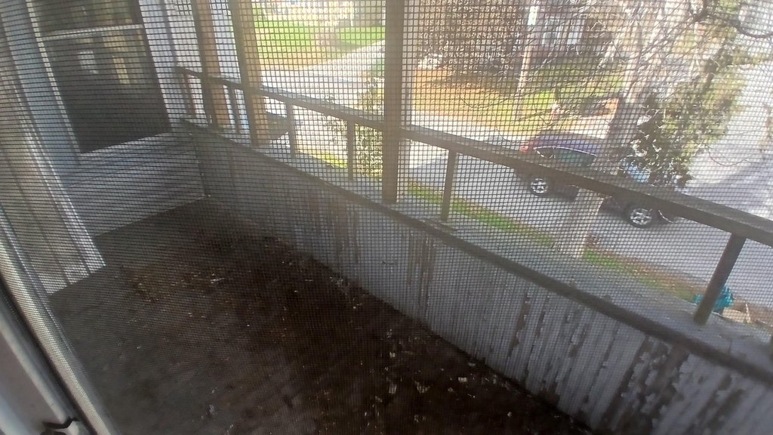
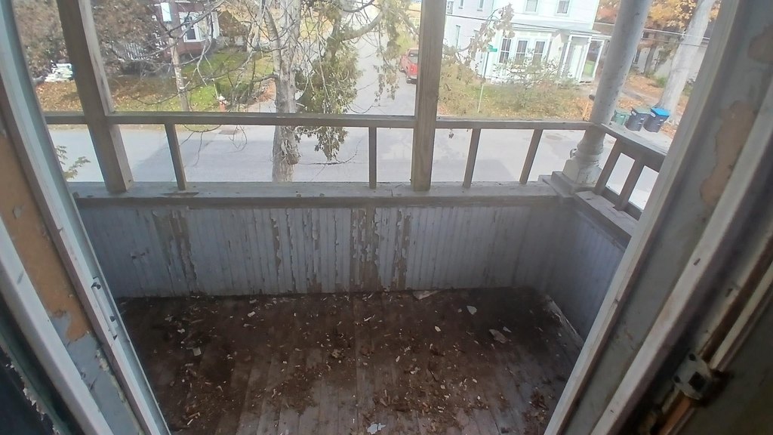
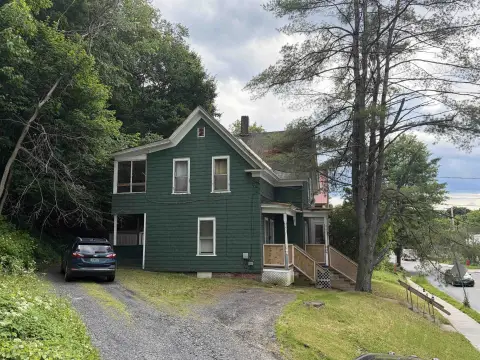
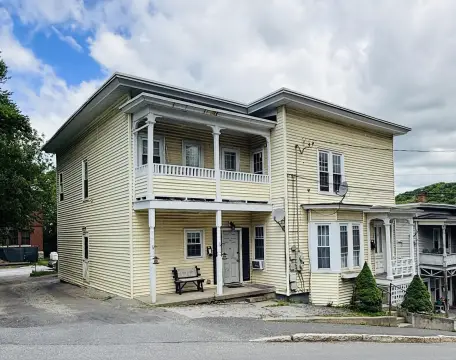
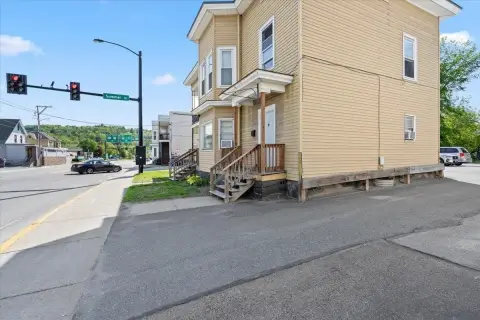
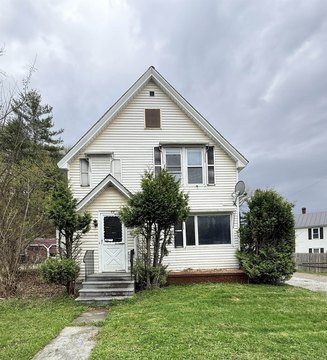
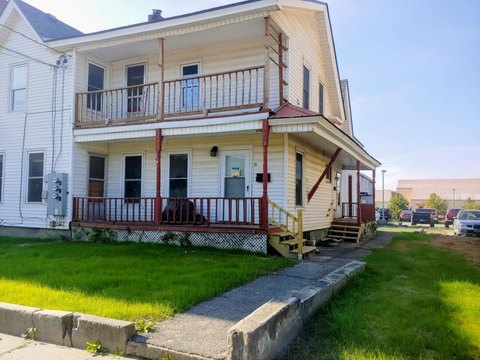
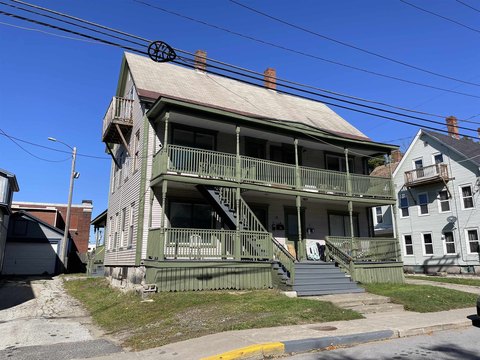
This for-sale triplex includes two 2-bedroom, 1-bath units and one 3-bedroom, 1-bath unit, providing a mix of living layouts within a single property. Each unit has its own utilities, supporting independent tenant setups. The right portion of the building contains Unit 2 (downstairs) and Unit 3 (upstairs), with Unit 3 having its own separate entrance. Unit 1 is described as an attached single-family home-style unit with its own basement. The property notes that the porches need some care, while the structure is described as strong.
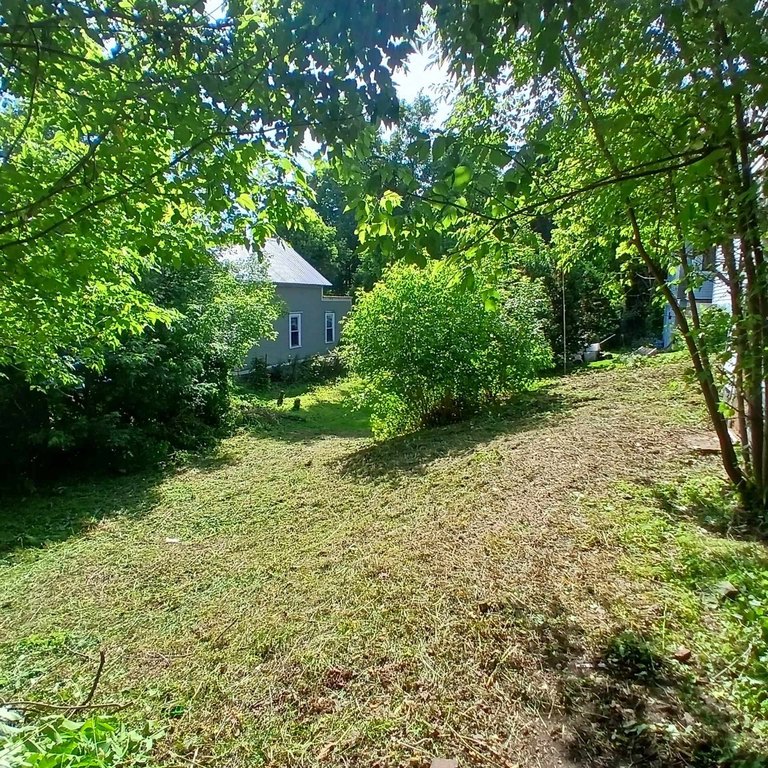
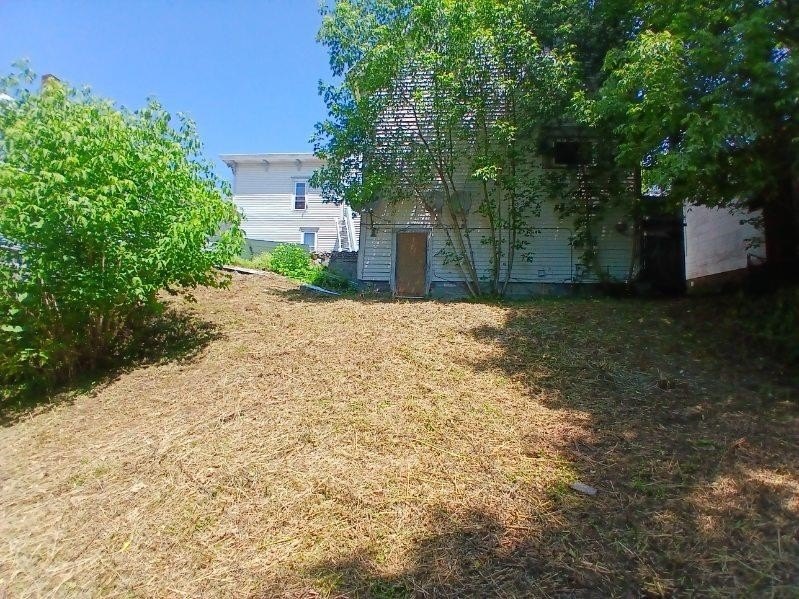
The home is listed as not in a flood zone. It sits on a large 0.22-acre double lot with a private backyard that features seasonal florals during warmer months.
This configuration can be a practical fit for an owner-occupant or investor seeking multiple rental units under one roof, with the convenience of separate utilities for each unit. With two- and three-bedroom options, the property supports flexible tenant targeting while maintaining one managed address and shared exterior grounds on the double lot. Prospective buyers should consider the porch maintenance noted in the remarks as part of ownership planning.
The home is listed as not in a flood zone. It sits on a large 0.22-acre double lot with a private backyard that features seasonal florals during warmer months.
This configuration can be a practical fit for an owner-occupant or investor seeking multiple rental units under one roof, with the convenience of separate utilities for each unit. With two- and three-bedroom options, the property supports flexible tenant targeting while maintaining one managed address and shared exterior grounds on the double lot. Prospective buyers should consider the porch maintenance noted in the remarks as part of ownership planning.
Key Highlights
- Triplex with 2 two‑bedroom/1‑bath units and one three‑bedroom/1‑bath unit
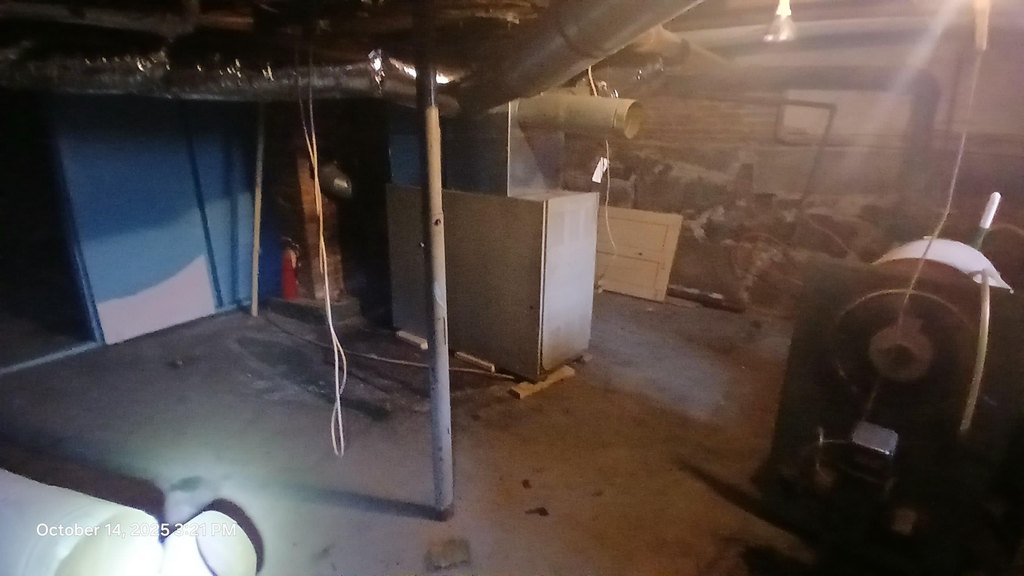
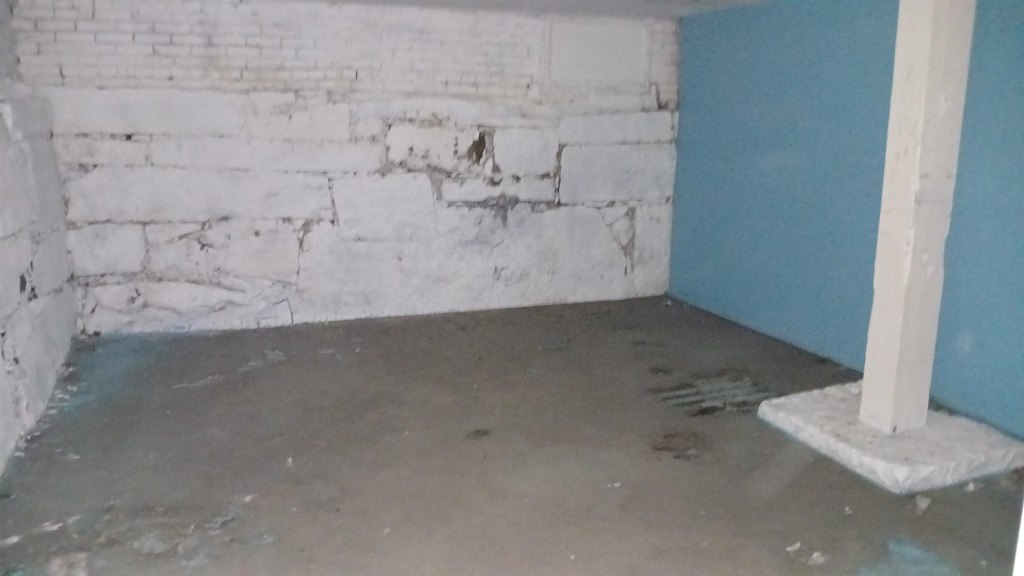
- Each unit has its own utilities; Unit 1 includes an attached single‑family setup with its own basement
- Unit 3 has a separate entrance; Unit 2 is downstairs and Unit 3 is upstairs
Property Analytics
Property Profile
Location Intelligence
Current Use by Public Records
Triplexes
Similar For Sale Nearby
FAQs
What type of property is this?
Triplex - Triplex in Barre City featuring three units, private utilities, and a double lot with a backyard.
Where is this triplex located?
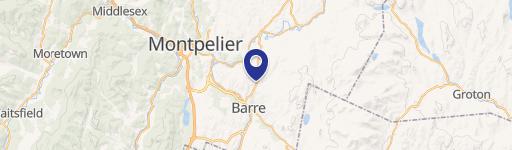
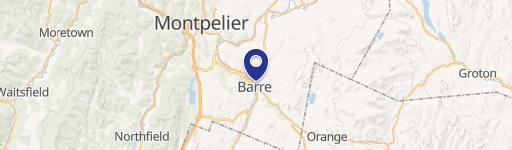
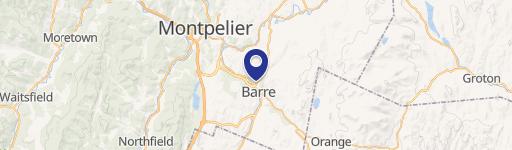
The property is located at 12 Pleasant Street Barre, VT.
What is the asking price?
The asking price for this property is $144,900.
What are key features of this property?
This property features: Triplex with 2 two‑bedroom/1‑bath units and one three‑bedroom/1‑bath unit; Each unit has its own utilities; Unit 1 includes an attached single‑family setup with its own basement; Unit 3 has a separate entrance; Unit 2 is downstairs and Unit 3 is upstairs


