Updated Apartment
For Sale
$2,500,000
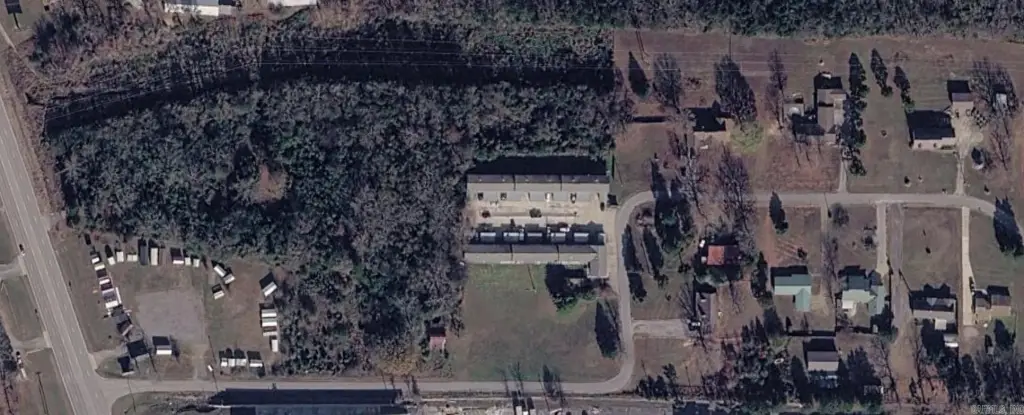
12 Lumpkin Drive, Batesville, AR 72501
Multi-Family, Traditional, Batesville, AR
Property Size25,000 SF
Lot Size1.31 Acres
Price / SF$100
Days on Market95
Property Features for 12 Lumpkin Drive
General Information
Property type
Residential Multi Family
Property subtype
Apartment
Parking features
Garage
Interior features
Washer Connection, Dryer Connection-Electric, Hot Water Heater-Gas, Smoke Detector, Closet - Walk In
Appliances
Microwave, Electric Range, Microwave, Electric Range
Subdivision
Metes & Bounds
Lot features
Level
Directions
Heading north on batesville blvd, right on Lumpkin, townhouses will be on the left.
Standard status
Active
Size
25,000 SF
Lot size
1.31 Acres
Taxes and HOA fees
Tax Description
Pt n1/2 e1/2 l2 nw
Tax Annual Amount
15273
Legal Description
Pt n1/2 e1/2 l2 nw
Building Details
Year built
2001
Floors in Building
2
Number of units
25
Flooring type
Vinyl, Tile
Roof type
Shingle
Architectural style
Other
Listing Agency:
Cook and Company
Listed By:
Scott Cook
(501) 580-2439
Added: Jul 27
Changed: Oct 21
Last Checked: Oct 29 at 4:06PM
MLS# 26030466
Copyright © 2026 Cooperative Arkansas Realtors Multiple Listing Service. All rights reserved. All information provided by the listing agent/broker is deemed reliable but is not guaranteed and should be independently verified.

Ask AI about this property
Review the available facts, identify missing information and prepare questions for the agent.
Investment Insights
Based on property information with market context.
This 25-unit townhouse community encompasses 25,000 square feet on 1.31 acres and was built in 2001. Almost 75% of the townhomes have been remodeled with luxury vinyl plank flooring, updated fixtures, and new paint. Additional property features include vinyl and tile flooring, walk-in closets, gas water heaters, smoke detectors, and electric washer and dryer connections.
The property is located at 12 Lumpkin Drive in Batesville, Arkansas, within Independence County. Garage parking is provided, and the buildings have shingle roofs. Kitchen equipment includes electric ranges and microwaves, supporting the existing residential unit configuration.
The property is located at 12 Lumpkin Drive in Batesville, Arkansas, within Independence County. Garage parking is provided, and the buildings have shingle roofs. Kitchen equipment includes electric ranges and microwaves, supporting the existing residential unit configuration.
Key Highlights
- 25‑unit townhouse community totaling 25,000 square feet
- Almost 75% of townhomes remodeled with LVP, fixtures, and paint
- Situated on 1.31 acres at 12 Lumpkin Drive in Batesville, AR
Property Analytics
Who owns this building?
See the owner, sales and loan history
Open Analytics
Lease Details
25
Residential units
Location Intelligence
Trade Area within ½ mile
115
Businesses Nearby
Explore this area
Business Placement
Demographics for 72501, AR
26,444
Population
11,246
Households
2.4
Avg Household Size
38
Median Age
19%
College-Educated
87%
High-School Grad
304.1 sq mi
ZIP Area
87
Density / Sq Mi
$53,796
Median Household Income
$33,018
Median Earnings
$818
Median Rent
$129,900
Median Home Value
Check the figures for this property
Cap Rate, Value Estimation, Potential NOI and more
View Realmo Analytics
Market
Vacancy Rate% for Multifamily in South region





Frequently Asked Questions
What type of property is this?
Apartment building - Townhouse community with remodeled interiors, garage parking, and individually connected laundry hookups.
Where is this apartment building located?
The property is located at 12 Lumpkin Drive Batesville, AR.
What is the asking price?
The asking price for this property is $2,500,000.
What are key features of this property?
This property features: 25‑unit townhouse community totaling 25,000 square feet; Almost 75% of townhomes remodeled with LVP, fixtures, and paint; Situated on 1.31 acres at 12 Lumpkin Drive in Batesville, AR



