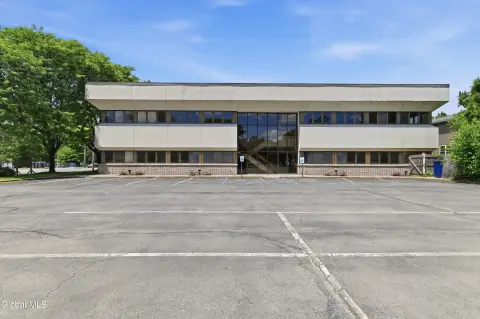
Albany Office/Warehouse Flex
For Lease
Contact for pricing
12 Jupiter Lane, Albany, NY 12205
Office/warehouse park with flexible spaces and convenient access.
Space Size2,887 SF
Property Size32,550 SF
Days on Market294
Property Features for 12 Jupiter Lane
General Information
Standard status
Active
Size
2,887 SF
Class
A
Property subtype
Warehouse/Office
Lease Term
Negotiable
Building Details
Building Size
32,550 SF
Spaces For Lease
at 12 Jupiter Lane Contact us- Size
- 2,887 SF
- Term
- Negotiable
- Rate
- Contact for pricing
12 Jupiter Lane
Listing Agency:
Vanguard-Fine, LLC
Listed By:
Ben Feinman · License #2298690
(518) 364-2114
Source:
Vanguardfine
Added: Nov 24, 2025
Changed: Sep 10
Last Checked: Sep 14 at 7:19AM
Displayed information is deemed reliable but is not guaranteed and should be independently verified. All listing content including descriptions, pricing, images are the copyrighted material of Vanguard-Fine, LLC
Investment Insights
Based on property information with market context.
This office and warehouse park is situated in the Capital Region, offering spaces suitable for distributors, service businesses, and healthcare industries. The location provides easy access off Central Avenue and the New York State Thruway. The property features professionally designed floor plans with spaces finished to tenant specifications. Ample parking is available. Loading docks are equipped with levelers, and drive-in doors measure 12 feet by 14 feet. Office ceilings are 9 feet high, while warehouse ceilings exceed 18 feet. The construction is energy efficient. The property offers a total of 2887 square feet of flex space.
Key Highlights
- Prime location in the heart of the Capital Region with easy access to Central Ave. & NYS Thruway.
- Versatile space suitable for distributors, service businesses, and healthcare industries.
- Loading docks with levelers and 12' by 14' drive‑in doors.
Property Analytics
Unlock full access to Insights
Subscribe to Realmo Intelligence
Open Analytics
Current Use
Lease Details
NNN (Triple Net)
Lease Type
Location Intelligence
Trade Area within ½ mile
693
Businesses Nearby
Balanced
Demand for This Use
Explore this area
Business Placement
Demographics for 12205, NY
27,168
Population
12,061
Households
2.3
Avg Household Size
45
Median Age
36%
College-Educated
94%
High-School Grad
15.4 sq mi
ZIP Area
1,764
Density / Sq Mi
$89,270
Median Household Income
$54,184
Median Earnings
$1,405
Median Rent
$264,200
Median Home Value
Check the figures for this property
Cap Rate, Value Estimation, Potential NOI and more
View Realmo Analytics
Market
Lease Benchmarks for Albany, NY
$8.3 /SF/Yr
Avg Asking Price
$5.5–$14.2 /SF/Yr
Price Range
35,841 SF
Avg Space Size
Vacancy Rate% for Office in Northeast region

Questions? Ask Rey
Realmo’s AI knows this listing — price, zoning, demand, history. Ask anything.









Similar Off Market Nearby
- Lincoln Storage — 146 Lincoln Ave, Colonie, NY 12205
- Self Storage — 26 Jupiter Ln, Colonie, NY 12205
- Prime Storage — 1653 Central Ave, Albany, NY 12205
- Prime Storage — 1750 central ave, albany, ny 12205
Frequently Asked Questions
What type of property is this?
Warehouse - Office/warehouse park with flexible spaces and convenient access.
Where is this warehouse located?
The property is located at 12 Jupiter Lane Albany, NY.
What are key features of this property?
This property features: Prime location in the heart of the Capital Region with easy access to Central Ave. & NYS Thruway.; Versatile space suitable for distributors, service businesses, and healthcare industries.; Loading docks with levelers and 12' by 14' drive‑in doors.



