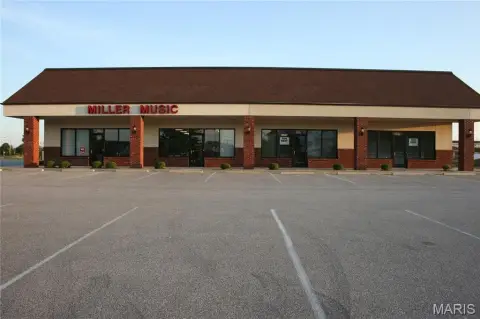
Demisable Office Suite in
For Lease
Contact for pricing
12 Emerald Terrace, Swansea, IL 62226
Main-level office suite totals 2,615 SF and can be demised into 1,167 SF or 1,448 SF configurations.
Property Size2,615 SF
Days on Market142
Property Features for 12 Emerald Terrace
General Information
Standard status
Active
Size
2,615 SF
Property subtype
Retail, Office
Additional Details
Highway Access
Yes
Building Details
Year Built
1998
Spaces For Lease
at 12 Emerald Terrace Contact us- Size
- 1,167 SF
- Type
- Retail, Office
Suite B $13.75/Mo
Suite B features 3 offices, open cubicle space, ADA restroom, and shared kitchenette.
Contact us
- Size
- 1,448 SF
- Type
- Retail, Office
Suite A $13.75/Mo
Suite A features 4 large office spaces, administration/check in, waiting room, ADA...
show more
Contact us
Listing Agency:
Barbermurphy Group
(502) 767-4199
Listed By:
Mike Durbin · License #IL 475167618
Source:
Crexi
Added: Mar 12
Changed: Jul 23
Last Checked: Jul 29 at 3:15PM
Displayed information is deemed reliable but is not guaranteed and should be independently verified. All listing content including descriptions, pricing, images are the copyrighted material of Barbermurphy Group
Investment Insights
Based on property information with market context.
This main-level office suite offers 2,615 SF of space and can be demised into two flexible options: 1,167 SF or 1,448 SF. Suite A includes four large office spaces, an administration/check-in area, a waiting room, an ADA restroom, and a shared kitchenette. Suite B features three offices, an open cubicle work area, an ADA restroom, and a shared kitchenette.
The property is located in the established Emerald Terrace Professional Park in Swansea, IL, with immediate access to regional roadways including IL-159, I-64, I-255, IL-161, and IL-15. It is positioned near retail, medical, and business centers in Belleville, Fairview Heights, and O’Fallon.
For tenants and owners seeking adaptable office space, the current layout supports both private office use and an open work setting, with accessible restroom facilities and shared kitchenette access serving each suite configuration.
The property is located in the established Emerald Terrace Professional Park in Swansea, IL, with immediate access to regional roadways including IL-159, I-64, I-255, IL-161, and IL-15. It is positioned near retail, medical, and business centers in Belleville, Fairview Heights, and O’Fallon.
For tenants and owners seeking adaptable office space, the current layout supports both private office use and an open work setting, with accessible restroom facilities and shared kitchenette access serving each suite configuration.
Key Highlights
- Main‑level office suite totals 2,615 SF and can be demised into 1,167 SF or 1,448 SF configurations.
- Suite A includes 4 large office spaces, administration/check‑in, waiting room, ADA restroom, and shared kitchenette.
- Suite B includes 3 offices, open cubicle space, ADA restroom, and shared kitchenette.
Property Analytics
Current Use
Lease Details
Yes
Highway access
NNN (Triple Net)
Lease Type
$2.06 /SF/Yr
CAM
Location Intelligence
Trade Area within ½ mile
461
Businesses Nearby
Explore this area
Business Placement
Demographics for 62226, IL
29,156
Population
13,285
Households
2.2
Avg Household Size
42
Median Age
33%
College-Educated
94%
High-School Grad
13.9 sq mi
ZIP Area
2,098
Density / Sq Mi
$66,018
Median Household Income
$43,284
Median Earnings
$946
Median Rent
$162,500
Median Home Value
Market
Vacancy Rate% for Office in Midwest region

Questions? Ask Rey
Realmo’s AI knows this listing — price, zoning, demand, history. Ask anything.


Frequently Asked Questions
What type of property is this?
Office units - Main-level office suite totals 2,615 SF and can be demised into 1,167 SF or 1,448 SF configurations.
Where is this office units located?
The property is located at 12 Emerald Terrace Swansea, IL.
What is the lease rate?
The lease rate is $13.75 SF/Yr.
What are key features of this property?
This property features: Main‑level office suite totals 2,615 SF and can be demised into 1,167 SF or 1,448 SF configurations.; Suite A includes 4 large office spaces, administration/check‑in, waiting room, ADA restroom, and shared kitchenette.; Suite B includes 3 offices, open cubicle space, ADA restroom, and shared kitchenette.