Corner End-Cap Retail
12 Baldwin Street #7, Methuen, MA 01844
For Lease
New
$2,950/Mo
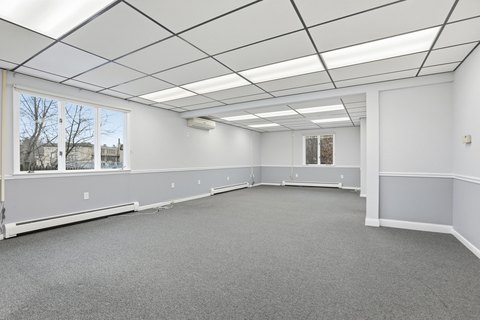
The suite has an open public area, multiple private rooms, and existing plumbing infrastructure.
Space Size2,000 SF
Days on Market3
Property Features for 12 Baldwin Street #7
General Information
Standard status
Size
Net Rentable
Zoning
Space & Availability
Available Space
Contiguous Space
Floor
Space Use
Lease Terms
Lease Rate
Monthly Rent
Rent per SF/Year
Site & Location
End Cap
Utilities to Site
Taxes and HOA fees
Annual Taxes
Amenities
ample parking
ample street signage
private restroom/shower room
open public area
multiple offices/rooms
plumbing infrastructure
two front doors
two rear doors
own sewer/water meter
Building Details
Building Size
Year Built
Tenancy
Listing Agency:
Berkshire Hathaway HomeServices Verani Realty
(603) 434-2377
Listed By:
Scott Reiff · License MA #052994
(978) 381-3933
Source:
Isosrealty
Added: Nov 10
Changed: Nov 11
Last Checked: Nov 11 at 11:48PM
Displayed information is deemed reliable but is not guaranteed and should be independently verified. All listing content including descriptions, pricing, images are the copyrighted material of Berkshire Hathaway HomeServices Verani Realty

Ask AI about this property
Review the available facts, identify missing information and prepare questions for the agent.
Investment Insights
Based on property information with market context.
Unit 7 is a first-floor corner/end suite in an eight-unit commercial building at 12 Baldwin Street in Methuen. The approximately 2,000-square-foot space includes a large open public area, multiple offices or rooms, and two private restroom/shower rooms. Existing plumbing infrastructure remains from a previous tenant. Two front-door and two rear-door options provide different points of entry, and the unit has its own water and sewer meter.
The building was constructed in 1987 and is designated BH, legal conforming. Units 1–3 are on the second floor, accessed by a central staircase; three common restrooms serve that level. Units 4–8 occupy the first floor, and each has its own restroom.
The building was constructed in 1987 and is designated BH, legal conforming. Units 1–3 are on the second floor, accessed by a central staircase; three common restrooms serve that level. Units 4–8 occupy the first floor, and each has its own restroom.
Key Highlights
- Approximately 2,000+/- SF first‑floor corner/end retail suite
- Large open public area with multiple offices or rooms
- Two private restroom/shower rooms
Property Analytics
Current Use
Lease Details
Multi-tenant
Tenancy
Yes
Utilities to site
NNN (Triple Net)
Lease Type
$2.66 /SF/Yr
CAM
Location Intelligence
Trade Area within ½ mile
219
Businesses Nearby
Explore this area
Business Placement
Demographics for 01844, MA
52,970
Population
19,496
Households
2.7
Avg Household Size
42
Median Age
30%
College-Educated
89%
High-School Grad
22.1 sq mi
ZIP Area
2,397
Density / Sq Mi
$103,292
Median Household Income
$52,176
Median Earnings
$1,610
Median Rent
$471,900
Median Home Value
Market
Average Price Trend$/SF/Yr for Retail space in Essex County, MA
Properties on Market for Retail space in Essex County
Vacancy Rate% for Retail in Northeast region




Frequently Asked Questions
What type of property is this?
Retail space - The suite has an open public area, multiple private rooms, and existing plumbing infrastructure.
Where is this retail space located?
The property is located at 12 Baldwin Street #7 Methuen, MA.
What is the lease rate?
The lease rate is $2,950/Mo.
What are key features of this property?
This property features: Approximately 2,000+/- SF first‑floor corner/end retail suite; Large open public area with multiple offices or rooms; Two private restroom/shower rooms