Historic Downtown Mixed-Use
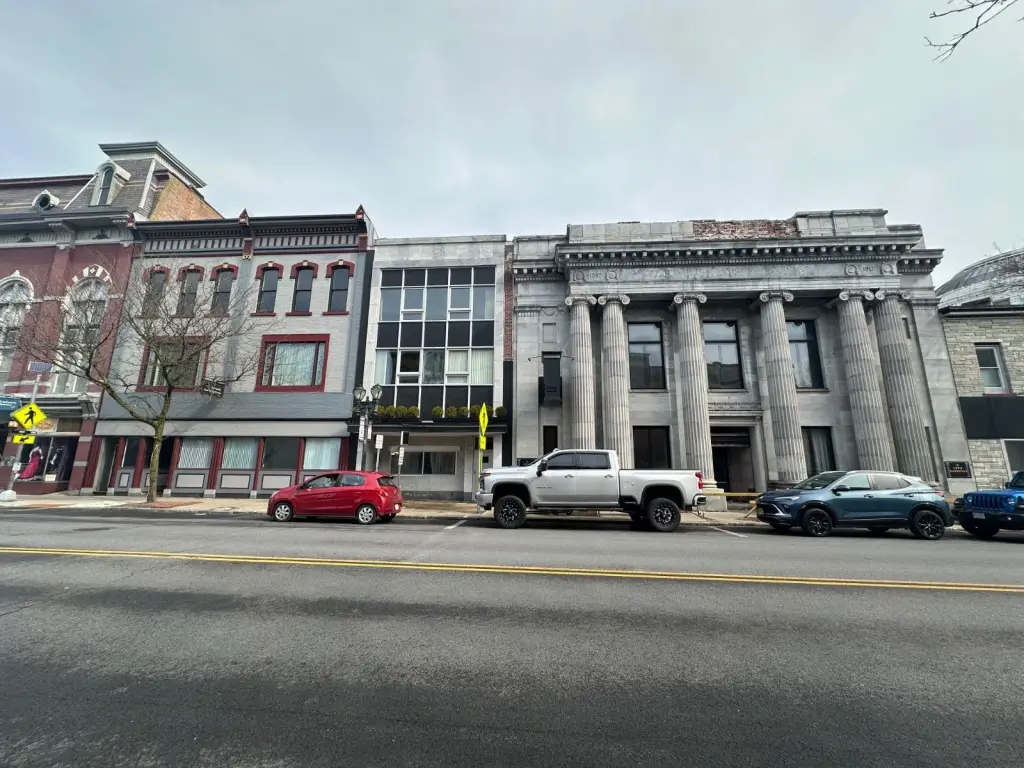
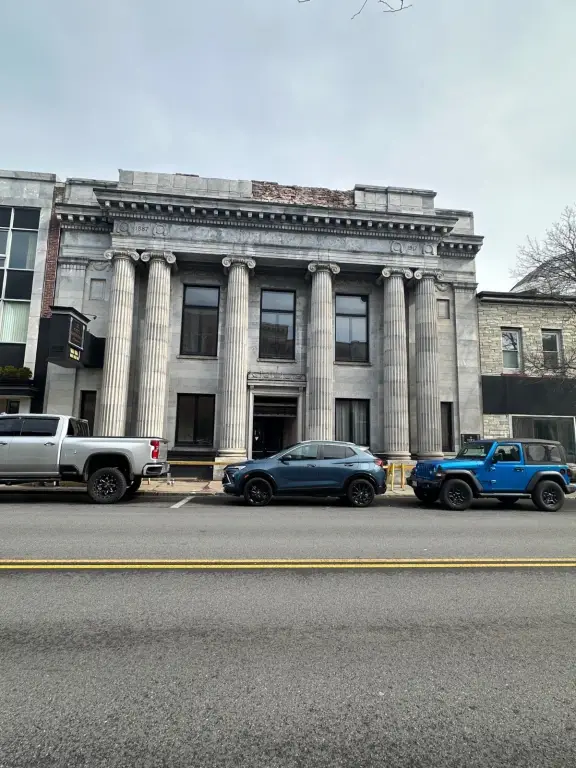
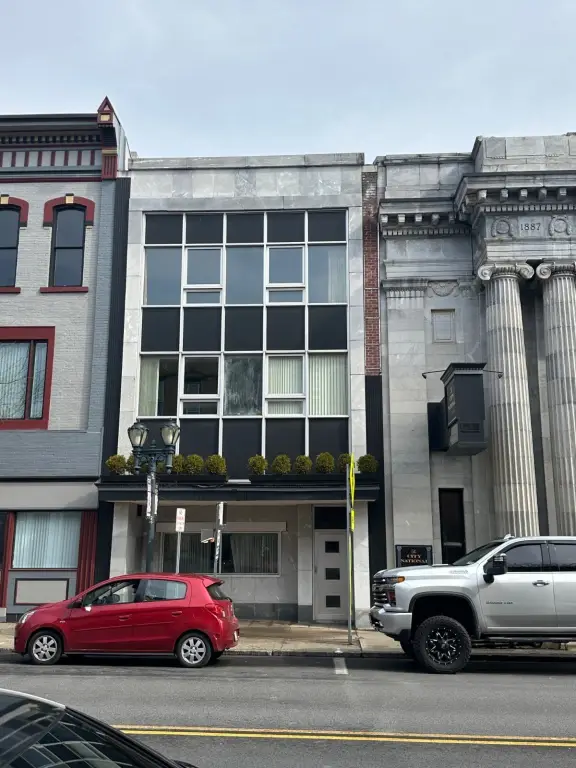
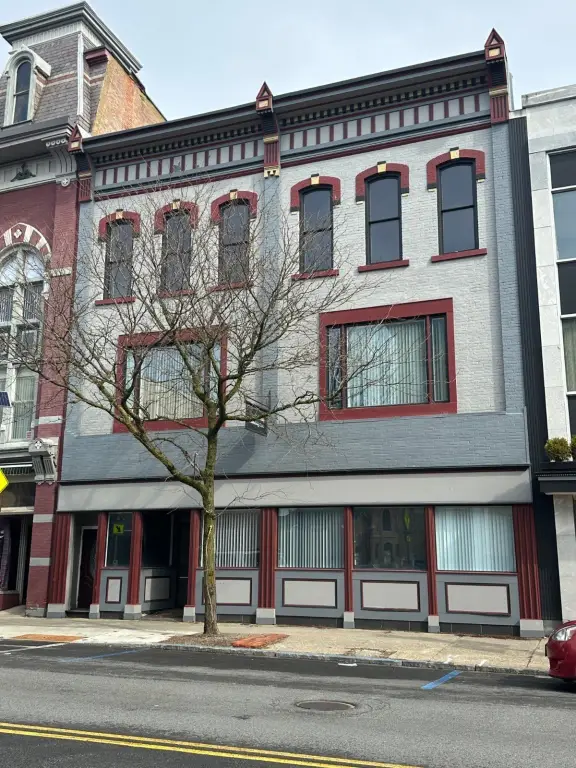
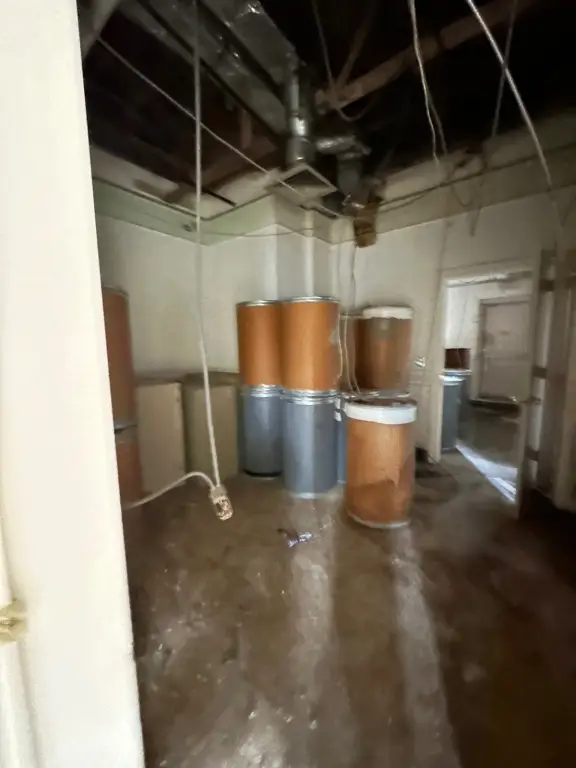
For Sale
$260,000
12-24 N Main St, Gloversville, NY 12078
Commercial Sale, Gloversville, NY
Property Size36,494 SF
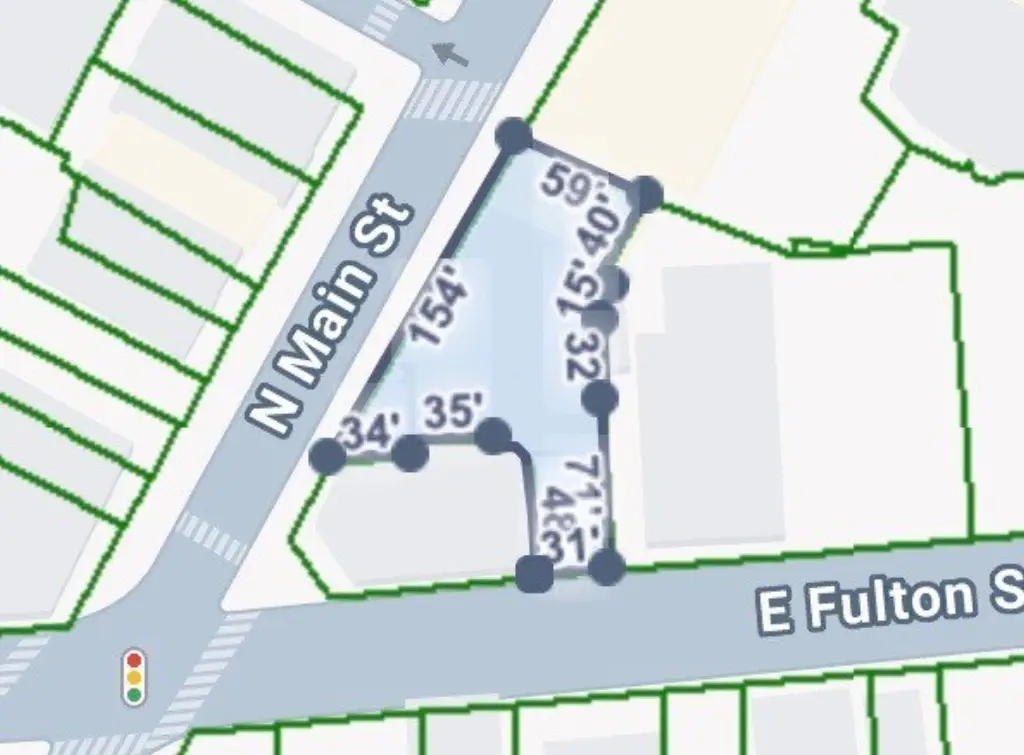
Lot Size0.25 Acres
Price / SF$7.12
Days on Market49
Property Features for 12-24 N Main St
General Information
Property type
Commercial Sale
Property subtype
Other
Zoning description
Commercial
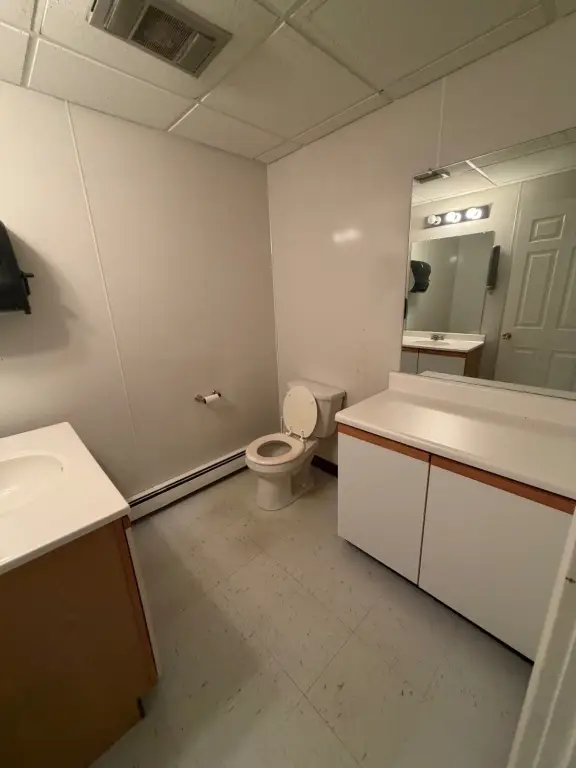
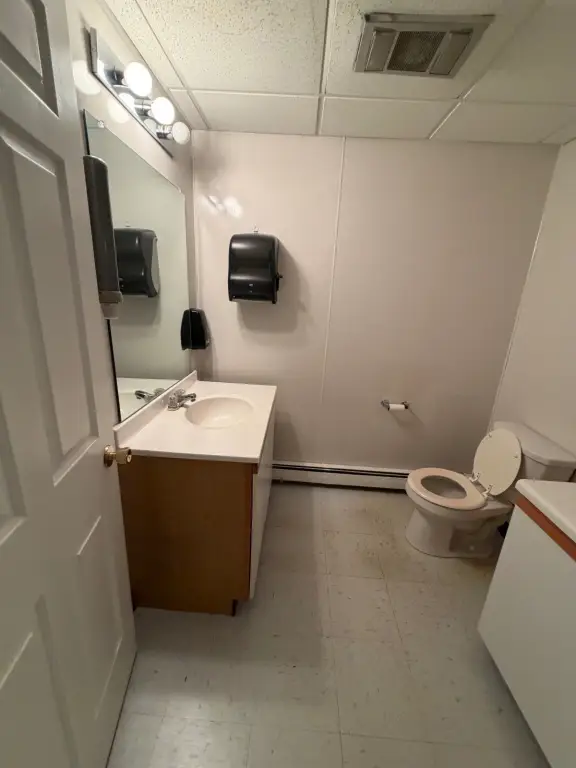
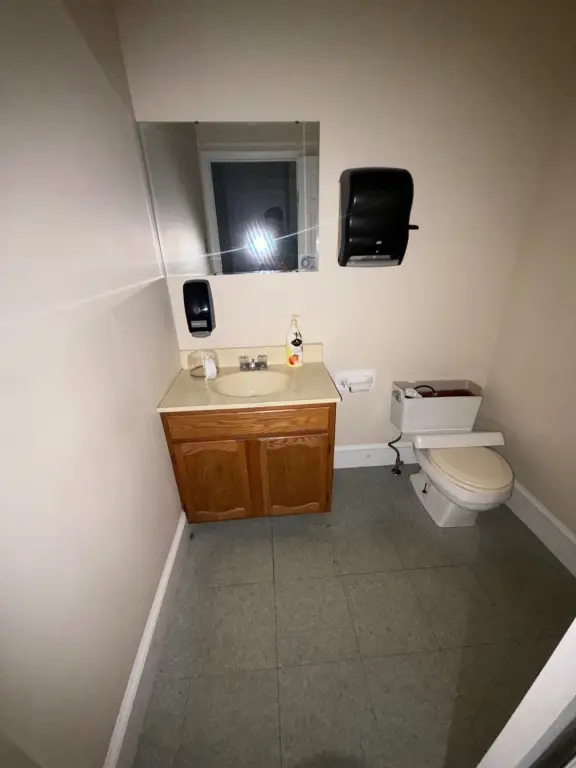
Bathrooms
8
Full bathrooms
3
Half bathrooms
5
Rooms
Bathroom 8, Bathroom 2, Bathroom 3, Bathroom 6, Bathroom 5, Bathroom 1, Bathroom 7, Bathroom 4
Subdivision
Downtown
View
City
High school district
GLOVERSVILLE CITY SCHOOL DISTRICT
Standard status
Active
APN
170500149.6-7-11
Size
36,494 SF
Lot size
0.25 Acres
Taxes and HOA fees
Tax Annual Amount
18578
Utilities
Heating system
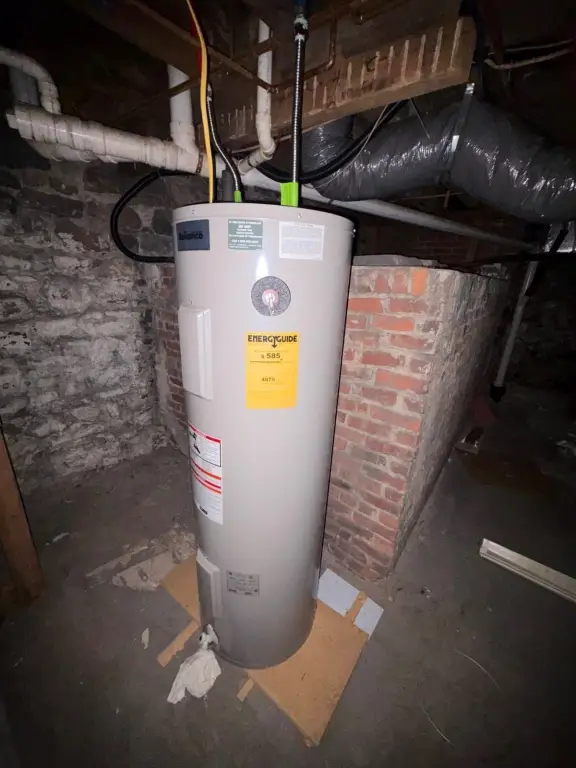
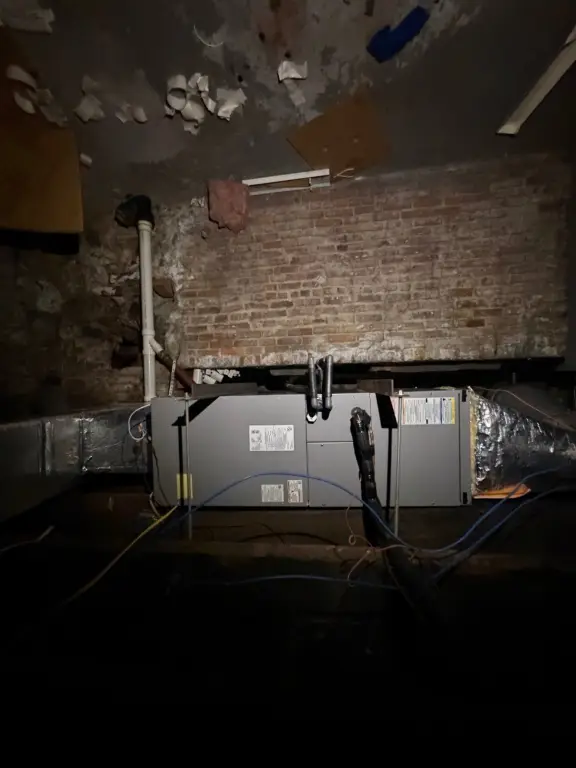
Forced Air, Natural Gas
Building Details
Year built
1950
Floors in Building
3
Flooring type
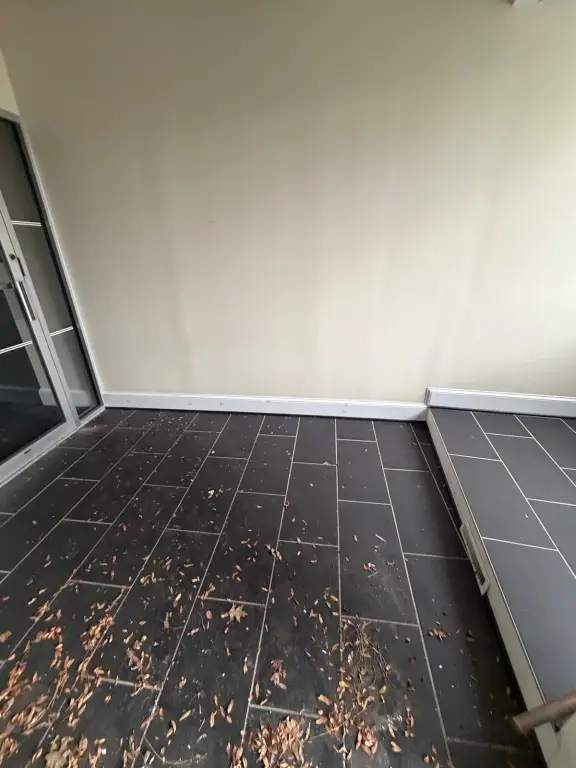
Carpet, Tile, Hardwood
Building materials
Masonite, Brick
Roof type
Flat
Architectural style
Other
Listing Agency:
WOLF RIVER REAL ESTATE LLC
Listed By:
Angela Gonyo
(518) 390-7059
Added: Aug 1
Changed: Sep 16
Last Checked: Sep 18 at 3:06PM
MLS# 11914233
Copyright © 2026 My State MLS. All rights reserved. All information provided by the listing agent/broker is deemed reliable but is not guaranteed and should be independently verified.
Investment Insights
Based on property information with market context.
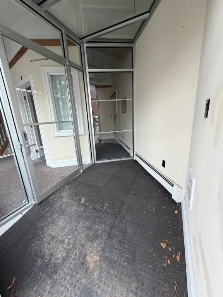
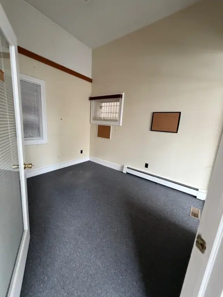
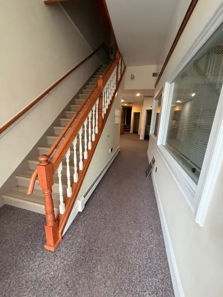
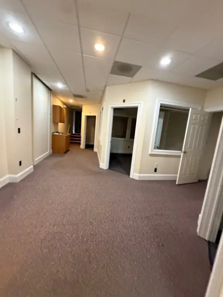
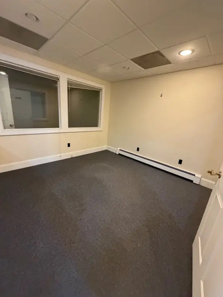
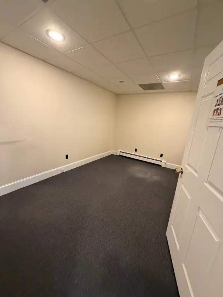
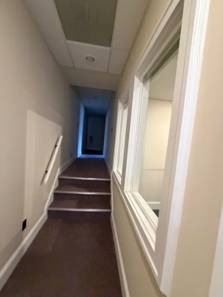
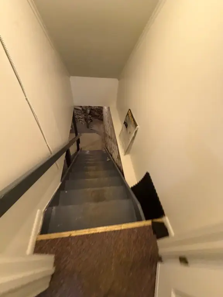
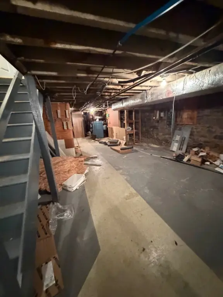
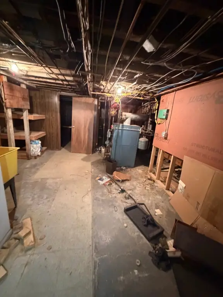
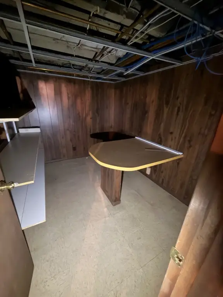
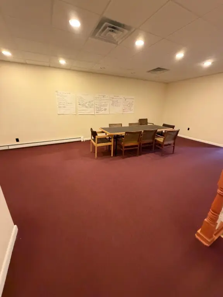
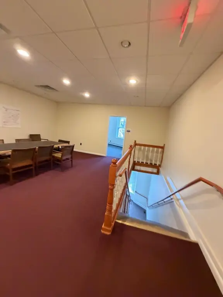
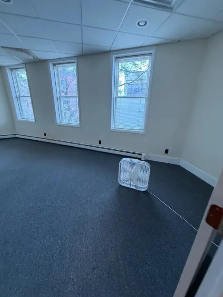
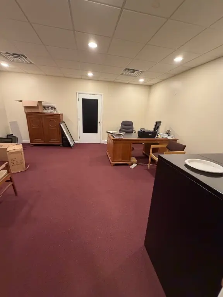
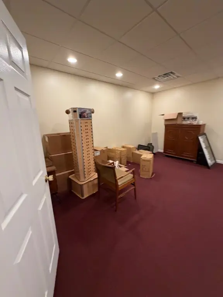
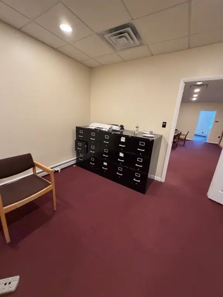
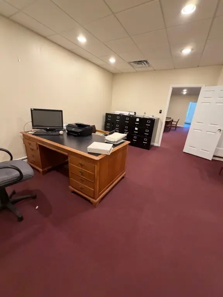
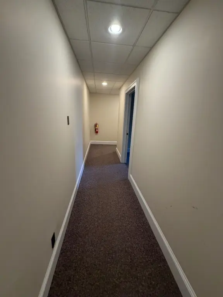
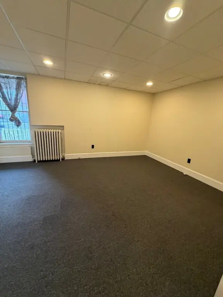
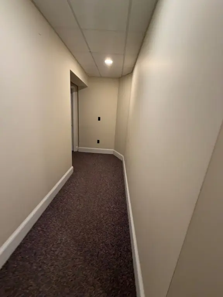
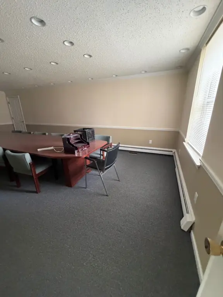
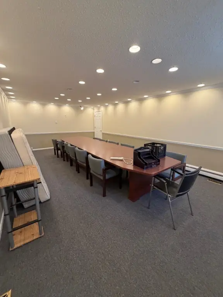
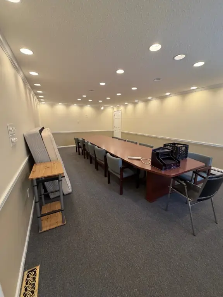
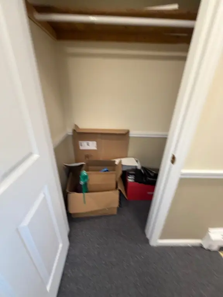
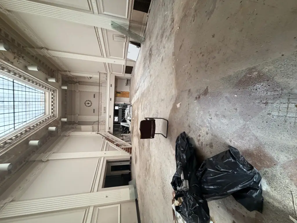
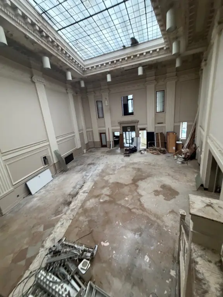
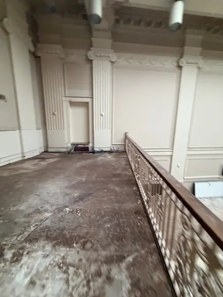
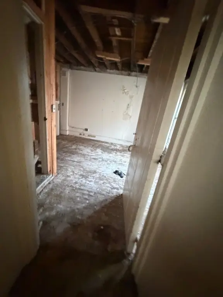
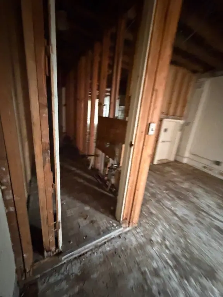
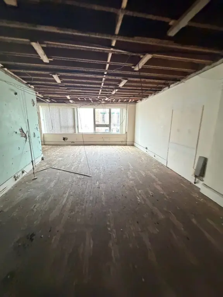
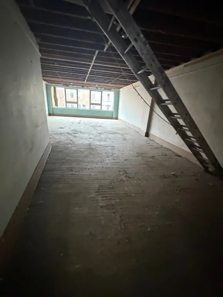
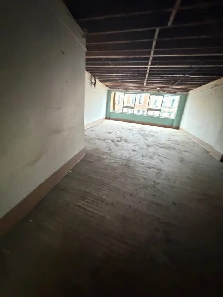
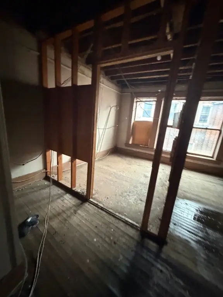
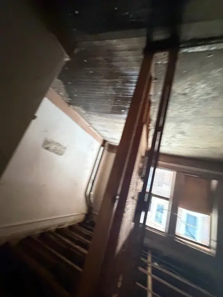
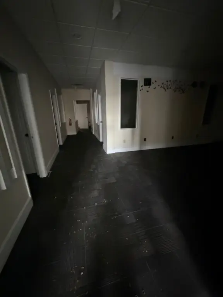
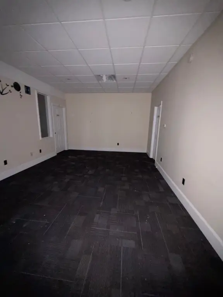
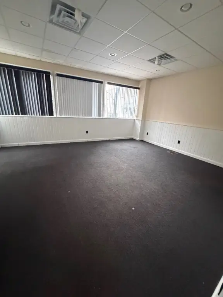
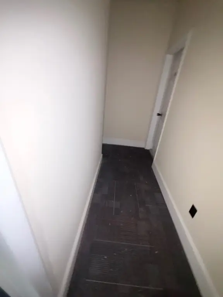
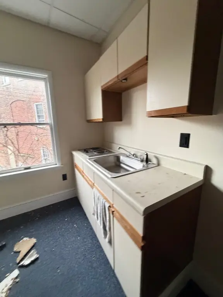
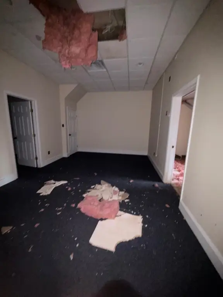
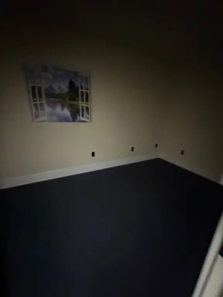
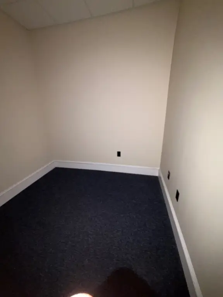
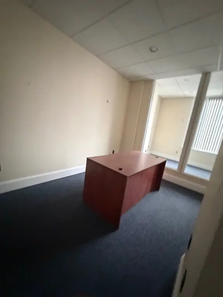
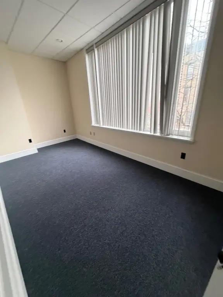
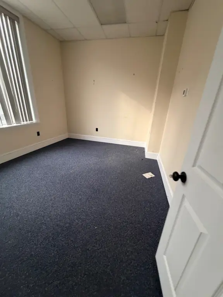
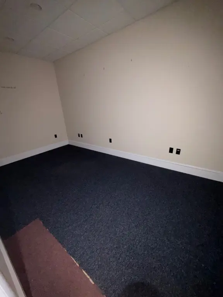
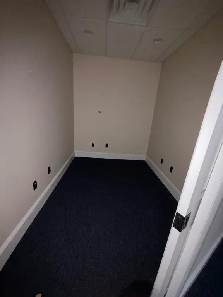
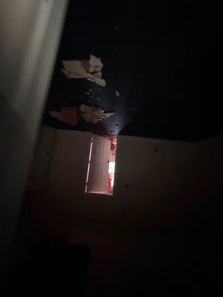
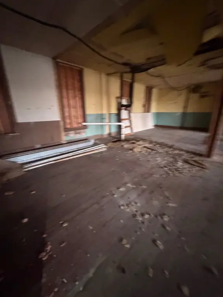
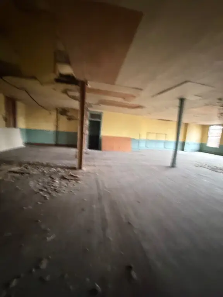
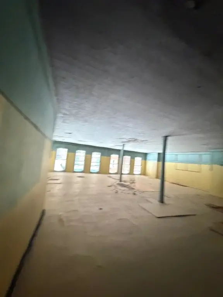
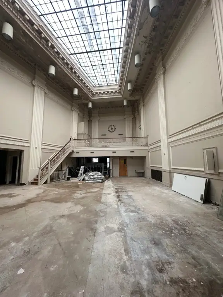
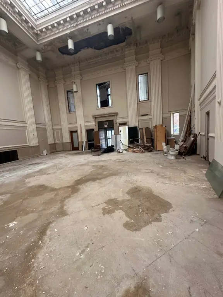
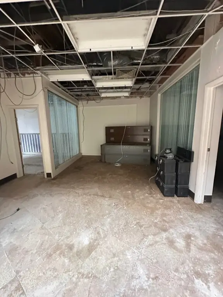
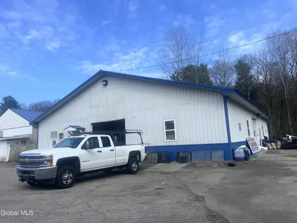
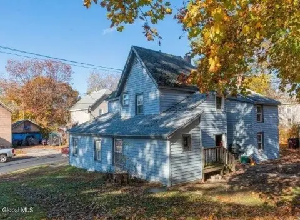
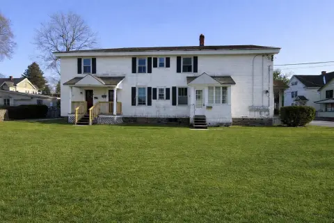
This mixed-use property comprises three interconnected buildings totaling 36,494 square feet on a 0.25-acre downtown site. Originally operated as a bank, the complex retains original vaults, safety deposit boxes, high ceilings, open floor areas, a mezzanine, and a large skylight. Portions of the first and second floors have been renovated for professional office use, while other areas remain available for redevelopment. The building includes tile, hardwood, and carpet flooring, along with natural gas forced-air heating and a flat roof.
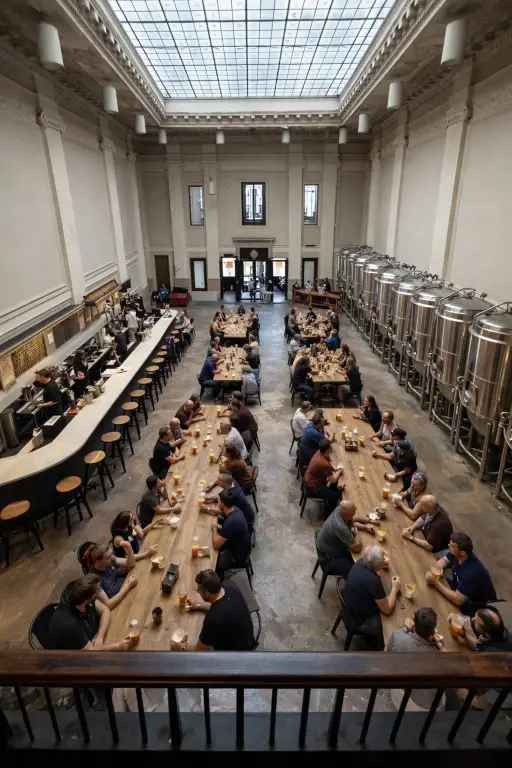
Located at 12-24 N Main St in Gloversville, the property is within a federally designated Opportunity Zone. Its existing configuration and historic character support consideration of office, residential, hospitality, food service, entertainment, event, medical, coworking, and educational concepts, subject to municipal approvals.
Located at 12-24 N Main St in Gloversville, the property is within a federally designated Opportunity Zone. Its existing configuration and historic character support consideration of office, residential, hospitality, food service, entertainment, event, medical, coworking, and educational concepts, subject to municipal approvals.
Key Highlights
- 36,494‑square‑foot mixed‑use property on 0.25 acres
- Three interconnected buildings with original bank vaults and safety deposit boxes
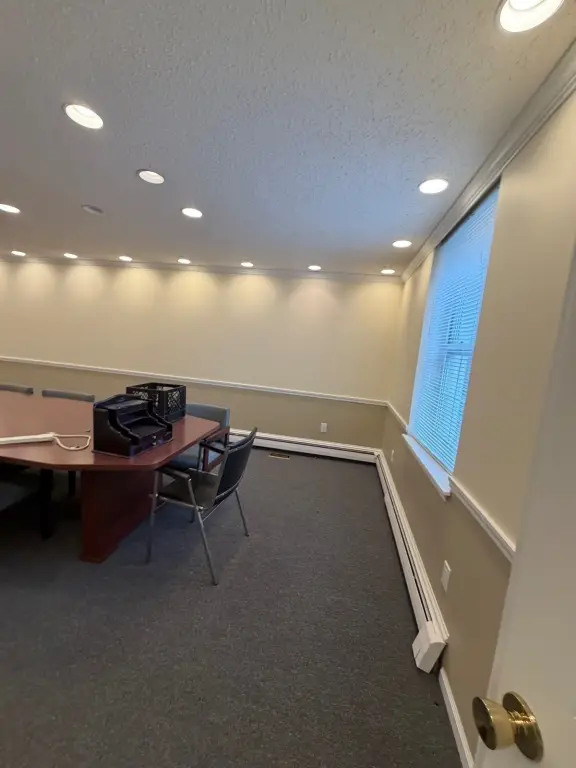
- Renovated professional office areas on the first and second floors
Property Analytics
Unlock full access to Insights
Subscribe to Realmo Intelligence
Open Analytics
Current Use
Location Intelligence
Trade Area within ½ mile
716
Businesses Nearby
Explore this area
Business Placement
Demographics for 12078, NY
23,009
Population
11,668
Households
2
Avg Household Size
44
Median Age
18%
College-Educated
87%
High-School Grad
110.8 sq mi
ZIP Area
208
Density / Sq Mi
$54,565
Median Household Income
$36,769
Median Earnings
$908
Median Rent
$122,400
Median Home Value
Check the figures for this property
Cap Rate, Value Estimation, Potential NOI and more
View Realmo Analytics
Market
Vacancy Rate% for Office in Northeast region

Questions? Ask Rey
Realmo’s AI knows this listing — price, zoning, demand, history. Ask anything.


Frequently Asked Questions
What type of property is this?
Mixed-use property - Interconnected buildings combine renovated office areas with substantial space for adaptive commercial reuse.
Where is this mixed-use property located?
The property is located at 12-24 N Main St Gloversville, NY.
What is the asking price?
The asking price for this property is $260,000.
What are key features of this property?
This property features: 36,494‑square‑foot mixed‑use property on 0.25 acres; Three interconnected buildings with original bank vaults and safety deposit boxes; Renovated professional office areas on the first and second floors


