Brick Mill Flex
For Lease
$13 SF/Yr
119R Foster St #Building 4, Peabody, MA 01960
Renovated mill-style flex space with loading dock, direct forklift access, high ceilings, elevator, and ample parking.
Space SizeContact for details
Property Size9,750 SF
Days on Market107
Property Features for 119R Foster St #Building 4
General Information
Standard status
Active
Size
9,750 SF
Zoning
GB
Additional Details
Highway Access
Yes
Taxes and HOA fees
Annual Taxes
$33,053
Building Details
Building Size
9,750 SF
Year Built
1840
Listing Agency:
Barry Realty Group
Listed By:
Peter Castrichini · License #454008080
(978) 204-3874
Source:
413realestate
Added: Jul 4
Changed: Oct 13
Last Checked: Oct 16 at 6:16AM
Displayed information is deemed reliable but is not guaranteed and should be independently verified. All listing content including descriptions, pricing, images are the copyrighted material of Barry Realty Group

Ask AI about this property
Review the available facts, identify missing information and prepare questions for the agent.
Investment Insights
Based on property information with market context.
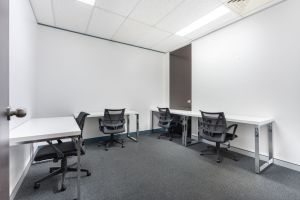
This beautiful brick and stone mill building features sandblasted brick and notched beam construction, with space renovated and updated for a modern use. First-floor space includes cement flooring, loading dock access, and direct level entry suitable for forklift operations. High ceilings and two ADA bathrooms on each floor support a flexible work or service environment, and an elevator provides building access. Plenty of parking is included, and multiple suites are available for current occupancy.
Access is convenient to major routes, with easy connections to 128/95 and Route 1. The property is identified as GB zoned, and the remarks indicate that city-approved usage documentation is available by request.
The building’s configuration and zoning make it well suited for a range of commercial and institutional uses, including retail-related space and showroom concepts, church or religious facilities, medical or doctor offices, license day care, schools or colleges, banks and financial services, contractor or business support offices, and warehousing. Special permit uses are also described as available through review, which can support a variety of start-up or expansion needs. Lease terms are flexible, with long-term arrangements preferred.
Access is convenient to major routes, with easy connections to 128/95 and Route 1. The property is identified as GB zoned, and the remarks indicate that city-approved usage documentation is available by request.
The building’s configuration and zoning make it well suited for a range of commercial and institutional uses, including retail-related space and showroom concepts, church or religious facilities, medical or doctor offices, license day care, schools or colleges, banks and financial services, contractor or business support offices, and warehousing. Special permit uses are also described as available through review, which can support a variety of start-up or expansion needs. Lease terms are flexible, with long-term arrangements preferred.
Key Highlights
- Renovated 1840 mill‑style brick/stone building with sandblasted brick and notched beam construction
- Flexible space available: 2,000–9,500 SF including 1st‑floor cement floors
- Loading dock plus direct level access for forklift use
Property Analytics
Unlock full access to Insights
Subscribe to Realmo Intelligence
Open Analytics
Current Use
Lease Details
Yes
Highway access
NNN (Triple Net)
Lease Type
$1.95 /SF/Yr
CAM
Location Intelligence
Trade Area within ½ mile
995
Businesses Nearby
Under-served
Demand for This Use
Explore this area
Business Placement
Demographics for 01960, MA
54,155
Population
23,009
Households
2.4
Avg Household Size
47
Median Age
34%
College-Educated
91%
High-School Grad
16.0 sq mi
ZIP Area
3,385
Density / Sq Mi
$95,173
Median Household Income
$56,100
Median Earnings
$1,902
Median Rent
$566,700
Median Home Value
Check the figures for this property
Cap Rate, Value Estimation, Potential NOI and more
View Realmo Analytics
Market
Lease Benchmarks for Peabody, MA
$11.02 /SF/Yr
Avg Asking Price
$1.08–$16 /SF/Yr
Price Range
13,326 SF
Avg Space Size
This space is priced 18% above the average of $11.02 /SF/Yr.
Vacancy Rate% for Industrial in Northeast region




Similar Off Market Nearby
- D'Orsi's Bakery & Delicatessen — 197 Washington St, Peabody, MA 01960
- A La Carte Parties & Catering — 12 Harris St, Peabody, MA 01960
- Oh Jolie Catering — 76 Walnut St #1B, Peabody, MA 01960
- Ezatique Femme Africaine Femme active — 7 Mcintyre Ct, Peabody, MA 01960
- Hungry Nomads Boston — 71 Wallis St, Peabody, MA 01960
Frequently Asked Questions
What type of property is this?
Flex space - Renovated mill-style flex space with loading dock, direct forklift access, high ceilings, elevator, and ample parking.
Where is this flex space located?
The property is located at 119R Foster St #Building 4 Peabody, MA.
What is the lease rate?
The lease rate is $13 SF/Yr.
What are key features of this property?
This property features: Renovated 1840 mill‑style brick/stone building with sandblasted brick and notched beam construction; Flexible space available: 2,000–9,500 SF including 1st‑floor cement floors; Loading dock plus direct level access for forklift use


