For Sale
$590,000
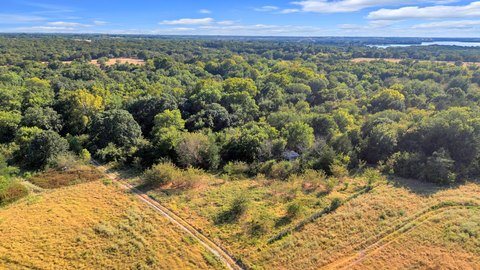
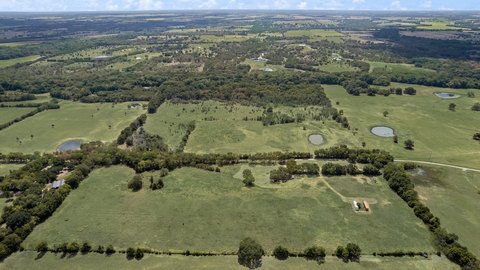
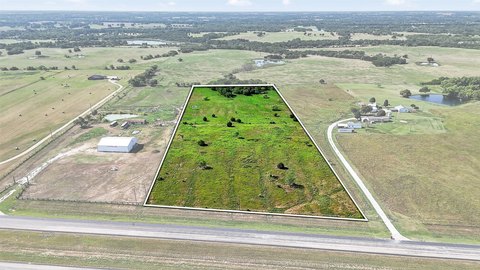
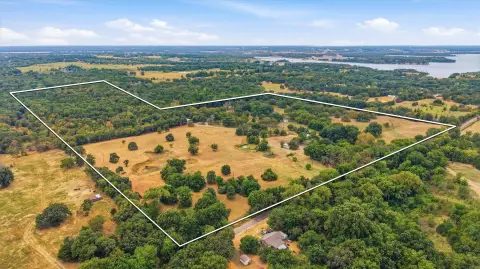
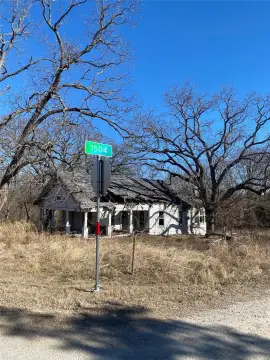
1199 County Road 1245, Savoy, TX 75479
Residential land & home lots
Property Size757,944 SF
Price / SF$0.78
Days on Market190
Property Features for 1199 County Road 1245
General Information
Standard status
Active
Size
757,944 SF
Property subtype
Farm/Ranch
Amenities
Great Room, 1, 14.00, 14.00, 14 x 14
Bath-Full, 1, 5.00, 8.00, Built-in Cabinets, 8 x 5
Dining Room, 1, 14.00, 12.00, 12 x 14
Bedroom, 1, 10.00, 14.00, 14 x 10
Bedroom, 1, 11.00, 12.00, 12 x 11
Bedroom, 1, 11.00, 14.00, 14 x 11
Living Room, 1, 18.00, 18.00, Fireplace, 18 x 18
Kitchen, 1, 15.00, 15.00, 15 x 15
Bedroom-Primary, 1, 13.00, 18.00, 18 x 13
Ceiling Fan(s), Central Air
Central, Electric, Space Heater
No
Carpet, Laminate
Dishwasher, Electric Cooktop, Electric Oven, Electric Water Heater
2432.0
Bedroom-Primary-1-1, Master Bedroom-1-1, Bedroom-1-1, Bedroom-1-2, Bedroom-1-3, Bath-Full-1-1, Living Room-1-1, Great Room-1-1, Dining Room-1-1, Kitchen-1-1
1
Open Floorplan, Pantry, Walk-In Closet(s)
Decorative, Metal
2
Composition
One
Barbed Wire, Cross Fenced, Fenced, Front Yard, Wire
Bedroom-Primary, Master Bedroom, Bedroom, Bath-Full, Living Room, Great Room, Dining Room, Kitchen
Hay Barn, Holding Pens, Living Quarters
Yes
Covered Patio/Porch, RV/Boat Parking
Barn(s), Mobile Home, Shed(s), Stable(s), Storage
Pillar/Post/Pier
Creek
Siding
Deck
Building Details
Year Built
2001
Listing Agency:
Russell Realty
Listed By:
Dana Worth · License #0627921
(469) 919-4567
Source:
Compass
Added: Apr 12
Changed: Oct 16
Last Checked: Oct 16 at 11:31AM
Displayed information is deemed reliable but is not guaranteed and should be independently verified. All listing content including descriptions, pricing, images are the copyrighted material of Russell Realty

Ask AI about this property
Review the available facts, identify missing information and prepare questions for the agent.
Property Analytics
Unlock full access to Insights
Subscribe to Realmo Intelligence
Open Analytics
Current Use
Location Intelligence
Trade Area within ½ mile
4
Businesses Nearby
Explore this area
Business Placement
Demographics for 75479, TX
1,861
Population
803
Households
2.3
Avg Household Size
47
Median Age
20%
College-Educated
91%
High-School Grad
46.9 sq mi
ZIP Area
40
Density / Sq Mi
$73,681
Median Household Income
$40,802
Median Earnings
$969
Median Rent
$175,600
Median Home Value
Check the figures for this property
Cap Rate, Value Estimation, Potential NOI and more
View Realmo Analytics





Frequently Asked Questions
Where is this residential land & home lot located?
The property is located at 1199 County Road 1245 Savoy, TX.
What is the asking price?
The asking price for this property is $590,000.