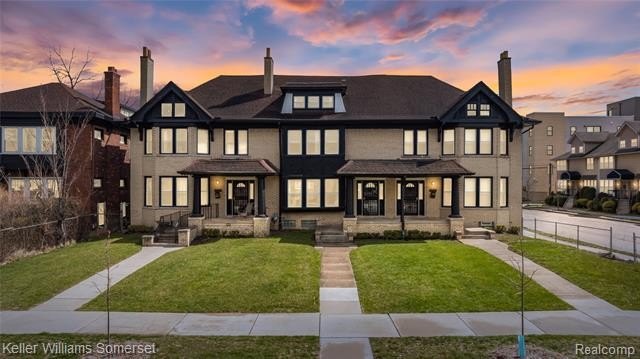
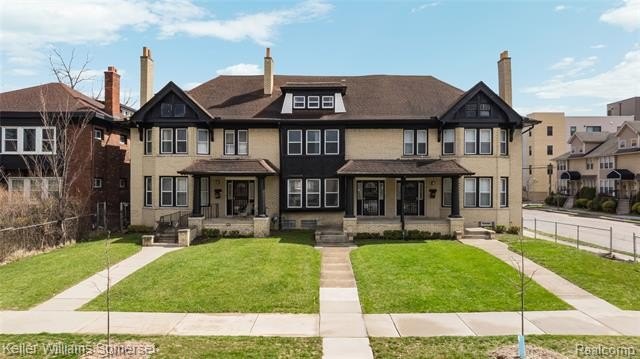
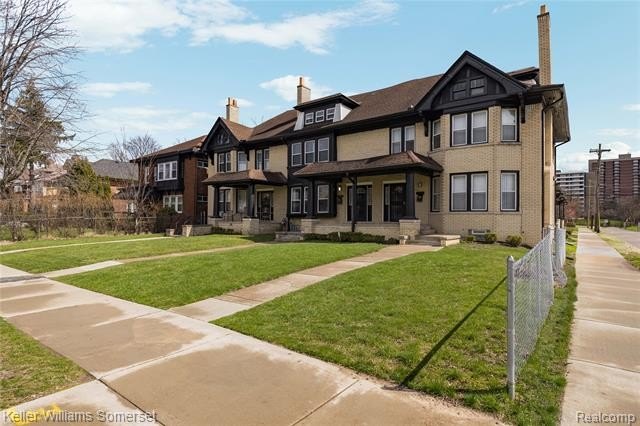
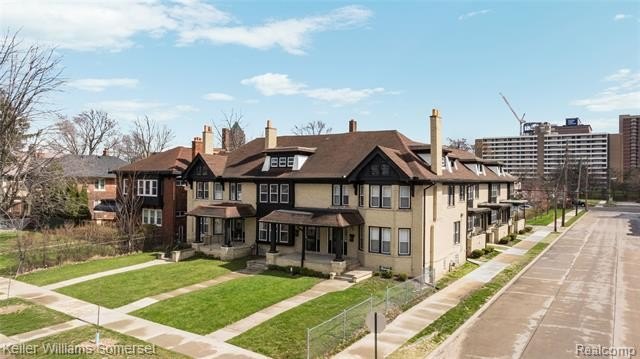
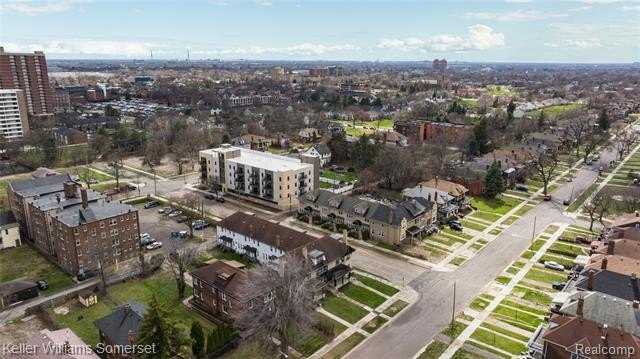
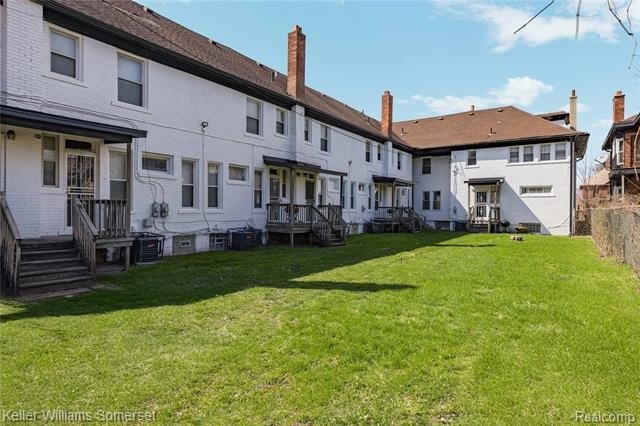
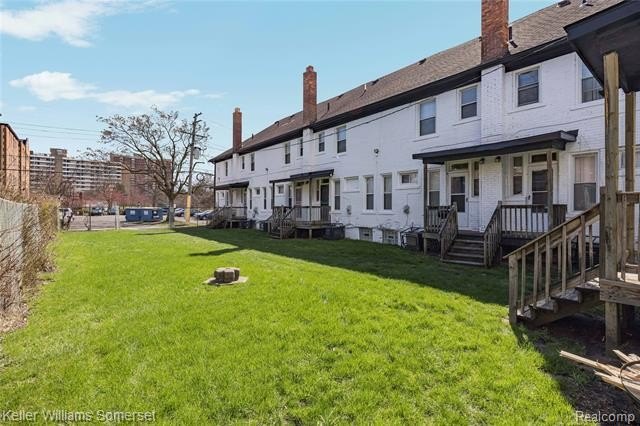
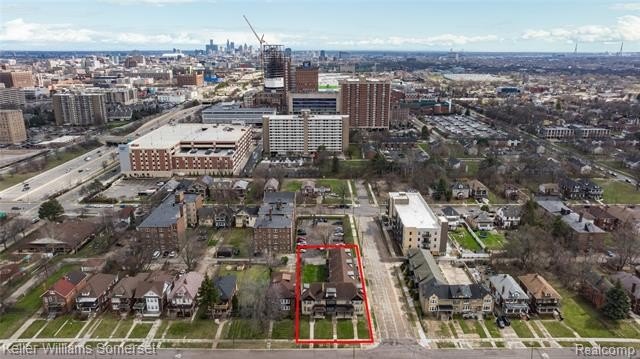
Nine-Unit Townhouse-Style Multifamily
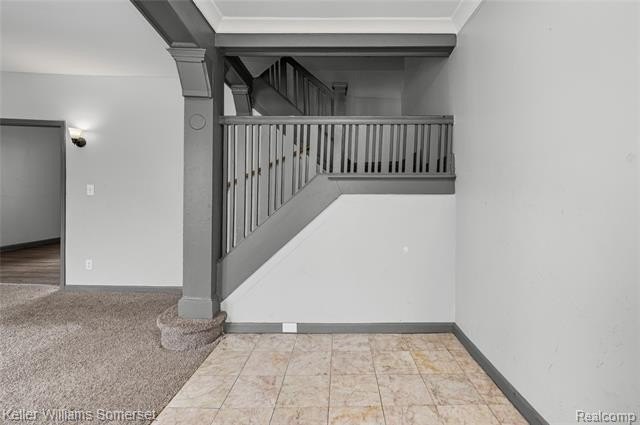
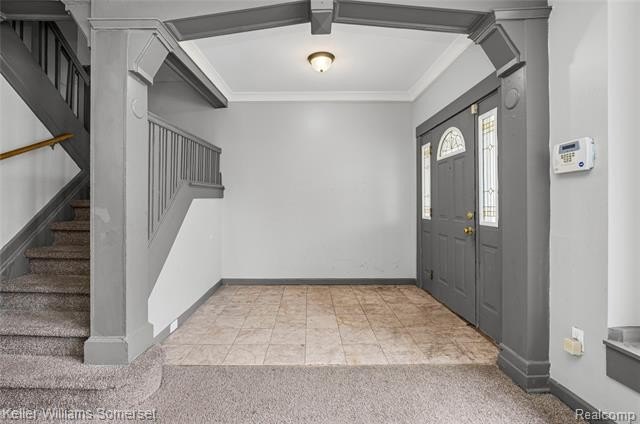
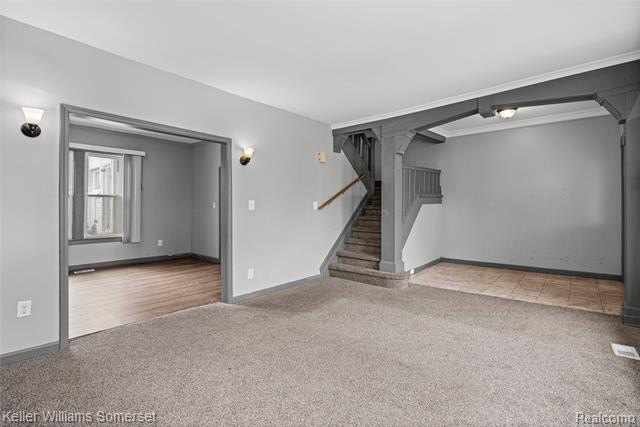
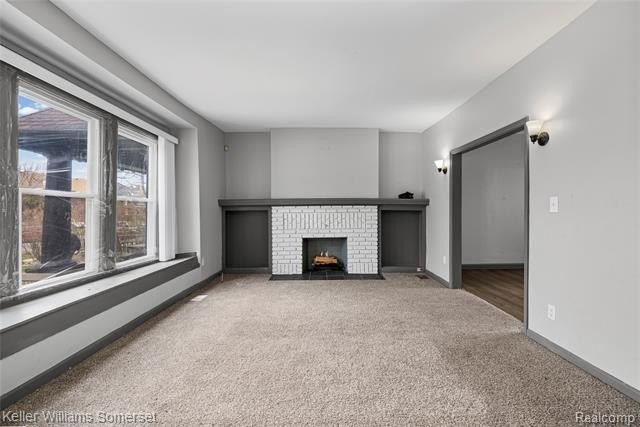
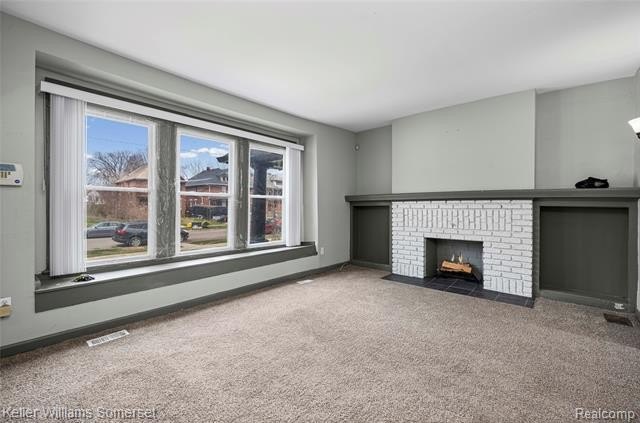
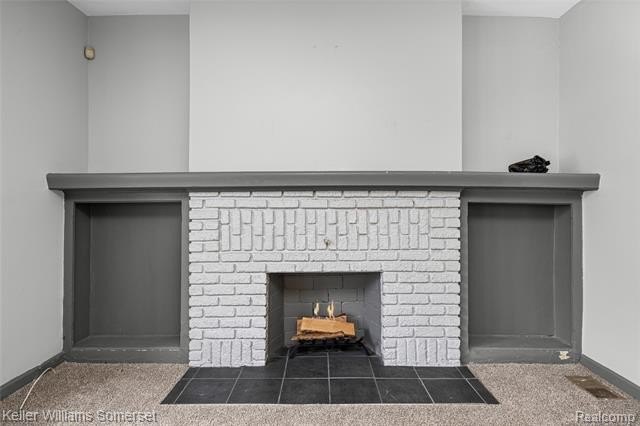
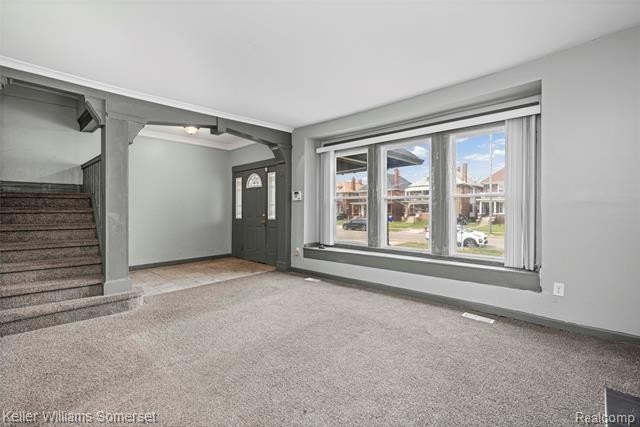
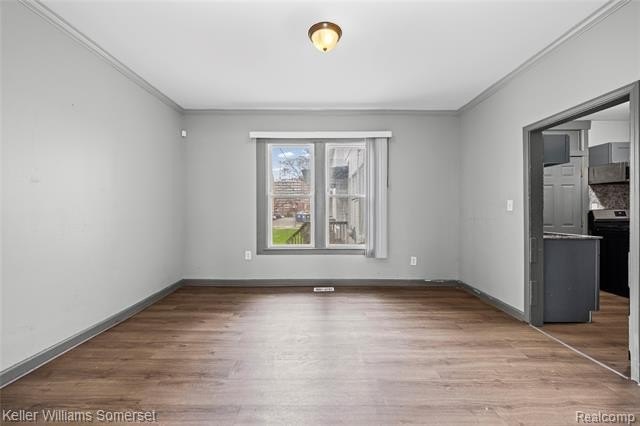
For Sale
$1,075,000
1197 VIRGINIA PARK Street, Detroit, MI 48202
MULTI_FAMILY - Detroit, MI
Property Size11,100 SF
Lot Size0.32 Acres
Price / SF$96.85
Days on Market128
Property Features for 1197 VIRGINIA PARK Street
General Information
Property type
Residential Multi Family
Property subtype
Other
Zoning
Commercial
Bedrooms
24
Bathrooms
10
Full bathrooms
9
Half bathrooms
9
Rooms
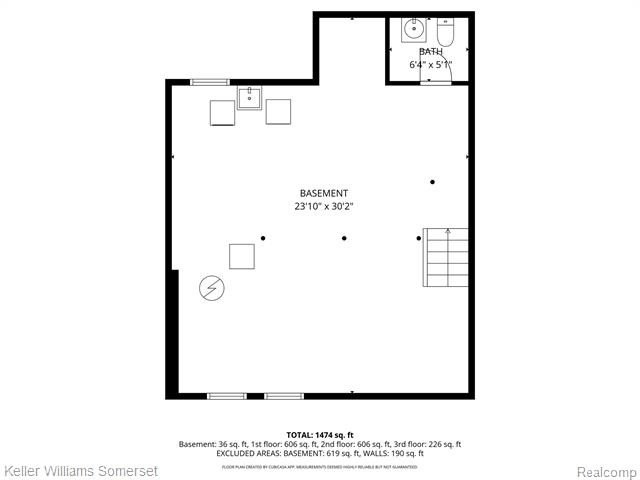
Bathroom 1, Bedroom 13, Bedroom 8, Bedroom 1, Bathroom 7, Bedroom 10, Bedroom 23, Bedroom 18, Bathroom 4, Bedroom 11, Bedroom 17, Bedroom 19, Bathroom 2, Bedroom 2, Bedroom 5, Bedroom 12, Bathroom 10, Bedroom 16, Bedroom 20, Bedroom 22, Bathroom 3, Bedroom 3, Bathroom 6, Bathroom 5, Bedroom 24, Bedroom 15, Bedroom 4, Bedroom 9, Bathroom 8, Bathroom 9, Bedroom 14, Bedroom 6, Basement, Bedroom 21, Bedroom 7
Pets allowed
Call
Exterior features
Private Entry
Subdivision
VIRGINIA PK SUB OF PT OF1/4 SEC 55 TTAT
Elementary school district
Detroit
Middle school district
Detroit
High school district
Detroit
Directions
See Map
Standard status
Active
APN
W06I001766S
Size
11,100 SF
Lot size
0.32 Acres
Taxes and HOA fees
Tax Description
S VIRGINIA PARK 24-25 VIRGINIA PARK SUB L28 P80 PLATS, W C R 6/125 80 IRREG
Tax Annual Amount
5518
Legal Description
S VIRGINIA PARK 24-25 VIRGINIA PARK SUB L28 P80 PLATS, W C R 6/125 80 IRREG
Utilities
Heating system
Forced Air
Water source
Public
Amenities
central air conditioning
washer/dryer in unit
ADT alarm system
exterior security camera system
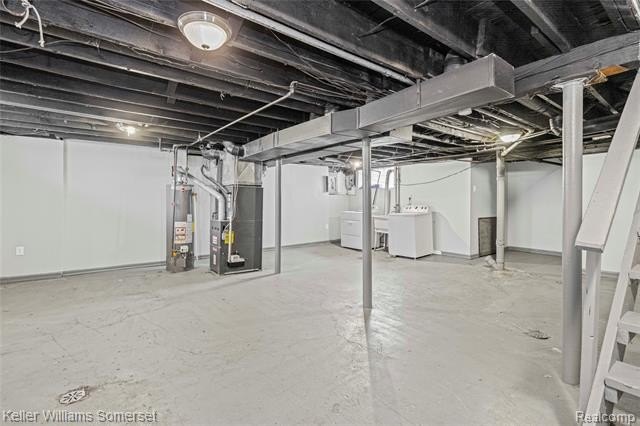
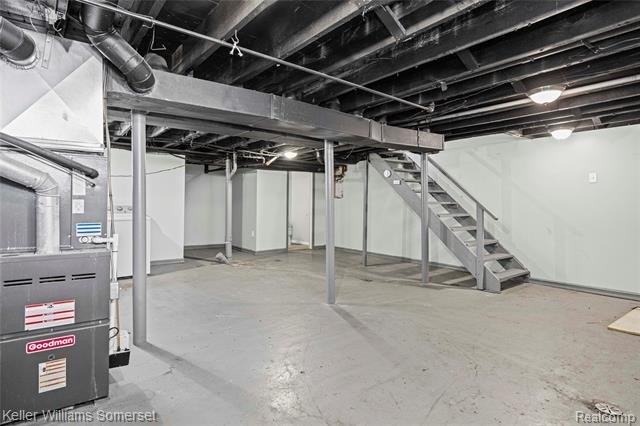
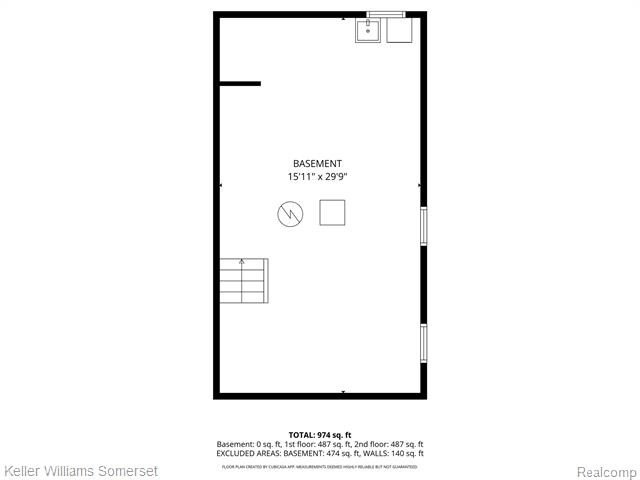
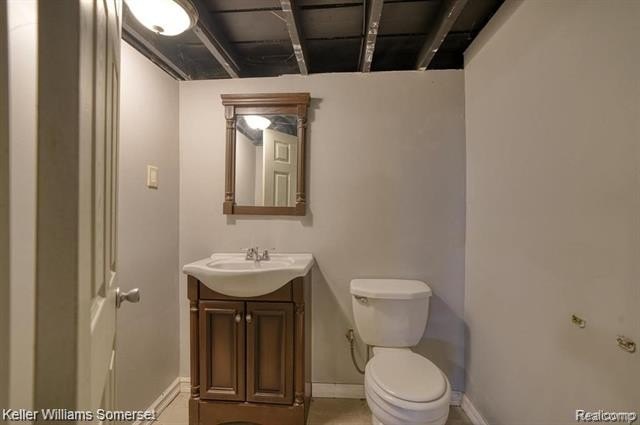
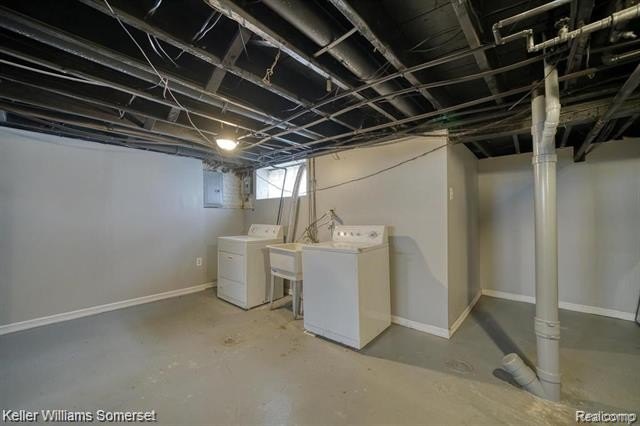
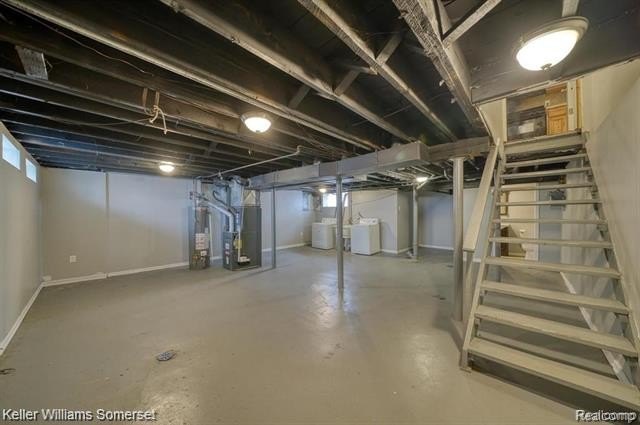
semi-finished basements
Building Details
Year built
1916
Floors in Building
2
Number of units
9
Building materials
Brick
Roof type
Shingle
Architectural style
Other
Listing Agency:
Keller Williams Somerset · Keller Williams Realty
(248) 649-7200
Listed By:
James T Silver · License #6501302927
(248) 530-7292
Added: Apr 3
Changed: Aug 6
Last Checked: Aug 8 at 3:06PM
MLS# 20261017989
Copyright © 2026 Realcomp Limited II. All rights reserved. All information provided by the listing agent/broker is deemed reliable but is not guaranteed and should be independently verified.
Investment Insights
Based on property information with market context.
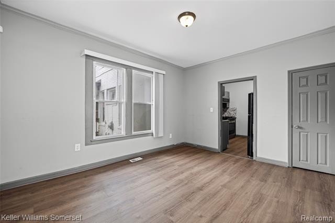
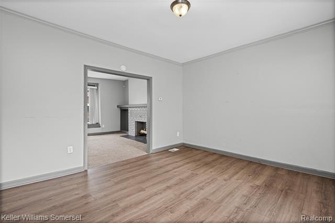
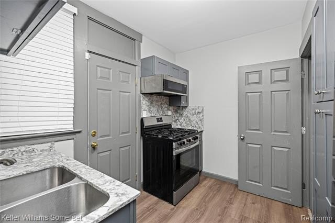
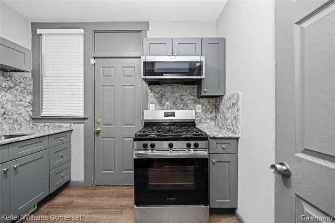
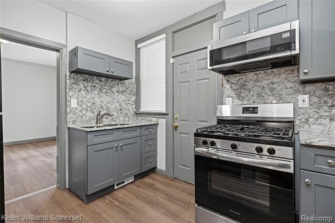
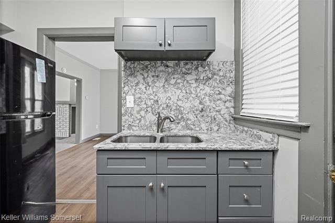
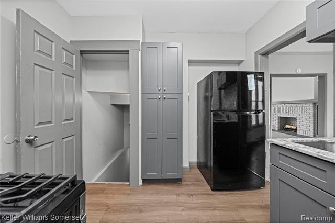
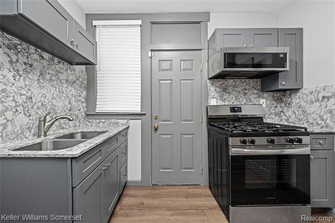
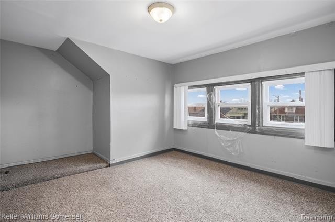
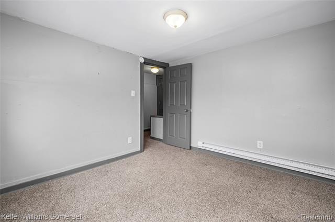
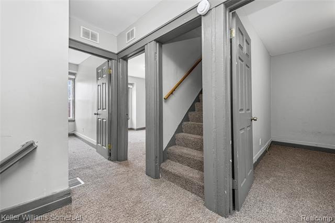
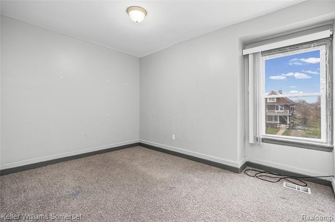
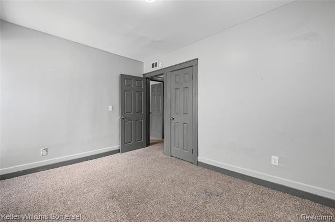

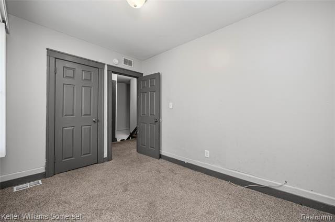

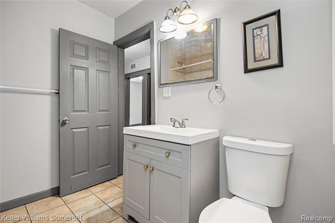
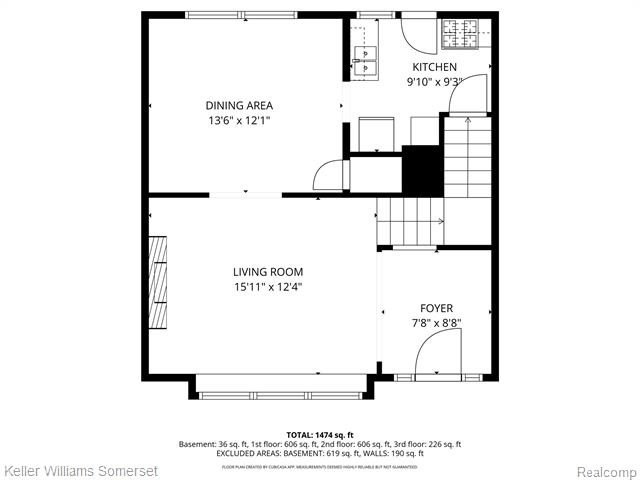
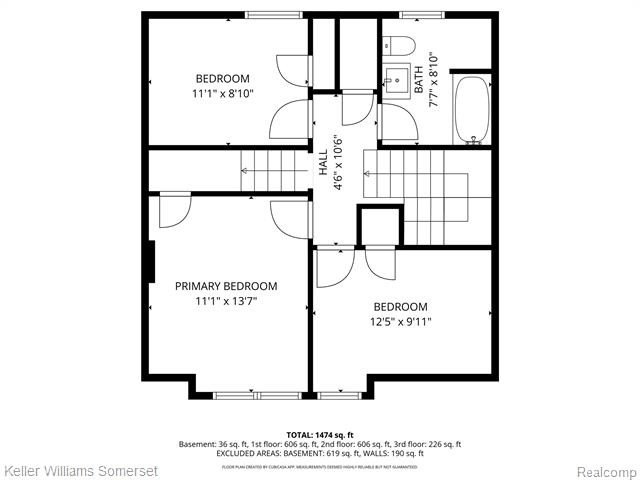
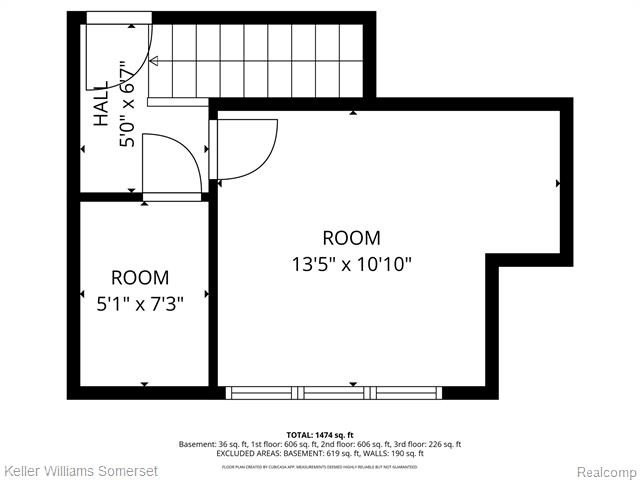
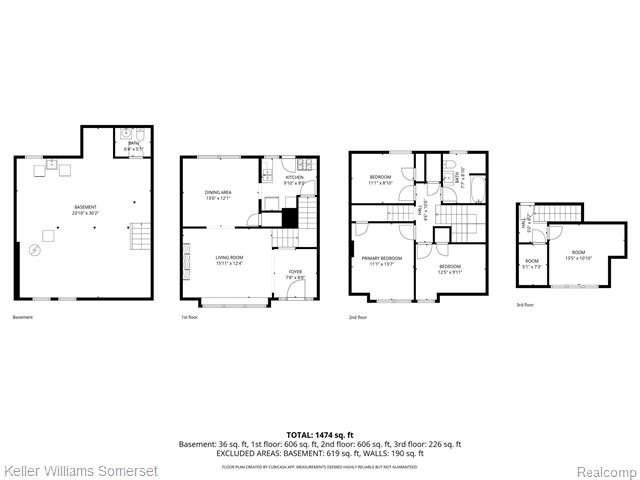
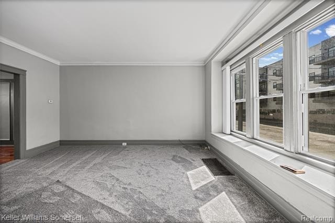
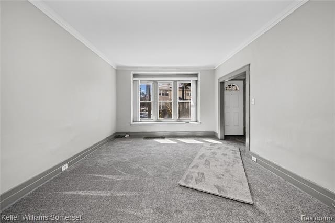
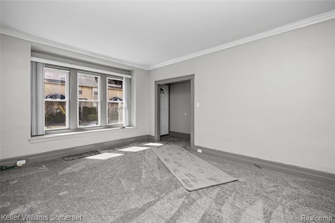
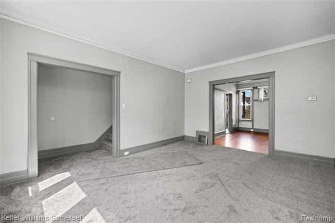
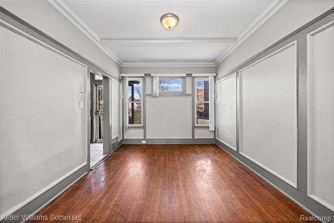
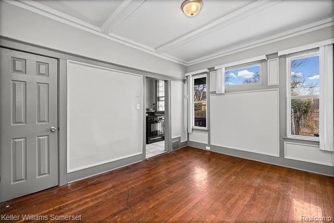
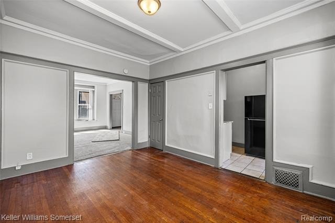
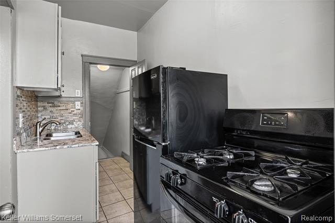
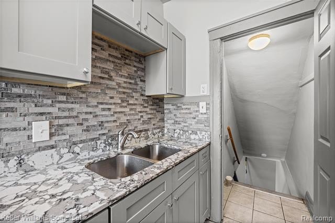
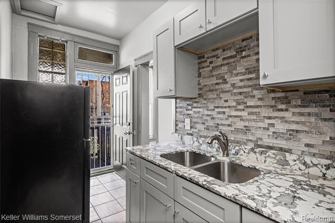
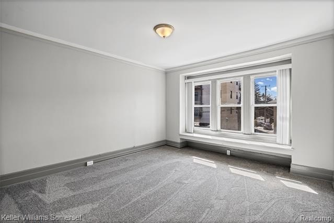
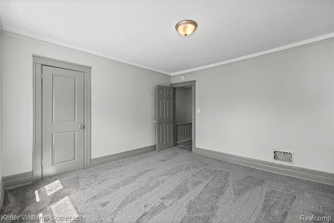
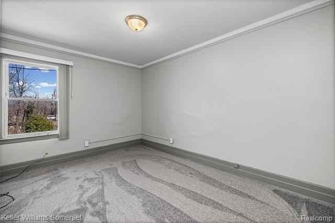
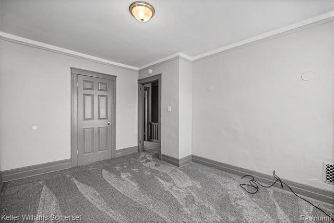
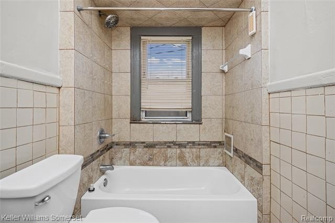
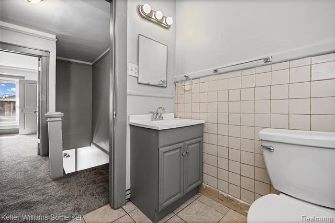
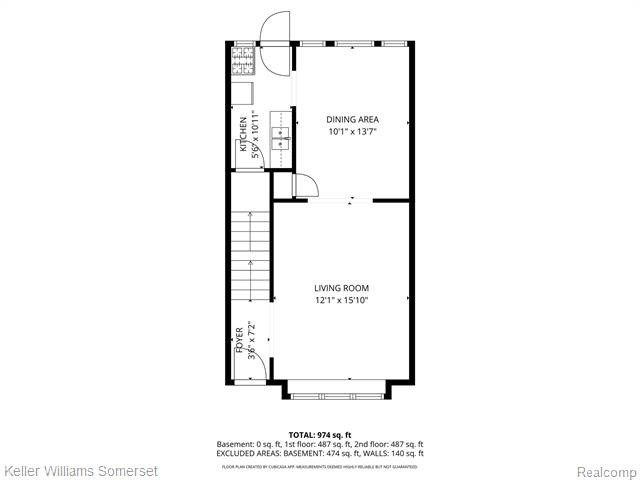
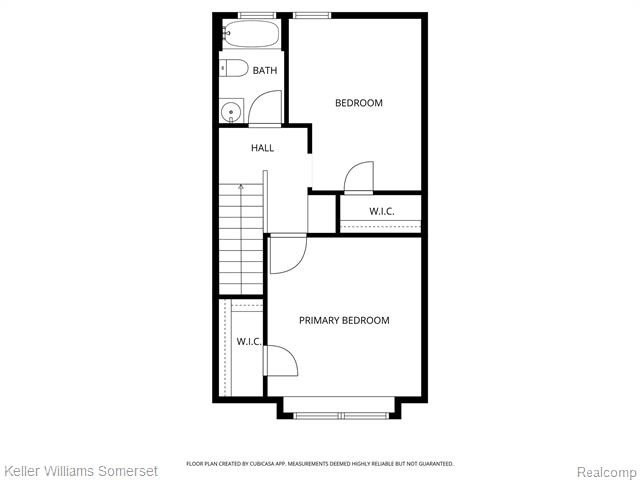
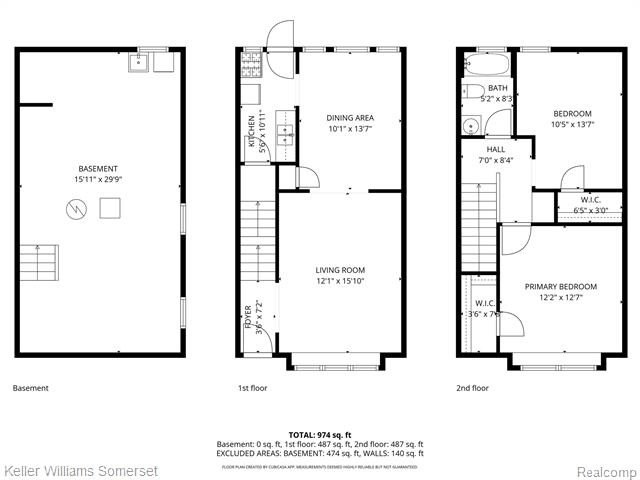
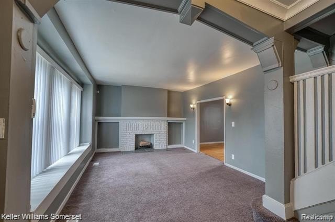
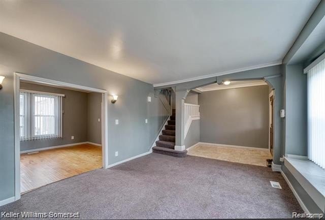
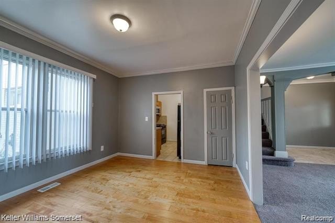
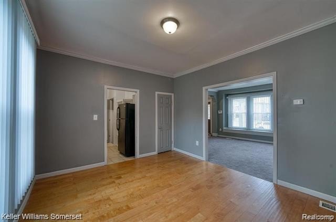
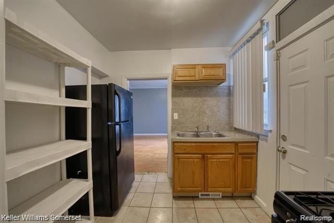
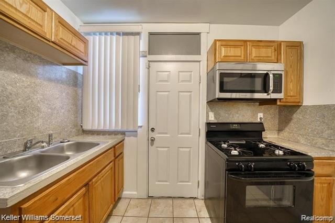
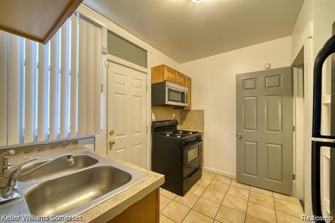
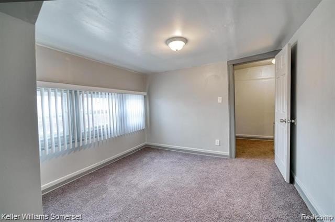
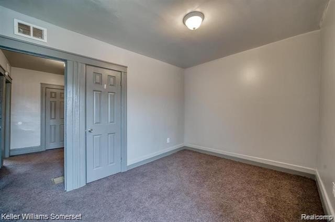
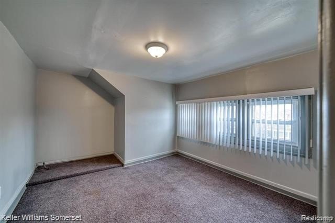
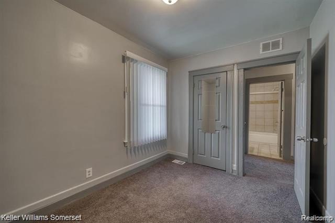
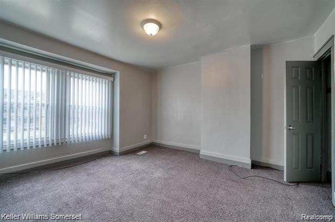
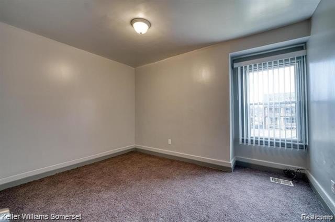
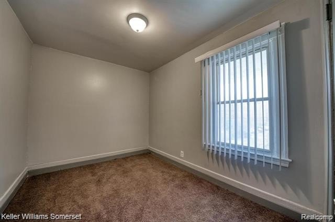
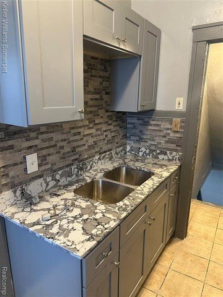
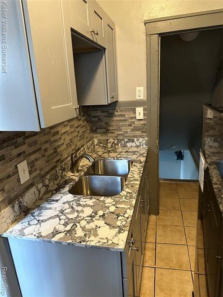
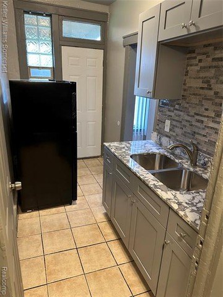
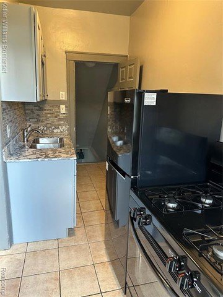
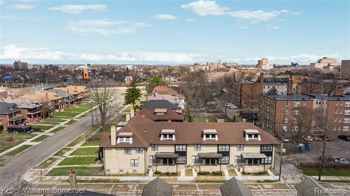
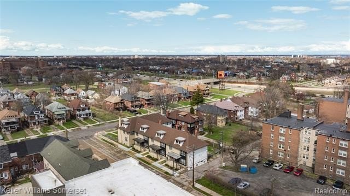
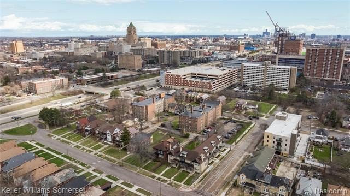
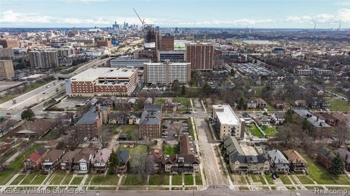
Nine-unit townhouse-style multifamily building featuring a unit mix of six 2-bedroom units, two 5-bedroom units, and one 4-bedroom unit. All units are currently occupied. The property was renovated in 2015, with two units renovated within two years, including new kitchens. Additional remodeling occurred in 2024–2025. Updates include a freshly painted exterior in 2025 and brand-new gutters in 2025.
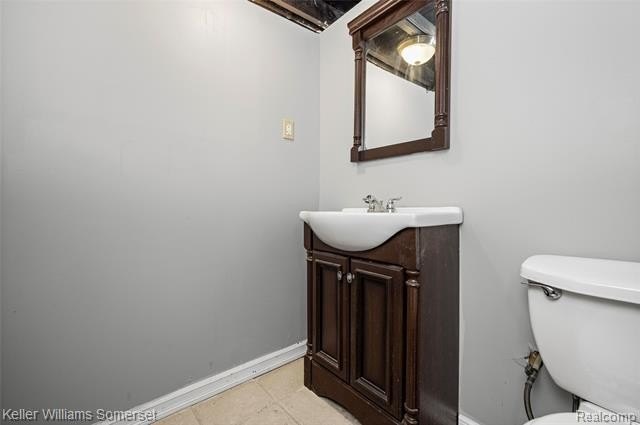
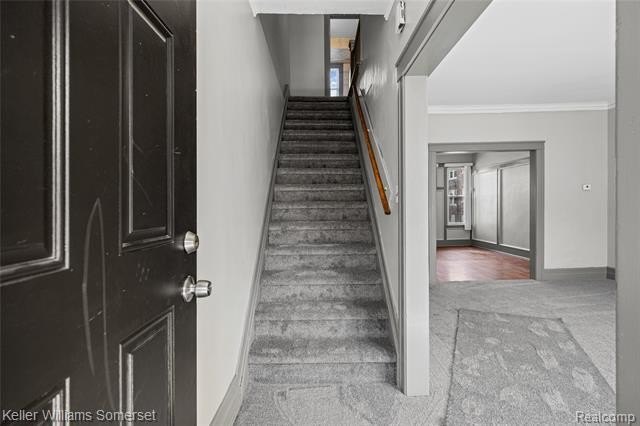
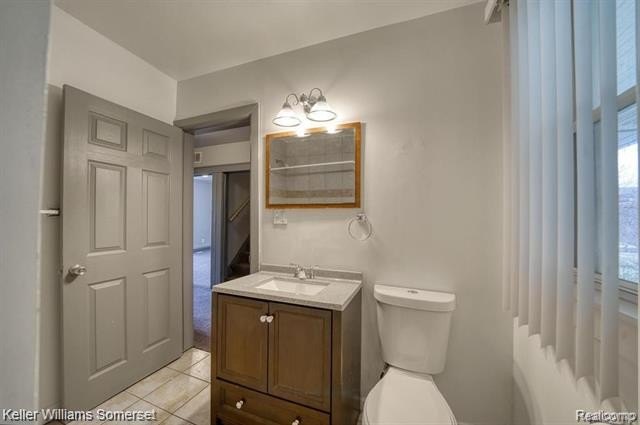
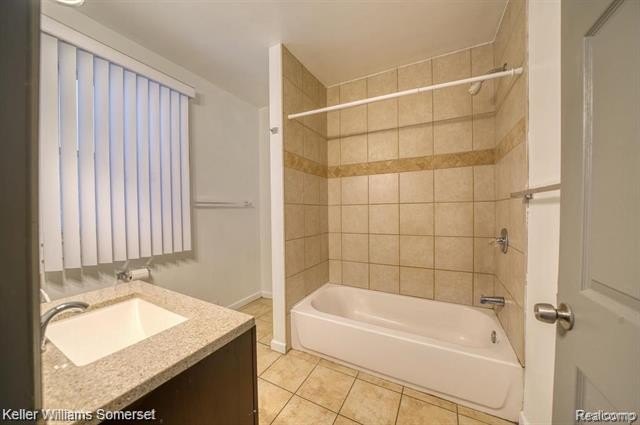
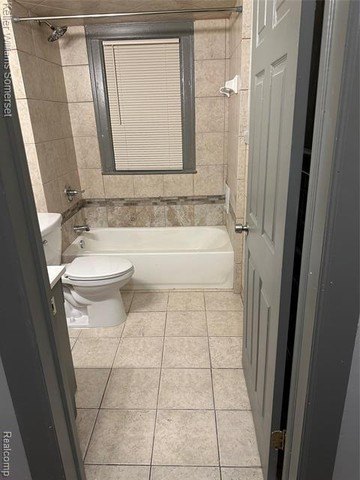
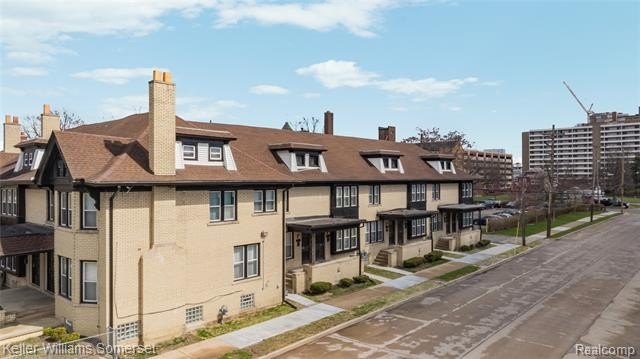
The building is brick construction with forced-air heating and a shingle roof. Each unit includes central air conditioning, newer furnaces, hot water tanks, and updated appliances, with washer and dryer provided by the owner. Semi-finished basements include baths, and the property has ADT alarm systems plus an exterior security camera system. Private entry is also listed as an exterior feature.
A new occupancy permit is in place as of April 2026, good until 4/23/29. Leases are described as one-year terms, including one Section 8 tenant, with tenants listed as employed except the Section 8 tenant. The listing also notes no notices to vacate and that leases renew within a year if tenants choose to renew.
The building is brick construction with forced-air heating and a shingle roof. Each unit includes central air conditioning, newer furnaces, hot water tanks, and updated appliances, with washer and dryer provided by the owner. Semi-finished basements include baths, and the property has ADT alarm systems plus an exterior security camera system. Private entry is also listed as an exterior feature.
A new occupancy permit is in place as of April 2026, good until 4/23/29. Leases are described as one-year terms, including one Section 8 tenant, with tenants listed as employed except the Section 8 tenant. The listing also notes no notices to vacate and that leases renew within a year if tenants choose to renew.
Key Highlights
- Nine units: six 2‑bedroom, two 5‑bedroom, and one 4‑bedroom
- All units currently occupied for immediate occupancy
- Renovations in 2015; two kitchens refreshed within two years; multiple remodels in 2024–2025
Property Analytics
Property Profile
Current Use
Lease Details
9
Residential units
100%
Occupancy
Multi-tenant
Tenancy
Yes
Highway access
Location Intelligence
Trade Area within ½ mile
3,587
Businesses Nearby
Explore this area
Business Placement
Demographics for 48202, MI
17,260
Population
10,078
Households
1.7
Avg Household Size
32
Median Age
38%
College-Educated
91%
High-School Grad
3.4 sq mi
ZIP Area
5,076
Density / Sq Mi
$36,536
Median Household Income
$31,725
Median Earnings
$894
Median Rent
$193,700
Median Home Value
Market
Vacancy Rate% for Multifamily in Midwest region

Questions? Ask Rey
Realmo’s AI knows this listing — price, zoning, demand, history. Ask anything.



Frequently Asked Questions
What type of property is this?
Apartment building - Nine-unit townhouse-style multifamily with all units occupied and a mix of 2, 4, and 5-bedroom homes.
Where is this apartment building located?
The property is located at 1197 VIRGINIA PARK Street Detroit, MI.
What is the asking price?
The asking price for this property is $1,075,000.
What are key features of this property?
This property features: Nine units: six 2‑bedroom, two 5‑bedroom, and one 4‑bedroom; All units currently occupied for immediate occupancy; Renovations in 2015; two kitchens refreshed within two years; multiple remodels in 2024–2025


