Flex Space with Fenced
New
For Lease
Contact for pricing
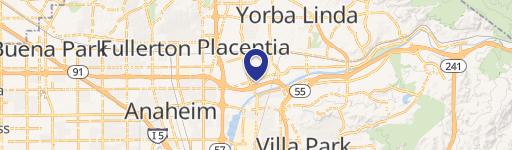
1196 N Grove St. Unit A, Anaheim, CA 92806
The industrial unit combines dedicated office space, warehouse area, and a secured outdoor yard.
Space Size7,696 SF
Days on Market3
Property Features for 1196 N Grove St. Unit A
General Information
Standard status
Active
Size
7,696 SF
Net Rentable
7,696 SF
Property subtype
Industrial
Space & Availability
Available Space
7,696 SF
Contiguous Space
7,696 SF
Site & Location
Highway Access
Yes
Road Access
Yes
Fenced Yard
Yes
Outdoor Storage
Yes
Warehouse & Industrial
Clear Height
17 ft
Office Build-Out
2,120 SF
Drive-In Doors
2
Power
200 amps
Drive-In Door Height
14 ft
Building Details
Building Size
7,696 SF
Year Built
1977
Stories
1
Spaces For Lease
at 1196 N Grove St. Unit A
Available Space
$1.70/SF/Mo
Size
7,696 SF
Lease Type
G
This ±7,696 square foot industrial unit offers a functional combination of warehouse and office space, including approximately 2,120 square feet of office area. The property is well-equipped with two ground-level loading doors, 200 amps of power, office and shop restrooms, fire sprinklers, and natural gas service. Additional features include a fenced yard and a desirable cul-de-sac location, providing operational efficiency and security. Situated in the heart of East Anaheim, the property offers exceptional accessibility with convenient access to the 91, 57, and 55 freeways, making it an ideal location for a wide range of industrial and distribution users.
Contact us
Listing Agency:
DAUM Commercial Real Estate Services
Listed By:
Zack Homsy · License #CA 02239258
(949) 242-1705
Source:
Daumcommercial
Added: Oct 23
Last Checked: Oct 24 at 1:26PM
Displayed information is deemed reliable but is not guaranteed and should be independently verified. All listing content including descriptions, pricing, images are the copyrighted material of DAUM Commercial Real Estate Services

Ask AI about this property
Review the available facts, identify missing information and prepare questions for the agent.
Investment Insights
Based on property information with market context.
This Anaheim flex space occupies a 7,696-square-foot unit within a 14,370-square-foot freestanding industrial building. Its 2,120 square feet of office area is served by two office restrooms, while a separate restroom serves the shop. The warehouse includes two ground-level doors measuring 12’x14’ each, 200 amps of power, and a minimum clearance of 17 feet. A fenced yard is also part of the property. The building dates to 1977.
Set on a cul-de-sac in East Anaheim, the property has access to the 91, 57, and 55 freeways.
Set on a cul-de-sac in East Anaheim, the property has access to the 91, 57, and 55 freeways.
Key Highlights
- 7,696‑square‑foot unit within a 14,370‑square‑foot freestanding industrial building
- 2,120 square feet of office space with two office restrooms
- Two 12’x14’ ground‑level doors and a separate shop restroom
Property Analytics
Current Use
Lease Details
17 ft
Clear height
2
Drive-in doors
Yes
Fenced yard
Yes
Highway access
Yes
Paved road access
NNN (Triple Net)
Lease Type
Location Intelligence
Trade Area within ½ mile
2,341
Businesses Nearby
Balanced
Demand for This Use
Explore this area
Business Placement
Demographics for 92806, CA
40,649
Population
13,144
Households
3.1
Avg Household Size
35
Median Age
26%
College-Educated
79%
High-School Grad
7.7 sq mi
ZIP Area
5,279
Density / Sq Mi
$95,112
Median Household Income
$44,212
Median Earnings
$2,234
Median Rent
$791,200
Median Home Value
Market
Vacancy Rate% for Industrial in West region




Similar Off Market Nearby
- Cham-ya Catering — 3550 Enterprise Dr, Anaheim, CA 92807
- The Taco Catering Company — 3444 E Orangethorpe Ave, Anaheim, CA 92806
Frequently Asked Questions
What type of property is this?
Flex space - The industrial unit combines dedicated office space, warehouse area, and a secured outdoor yard.
Where is this flex space located?
The property is located at 1196 N Grove St. Unit A Anaheim, CA.
What are key features of this property?
This property features: 7,696‑square‑foot unit within a 14,370‑square‑foot freestanding industrial building; 2,120 square feet of office space with two office restrooms; Two 12’x14’ ground‑level doors and a separate shop restroom