Upstairs Professional Office
For Lease
$1,200/Mo
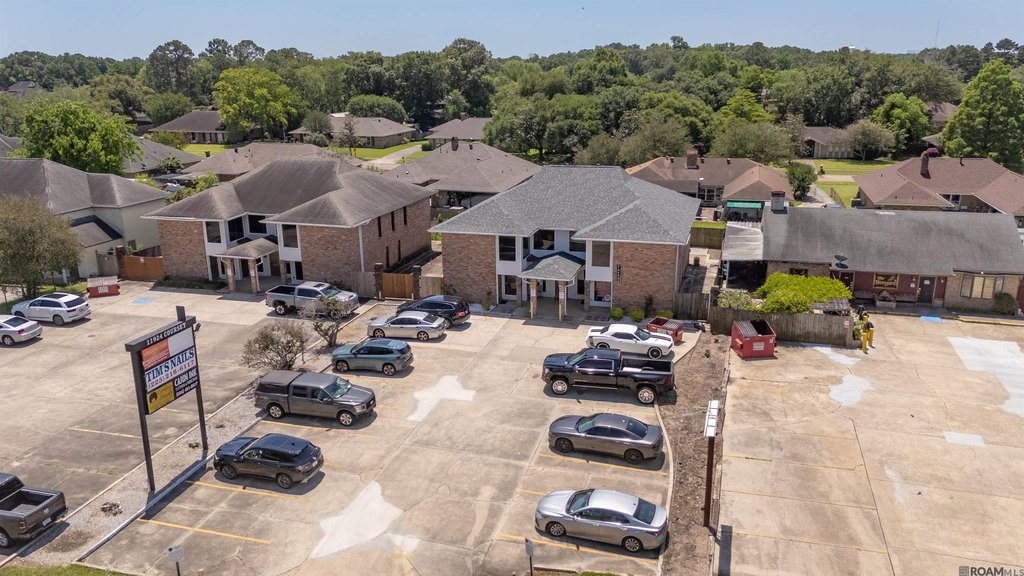
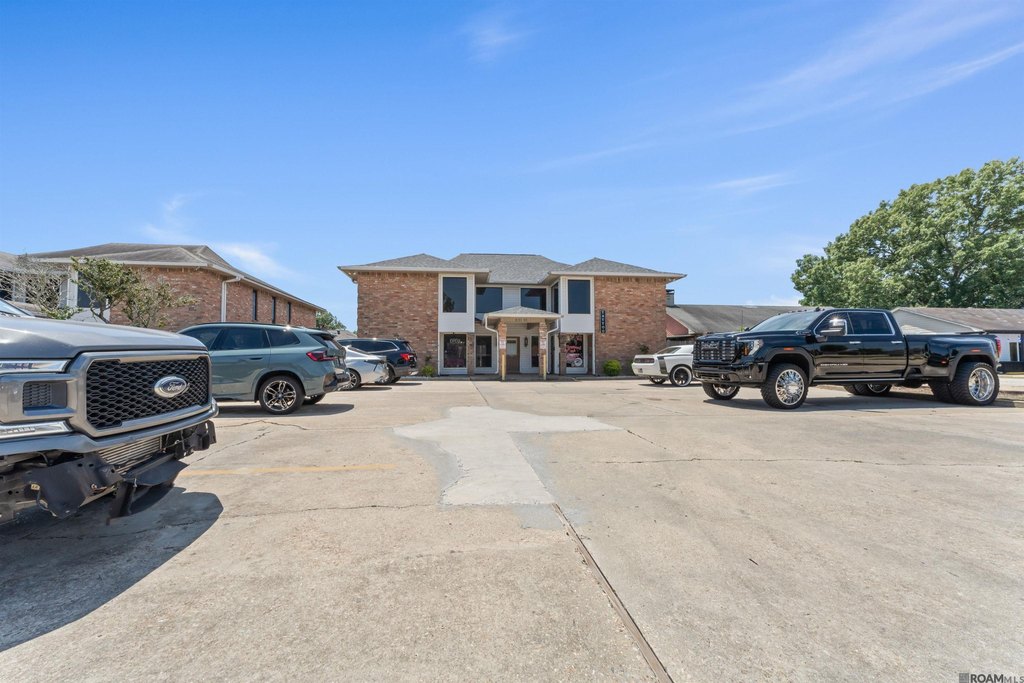
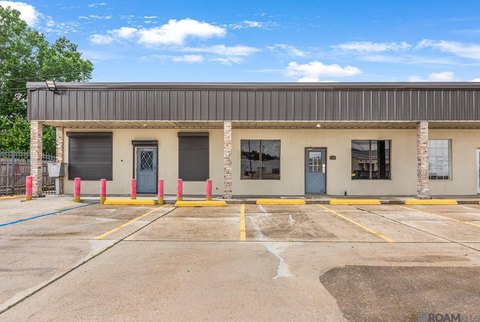
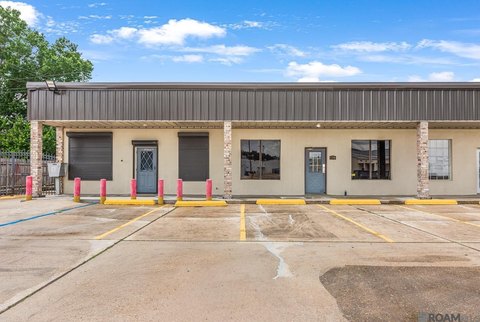
11924 Coursey Bl, Baton Rouge, LA 70816
COMMERCIAL - Baton Rouge, LA
Space SizeContact for details
Lot Size0.27 Acres
Days on Market61
Property Features for 11924 Coursey Bl
General Information
Property type
Commercial Lease
Property subtype
Other
Parking features
Parking Lot
Exterior features
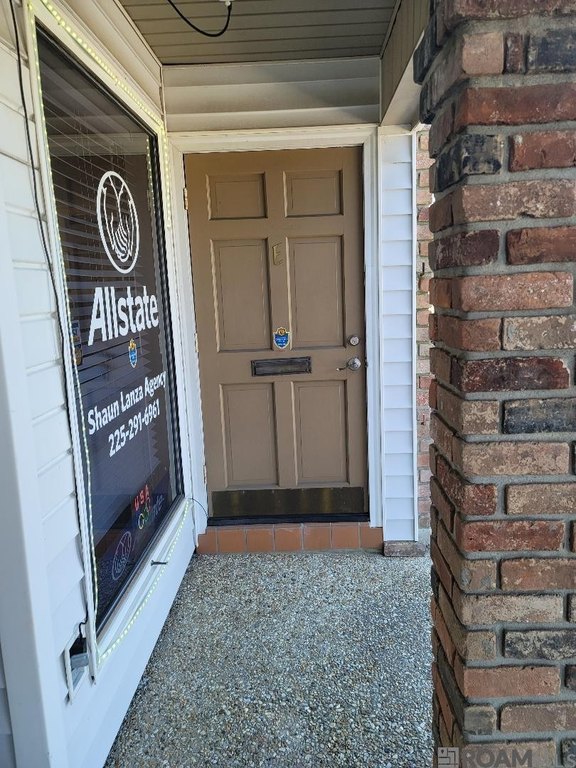
Door Sign
Subdivision
Coursey Village
Directions
From Sherwood- Turn Right onto Coursey. Property is on the Right.
Standard status
Active
Size
5,000 SF
Lot size
0.27 Acres
Taxes and HOA fees
Tax Description
WARD: 1-4, SUBDIVISION: COURSEY VILLAGE, LOT: 34.
Legal Description
WARD: 1-4, SUBDIVISION: COURSEY VILLAGE, LOT: 34.
Utilities
Sewer type
Public Sewer
Heating system
Central
Cooling system
Central Air
Water source
Public
Amenities
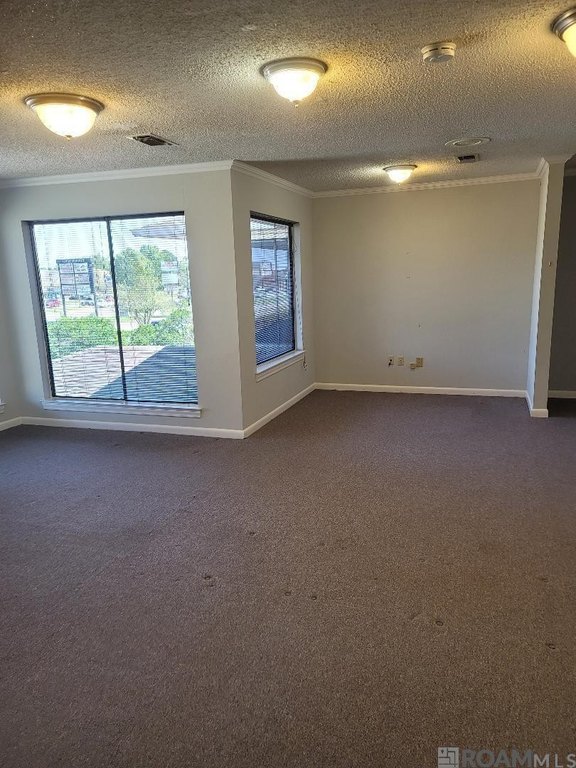
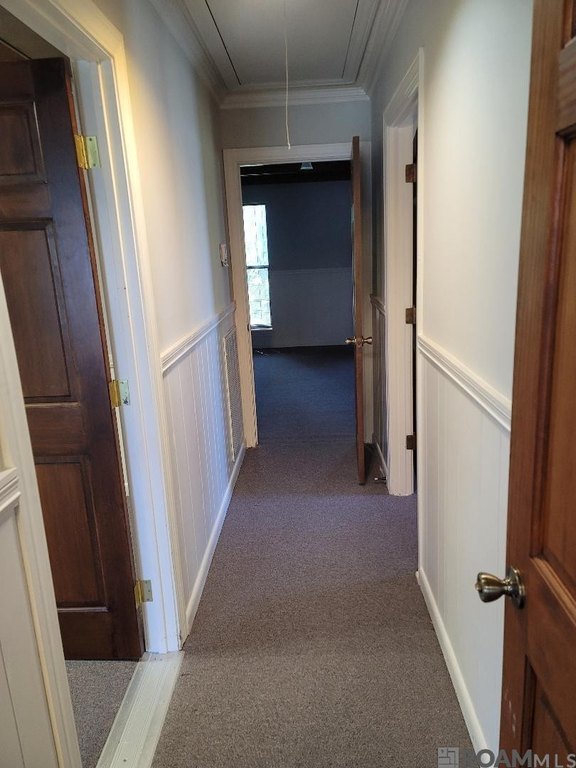
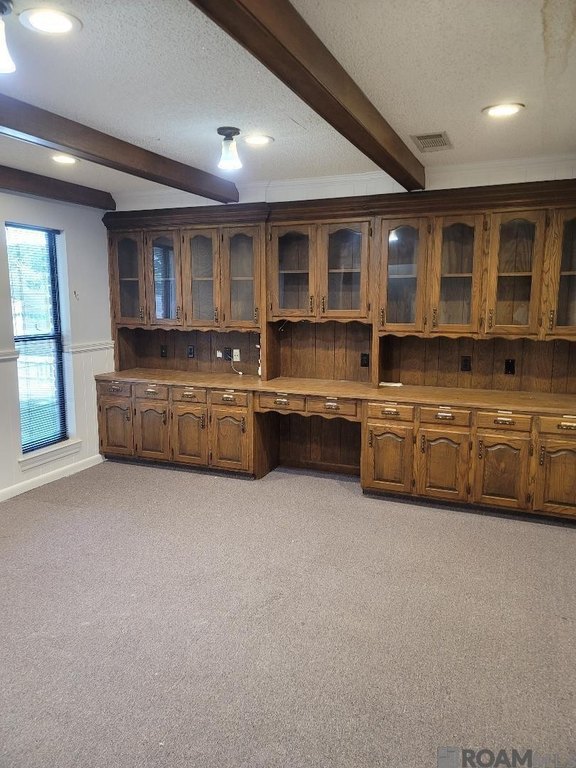
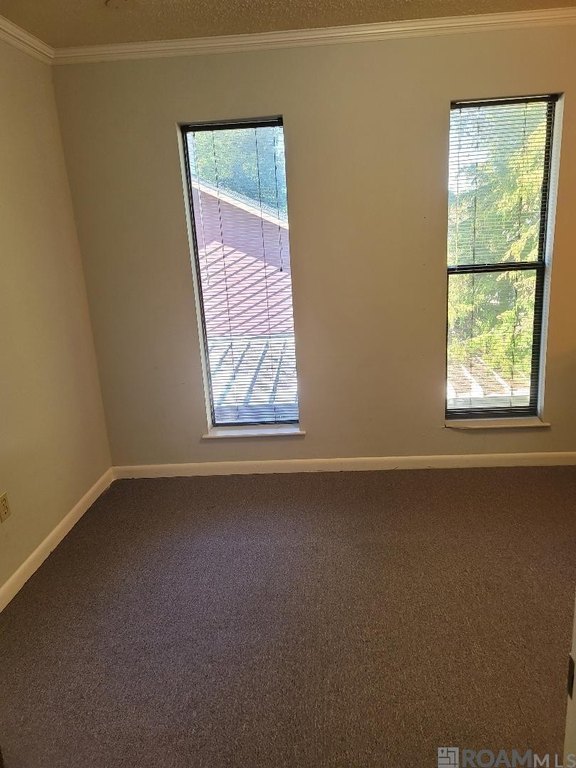
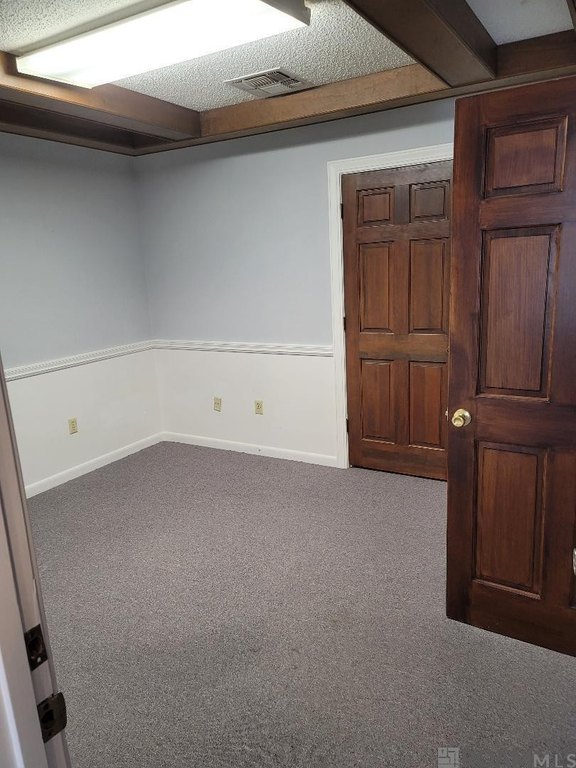
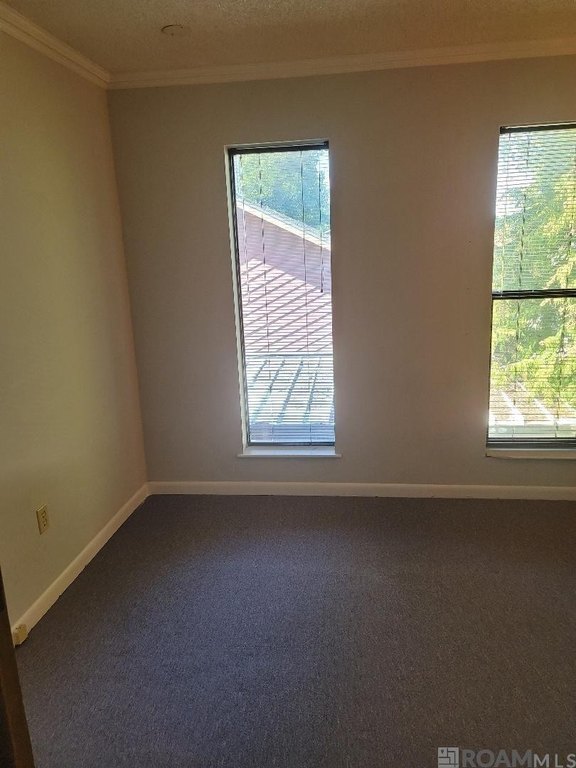
private offices
reception area
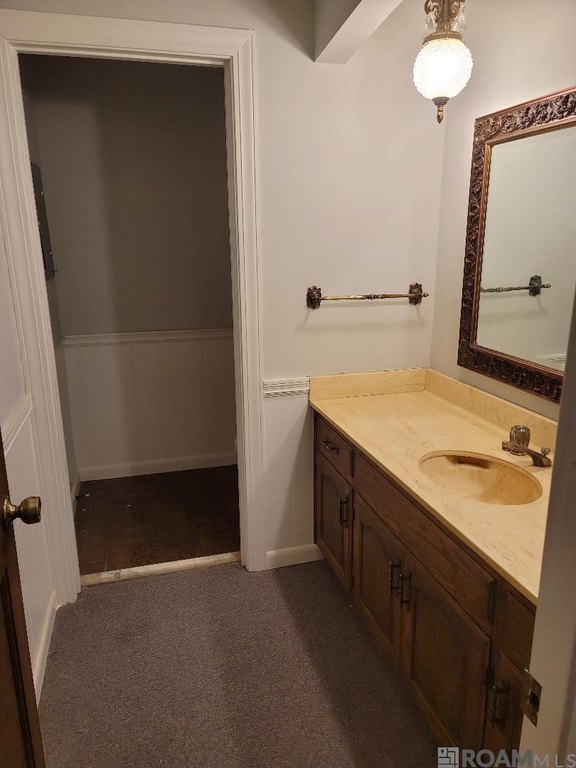
private restroom
water included
Building Details
Building materials
Frame
Roof type
Composition
Listing Agency:
Dawson Grey Real Estate
(225) 325-5555
Listed By:
Carmen Coetzee · License #0995694832
(225) 325-5555
Added: Jun 13
Changed: Aug 4
Last Checked: Aug 12 at 1:06AM
MLS# 2026010897
Copyright © 2026 Greater Baton Rouge Association of REALTORS. All rights reserved. All information provided by the listing agent/broker is deemed reliable but is not guaranteed and should be independently verified.
Investment Insights
Based on property information with market context.
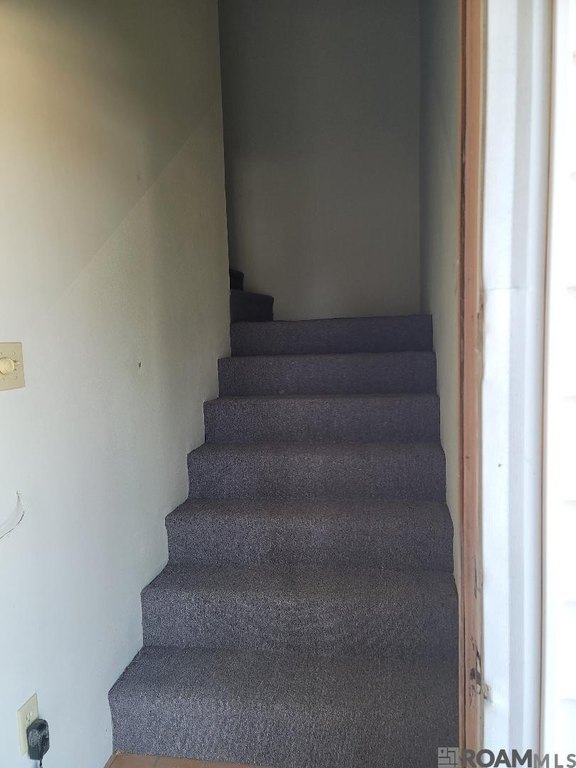
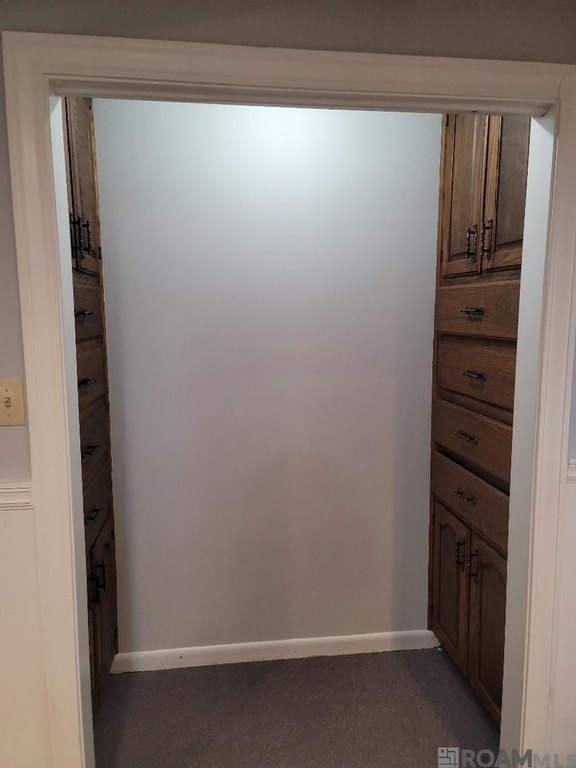
This upstairs suite (Suite E) offers a practical layout for professional or service-oriented businesses and includes four private offices, a reception area, and a private restroom. The property previously operated as a tattoo studio, and the space is now configured to support a range of retail or professional uses. The suite is approximately 5,000 square feet and is offered for rent with utilities handled as described in the lease terms.
Located on highly traveled Coursey Boulevard in Baton Rouge, the space benefits from a strong retail/professional presence in an established corridor. Water is included in the rental price, which can help simplify operating costs for day-to-day use.
The interior configuration is well-suited for tenants who need separate workrooms in addition to a welcoming front reception. Applicants should note that credit, income, and background checks are required. The suite is available for occupancy on August 1, 2026, providing a clear move-in timeline for businesses planning ahead.
Located on highly traveled Coursey Boulevard in Baton Rouge, the space benefits from a strong retail/professional presence in an established corridor. Water is included in the rental price, which can help simplify operating costs for day-to-day use.
The interior configuration is well-suited for tenants who need separate workrooms in addition to a welcoming front reception. Applicants should note that credit, income, and background checks are required. The suite is available for occupancy on August 1, 2026, providing a clear move-in timeline for businesses planning ahead.
Key Highlights
- Upstairs Suite E retail/professional office space on highly traveled Coursey Boulevard in Baton Rouge
- Layout includes four private offices, reception area, and a private restroom
- Central heating and central air conditioning
Property Analytics
Current Use
Lease Details
Yes
Utilities to site
NNN (Triple Net)
Lease Type
$0.43 /SF/Yr
CAM
Location Intelligence
Trade Area within ½ mile
354
Businesses Nearby
Explore this area
Business Placement
Demographics for 70816, LA
45,232
Population
21,024
Households
2.2
Avg Household Size
34
Median Age
36%
College-Educated
94%
High-School Grad
16.3 sq mi
ZIP Area
2,775
Density / Sq Mi
$65,894
Median Household Income
$39,344
Median Earnings
$1,155
Median Rent
$232,300
Median Home Value
Market
Lease Benchmarks for Baton Rouge, LA
$17.48 /SF/Yr
Avg Asking Price
$2.29–$72.73 /SF/Yr
Price Range
8,506 SF
Avg Space Size
This space is priced 84% below the average of $17.48 /SF/Yr.
Vacancy Rate% for Office in South region

Questions? Ask Rey
Realmo’s AI knows this listing — price, zoning, demand, history. Ask anything.








Frequently Asked Questions
What type of property is this?
Office units - Upstairs suite with four private offices, reception, and private restroom; water included and available for occupancy August 1, 2026.
Where is this office units located?
The property is located at 11924 Coursey Bl Baton Rouge, LA.
What is the lease rate?
The lease rate is $1,200/Mo.
What are key features of this property?
This property features: Upstairs Suite E retail/professional office space on highly traveled Coursey Boulevard in Baton Rouge; Layout includes four private offices, reception area, and a private restroom; Central heating and central air conditioning