Retail Space in Steel
For Lease
Contact for pricing
151 E 4th Pl, Sioux Falls, SD
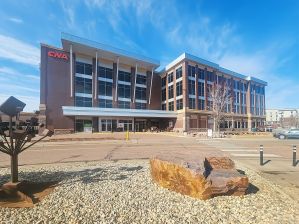
Retail space available in a mixed-use development in Sioux Falls.
Space Size1,002 SF - 1,580 SF
Lot Size7.18 Acres
Days on Market795
Property Features for 151 E 4th Pl
General Information
Standard status
Active
Size
1,002 SF - 1,580 SF
Lot size
7.18 Acres
Property subtype
RETAIL
Lease Type
NNN
Spaces For Lease
at 151 E 4th Pl Contact us- Floor
- 1
- Size
- 1,002 SF
- Type
- RETAIL
- Lease Type
- NNN
- Availability
- AVAILABLE, Now
- Sublease
- No
151 E 4th Pl $25/SF/Yr
- Available on winter 2025
- The Steel District is a fully-integrated live, work,...
show more
Contact us
- Floor
- 1
- Size
- 1,049 SF
- Type
- RETAIL
- Lease Type
- NNN
- Availability
- AVAILABLE, Now
- Sublease
- No
151 E 4th Pl $25/SF/Yr
- Available on winter 2025
- The Steel District is a fully-integrated live, work,...
show more
Contact us
- Floor
- 1
- Size
- 1,051 SF
- Type
- RETAIL
- Lease Type
- NNN
- Availability
- AVAILABLE, Now
- Sublease
- No
151 E 4th Pl $25/SF/Yr
- Available on winter 2025
- The Steel District is a fully-integrated live, work,...
show more
Contact us
- Floor
- 1
- Size
- 1,108 SF
- Type
- RETAIL
- Lease Type
- NNN
- Availability
- AVAILABLE, Now
- Sublease
- No
151 E 4th Pl $25/SF/Yr
- Available on winter 2025
- The Steel District is a fully-integrated live, work,...
show more
Contact us
- Floor
- 1
- Size
- 1,580 SF
- Type
- RETAIL
- Lease Type
- NNN
- Availability
- AVAILABLE, Now
- Sublease
- No
151 E 4th Pl $25/SF/Yr
- Available on winter 2025
- The Steel District is a fully-integrated live, work,...
show more
Contact us
Show more
Listing Agency:
Lloyd Companies - Corporate
(605) 323-2820
Listed By:
Raquel Blount, SIOR
(605) 728-9092
Source:
Moodyscre
Added: Jul 24, 2024
Changed: Sep 6
Last Checked: Sep 24 at 12:44PM
Displayed information is deemed reliable but is not guaranteed and should be independently verified. All listing content including descriptions, pricing, images are the copyrighted material of Lloyd Companies - Corporate
Investment Insights
Based on property information with market context.
Available in winter 2025, this retail space is located within The Steel District, a mixed-use development designed to enhance the downtown Sioux Falls area. This riverfront destination will integrate office, retail, restaurant, condo, hotel, and convention spaces. The development aims to create a comprehensive environment for shopping and dining. Office tenants will have access to dining areas suitable for meetings and gatherings. The Canopy by Hilton hotel and convention center will offer accommodations for conferences and events. The development includes three main building areas: a hotel/convention center, an office building, and a parking ramp with office and retail space. These buildings will be connected by a skywalk. A pedestrian corridor with commercial activity will be located between the hotel/convention center and the office building. The Canopy by Hilton will feature 217 rooms and 60,000 square feet of meeting and convention space. A parking ramp with over 900 stalls will be adjoined by 100 apartments and 30,000 square feet of retail space. The available retail space is 1,108 square feet.
Key Highlights
- Fully‑integrated live, work, play, stay development in downtown Sioux Falls.
- Riverfront location with office, retail, restaurant, condo, hotel, and convention space.
- Connected to Canopy by Hilton (217 rooms) and a 60,000 sqft convention center.
Property Analytics
Current Use
Lease Details
NNN (Triple Net)
Lease Type
$3.75 /SF/Yr
CAM
Location Intelligence
Trade Area within ½ mile
1,141
Businesses Nearby
1.2M
Monthly Visits Nearby
Well-served
Demand for This Use
Explore this area
Business Placement
Foot Traffic Nearby
Dining 31%
Apparel 24%
Superstores 13%
Shops & Services 11%
Target
Superstores
154,055 visits/mo
0.4 miles
Hy-Vee
Groceries
71,948 visits/mo
0.5 miles
Chick-fil-A
Dining
66,896 visits/mo
0.1 miles
Menards
Home Improvements & Furnishings
64,847 visits/mo
0.3 miles
Kohl's
Apparel
63,760 visits/mo
0.5 miles
Market
Vacancy Rate% for Retail in Midwest region

Questions? Ask Rey
Realmo’s AI knows this listing — price, zoning, demand, history. Ask anything.


Similar Off Market Nearby
- South Dakota DMV Now Kiosk — 4101 S Louise Ave, Sioux Falls, SD 57106
- Coinstar Kiosk - Bitcoin ATM — Hy Vee, 4101 S Louise Ave, Sioux Falls, SD 57106
- Oxbow Village — 3400 W 49th St Unit 200, Sioux Falls, SD 57106
- Simon Guest Services — Sioux Falls, SD 57106
- The Empire Mall — 5000 W Empire Pl Mall, Sioux Falls, SD 57106
Frequently Asked Questions
What type of property is this?
Shopping center - Retail space available in a mixed-use development in Sioux Falls.
Where is this shopping center located?
The property is located at 151 E 4th Pl Sioux Falls, SD.
What is the lease rate?
The lease rate is $25 SF/Yr.
What are key features of this property?
This property features: Fully‑integrated live, work, play, stay development in downtown Sioux Falls.; Riverfront location with office, retail, restaurant, condo, hotel, and convention space.; Connected to Canopy by Hilton (217 rooms) and a 60,000 sqft convention center.


