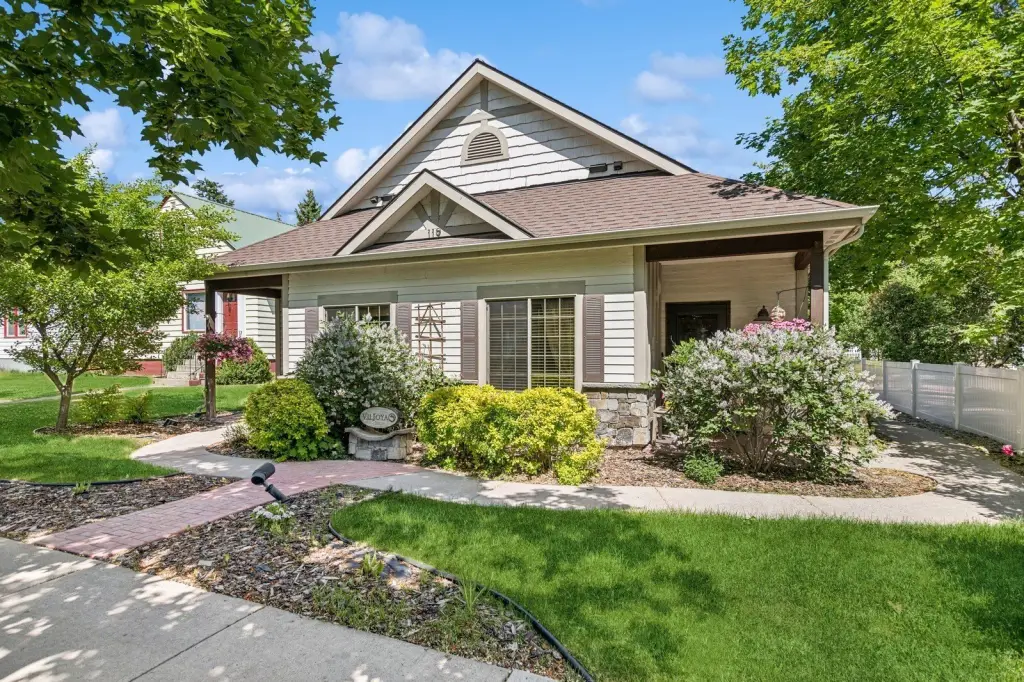
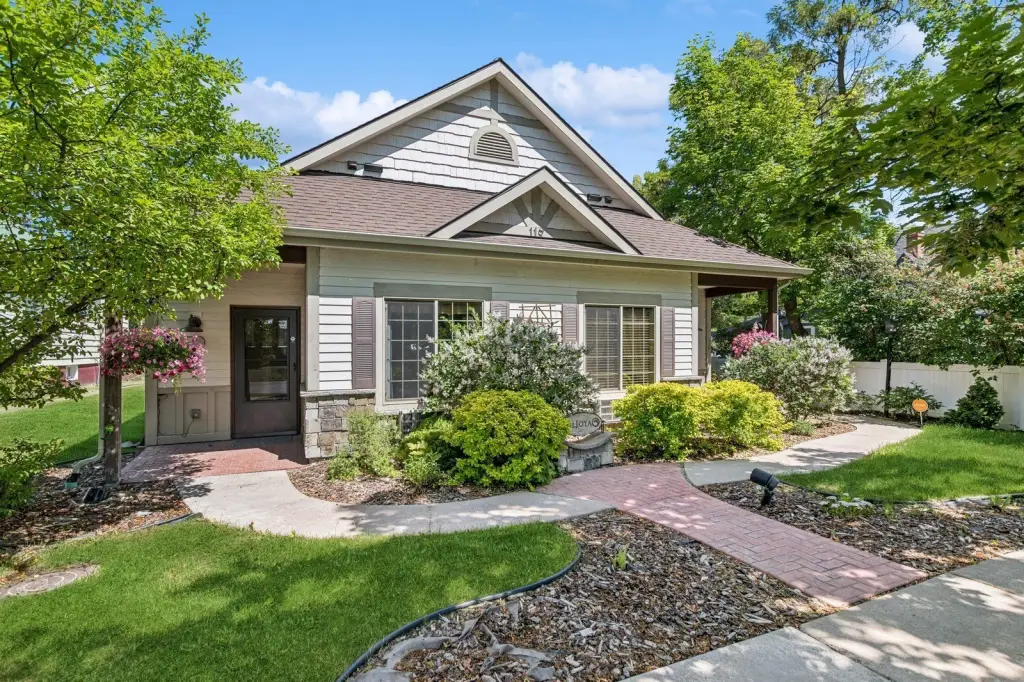
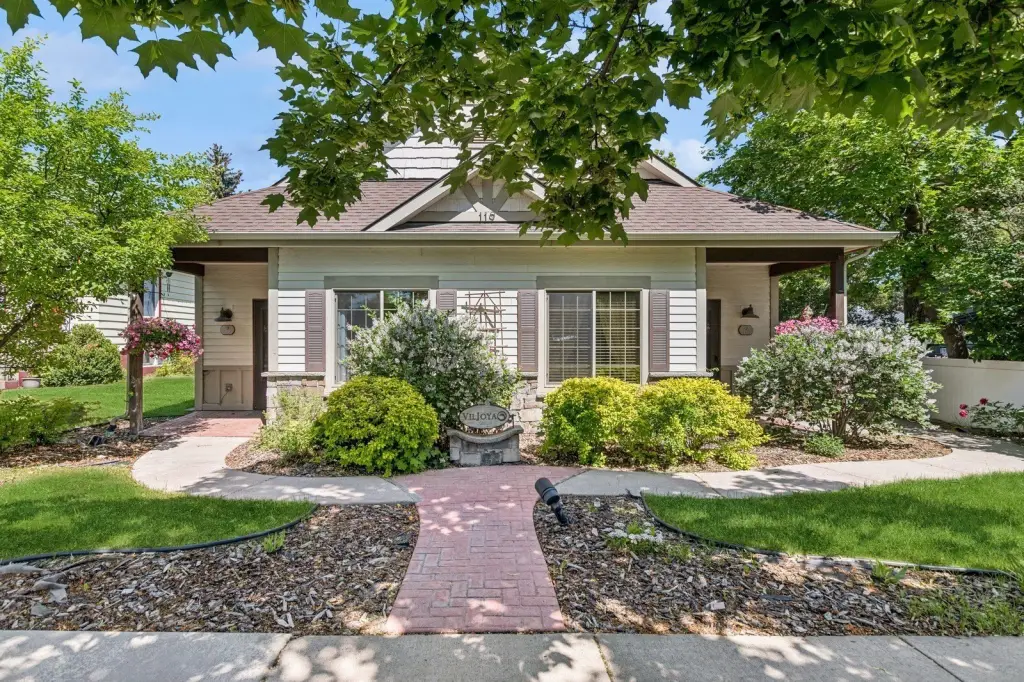
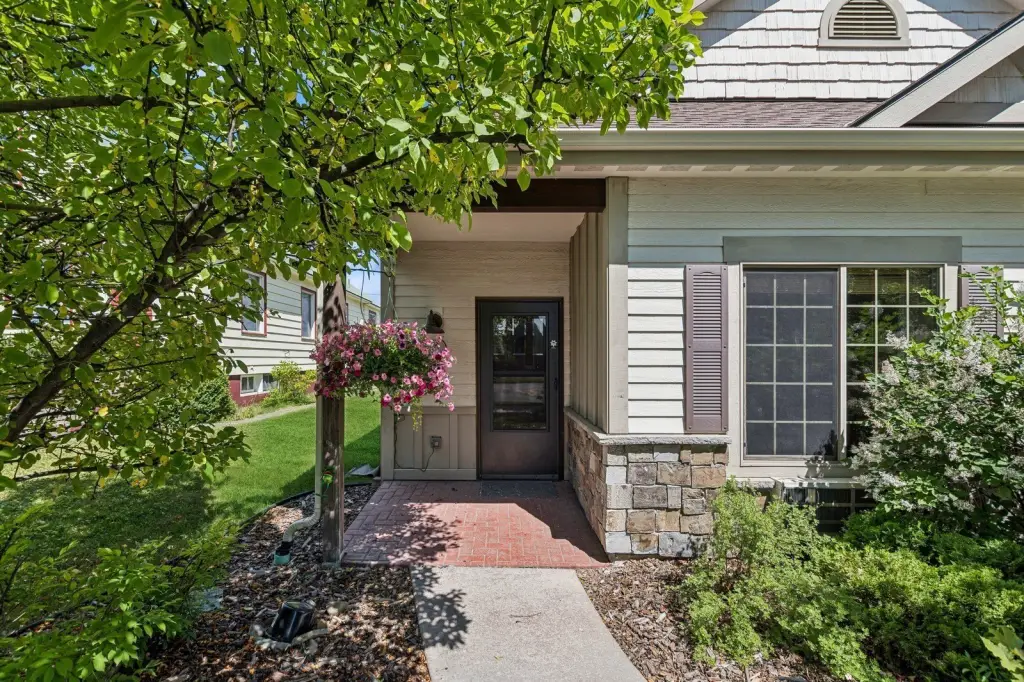
6-Unit Independent Living
For Sale
$1,950,000
119 5th Avenue W, Kalispell, MT 59901
ResidentialIncome, Ranch, Kalispell, MT
Property Size4,916 SF
Lot Size0.16 Acres
Price / SF$396.66
Days on Market487
Property Features for 119 5th Avenue W
General Information
Property type
Residential Multi Family
Property subtype
Apartment
Zoning
Multi-Family
Zoning description
RA-2
Rooms
Basement, Laundry Room
Parking features
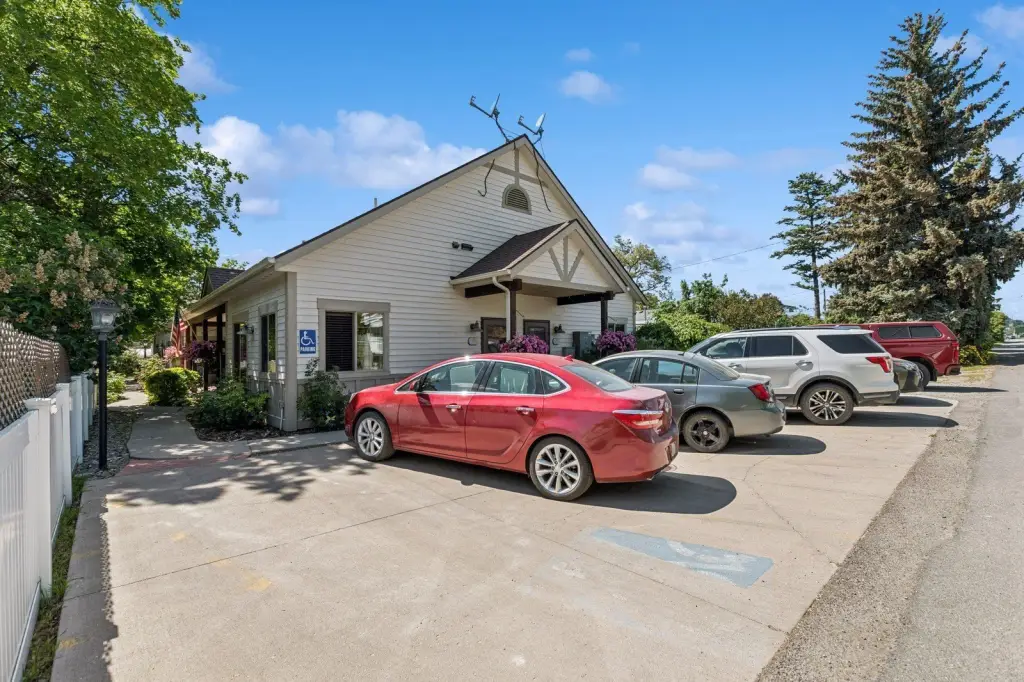
On Street, Alley
Window features
Screens
Patio and Porch features
Patio
Interior features
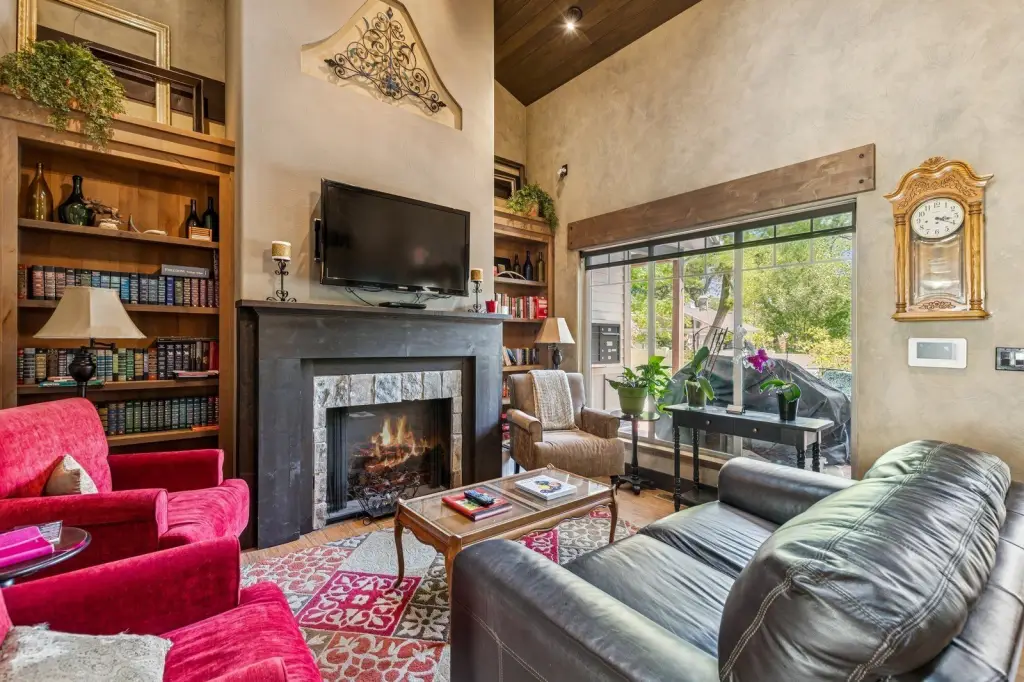
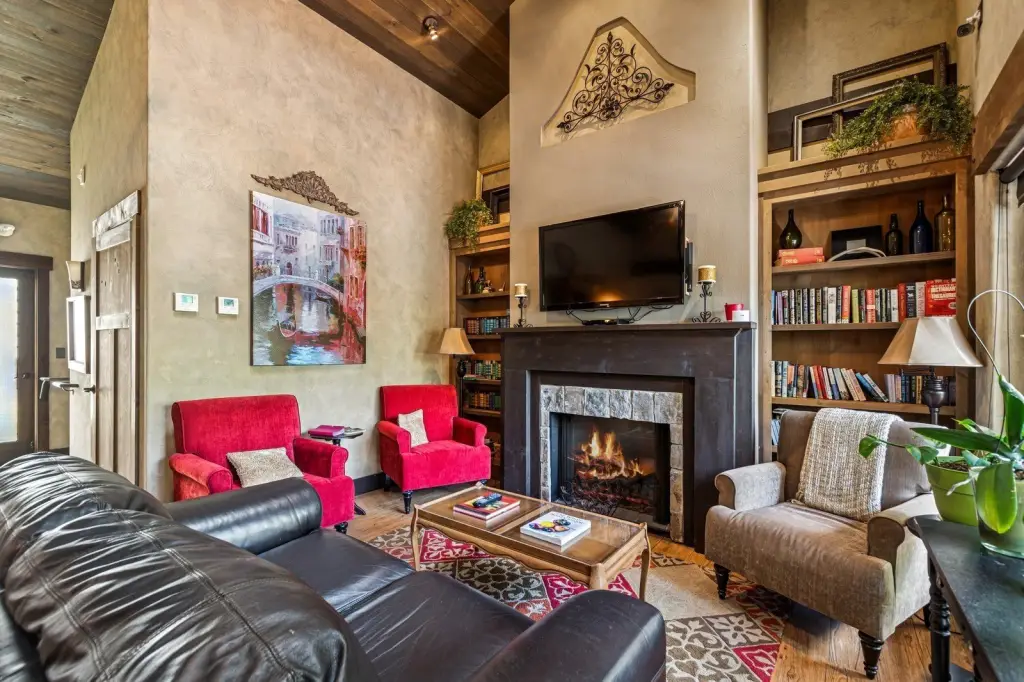
Fireplace, VaultedCeilings
Exterior features
Courtyard
Fireplace
1
Lot features
Landscaped, Level, Sprinklers In Ground
Directions
From Highway 2W, turn South on 5th Ave WN, cross over W. Center Street, building is on the East side.
Standard status
Active
APN
07396618150080000
Lot size
0.16 Acres
Taxes and HOA fees
Tax Year
2024
Tax Description
KAL, S18, T28 N, R21 W, BLOCK 50, Lot 10, COS 18600, ASSR# 0000120034, 0.163 acres.
Tax Annual Amount
11790
Legal Description
KAL, S18, T28 N, R21 W, BLOCK 50, Lot 10, COS 18600, ASSR# 0000120034, 0.163 acres.
Utilities
Sewer type
Public Sewer
Heating system
Forced Air, Natural Gas, Ductless (Heating)
Cooling system
Wall Unit(s), Ductless, Central Air
Water source
Public
Amenities
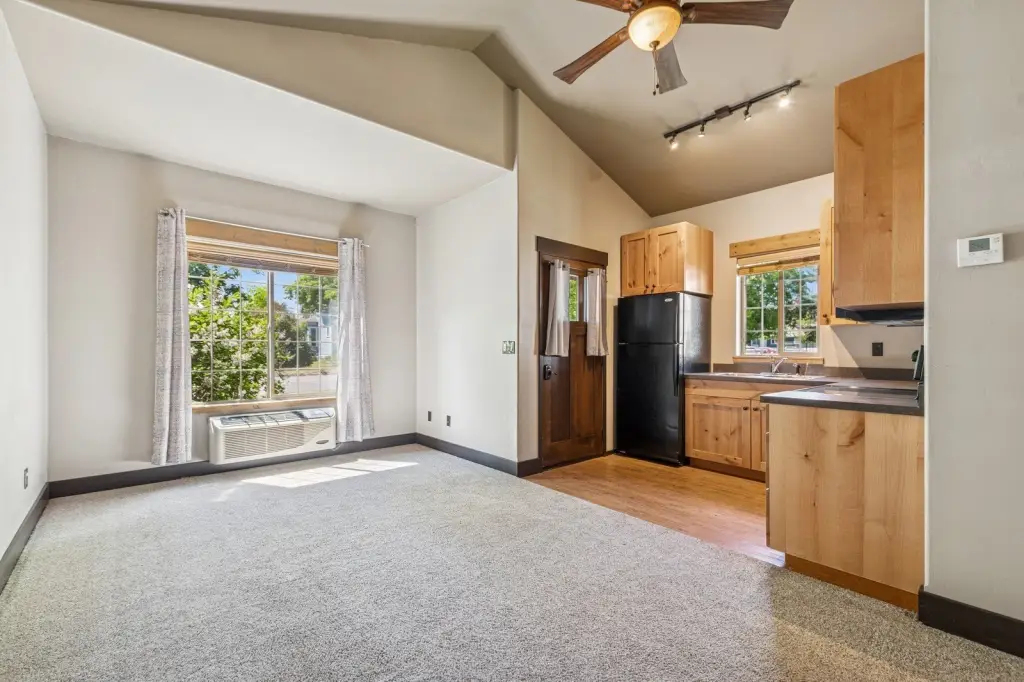
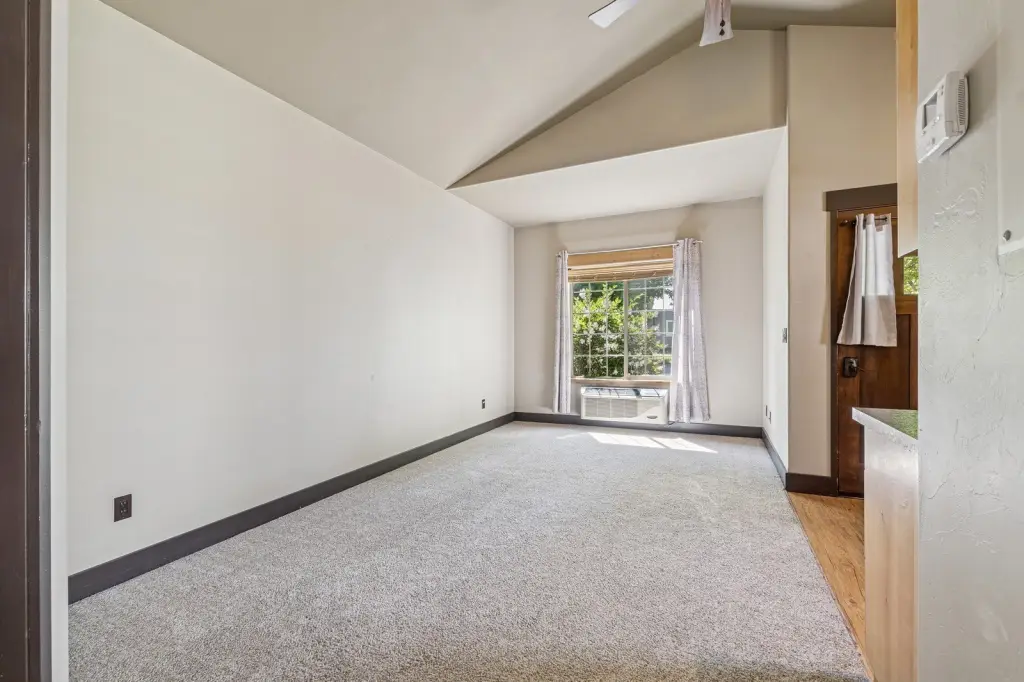
vaulted ceilings
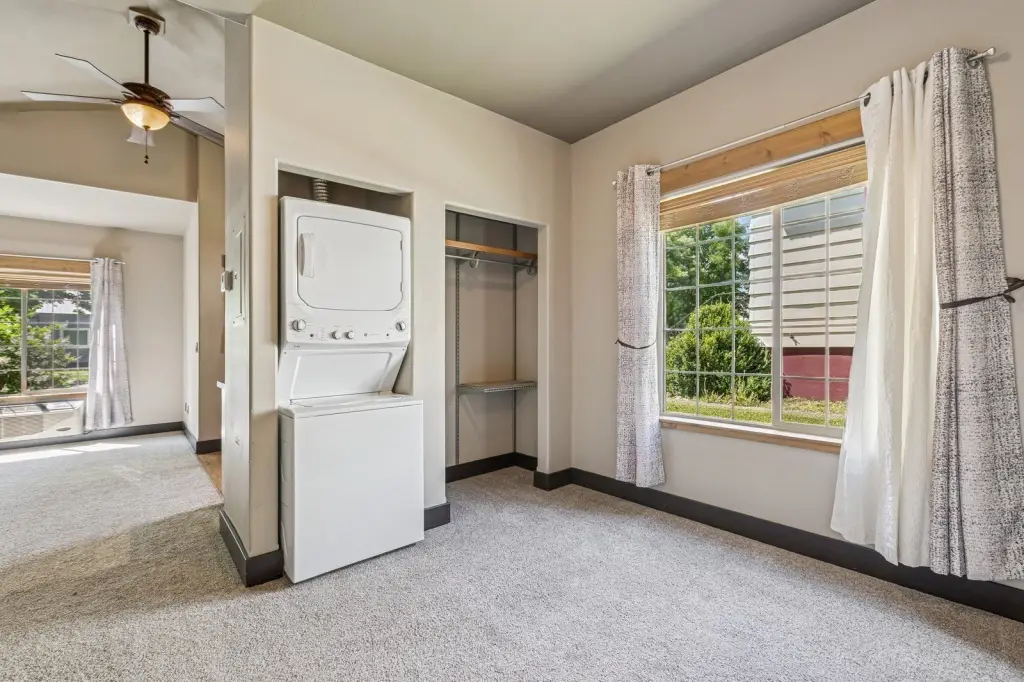
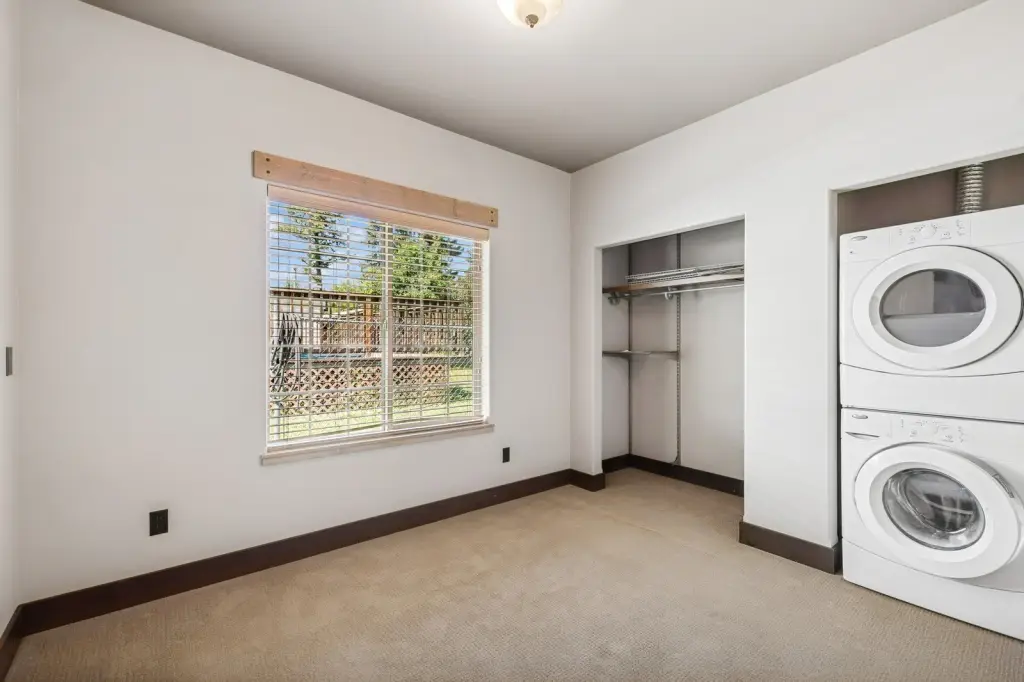
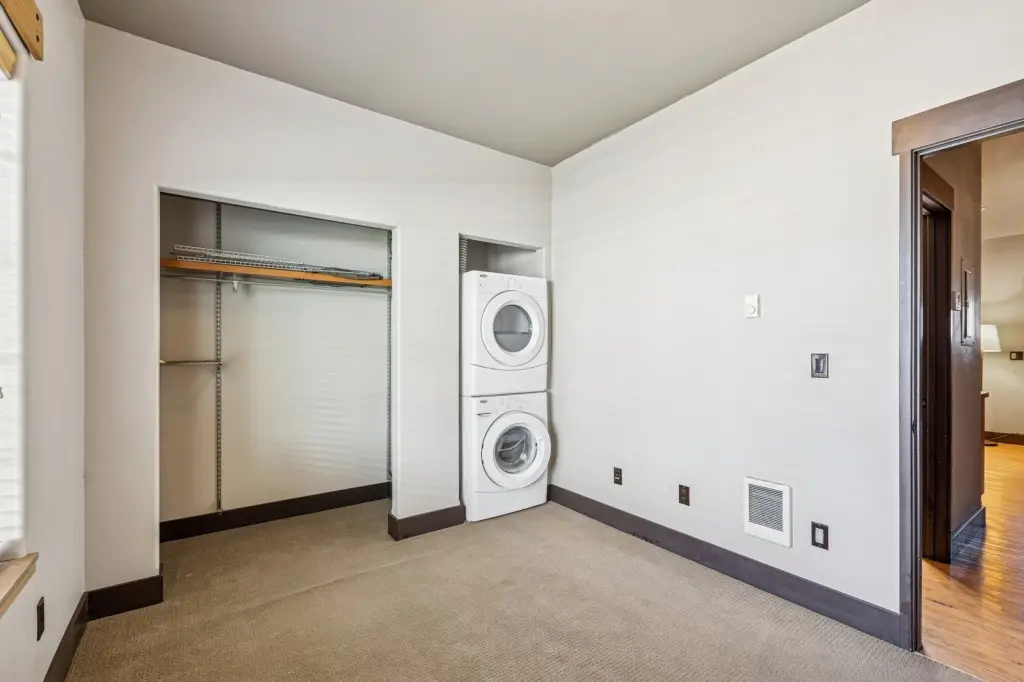
washer/dryer in each Villa
wireless internet & cable
common area
exercise/recreational room
additional storage area
pets allowed
Building Details
Year built
2011
Floors in Building
1
Number of units
6
Building materials
WoodSiding, WoodFrame
Roof type
Asphalt
Architectural style
Ranch
Listing Agency:
5 Star Realty
(406) 862-1000
Listed By:
Karen Thomas · License #RRE-BRO-LIC-13629
(406) 212-2500
Added: Jun 4, 2025
Changed: Sep 16
Last Checked: Oct 3 at 2:06AM
MLS# 30051380
Copyright © 2026 Montana Regional MLS. All rights reserved. All information provided by the listing agent/broker is deemed reliable but is not guaranteed and should be independently verified.
Investment Insights
Based on property information with market context.
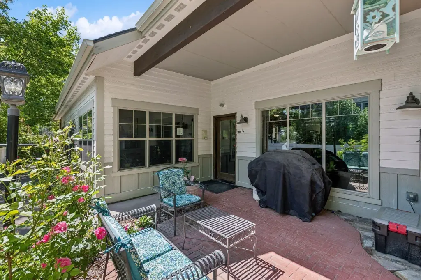
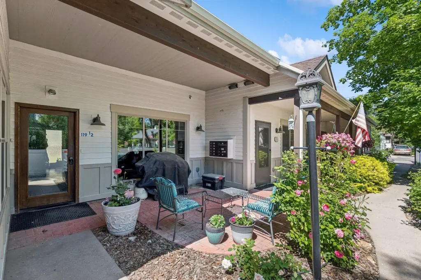
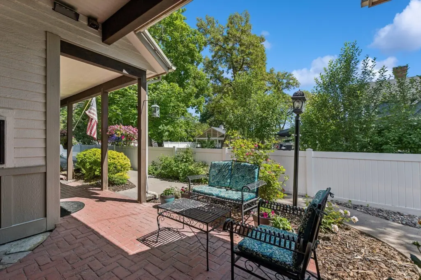
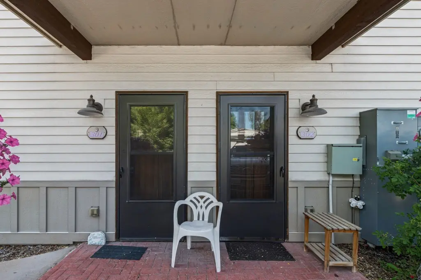
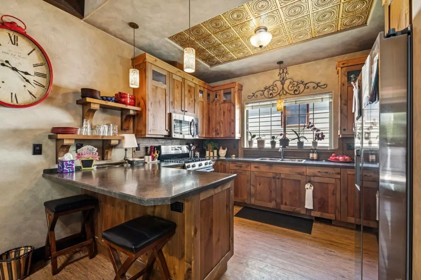
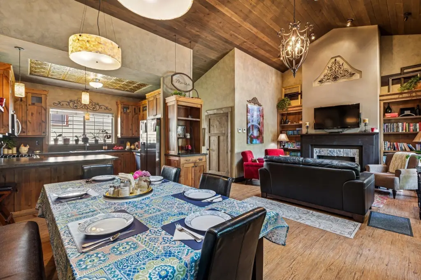
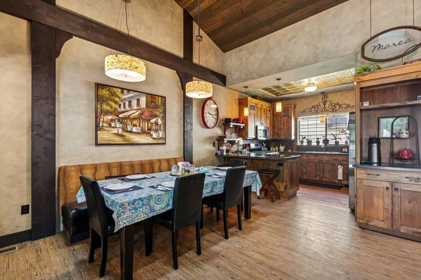
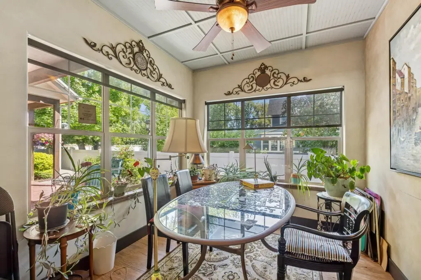
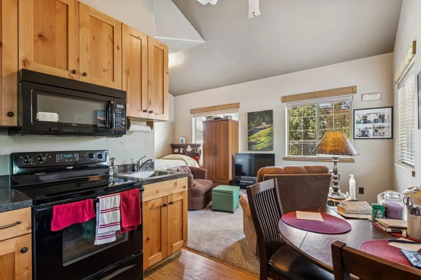
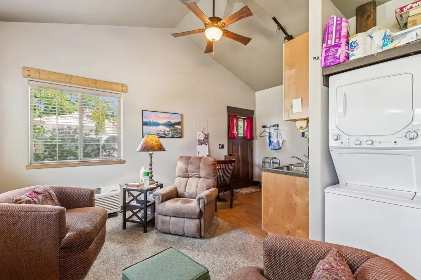
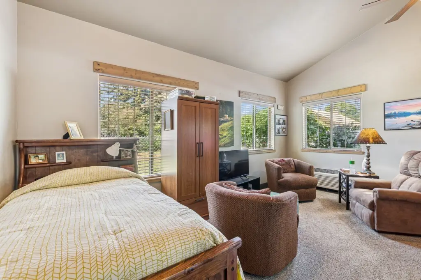
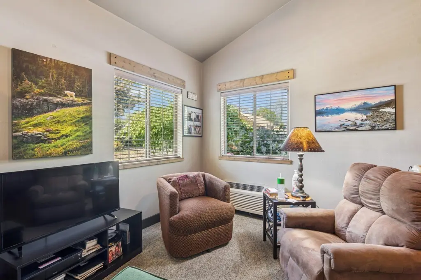
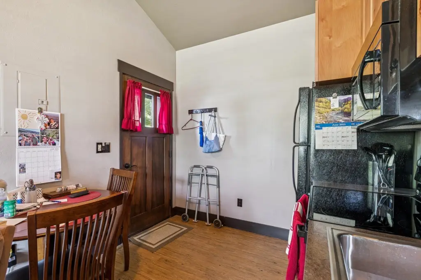
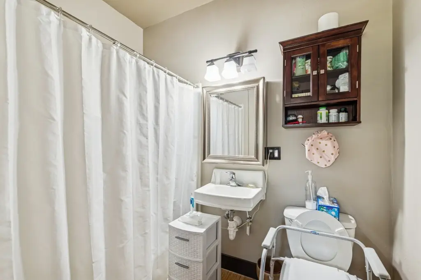
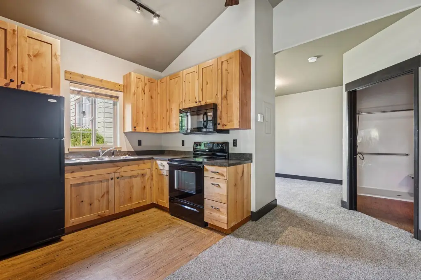
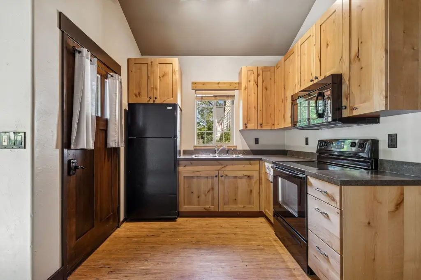
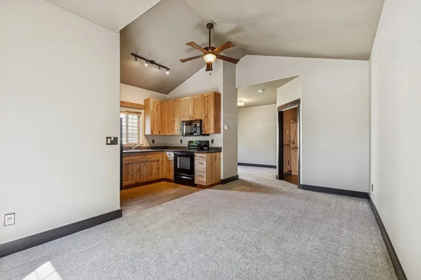
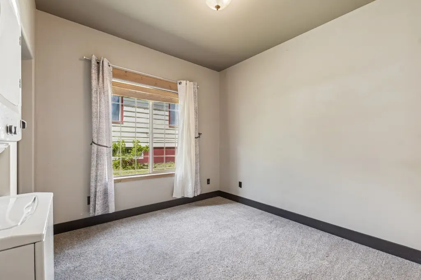
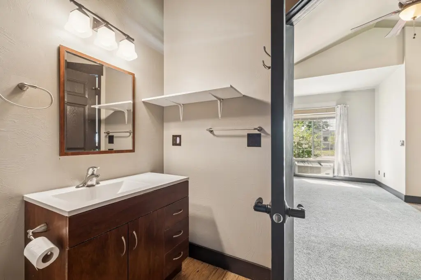
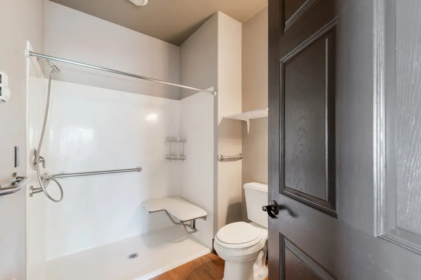
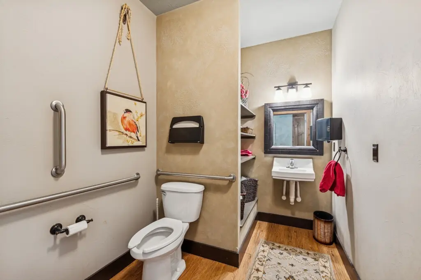
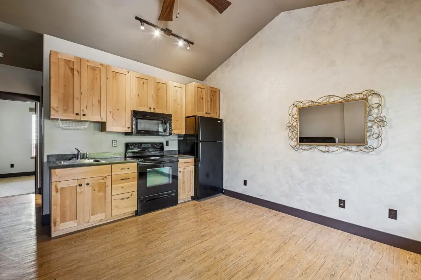
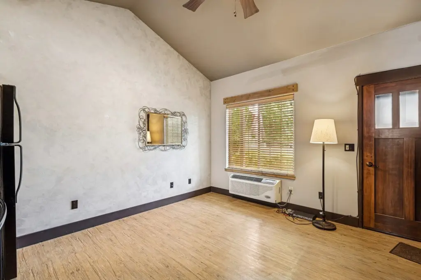
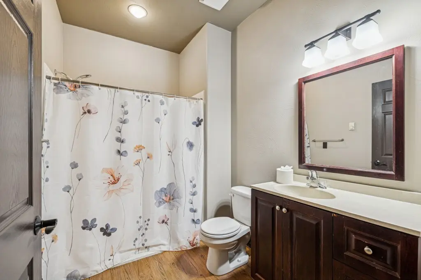
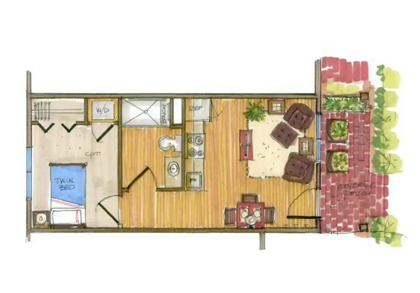
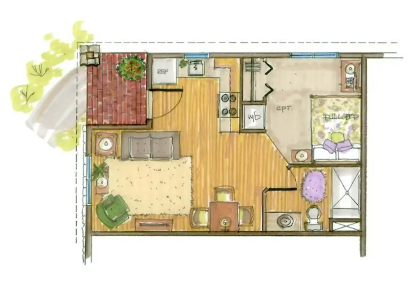
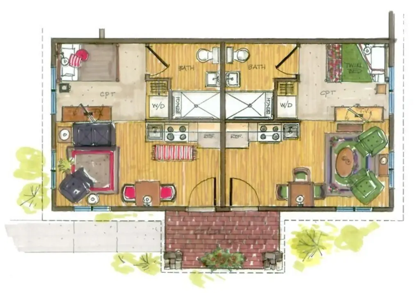
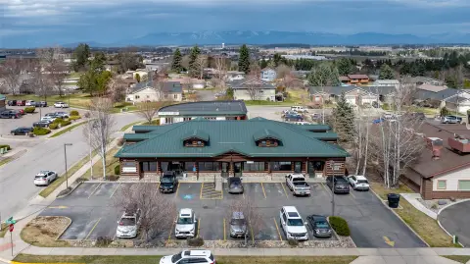
Built in 2011, this 4,916-square-foot independent living facility includes six villa apartments, each with a full kitchen, dining area, living area, bedroom, bathroom, vaulted ceilings, and in-unit washer and dryer. An additional basement living area provides another bathroom, shower, and laundry setup. The property also includes a common area, exercise and recreation room, courtyard, patio, unit-specific storage, fireplace, and wireless internet and cable. Pets are welcomed.
Situated on 0.163 acres in downtown Kalispell, the property offers access to shopping, entertainment, food establishments, and the hospital. Public water and sewer serve the building, with forced-air and natural-gas heating along with ductless, wall-unit, and central-air cooling. On-site parking is not identified; parking features include alley and on-street access. The facility is fully occupied and provides home-style meals, weekly housekeeping and linen service, and weekly activities.
Situated on 0.163 acres in downtown Kalispell, the property offers access to shopping, entertainment, food establishments, and the hospital. Public water and sewer serve the building, with forced-air and natural-gas heating along with ductless, wall-unit, and central-air cooling. On-site parking is not identified; parking features include alley and on-street access. The facility is fully occupied and provides home-style meals, weekly housekeeping and linen service, and weekly activities.
Key Highlights
- Six Villa Apartments in a fully occupied independent living facility
- 4,916 sq. ft. building constructed in 2011
- Each villa includes a full kitchen, bedroom, bathroom, vaulted ceilings, and washer/dryer
Property Analytics
Unlock full access to Insights
Subscribe to Realmo Intelligence
Open Analytics
Current Use
Lease Details
6
Residential units
100%
Occupancy
Location Intelligence
Trade Area within ½ mile
2,228
Businesses Nearby
Explore this area
Business Placement
Demographics for 59901, MT
57,900
Population
25,154
Households
2.3
Avg Household Size
40
Median Age
33%
College-Educated
96%
High-School Grad
468.8 sq mi
ZIP Area
124
Density / Sq Mi
$70,391
Median Household Income
$38,073
Median Earnings
$1,052
Median Rent
$417,200
Median Home Value
Check the figures for this property
Cap Rate, Value Estimation, Potential NOI and more
View Realmo Analytics
Market
Vacancy Rate% for Multifamily in West region

Questions? Ask Rey
Realmo’s AI knows this listing — price, zoning, demand, history. Ask anything.




Frequently Asked Questions
What type of property is this?
Apartment building - Fully occupied downtown property with furnished-style residential amenities and individual kitchens, laundry facilities, and vaulted ceilings.
Where is this apartment building located?
The property is located at 119 5th Avenue W Kalispell, MT.
What is the asking price?
The asking price for this property is $1,950,000.
What are key features of this property?
This property features: Six Villa Apartments in a fully occupied independent living facility; 4,916 sq. ft. building constructed in 2011; Each villa includes a full kitchen, bedroom, bathroom, vaulted ceilings, and washer/dryer



