Modern Office Space with
For Lease
Contact for pricing
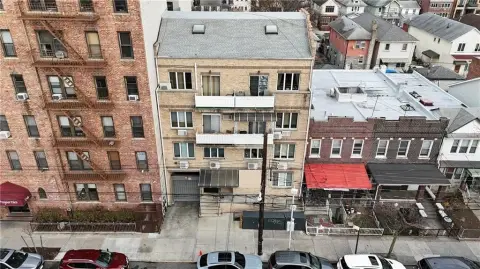
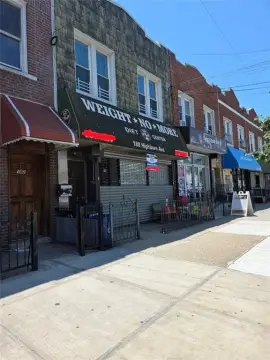
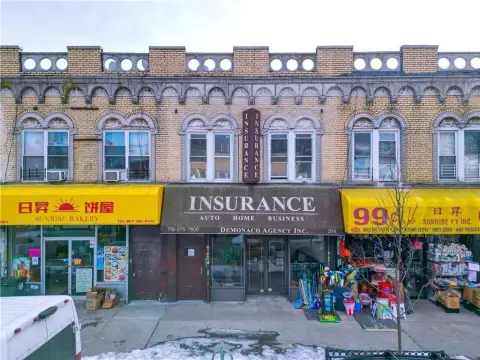
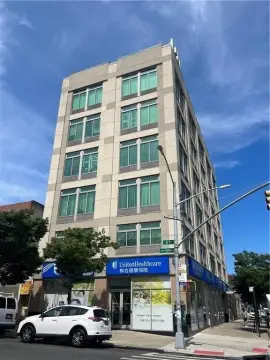
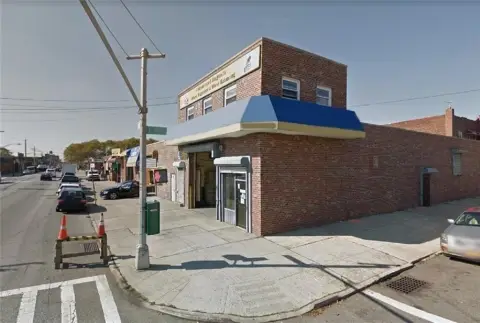
808 Driggs Ave, Brooklyn, NY
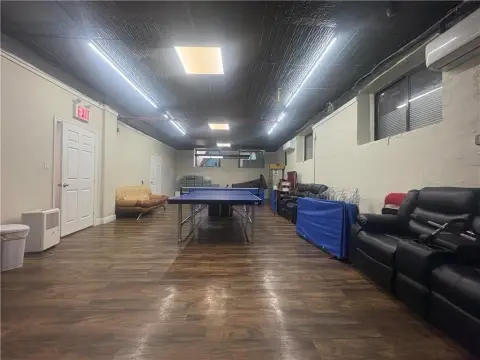
Executive office space featuring modern design, conference room, and kitchenette.
Space Size561 SF - 955 SF
Lot Size0.12 Acres
Days on Market1325
Property Features for 808 Driggs Ave
General Information
Standard status
Active
Size
561 SF - 955 SF
Lot size
0.12 Acres
Property subtype
OFFICE
Spaces For Lease
at 808 Driggs Ave Contact us- Size
- 561 SF
- Type
- OFFICE
- Rate
- Contact for pricing
- Availability
- AVAILABLE, Now
- Sublease
- No
808 Driggs Ave
- Executive Office
- Conference Room
- Kitchenette
- Split units for cooling and...
show more
Contact us
- Size
- 680 SF
- Type
- OFFICE
- Rate
- Contact for pricing
- Availability
- AVAILABLE, Now
- Sublease
- No
808 Driggs Ave
- Executive Office
- Conference Room
- Kitchenette
- Split units for cooling and...
show more
Contact us
- Size
- 955 SF
- Type
- EXECUTIVE_SUITES
- Rate
- Contact for pricing
- Availability
- AVAILABLE, Now
- Sublease
- No
808 Driggs Ave
- Executive Office
- Conference Room
- Kitchenette
- Split units for cooling and...
show more
Contact us
Listing Agency:
Workplace Realty
(646) 461-4000
Listed By:
Yossi Zicherman · License #10311209371
Source:
Moodyscre
Added: Jan 27, 2023
Changed: Sep 3
Last Checked: Sep 12 at 11:29AM
Displayed information is deemed reliable but is not guaranteed and should be independently verified. All listing content including descriptions, pricing, images are the copyrighted material of Workplace Realty
Investment Insights
Based on property information with market context.
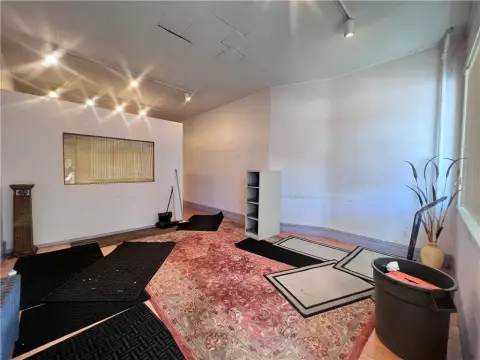
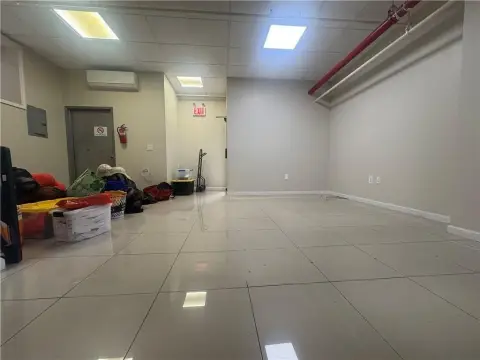
This office space features modern lighting and design, complemented by hardwood floors. The suite includes split units for cooling and heating, ensuring a comfortable environment. It offers a conference room and a kitchenette. There are two sets of bathrooms available. The space features a 9-foot ceiling height. Suite B offers 561 square feet and includes 7 desks. Suite 4 provides 955 square feet, an executive office, a conference room, a kitchen, two sets of bathrooms, and 13 desks.
Key Highlights
- Move‑in ready office suites available (Suite B: 561 SF, Suite C: 680 SF, Suite 4: 955 SF)
- Suite 4 features an executive office, conference room, kitchenette, and 2 sets of bathrooms.
- Flexible options: Suite C can be combined with another suite.
Property Analytics
Unlock full access to Insights
Subscribe to Realmo Intelligence
Open Analytics
Current Use
Lease Details
NNN (Triple Net)
Lease Type
Location Intelligence
Trade Area within ½ mile
8,413
Businesses Nearby
Explore this area
Business Placement
Check the figures for this property
Cap Rate, Value Estimation, Potential NOI and more
View Realmo Analytics
Market
Lease Benchmarks for Brooklyn, NY
$40.88 /SF/Yr
Avg Asking Price
$9.28–$150 /SF/Yr
Price Range
4,226 SF
Avg Space Size
Vacancy Rate% for Office in Northeast region

Questions? Ask Rey
Realmo’s AI knows this listing — price, zoning, demand, history. Ask anything.

Frequently Asked Questions
What type of property is this?
Office units - Executive office space featuring modern design, conference room, and kitchenette.
Where is this office units located?
The property is located at 808 Driggs Ave Brooklyn, NY.
What are key features of this property?
This property features: Move‑in ready office suites available (Suite B: 561 SF, Suite C: 680 SF, Suite 4: 955 SF); Suite 4 features an executive office, conference room, kitchenette, and 2 sets of bathrooms.; Flexible options: Suite C can be combined with another suite.



