Flex Space Condominium










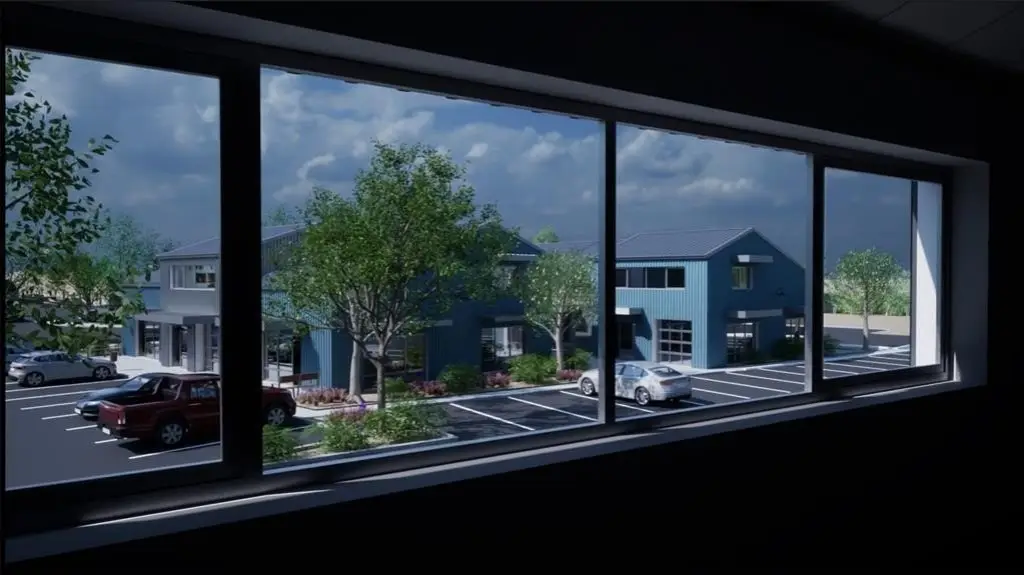
For Sale
$525,000
Pending
1189 Parkway Drive, Santa Fe, NM 87507
CommercialSale, Santa Fe, NM
Property Size1,587 SF
Lot Size0.04 Acres
Days on Market361
Property Features for 1189 Parkway Drive
General Information
Property type
Commercial Sale
Property subtype
Retail
Property condition
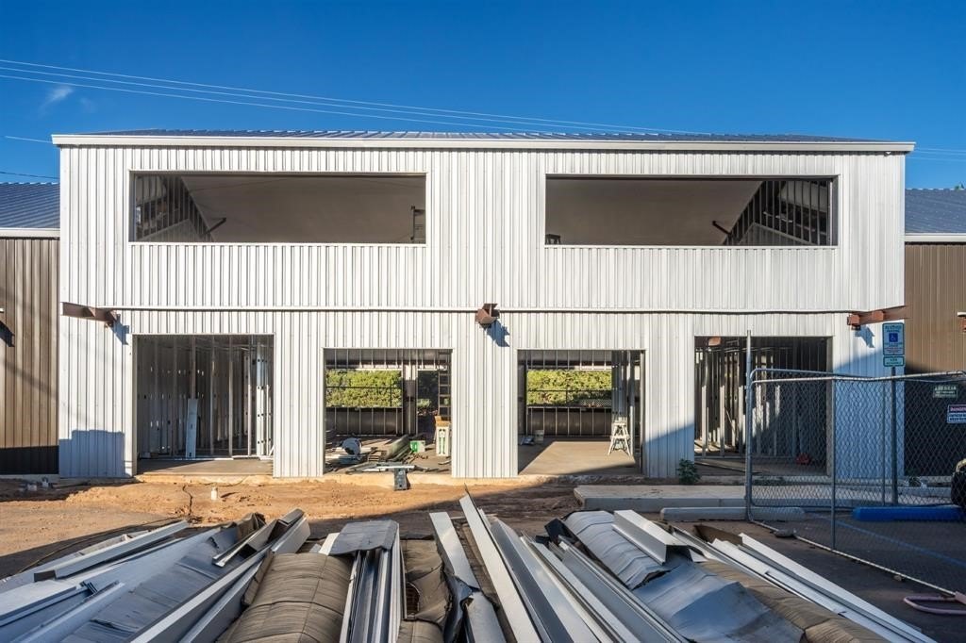
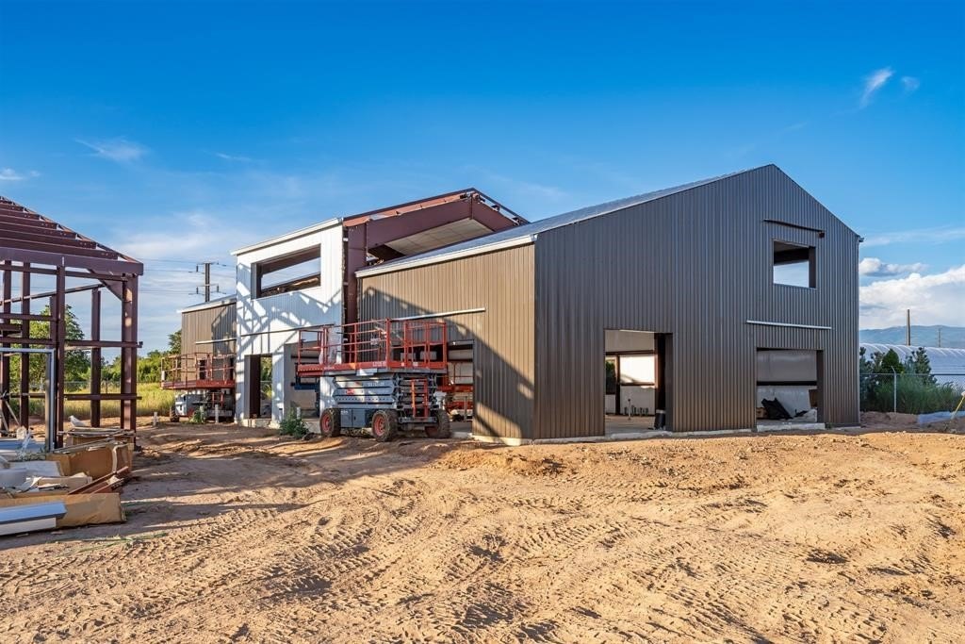
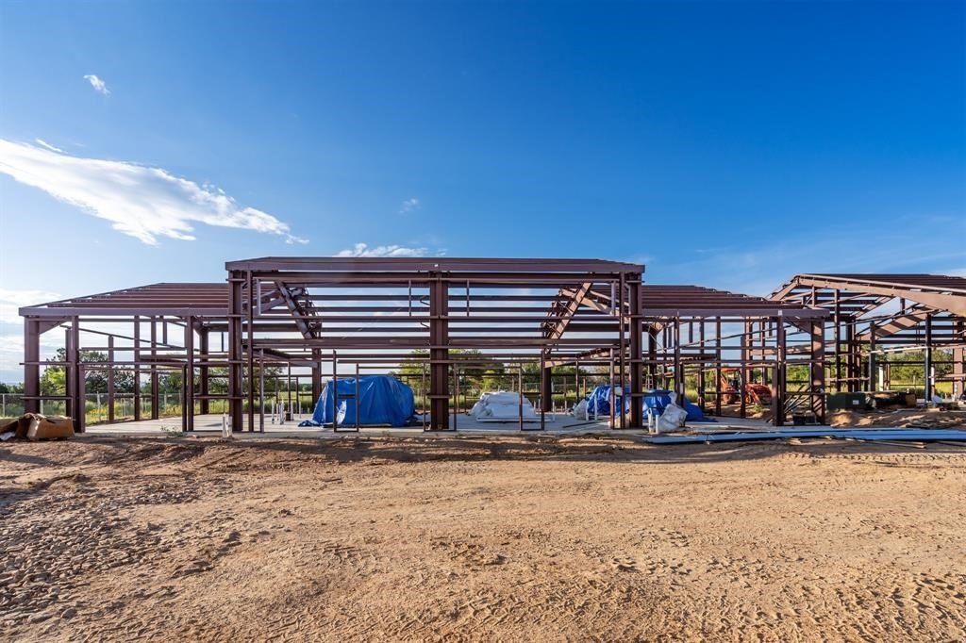
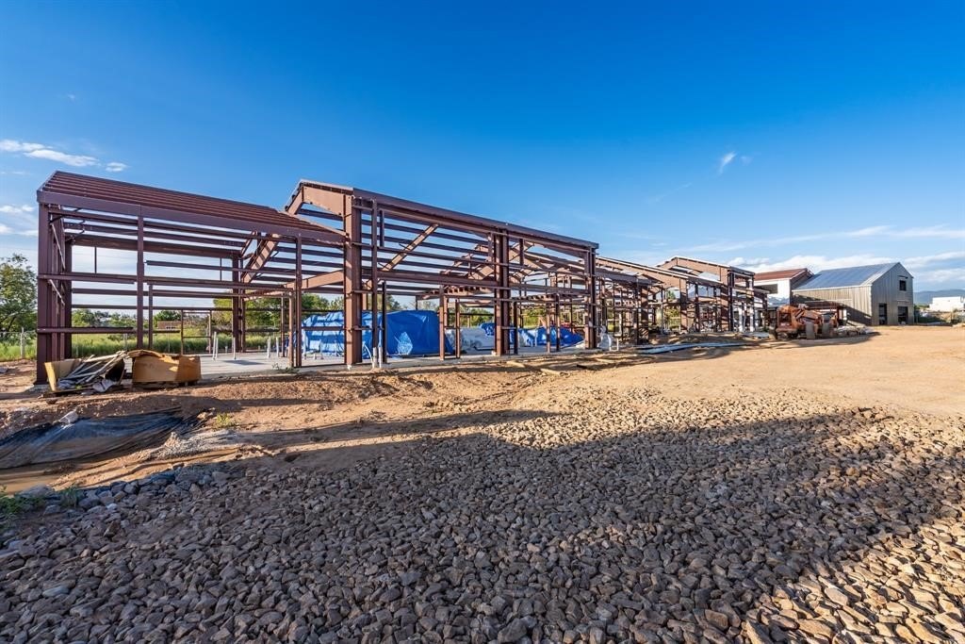
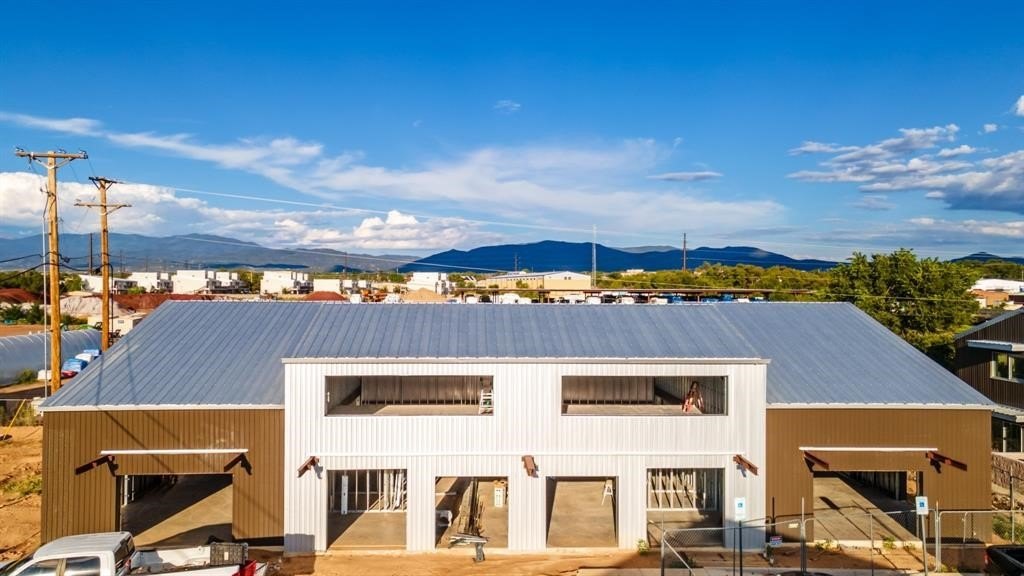
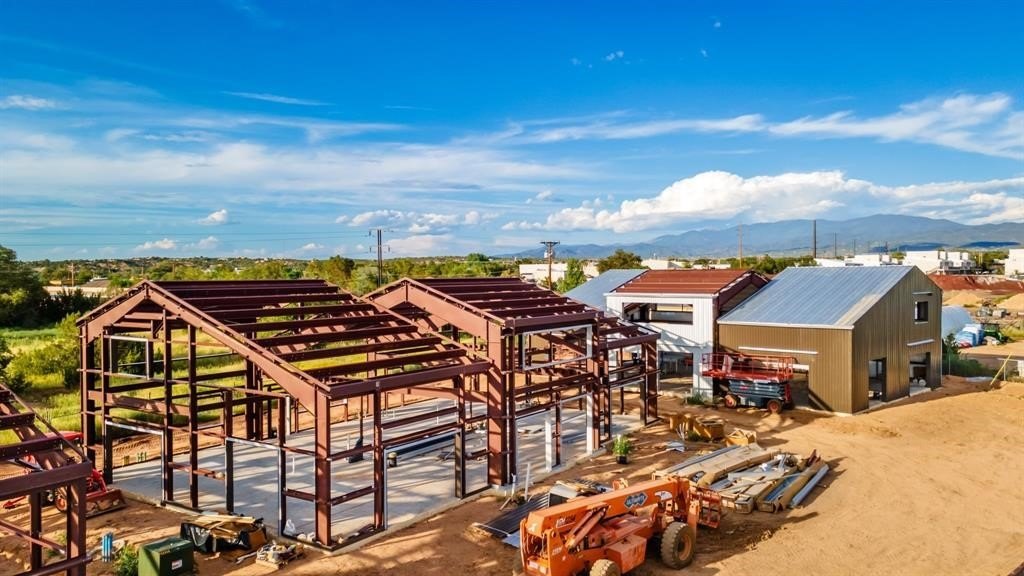
Under Construction
Zoning
I-1
Parking features
Parking Lot
Standard status
Pending
APN
910009680
Size
1,587 SF
Lot size
0.04 Acres
Taxes and HOA fees
Tax Description
to be determined by title once the condo survey is complete.
Legal Description
to be determined by title once the condo survey is complete.
Utilities
Sewer type
Public Sewer
Water source
Public
Building Details
Year built
2025
Flooring type
Concrete
Building materials
MetalSiding
Roof type
Metal
Listing Agency:
Keller Williams Realty
(505) 983-5151
Listed By:
Leslie Gallatin-Giorgetti · License #47708
(505) 670-7578
Added: Sep 3, 2025
Changed: Aug 19
Last Checked: Aug 29 at 12:06PM
MLS# 202503882
Copyright © 2026 Santa Fe Association of REALTORS®, Inc. All rights reserved. All information provided by the listing agent/broker is deemed reliable but is not guaranteed and should be independently verified.
Investment Insights
Based on property information with market context.
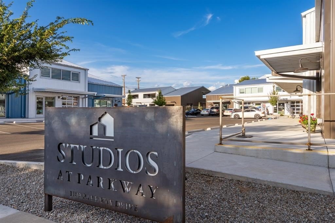
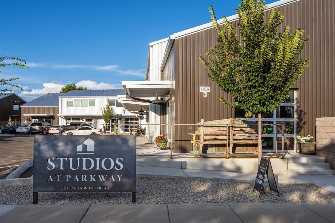
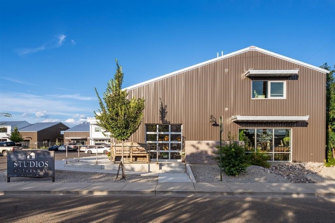
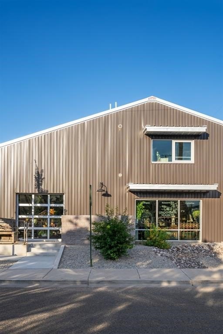
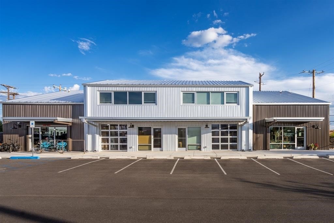
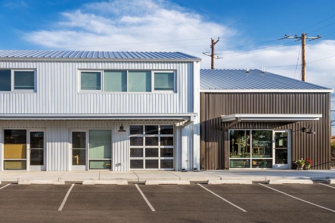
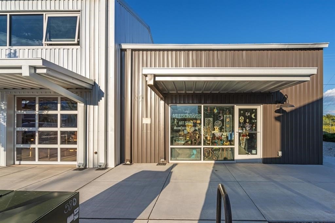
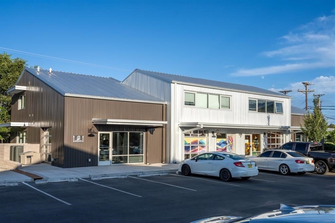
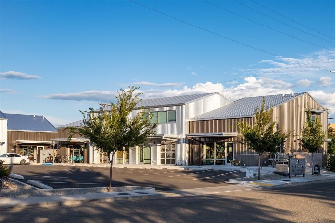
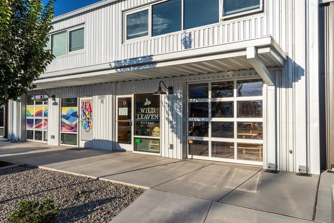
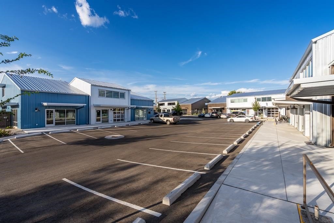
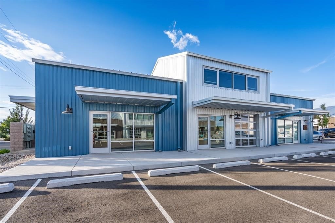
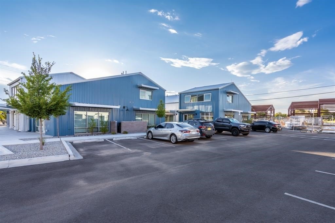
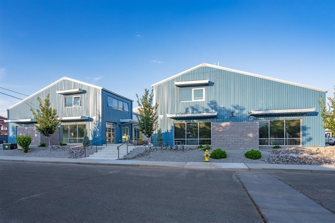
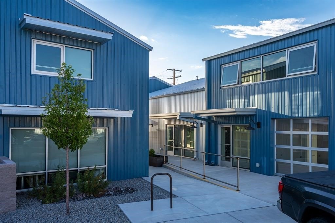
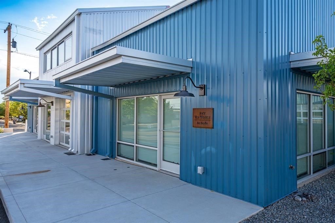
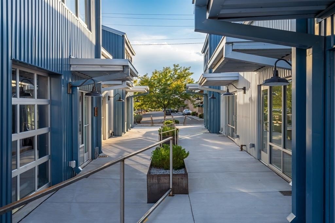
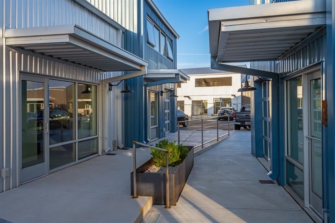
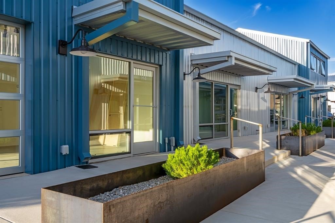
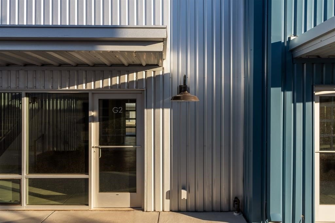
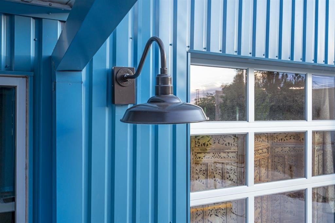
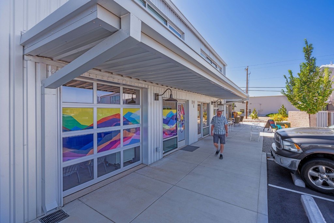
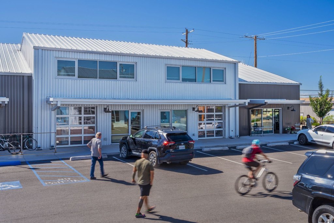
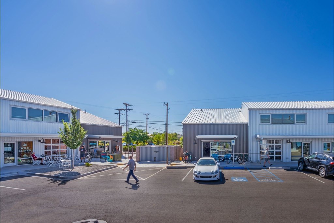
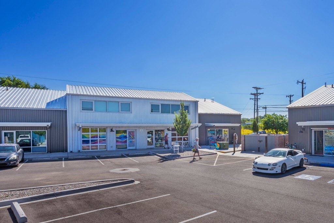
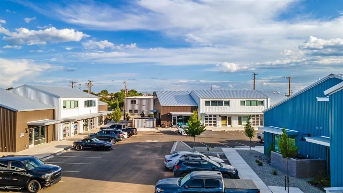
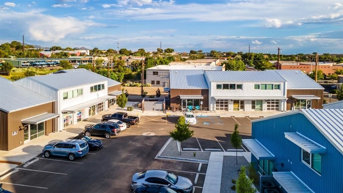
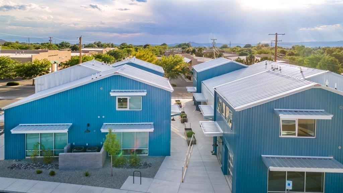
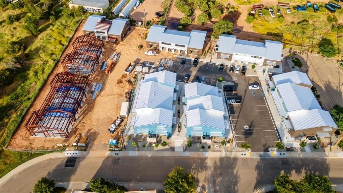
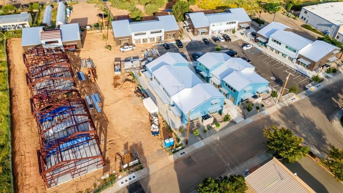
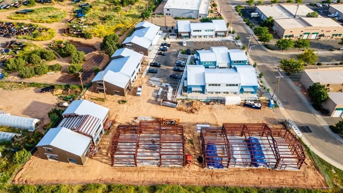
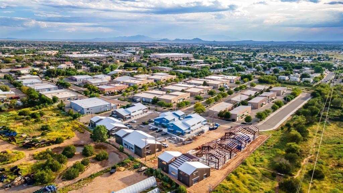
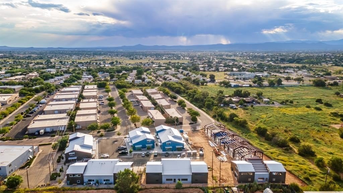
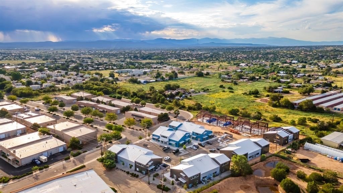
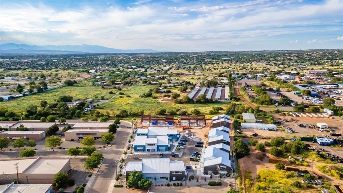
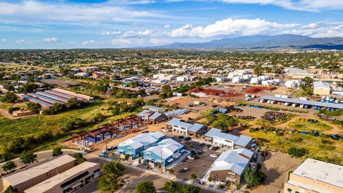
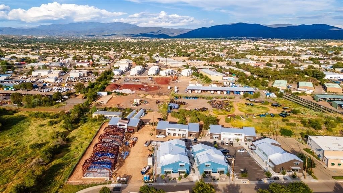
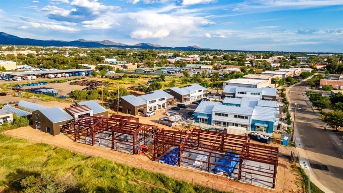
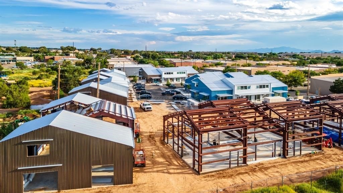
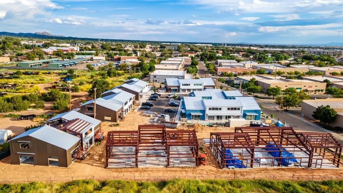
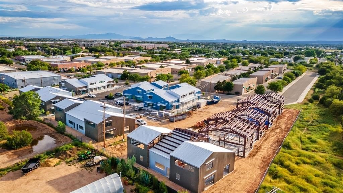
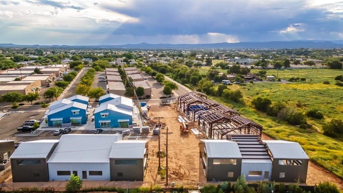
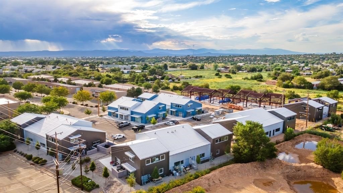
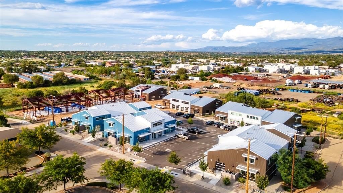
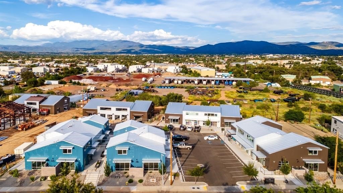
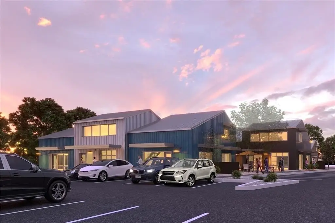
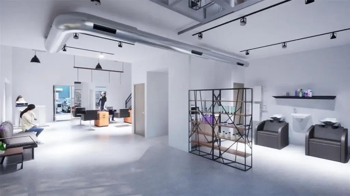
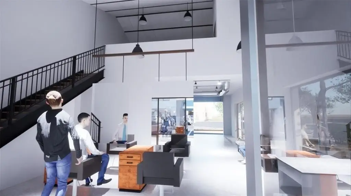
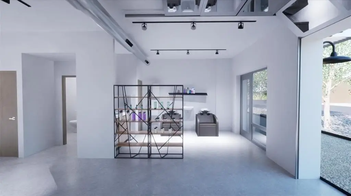
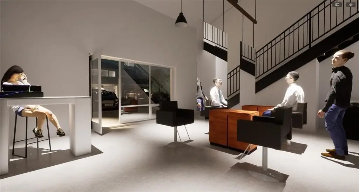
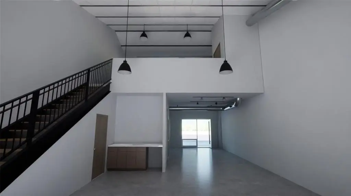
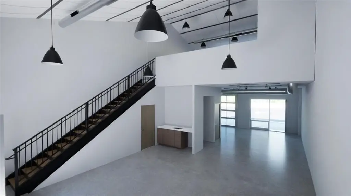
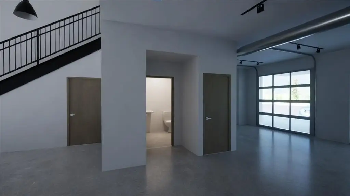
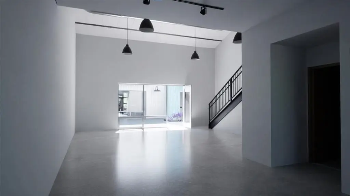
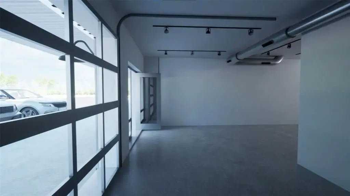
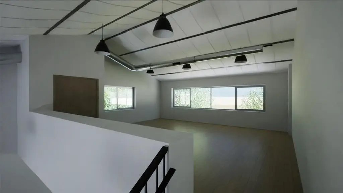
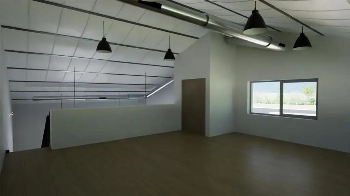
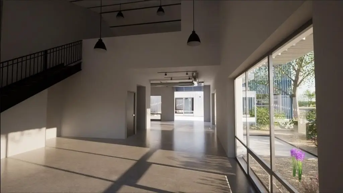
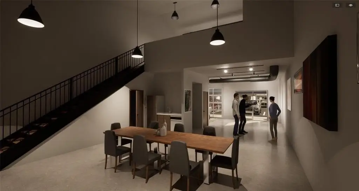
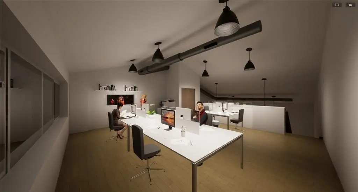
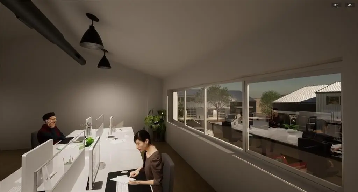
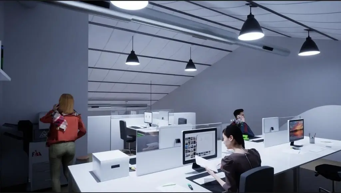
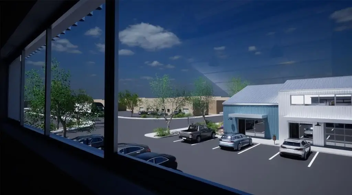
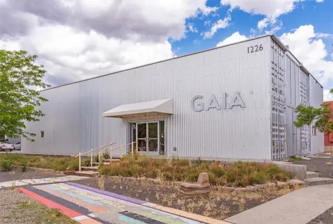
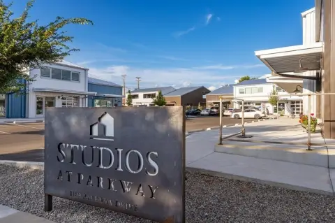
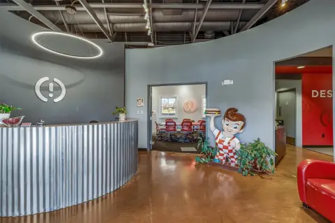
The Studios at Parkway is a flex condominium development under construction at 1189 Parkway Drive in Santa Fe. The metal buildings feature 24-foot ceilings, broad storefront windows, roll-up aluminum glass garage doors, polished concrete floors, LED lighting, smooth drywall, and steel staircases with oak treads. Provisions are in place for future kitchens and showers, while multiple units can be combined for larger configurations.
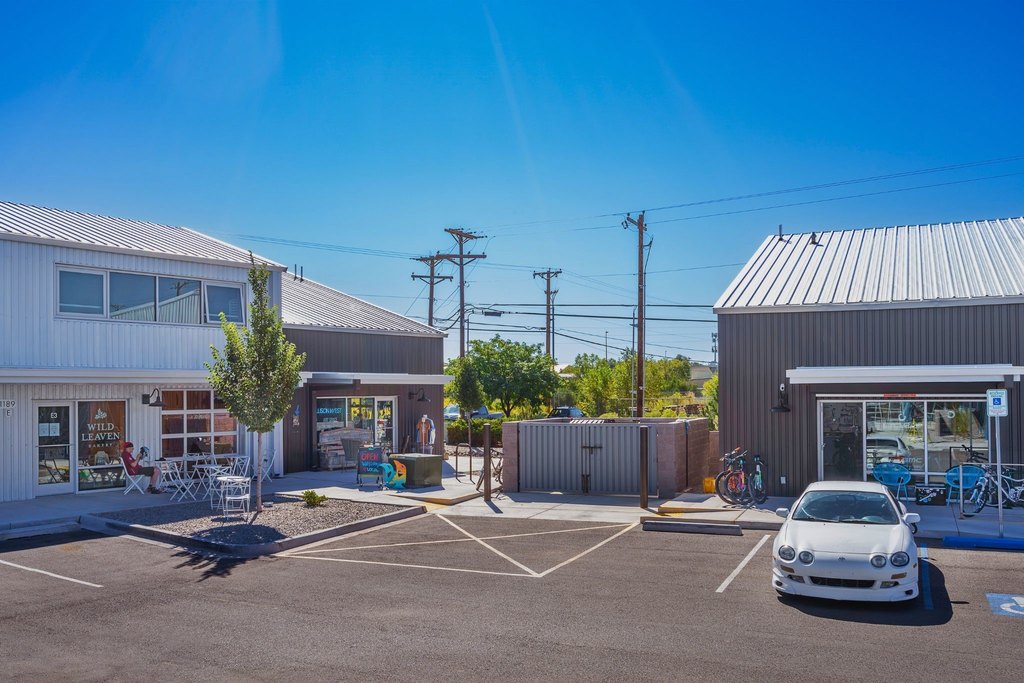
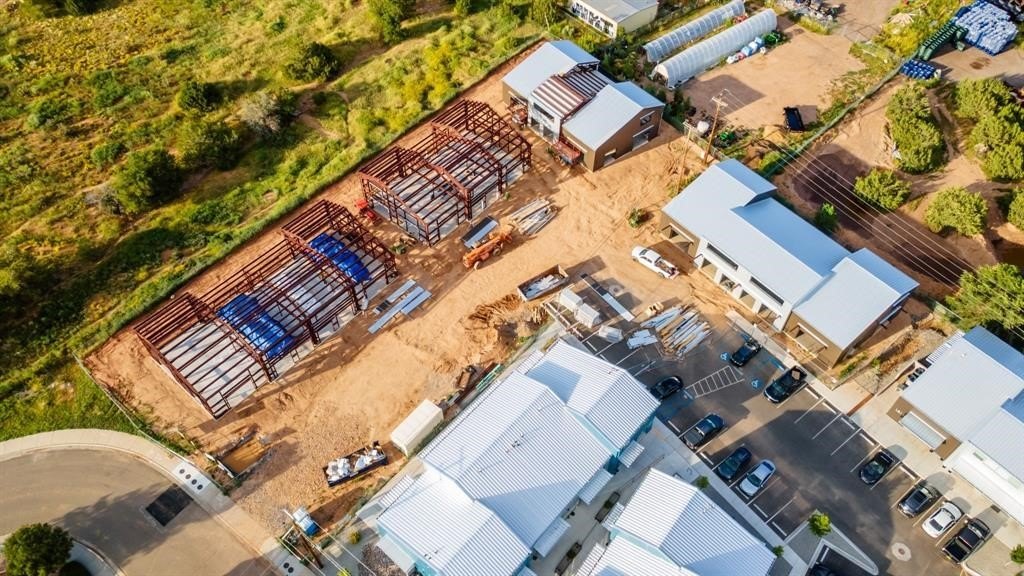
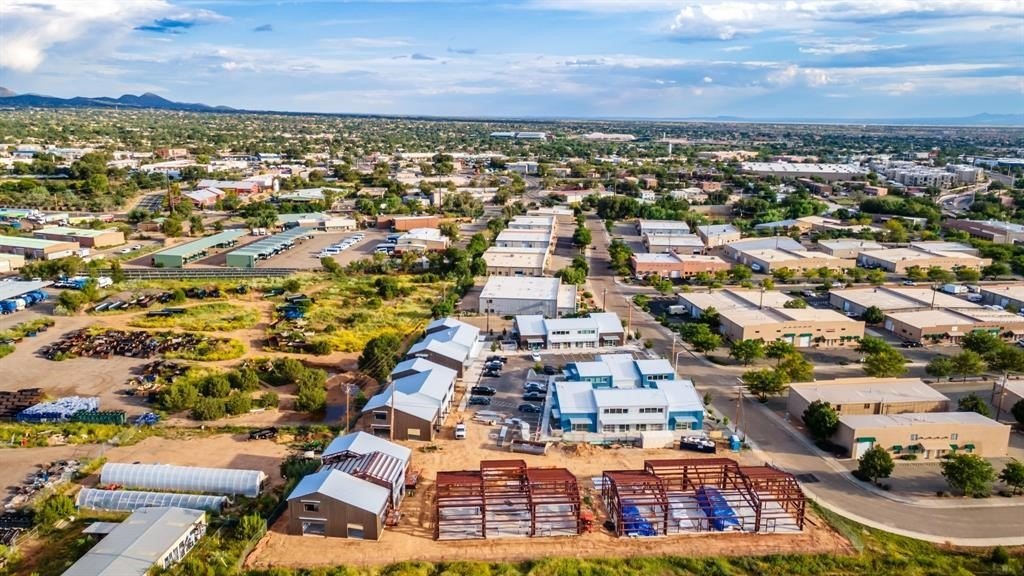
The project is located in Santa Fe’s Warehouse and Arts District of Siler/Rufina and includes landscaped grounds, wide sidewalks, and a parking lot. Public water and public sewer serve the property. Zoned I-1, the development is designed for offices, galleries, light industry, wellness studios, and artisan workshops. The completed community is planned to include 29 units, with 14 Phase II units scheduled for completion in Spring 2026. Solar-ready rooftops and Federal Opportunity Zone designation are also noted.
The project is located in Santa Fe’s Warehouse and Arts District of Siler/Rufina and includes landscaped grounds, wide sidewalks, and a parking lot. Public water and public sewer serve the property. Zoned I-1, the development is designed for offices, galleries, light industry, wellness studios, and artisan workshops. The completed community is planned to include 29 units, with 14 Phase II units scheduled for completion in Spring 2026. Solar-ready rooftops and Federal Opportunity Zone designation are also noted.
Key Highlights
- Planned 29‑unit flex condominium community, including 14 Phase II units scheduled for completion in Spring 2026
- 24‑foot ceilings, storefront windows, and roll‑up aluminum glass garage doors
- I‑1 zoning supports offices, galleries, light industry, wellness studios, and artisan workshops
Financial Insights
Estimated NOI and Cap Rate
NOI = area × lease_rate × (100 − vacancy) / 100 × (1 − expense_ratio). Net Operating Income — what the owner takes home each year before mortgage payments and income tax. Effective rent (asking rent minus vacancy losses) minus operating costs (taxes, insurance, maintenance, management).
NOI / Yr
$16,711
Cap rate = NOI / list price × 100. Capitalization rate — annual return on a fully cash purchase, before financing. NOI divided by price. Higher means more income per dollar invested, but usually also more risk or older condition. 5–8% is typical for stabilized commercial property; double digits often signal distressed deals.
Cap Rate
3.18%
Suggested Prices Based on Cap Rates
Cap rates vary significantly by property type, market, and asset quality.
Typical U.S. stable-market ranges:
Multifamily — 4.5% to 6.5% (Class A in primary markets often sub-5%; Class C in secondary markets 6%+)
Industrial / Logistics — 5.0% to 7.0% (compressed heavily in recent years due to e-commerce demand)
Office — 6.5% to 9%+ (wide spread post-2020; CBD Class A vs. suburban Class B varies dramatically)
Retail — 5.5% to 8.5% (grocery-anchored on the low end, unanchored strip centers higher)
Hospitality / Hotels — 7.5% to 10%+ (higher due to operational risk)
Self-Storage — 5.5% to 7.5%
Medical Office — 6.0% to 7.5%
Net Lease (single tenant, credit) — 5.0% to 7.0% depending on tenant credit and lease term
Rules of thumb:
Primary markets (NYC, SF, LA, Boston, DC) trade at lower cap rates than secondary/tertiary markets, often by 100–200 bps (bps, aka basis points; 1 bp = 0.01%).
Class A assets trade ~50–150 bps tighter than Class B, and Class B tighter than Class C.
Cap rates move inversely with price — a lower cap rate means a higher price for the same NOI.
Spread to the 10-year Treasury is a common benchmark; historically 200–400 bps over the 10-year.
Cap Rate 5%
$334,220
$334.2K
Cap Rate 7%
$238,729
$238.7K
Cap Rate 9%
$185,678
$185.7K
Market Conditions
NOI Build-Up for 1,587 SF
Vacancy — income lost from leasable area expected to sit empty during the year, subtracted from gross rent.
EGI (Effective Gross Income) — gross rent minus vacancy losses, the realistic income before paying operating costs.
OpEx (Operating Expenses) — recurring costs to operate the property (property tax, insurance, utilities, maintenance, management); excludes financing and capital improvements.
NOI (Net Operating Income) — income a property generates after operating costs but before financing and taxes.
Gross rent
$28.6K $18.00/SF
− Vacancy
−$2.9K −$1.80/SF
EGI
$25.7K $16.20/SF
− OpEx
−$9.0K −$5.67/SF
NOI
$16.7K $10.53/SF
Area
Santa Fe County, NM
Vacancy
10.00%
Lease Rate
$18.00 /SF/Yr
Expense Ratio
35.00%
Simulate Cap Rate and NOI
Suggested Prices Based on Cap Rates
Cap rates vary significantly by property type, market, and asset quality.
Typical U.S. stable-market ranges:
Multifamily — 4.5% to 6.5% (Class A in primary markets often sub-5%; Class C in secondary markets 6%+)
Industrial / Logistics — 5.0% to 7.0% (compressed heavily in recent years due to e-commerce demand)
Office — 6.5% to 9%+ (wide spread post-2020; CBD Class A vs. suburban Class B varies dramatically)
Retail — 5.5% to 8.5% (grocery-anchored on the low end, unanchored strip centers higher)
Hospitality / Hotels — 7.5% to 10%+ (higher due to operational risk)
Self-Storage — 5.5% to 7.5%
Medical Office — 6.0% to 7.5%
Net Lease (single tenant, credit) — 5.0% to 7.0% depending on tenant credit and lease term
Rules of thumb:
Primary markets (NYC, SF, LA, Boston, DC) trade at lower cap rates than secondary/tertiary markets, often by 100–200 bps (bps, aka basis points; 1 bp = 0.01%).
Class A assets trade ~50–150 bps tighter than Class B, and Class B tighter than Class C.
Cap rates move inversely with price — a lower cap rate means a higher price for the same NOI.
Spread to the 10-year Treasury is a common benchmark; historically 200–400 bps over the 10-year.
Cap Rate 5%
$334,220
Cap Rate 7%
$238,729
Cap Rate 9%
$185,678
Alternative Uses
Best Use
Flex RnD
$238.7K
$208.9K – $278.5K
NOI $16,711 @ 7.0% cap · market cap 3.18%
Second Best
Industrial
$112.7K
$98.7K – $131.5K
NOI $7,892 @ 7.0% cap · market cap 1.50%
Theoretical Best
Office A
$430.9K
$377.1K – $502.8K
NOI $30,166 @ 7.0% cap · market cap 5.75%
Zoning and permitted uses should be independently verified with authorities.
Property Analytics
Property Profile
Current Use
Lease Details
24 ft
Clear height
29
Office units
Location Intelligence
Trade Area within ½ mile
1,056
Businesses Nearby
Balanced
Demand for This Use
Explore this area
Business Placement
Demographics for 87507, NM
51,338
Population
21,272
Households
2.4
Avg Household Size
38
Median Age
31%
College-Educated
86%
High-School Grad
96.1 sq mi
ZIP Area
534
Density / Sq Mi
$62,955
Median Household Income
$34,102
Median Earnings
$1,276
Median Rent
$333,300
Median Home Value
Market
Vacancy Rate% for Industrial in West region

Questions? Ask Rey
Realmo’s AI knows this listing — price, zoning, demand, history. Ask anything.


Similar Off Market Nearby
- Casa Nova Custom Catering — 1314 Rufina Cir a7, Santa Fe, NM 87507
- Marigold Kitchen — 1314 Rufina Cir A 3, Santa Fe, NM 87507
Frequently Asked Questions
What type of property is this?
Flex space - I-1-zoned units feature storefront glazing, roll-up glass doors, and provisions for kitchens and showers.
Where is this flex space located?
The property is located at 1189 Parkway Drive Santa Fe, NM.
What is the asking price?
The asking price for this property is $525,000.
What are key features of this property?
This property features: Planned 29‑unit flex condominium community, including 14 Phase II units scheduled for completion in Spring 2026; 24‑foot ceilings, storefront windows, and roll‑up aluminum glass garage doors; I‑1 zoning supports offices, galleries, light industry, wellness studios, and artisan workshops



