Colonial Residential Income
1186 Route 133 Ira, VT 05777
For Sale
$499,900
MULTI_FAMILY - Colonial - Ira, VT
Property Size3,808 SF
Lot Size7.10 Acres
Price / SF$131.28
Days on Market347
Property Features for 1186 Route 133
General Information
- Property type
- Residential Multi Family
- Property subtype
- Other
- Bedrooms
- 5
- Bathrooms
- 3
- Rooms
- Basement, Bathroom 1, Bedroom 3, Bedroom 2, Bedroom 1, Bedroom 5, Bedroom 4, Bathroom 3, Bathroom 2
- Parking features
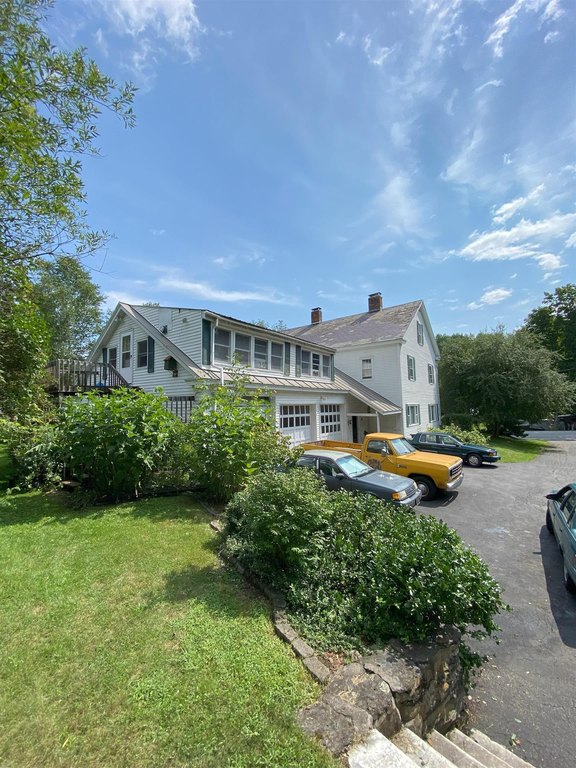
- Driveway, Garage
- Patio and Porch features
- Patio, Deck
- Exterior features
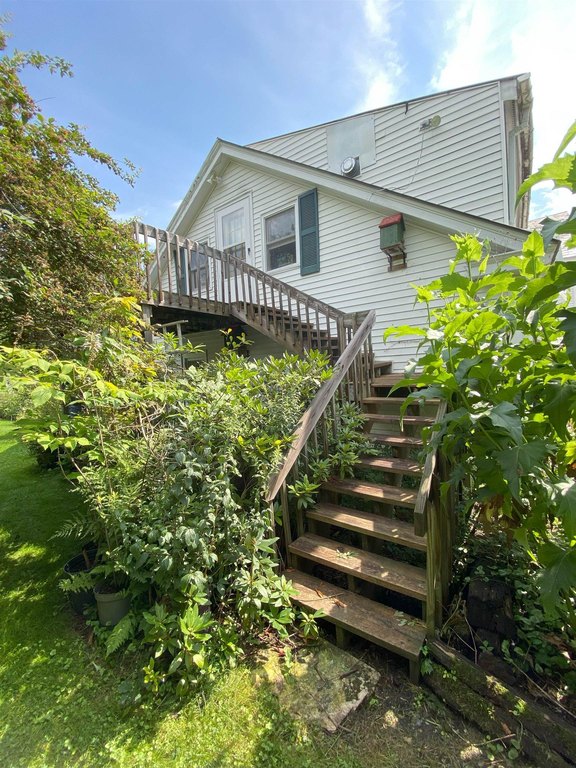
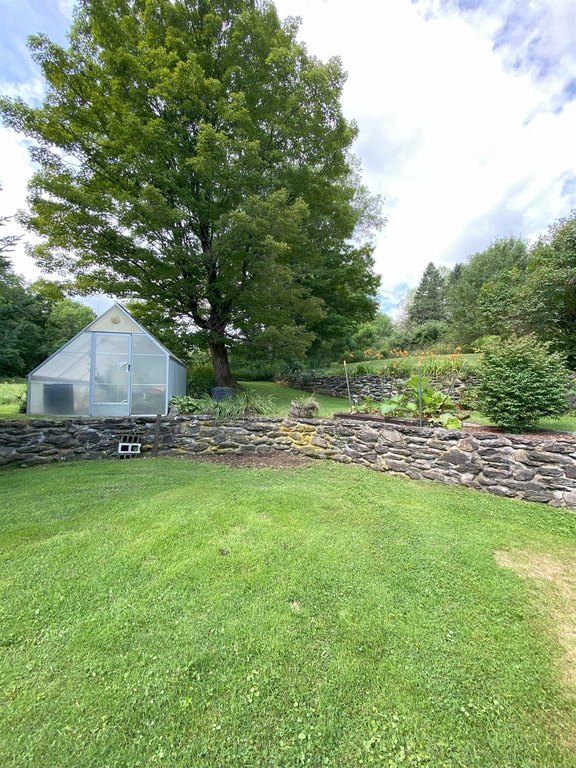
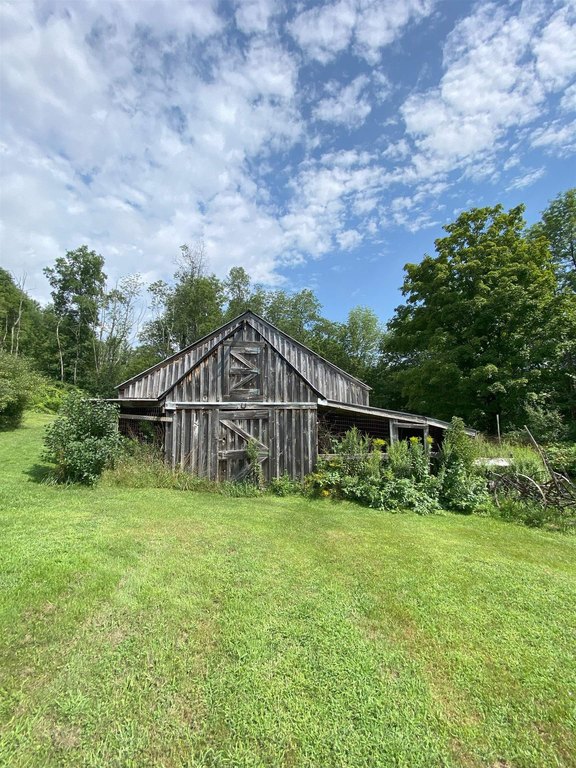
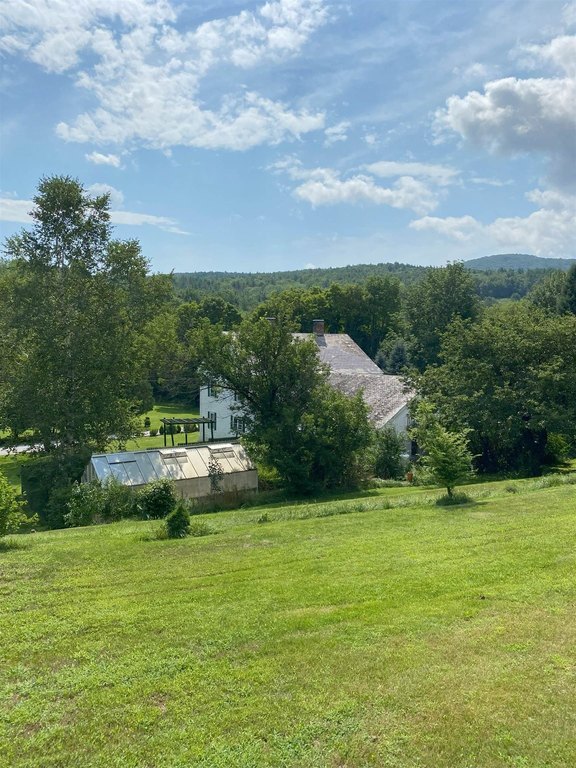
- Barn, Deck, Outbuilding, Patio, Greenhouse
- Appliances
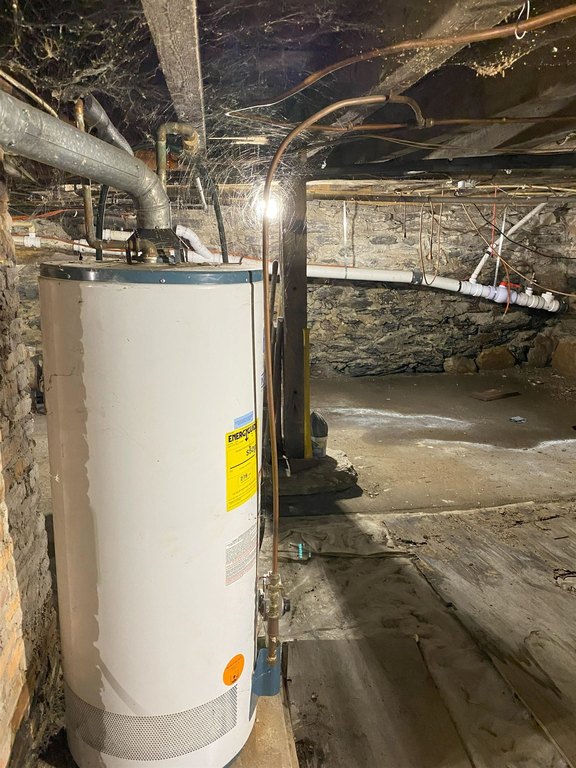
- Gas Water Heater
- Standard status
- Active
- Size
- 3,808 SF
- Lot size
- 7.10 Acres
Taxes and HOA fees
- Tax Year
- 2025
- Tax Annual Amount
- 5297
Utilities
- Utilities
- Propane
- Heating system
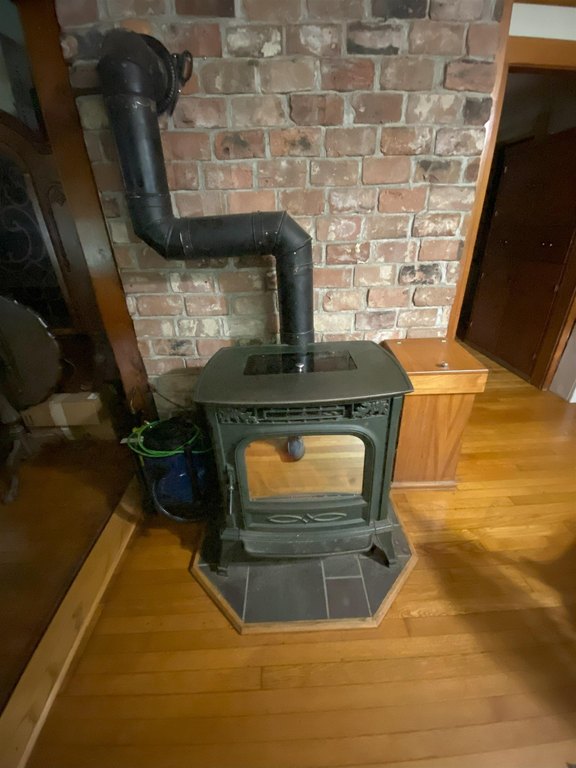
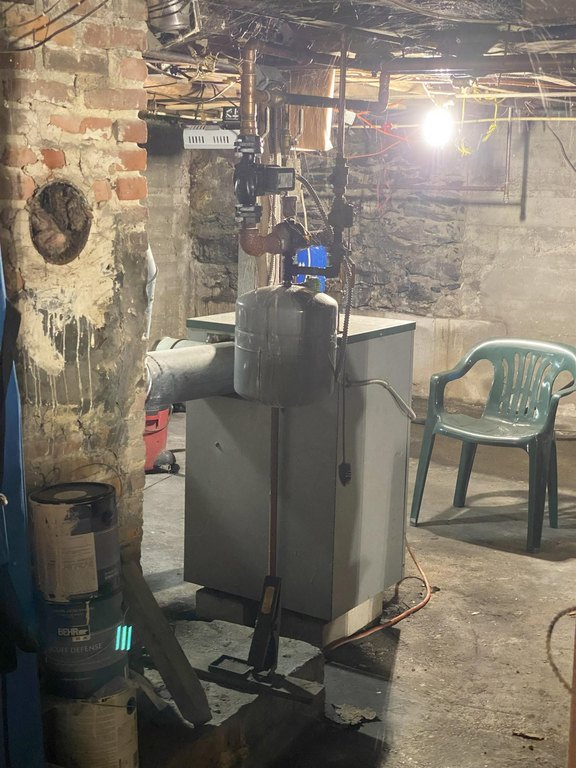
- Propane (Heating), Baseboard, Forced Air, Oil, Pellet Stove
- Water source
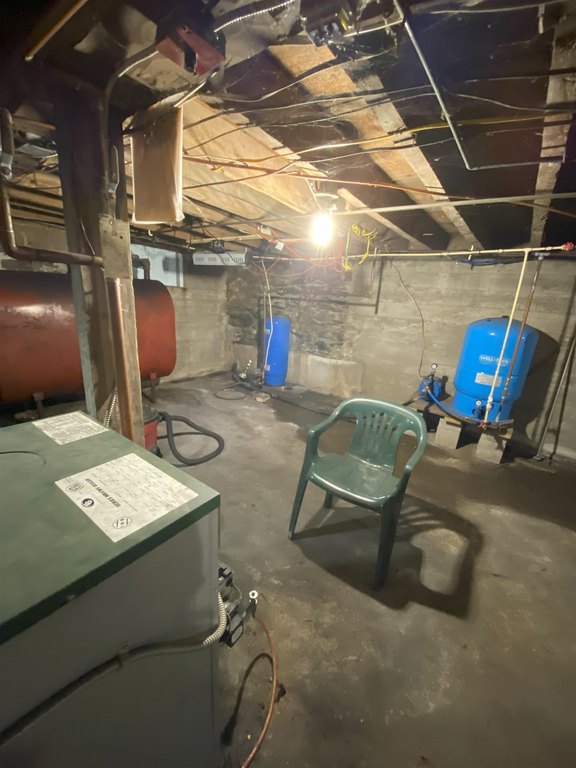
- Well, Spring
Building Details
- Year built
- 1807
- Floors in Building
- 3
- Number of units
- 2
- Flooring type
- Carpet, Softwood, Vinyl, Hardwood
- Building materials
- Wood Frame
- Roof type
- Slate
- Architectural style
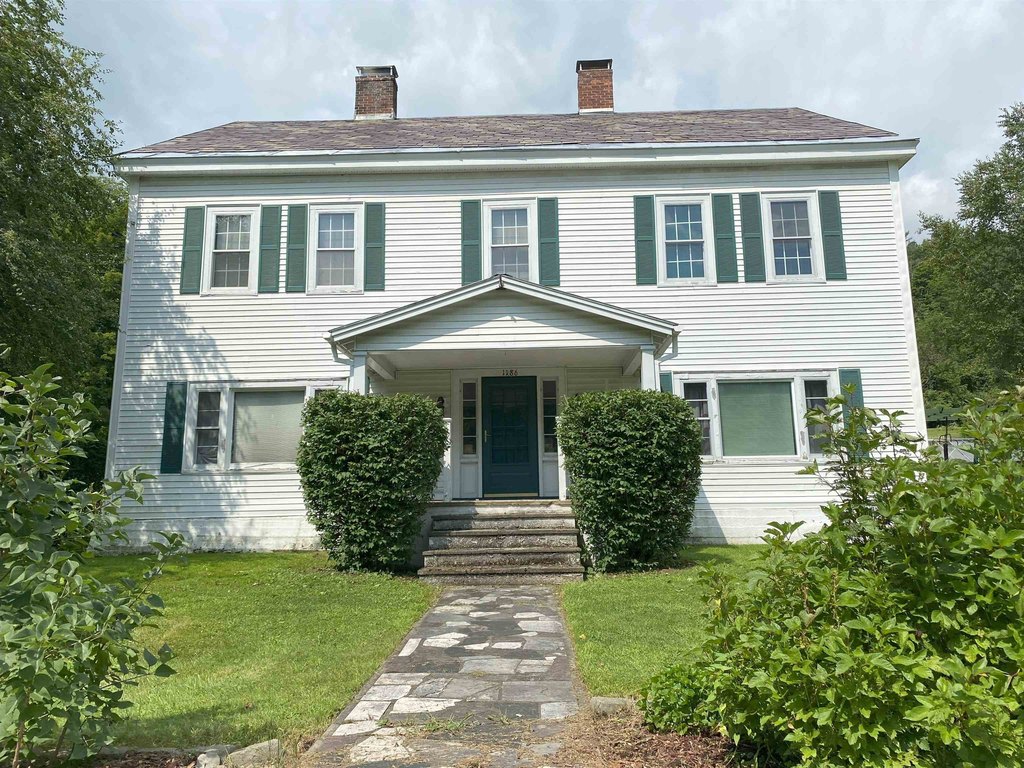
- Colonial
- Additional Structures
- Outbuilding, Greenhouse
Listing Agency:
Westside Real Estate
(802) 438-5341
Listed By:
Melissa Loughan
(802) 438-5341
Added: Aug 12, 2025
Changed: Jun 23
Last Checked: Jul 24 at 1:06AM
MLS# 5056159
Copyright © 2026 PrimeMLS. All rights reserved. All information provided by the listing agent/broker is deemed reliable but is not guaranteed and should be independently verified.
Investment Insights
Based on property information with market context.
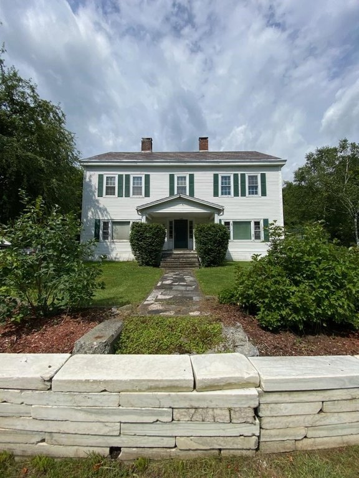
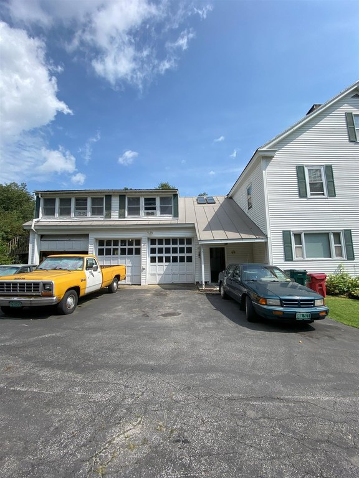
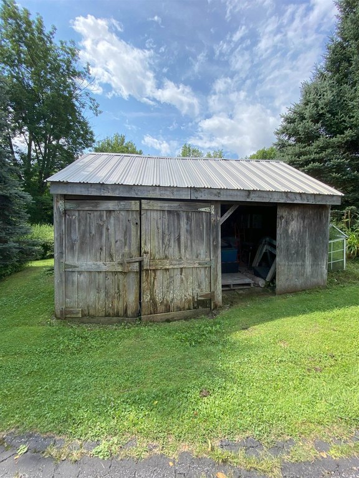
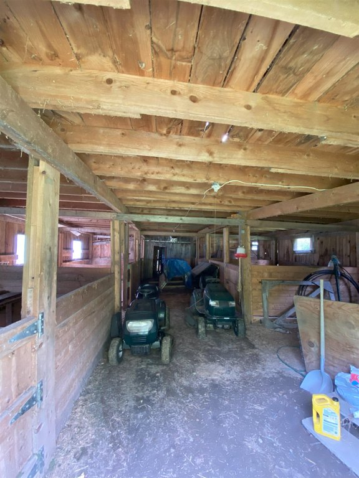
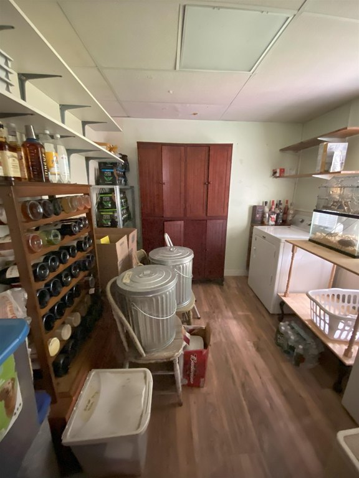
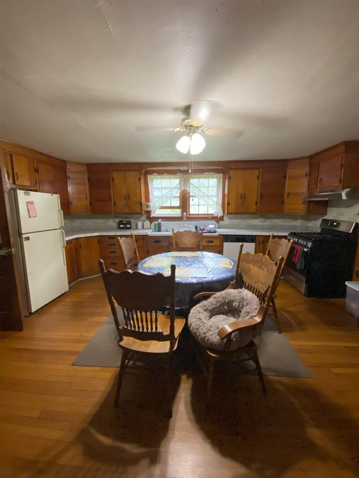
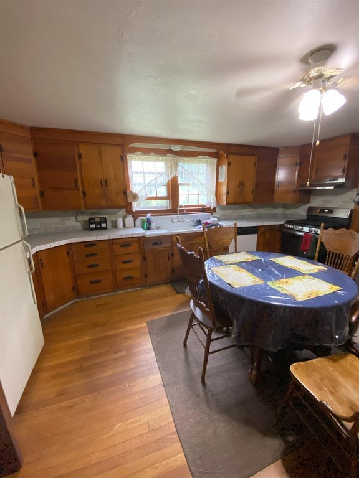
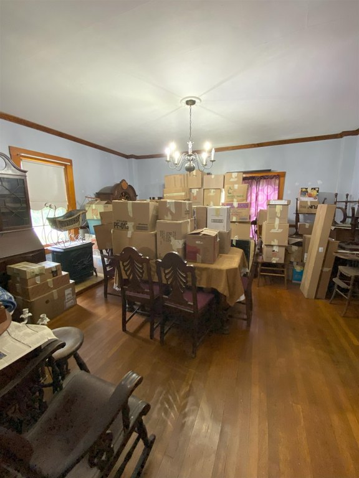
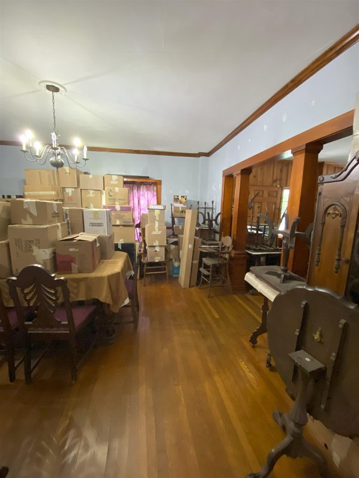
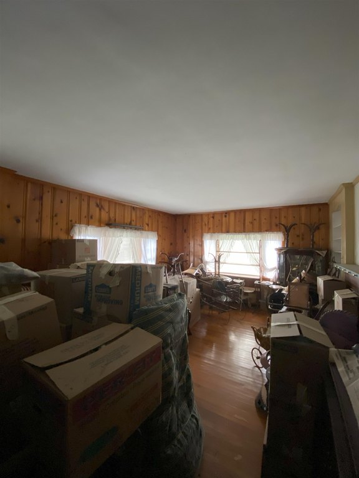
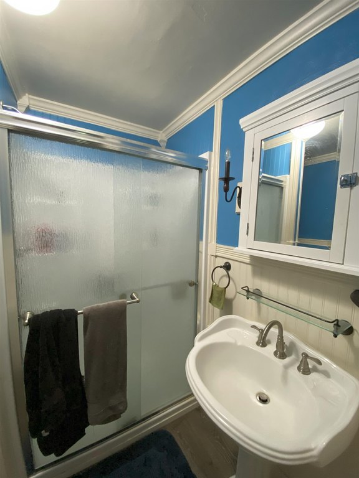
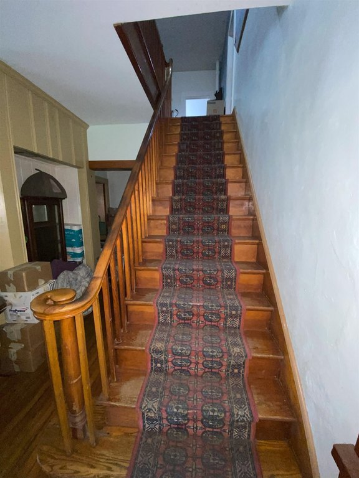
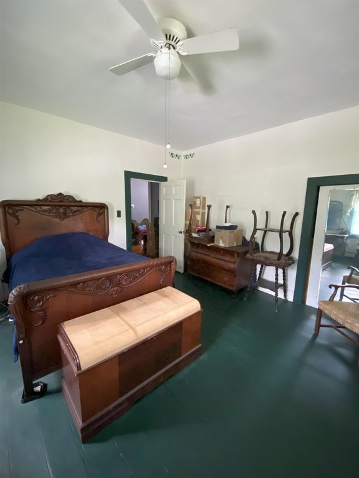
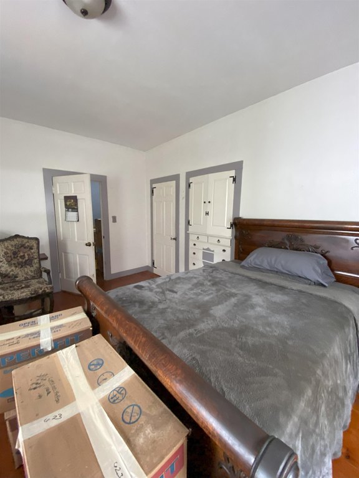
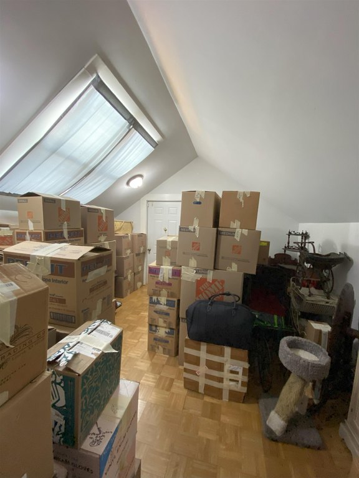
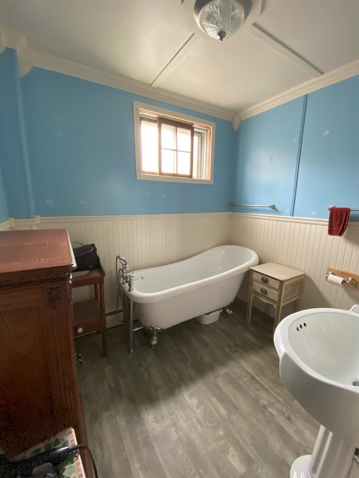
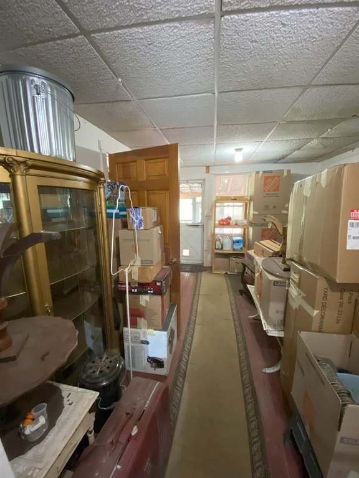
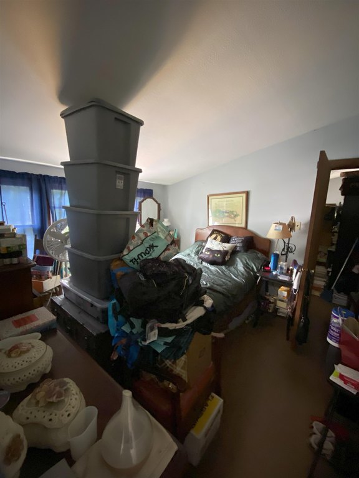
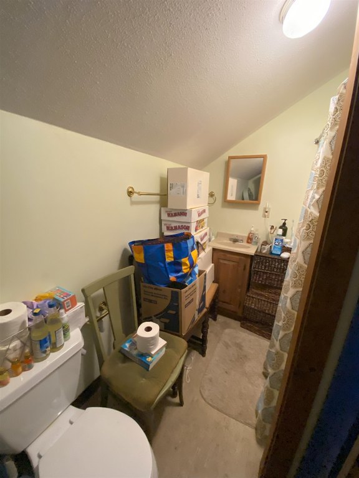
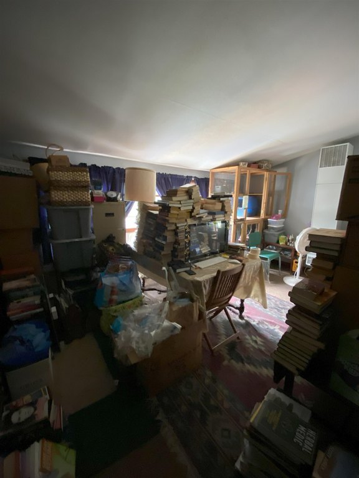
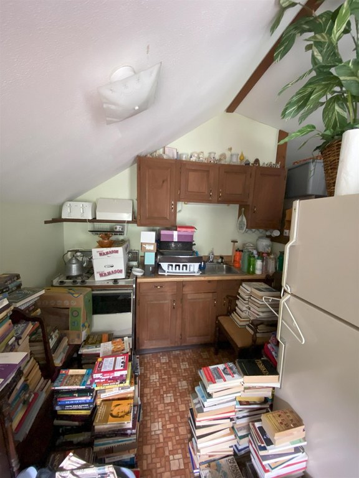
This stately colonial offers 5 bedrooms and flexible living arrangements, including a 1-bedroom in-law suite/apartment with its own propane furnace. While the suite isn’t being rented currently, the home is being used as a single-family residence, with the suite and the remainder of the house configured for independent use if desired. Interior highlights include an eat-in kitchen with upgraded tile counters, a large dining room and living room, a first-floor laundry, a mudroom, and a utility room. The property features two upgraded bathrooms, a gas insert in the fireplace, and additional storage space including attic rooms and walk-in stairs. For vehicles and storage, there is an attached heated 3-car garage with an 11' ceiling and 10' doors, plus an additional shed. Outdoor amenities include a barn with 4 stalls and a storage room, along with a 12' x 25' greenhouse.
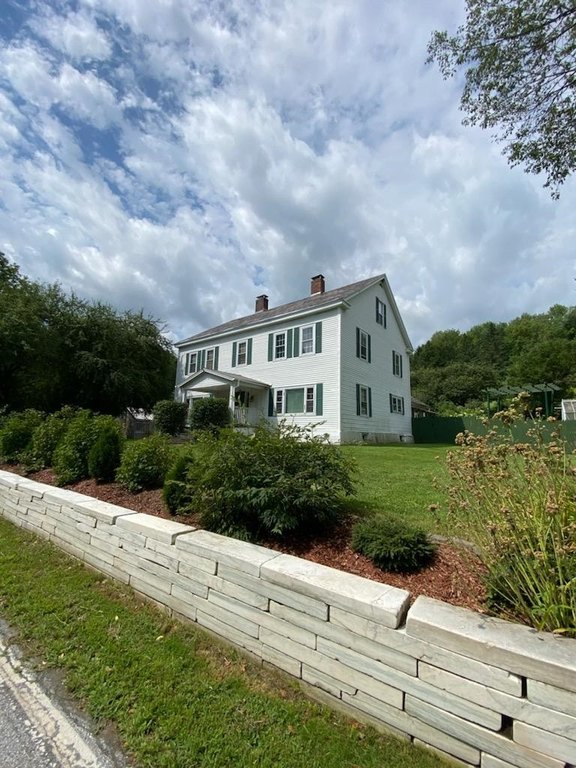
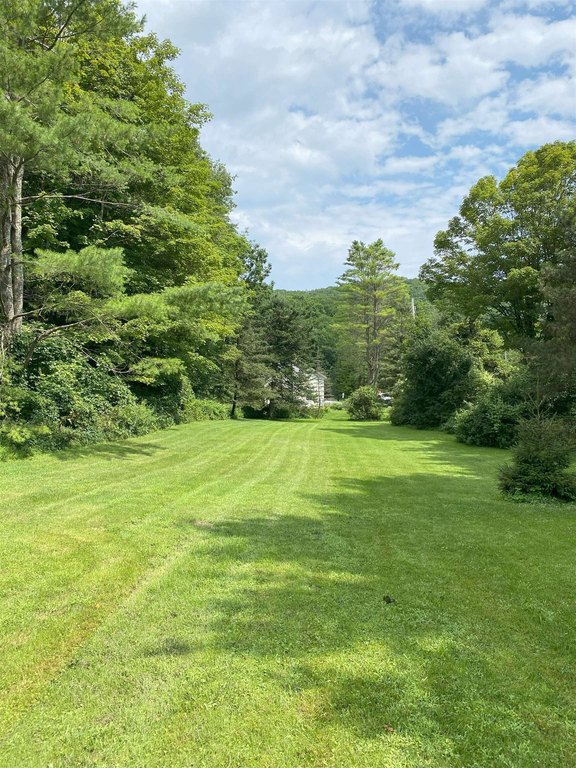
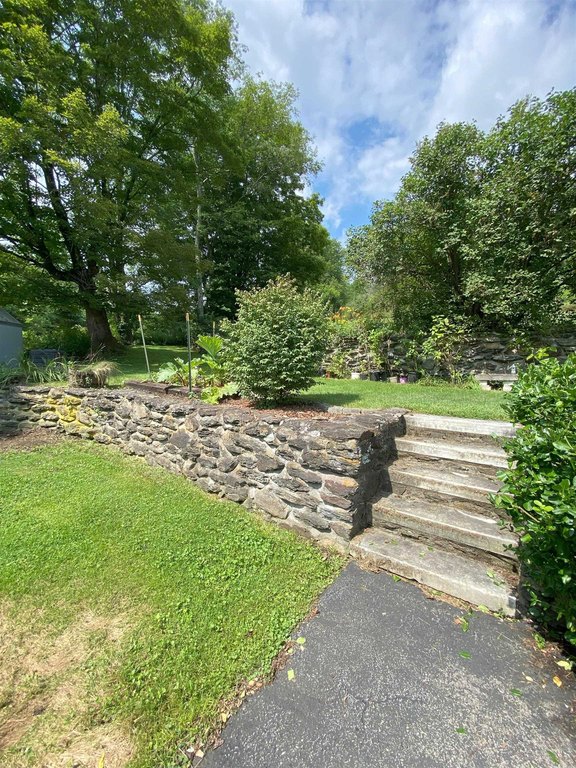
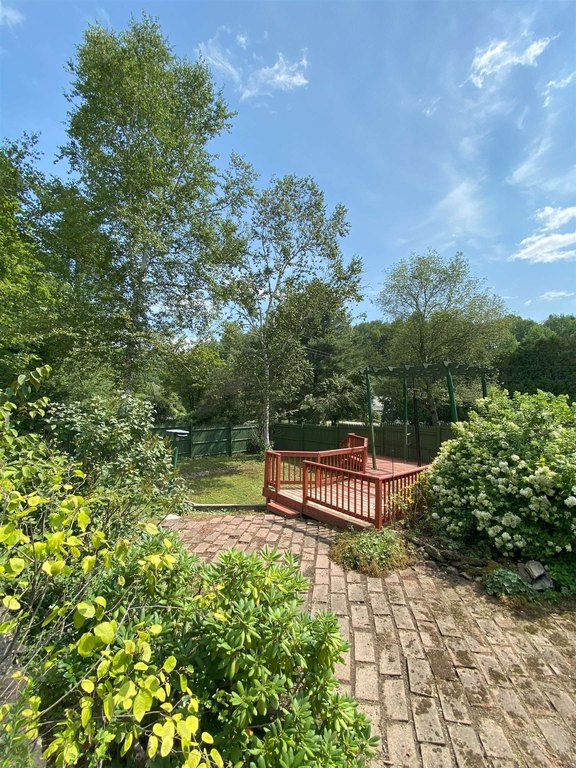
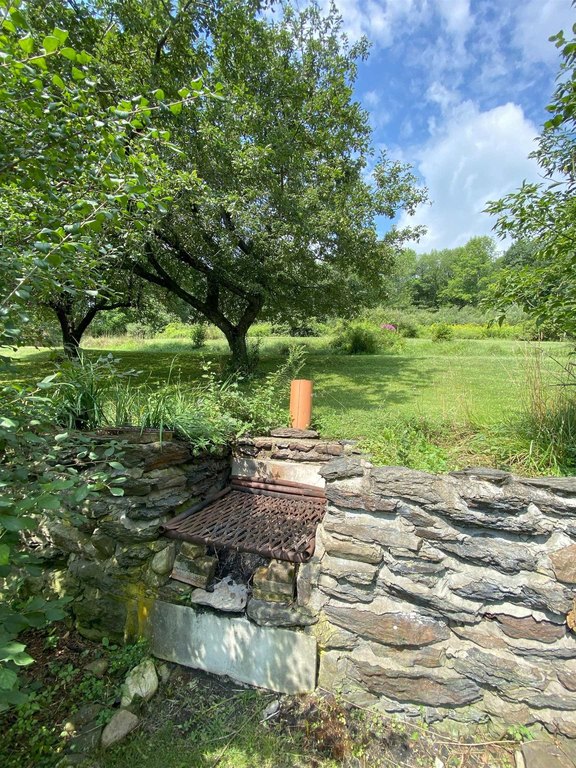
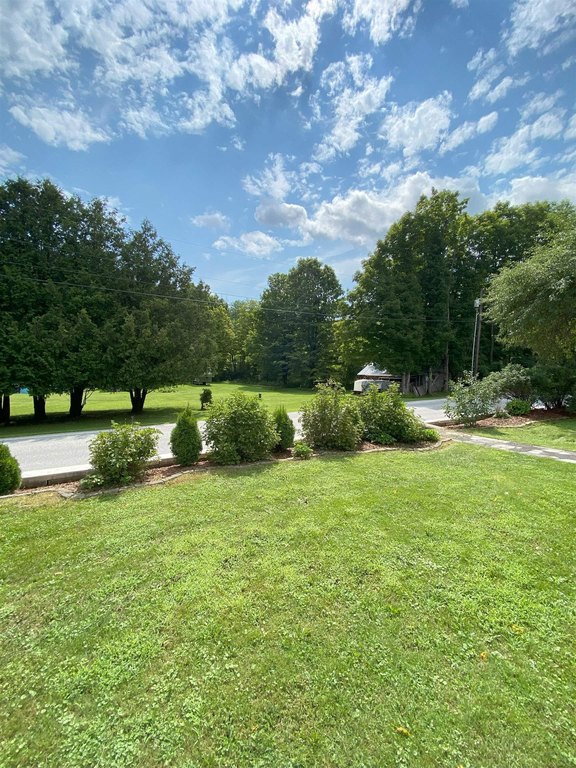
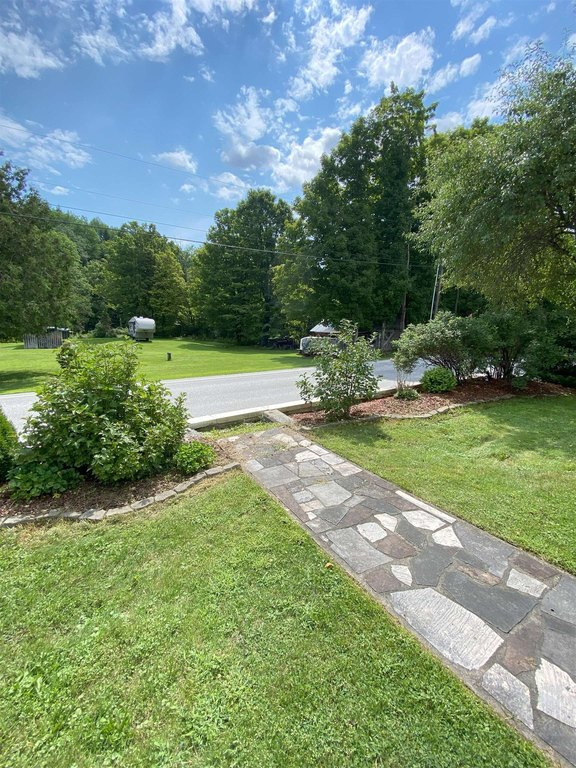
Set on 7.1 acres in Ira, VT, the home is described as having a private country setting. Water is provided by a drilled well and a shallow spring well that are connected, with usage noted for outside faucets, along with an old well in the basement not currently being used. The listing notes proximity to West Rutland, Rutland, skiing, shopping, and the lakes region.
From an owner-operator or investor perspective, the standout feature is the dedicated in-law suite with its own heating system, creating a practical pathway to multi-generational use or future rental flexibility. The combination of a heated multi-car garage, equestrian barn, and greenhouse supports tenants or buyers looking for both residential space and functional onsite utility for storage and everyday needs.
Set on 7.1 acres in Ira, VT, the home is described as having a private country setting. Water is provided by a drilled well and a shallow spring well that are connected, with usage noted for outside faucets, along with an old well in the basement not currently being used. The listing notes proximity to West Rutland, Rutland, skiing, shopping, and the lakes region.
From an owner-operator or investor perspective, the standout feature is the dedicated in-law suite with its own heating system, creating a practical pathway to multi-generational use or future rental flexibility. The combination of a heated multi-car garage, equestrian barn, and greenhouse supports tenants or buyers looking for both residential space and functional onsite utility for storage and everyday needs.
Key Highlights
- Colonial home built in 1807 with 5 bedrooms and 3 bathrooms, including an attached 1‑bedroom in‑law suite/apartment
- Attached heated 3‑car garage with 11' ceilings and 10' doors, plus a mudroom and utility room
- On‑site water includes a drilled well and shallow spring well (both connected), plus a 12' x 25' greenhouse
Financial Insights For Apartment 5plus
Simulate Cap Rate and NOI
NOI Build-Up
- Vacancy
- income lost from leasable area expected to sit empty during the year — subtracted from gross rent.
- EGI (Effective Gross Income)
- gross rent minus vacancy losses — the realistic income before paying operating costs.
- OpEx (Operating Expenses)
- recurring costs to operate the property (property tax, insurance, utilities, maintenance, management) — excludes financing and capital improvements.
- NOI (Net Operating Income)
- income a property generates after operating costs but before financing and taxes.
| Component | $ | $/SF |
|---|---|---|
| Gross rent | $61.7k | $16.20 |
| − Vacancy | −$1.2k | −$0.32 |
| EGI | $60.5k | $15.88 |
| − OpEx | −$27.2k | −$7.14 |
| NOI | $33.3k | $8.73 |
3,808 SF · lease $16.20/SF/yr · vacancy 2.00% · expense 45.00%
Alternative Uses
Best Use
Apartment 5plus
$475.0K
$415.6K – $554.2K
NOI $33,251 @ 7.0% cap · market cap 6.65%
Second Best
—
—
no second resolved use
Theoretical Best
Healthcare Medical
$663.0K
$580.1K – $773.5K
NOI $46,411 @ 7.0% cap · market cap 9.28%
Zoning and permitted uses should be independently verified with local authorities.
Property Analytics
Property Profile
Location Intelligence
Current Use by Public Records
Single family properties
FAQs
What type of property is this?
Single family property - Colonial with a separate in-law suite, heated 3-car garage, and additional outbuildings on a private country setting.
Where is this single family property located?
The property is located at 1186 Route 133 Ira, VT.
What is the asking price?
The asking price for this property is $499,900.
What are key features of this property?
This property features: Colonial home built in 1807 with 5 bedrooms and 3 bathrooms, including an attached 1‑bedroom in‑law suite/apartment; Attached heated 3‑car garage with 11' ceilings and 10' doors, plus a mudroom and utility room; On‑site water includes a drilled well and shallow spring well (both connected), plus a 12' x 25' greenhouse