Office Space Near Light
For Lease
Contact for pricing
2241 Harvard St, Sacramento, CA 95815
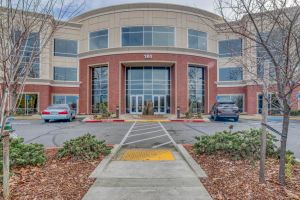
Office space with amenities and easy access to transportation.
Space Size2,455 SF - 23,223 SF
Days on Market283
Property Features for 2241 Harvard St
General Information
Standard status
Active
Size
2,455 SF - 23,223 SF
Property subtype
Office
Lease Term
Full Service
Spaces For Lease
at 2241 Harvard St Contact us- Size
- 21,704 SF
- Type
- Office/Medical
- Term
- 3-5 Years
1st Floor $2.15/SF/Mo
- Size
- 2,455 SF
- Type
- Office/Medical
- Term
- 3-5 Years
3rd Floor - Ste 302 $2.15/SF/Mo
- Size
- 23,223 SF
- Type
- Office/Medical
- Term
- 3-5 Years
4th Floor $2.15/SF/Mo
- Size
- 21,977 SF
- Type
- Office/Medical
- Term
- 3-5 Years
5th Floor $2.15/SF/Mo
- Size
- 20,353 SF
- Type
- Office/Medical
- Term
- 3-5 Years
6th Floor $2.15/SF/Mo
Show more
Listing Agency:
Newmark | Sacramento
Listed By:
Jack Blackmon · License #01999561
(916) 569-2372
Source:
Nmrk
Added: Nov 24, 2025
Changed: Sep 3
Last Checked: Aug 8 at 3:14AM
Displayed information is deemed reliable but is not guaranteed and should be independently verified. All listing content including descriptions, pricing, images are the copyrighted material of Newmark | Sacramento
Investment Insights
Based on property information with market context.
Available for lease is 121,000 square feet of space in existing buildings, with an additional 250,000 square feet available in two buildings in Phase II. This unique campus setting is located minutes from Downtown, with immediate access to Business I-80 and Highway 160, and adjacent to a Light Rail stop providing a link to Downtown Sacramento and outlying areas. The property features LEED Gold Certification. On-site amenities include a café, bocce ball court, horseshoe pits, and an outdoor picnic pavilion. A 10,000 square foot fitness center is available, complete with showers, lockers, steam, and sauna rooms. Dedicated property management, maintenance, and engineering services are provided. Parking is accommodated by a covered 1,000-stall parking garage.
Key Highlights
- Immediate access to Business I‑80 and Highway 160, adjacent to Light Rail stop with link to Downtown Sacramento.
- 121,000 SF Available for lease in existing buildings; potential for expansion with 250,000 SF available in Phase II.
- Enjoy on‑site amenities including a café, bocce ball court, horse shoe pits, outdoor picnic pavilion, and a 10,000 SF fitness center.
Property Analytics
Property Profile
Current Use
Lease Details
NNN (Triple Net)
Lease Type
Location Intelligence
Trade Area within ½ mile
1,378
Businesses Nearby
Explore this area
Business Placement
Demographics for 95815, CA
27,838
Population
10,527
Households
2.6
Avg Household Size
34
Median Age
17%
College-Educated
79%
High-School Grad
7.7 sq mi
ZIP Area
3,615
Density / Sq Mi
$58,590
Median Household Income
$37,199
Median Earnings
$1,448
Median Rent
$298,400
Median Home Value
Market
Lease Benchmarks for Sacramento, CA
$20.83 /SF/Yr
Avg Asking Price
$12–$28.2 /SF/Yr
Price Range
9,324 SF
Avg Space Size
Vacancy Rate% for Office in Sacramento, CA

Questions? Ask Rey
Realmo’s AI knows this listing — price, zoning, demand, history. Ask anything.





Frequently Asked Questions
What type of property is this?
Office units - Office space with amenities and easy access to transportation.
Where is this office units located?
The property is located at 2241 Harvard St Sacramento, CA.
What are key features of this property?
This property features: Immediate access to Business I‑80 and Highway 160, adjacent to Light Rail stop with link to Downtown Sacramento.; 121,000 SF Available for lease in existing buildings; potential for expansion with 250,000 SF available in Phase II.; Enjoy on‑site amenities including a café, bocce ball court, horse shoe pits, outdoor picnic pavilion, and a 10,000 SF fitness center.