Three-Space Bar-Restaurant and Retail
For Sale
$129,900
118 S Dakota Ave, Ree Heights, SD 57345
COMMERCIAL - Ree Heights, SD
Property Size5,420 SF
Lot Size0.57 Acres
Price / SF$23.97
Days on Market124
Property Features for 118 S Dakota Ave
General Information
Property type
Commercial Sale
Property subtype
Other
Zoning
Gen Commercial
Security features
Security System
Subdivision
No Subdivision
Directions
S on Dakota Ave from HWY 14
Standard status
Active
APN
7001, 7002, 7003
Size
5,420 SF
Lot size
0.57 Acres
Taxes and HOA fees
Tax Description
Lots 19-23 Block 12 Loves Addition
Tax Annual Amount
362
Legal Description
Lots 19-23 Block 12 Loves Addition
Utilities
Utilities
Water Available
Heating system
Central
Cooling system
Central Air
Building Details
Year built
1927
Flooring type
Wood, Laminate, Concrete
Building materials
Frame
Roof type
Rubber, Metal
Listing Agency:
Keller Williams Realty Sioux Falls
(605) 275-0555
Listed By:
Samuel Adams
(605) 275-0555
Added: Apr 1
Changed: Aug 2
Last Checked: Aug 2 at 7:06PM
MLS# 22602228
Copyright © 2026 Realtor Association of the Sioux Empire MLS. All rights reserved. All information provided by the listing agent/broker is deemed reliable but is not guaranteed and should be independently verified.
Investment Insights
Based on property information with market context.
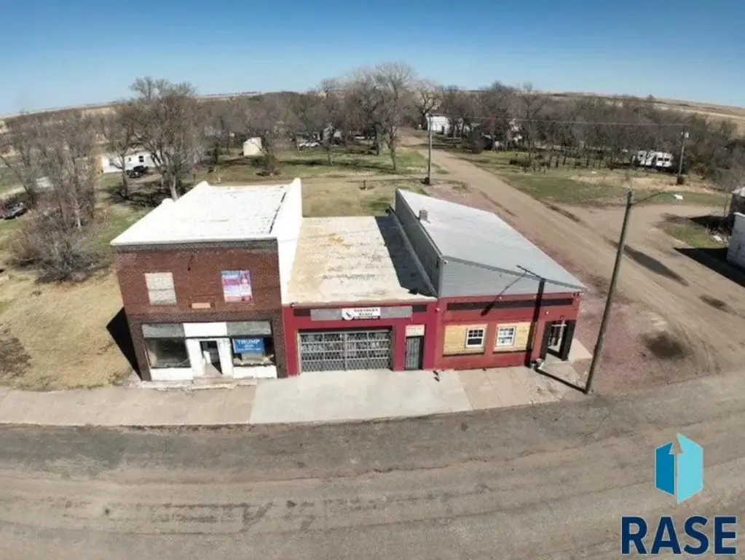
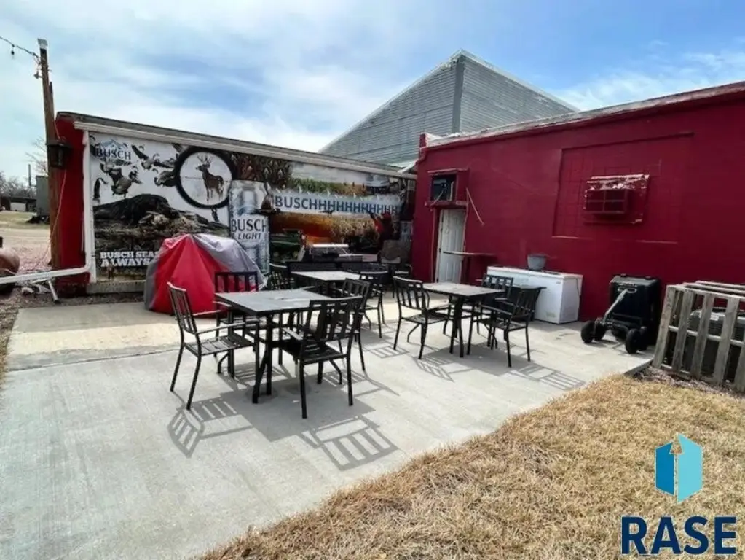

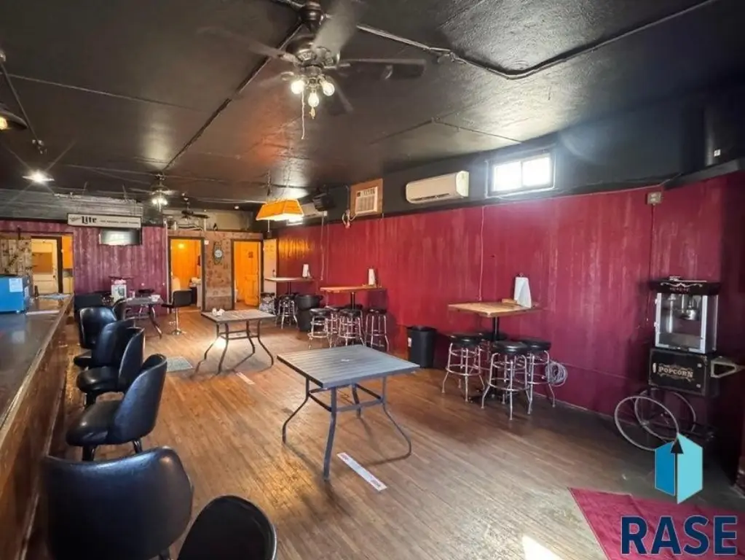
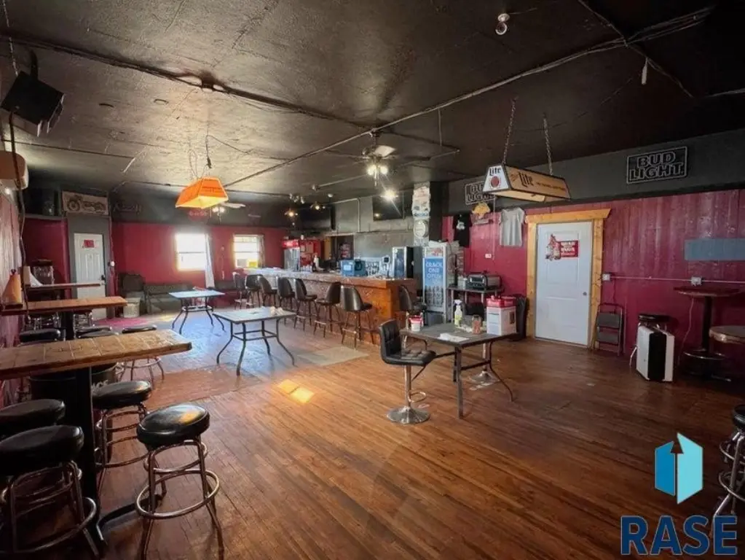
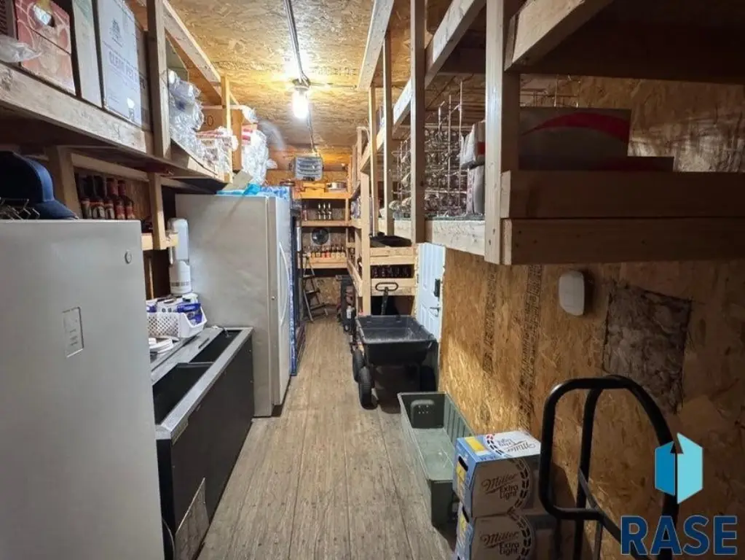
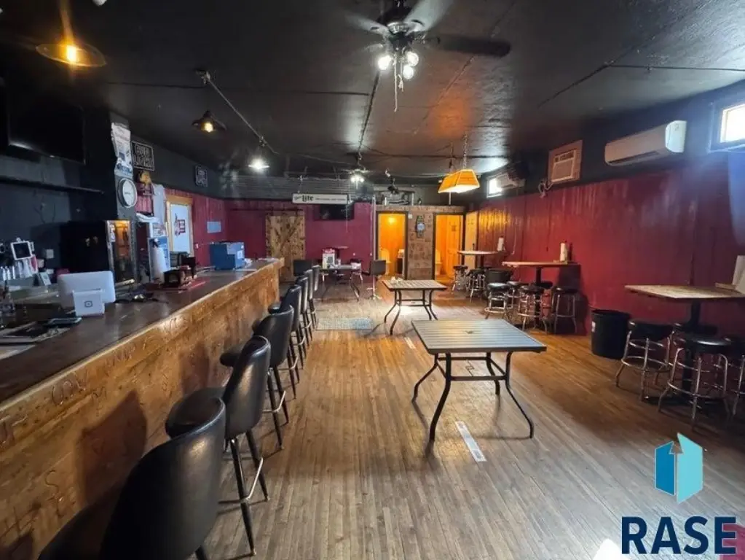
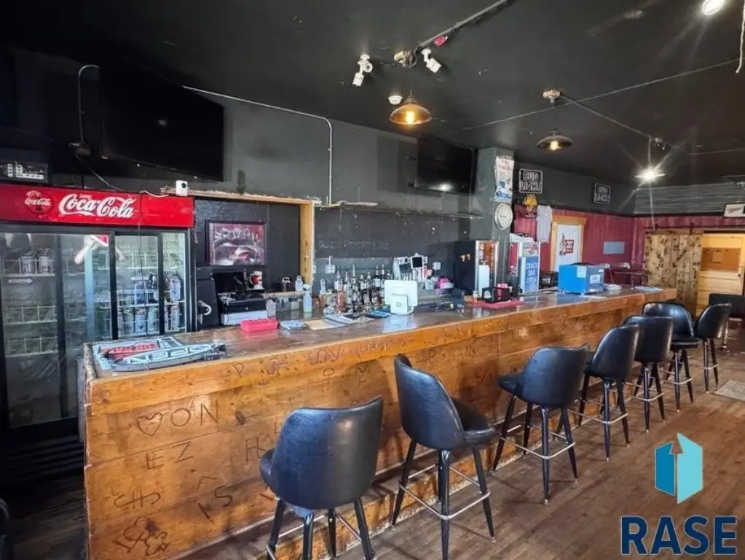
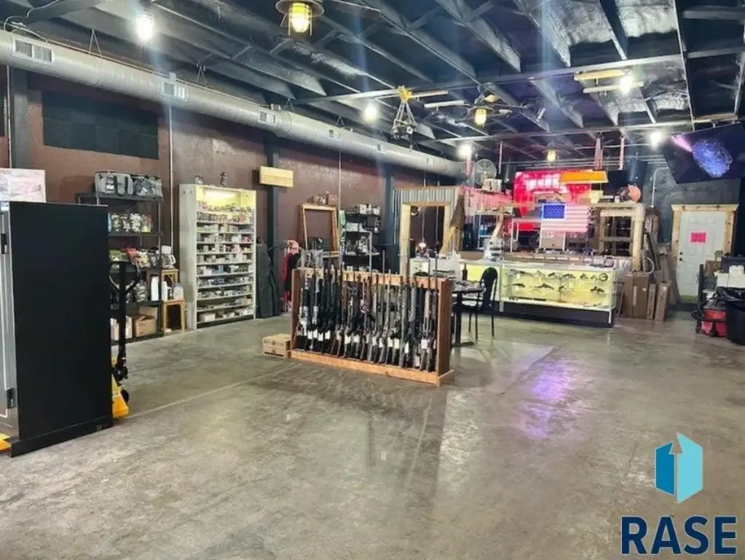
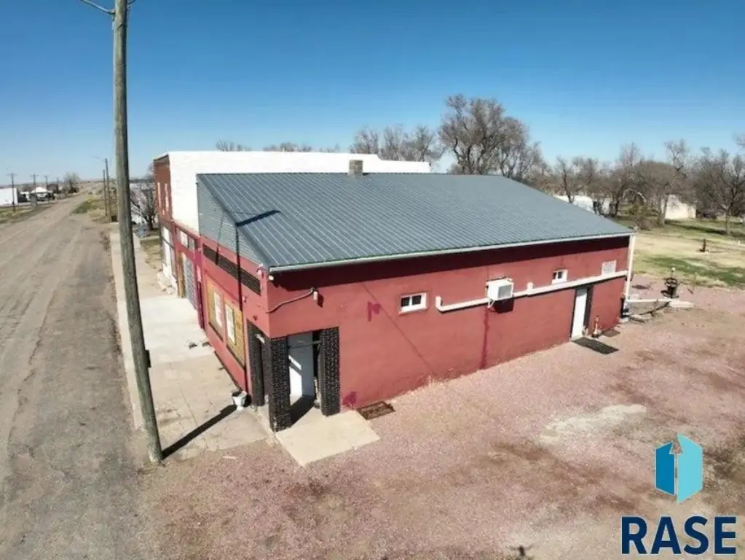
This versatile commercial building includes three separate business spaces. The first space is set up for a bar/restaurant with an existing layout and a sitting area in the back. The second unit is designed for retail use, with storefront presence for a variety of businesses. The third space is currently unfinished, offering a blank canvas that could be adapted for offices, a headquarters, or other concepts. Ownership of the entire building allows flexibility to occupy one or multiple spaces or lease them out as a multi-use property.
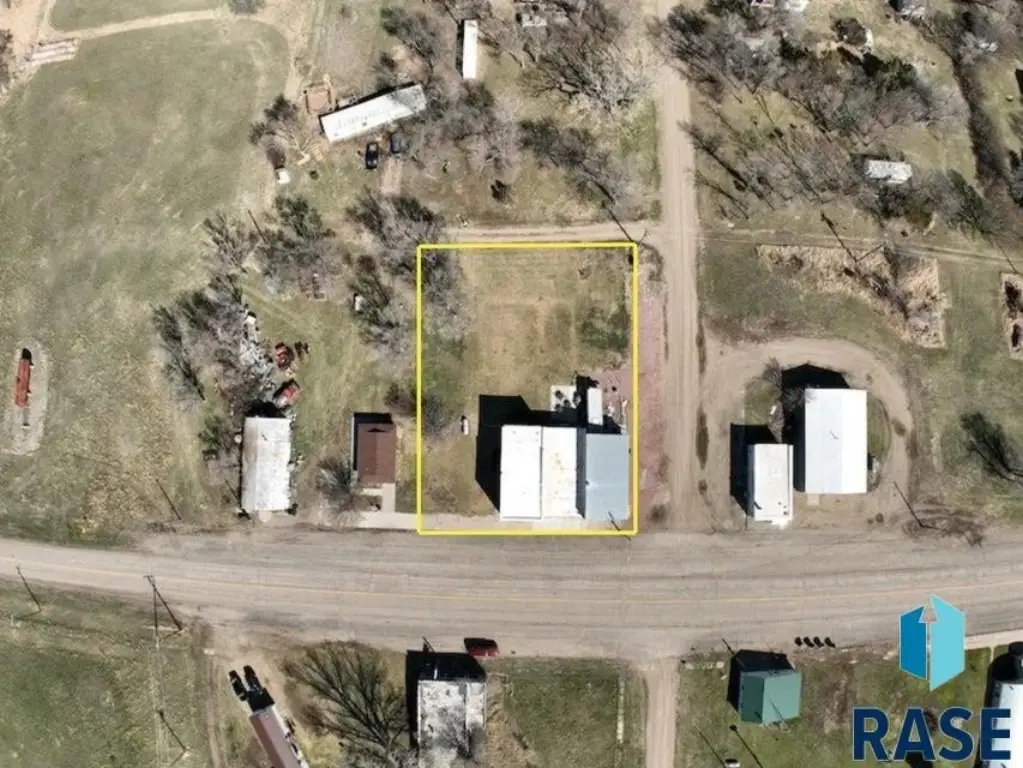
The property sits on a 0.5682-acre lot and includes a vacant lot to the north. It is zoned Gen Commercial and constructed with frame materials. The building features central heating and central air, with flooring that includes laminate, wood, and concrete. Roofing materials include rubber and metal, and the building was built in 1927.
Utilities include water available, supporting a range of commercial uses as spaces are finished to fit the next tenant or operator.
The property sits on a 0.5682-acre lot and includes a vacant lot to the north. It is zoned Gen Commercial and constructed with frame materials. The building features central heating and central air, with flooring that includes laminate, wood, and concrete. Roofing materials include rubber and metal, and the building was built in 1927.
Utilities include water available, supporting a range of commercial uses as spaces are finished to fit the next tenant or operator.
Key Highlights
- 0.5682‑acre commercial property with a vacant lot to the north
- Three separate spaces: bar/restaurant, retail storefront, and an unfinished third space
- Gen Commercial zoning
Property Analytics
Property Profile
Current Use
Location Intelligence
Trade Area within ½ mile
10
Businesses Nearby
Well-served
Demand for This Use
Explore this area
Business Placement
Demographics for 57345, SD
1,083
Population
548
Households
2
Avg Household Size
48
Median Age
23%
College-Educated
88%
High-School Grad
646.3 sq mi
ZIP Area
2
Density / Sq Mi
$78,750
Median Household Income
$44,779
Median Earnings
$1,000
Median Rent
$122,000
Median Home Value
Market
Vacancy Rate% for Office in Midwest region

Questions? Ask Rey
Realmo’s AI knows this listing — price, zoning, demand, history. Ask anything.
Similar Off Market Nearby
- Salty Heifer Saloon — 118 S Dakota Ave, Ree Heights, SD 57371
Frequently Asked Questions
What type of property is this?
Bar & Pub - Gen Commercial building with two finished tenant spaces plus an unfinished third space, and a vacant lot to the north.
Where is this bar & pub located?
The property is located at 118 S Dakota Ave Ree Heights, SD.
What is the asking price?
The asking price for this property is $129,900.
What are key features of this property?
This property features: 0.5682‑acre commercial property with a vacant lot to the north; Three separate spaces: bar/restaurant, retail storefront, and an unfinished third space; Gen Commercial zoning


