Three-Story Storefront
For Sale
$2,790,000
118 E Front Street, Traverse City, MI 49684
Commercial, Traverse City, MI
Property Size9,045 SF
Lot Size0.10 Acres
Price / SF$308.46
Days on Market630
Property Features for 118 E Front Street
General Information
Property type
Commercial Sale
Property subtype
Retail
Zoning description
Residential, Office, Retail, Commercial
Exterior features
Wood, Brick
Lot features
Inside Lot
Directions
South side of E Front St between Union St and Cass St.
Subdivision
Grand Traverse
Standard status
Active
Size
9,045 SF
Lot size
0.10 Acres
Taxes and HOA fees
Tax Description
THE 27.25 FT NEXT E OF THE W 12.97 FT OF LOT 4 BLOCK 5 ORIGINAL PLAT EXC PARTY WALL RIGHTS
Legal Description
THE 27.25 FT NEXT E OF THE W 12.97 FT OF LOT 4 BLOCK 5 ORIGINAL PLAT EXC PARTY WALL RIGHTS
Building Details
Building materials
Brick
Roof type
Membrane
Listing Agency:
Three West, LLC
Listed By:
David Frost
(231) 929-2955
Added: Jan 27, 2025
Changed: Oct 8
Last Checked: Oct 19 at 5:06PM
MLS# 1930524
Copyright © 2026 Northern Great Lakes Realtors MLS. All rights reserved. All information provided by the listing agent/broker is deemed reliable but is not guaranteed and should be independently verified.

Ask AI about this property
Review the available facts, identify missing information and prepare questions for the agent.
Investment Insights
Based on property information with market context.
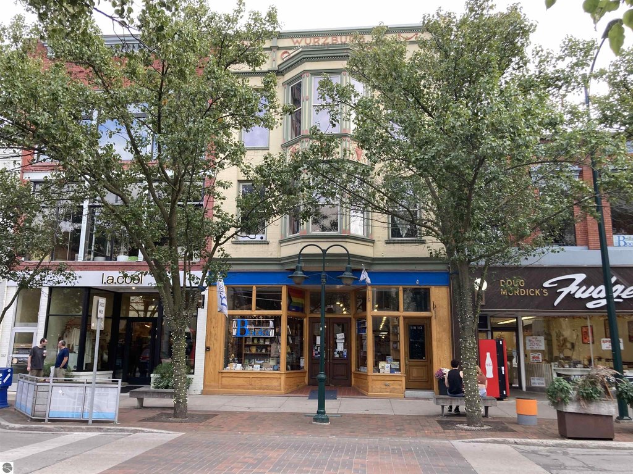
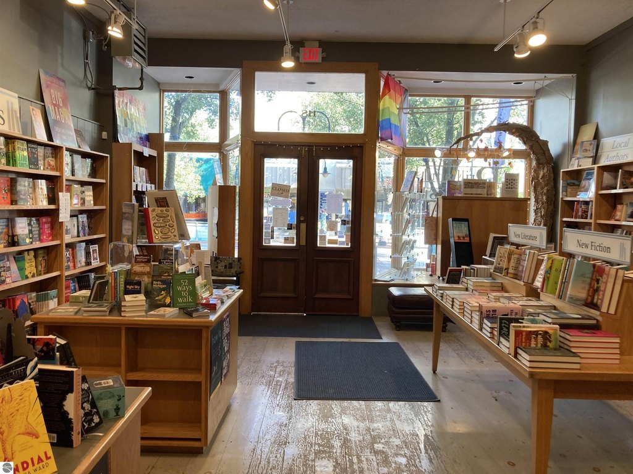
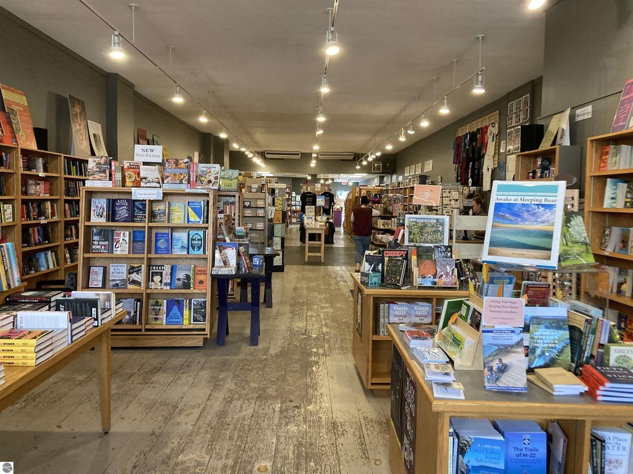
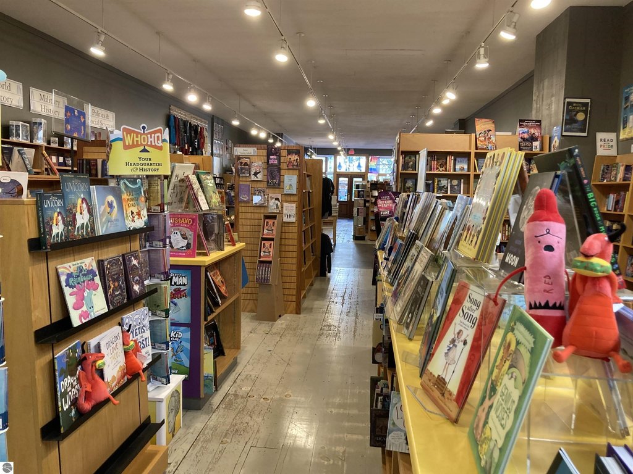
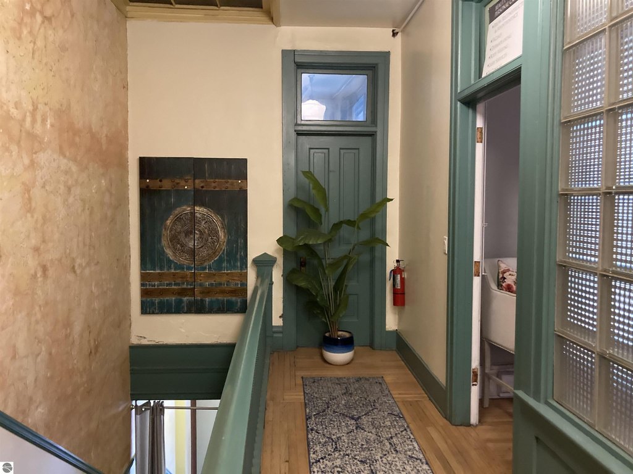
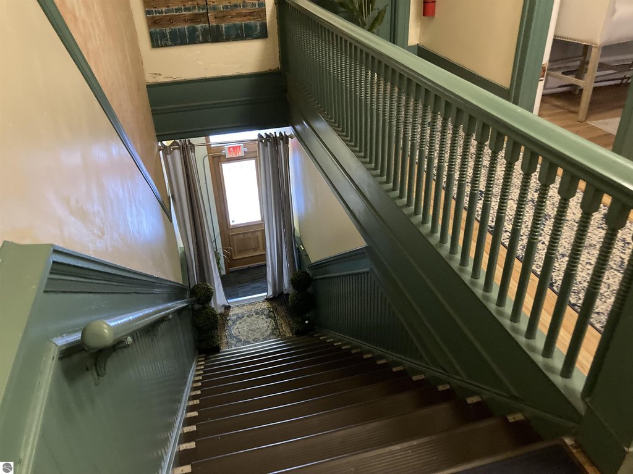
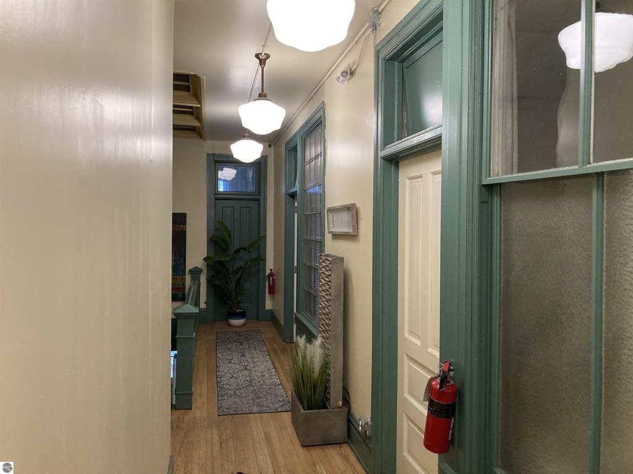
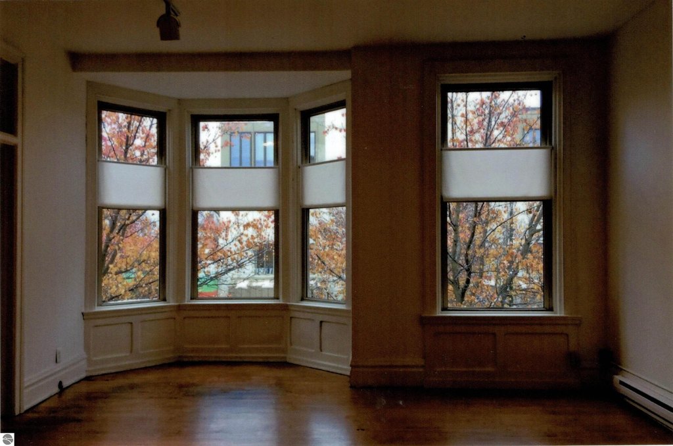
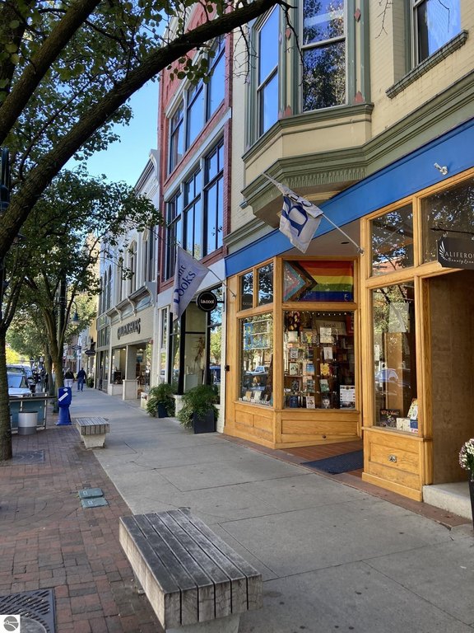
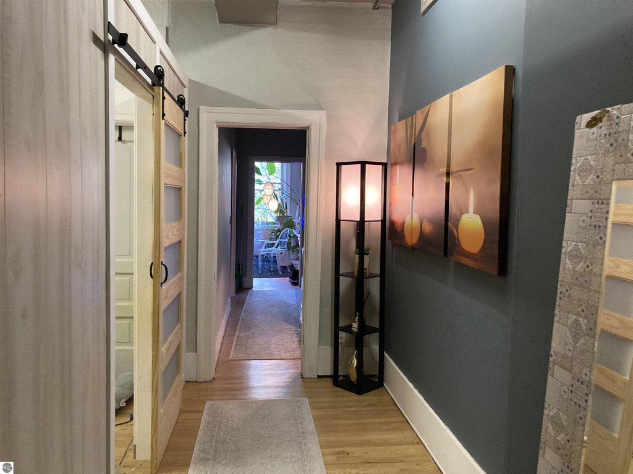
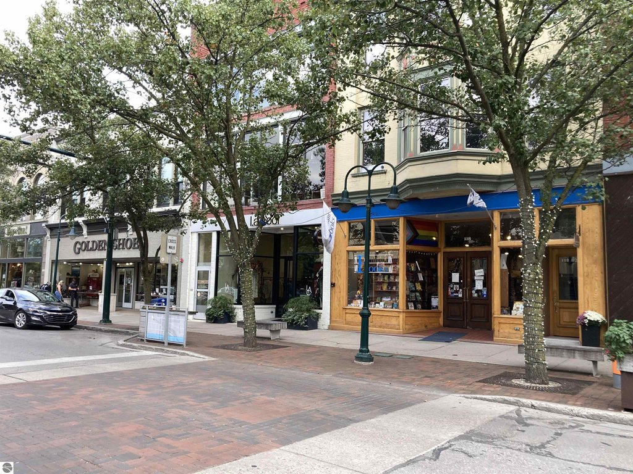
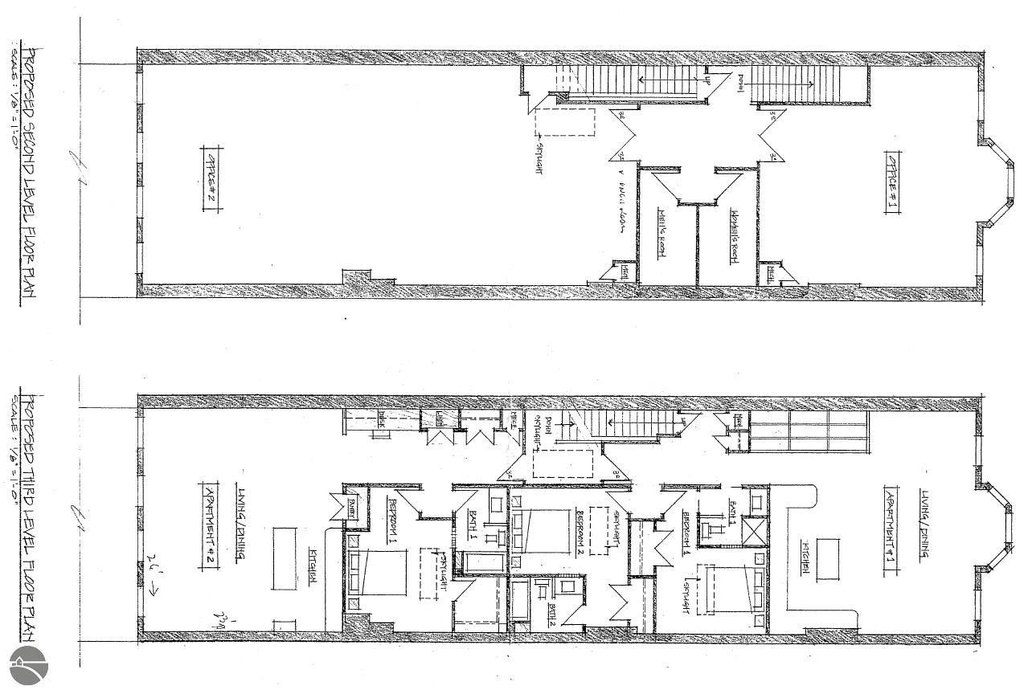
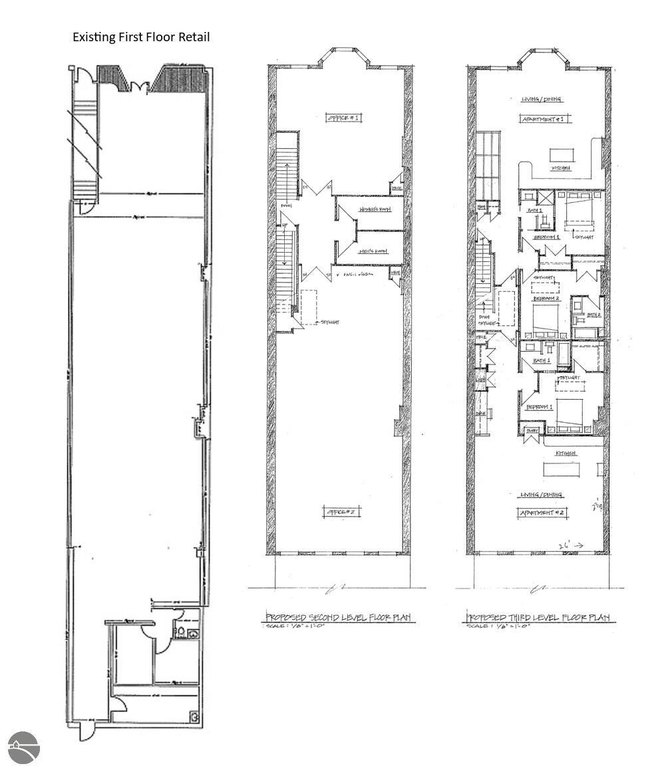
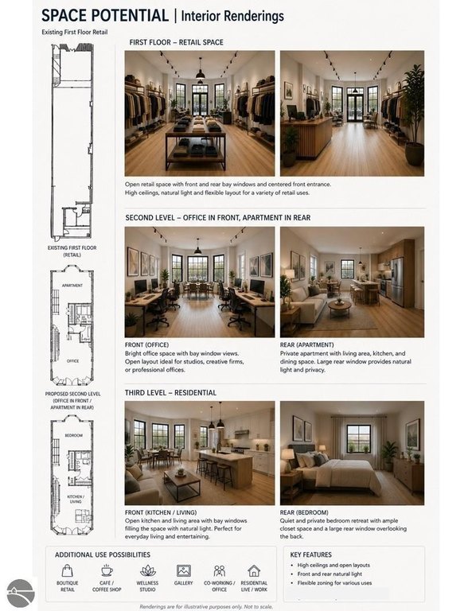
This three-level storefront building contains 9,045 square feet, with a full basement providing additional storage and mechanical space outside the stated building area. The exterior combines natural wood, bay windows, and brick, while the interior includes brick surfaces and ceilings exceeding 10 feet. A membrane roof is in place.
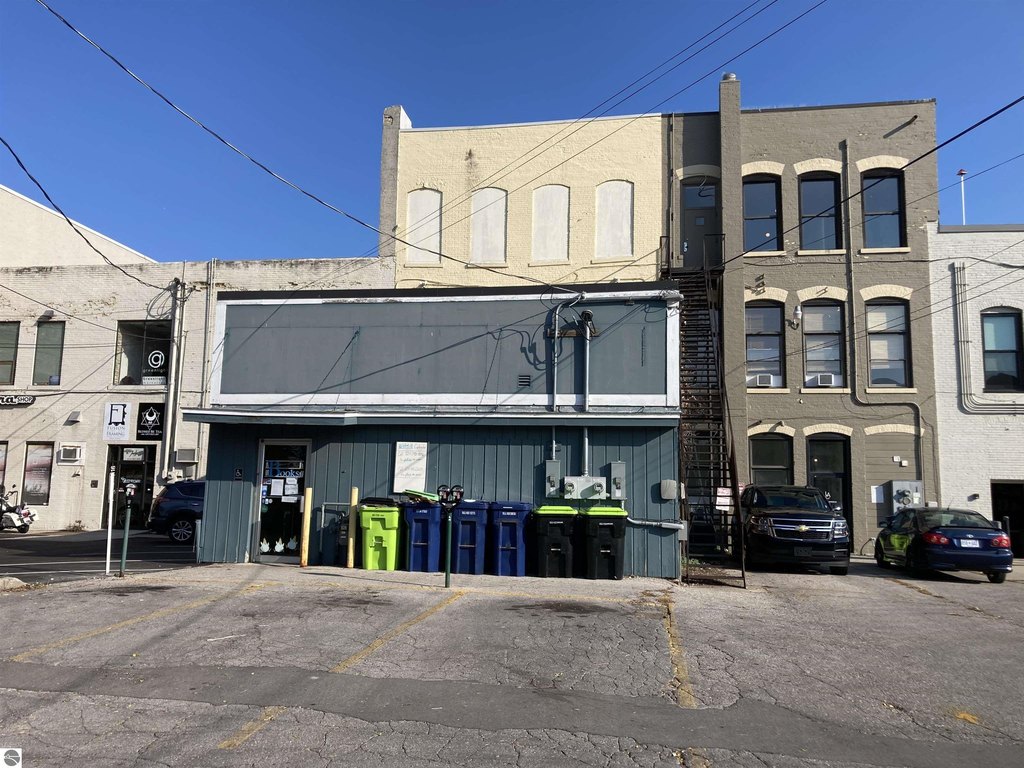
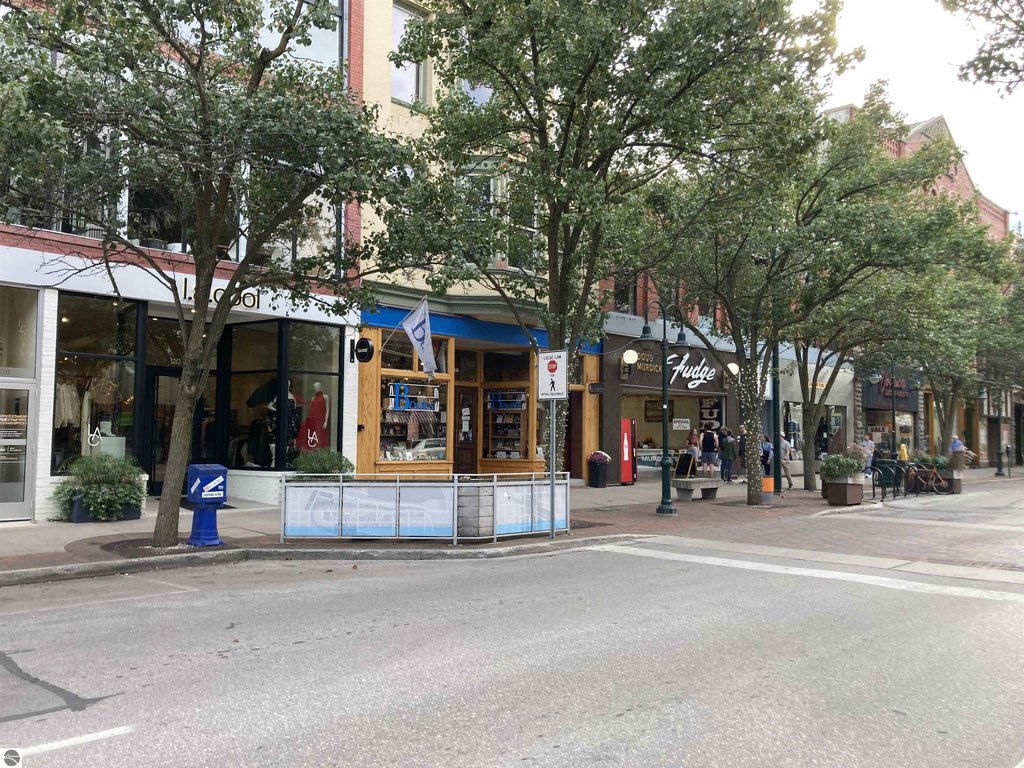
The property is located on E Front Street in downtown Traverse City, with a designated crosswalk directly in front of the building. Three private parking spaces are positioned behind the property, and additional parking is available in nearby metered lots and spaces. C-4B zoning allows for commercial or residential use.
The property is located on E Front Street in downtown Traverse City, with a designated crosswalk directly in front of the building. Three private parking spaces are positioned behind the property, and additional parking is available in nearby metered lots and spaces. C-4B zoning allows for commercial or residential use.
Key Highlights
- 9,045 SF across 3 floors
- Full basement for storage and mechanical space, excluded from the 9,045 SF
- Natural wood facade with bay windows extending toward Front Street
Financial Insights
Estimated NOI and Cap Rate
NOI / Yr
$111,840
Cap Rate
4.01%
Suggested Prices Based on Cap Rates
Cap Rate 5%
$2,236,800
$2.2M
Cap Rate 7%
$1,597,714
$1.6M
Cap Rate 9%
$1,242,667
$1.2M
Market Conditions
NOI Build-Up for 9,045 SF
Gross rent
$173.7K $19.20/SF
− Vacancy
−$13.9K −$1.54/SF
EGI
$159.8K $17.66/SF
− OpEx
−$47.9K −$5.30/SF
NOI
$111.8K $12.36/SF
Area
Grand Traverse County, MI
Vacancy
8.00%
Lease Rate
$19.20 /SF/Yr
Expense Ratio
30.00%
Simulate Cap Rate and NOI
Suggested Prices Based on Cap Rates
Cap Rate 5%
$2,236,800
Cap Rate 7%
$1,597,714
Cap Rate 9%
$1,242,667
Alternative Uses
Best Use
Retail
$1.60M
$1.40M – $1.86M
NOI $111,840 @ 7.0% cap · market cap 4.01%
Second Best
—
—
no second resolved use
Theoretical Best
Office A
$1.96M
$1.72M – $2.29M
NOI $137,542 @ 7.0% cap · market cap 4.93%
Zoning and permitted uses should be independently verified with authorities.
How Realmo checks its estimates
Property Analytics
Unlock full access to Insights
Subscribe to Realmo Intelligence
Open Analytics
Current Use
Location Intelligence
Trade Area within ½ mile
2,080
Businesses Nearby
36k
Monthly Visits Nearby
Balanced
Demand for This Use
Explore this area
Business Placement
Foot Traffic Nearby
Shops & Services 57%
Hotels & Casinos 15%
Dining 12%
Groceries 7%
Chase Bank
Shops & Services
6,517 visits/mo
0.1 miles
Hotel Indigo Traverse City
Hotels & Casinos
5,501 visits/mo
0.3 miles
Fifth Third Bank & ATM
Shops & Services
5,224 visits/mo
0.2 miles
Shell
Shops & Services
4,298 visits/mo
0.5 miles
Huntington Bank
Shops & Services
3,876 visits/mo
0.4 miles
Demographics for 49684, MI
22,025
Population
10,959
Households
2
Avg Household Size
49
Median Age
46%
College-Educated
96%
High-School Grad
52.8 sq mi
ZIP Area
417
Density / Sq Mi
$75,678
Median Household Income
$39,553
Median Earnings
$1,216
Median Rent
$375,700
Median Home Value
Check the figures for this property
Cap Rate, Value Estimation, Potential NOI and more
View Realmo Analytics
Market
Vacancy Rate% for Retail in Midwest region



Similar Off Market Nearby
- The Flower Station — 341 W Front St, Traverse City, MI 49684
- Mourning Wreaths — 617 e state st, traverse city, mi 49686
- Darling Botanical Company — 144 Hall St, Traverse City, MI 49684
Frequently Asked Questions
What type of property is this?
Storefront property - C-4B zoning permits commercial or residential use in downtown Traverse City.
Where is this storefront property located?
The property is located at 118 E Front Street Traverse City, MI.
What is the asking price?
The asking price for this property is $2,790,000.
What are key features of this property?
This property features: 9,045 SF across 3 floors; Full basement for storage and mechanical space, excluded from the 9,045 SF; Natural wood facade with bay windows extending toward Front Street


