Downtown Painesville Mixed-Use
For Lease
Contact for pricing
New Mixed-Use Development, Painesville, OH
Mixed-use development in historic Downtown Painesville with retail and apartments.
Space Size4,100 SF
Days on Market270
Property Features for New Mixed-Use Development
General Information
Standard status
Active
Size
4,100 SF
Property subtype
Mixed-Use
Building Details
Year Built
2025
Spaces For Lease
at New Mixed-Use Development Contact us- Size
- 4,100 SF
- Type
- Restaurant
- Term
- Negotiable
- Rate
- Contact for pricing
1
Listing Agency:
SVN Summit Commercial Real Estate Advisors
(330) 475-5500
Listed By:
Nichole Booker, PhD · License #SAL.2020006237
(330) 475-5500
Source:
Svnsummitcommercial
Added: Nov 21, 2025
Changed: Aug 11
Last Checked: Aug 17 at 5:22AM
Displayed information is deemed reliable but is not guaranteed and should be independently verified. All listing content including descriptions, pricing, images are the copyrighted material of SVN Summit Commercial Real Estate Advisors
Investment Insights
Based on property information with market context.
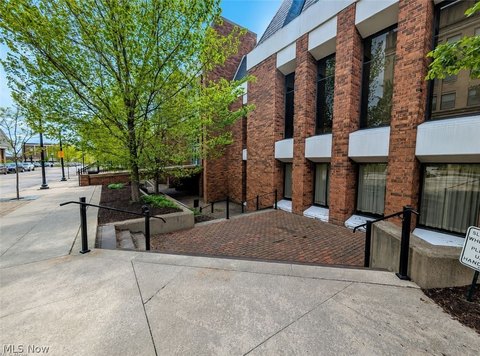
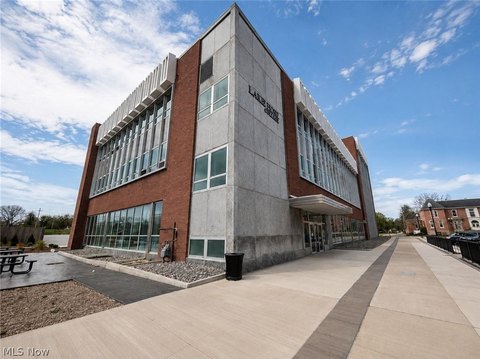
This mixed-use development is located in the heart of historic Downtown Painesville on Main Street Hill, overlooking Recreation Park and The Grand River. It anchors the eastern perimeter of the newly designated Hillside Entertainment District. Over $100 million in current and planned development is underway in Downtown Painesville. Restaurant or retail space is available up to 4,100 square feet. The restaurant space opens to a rear patio overlooking the river and park. The rear patio leads to a new amphitheater hosting live music and community events. The development includes 110 luxury apartments over retail. A new $2 million amphitheater is planned for 2025-26, along with a new splash park, dog park, revamped skate park, and baseball and soccer fields. Enhancements are planned for a vibrant nightlife atmosphere, and diverse recreational amenities will be available.
Key Highlights
- Located in the heart of historic Downtown Painesville, part of a $100M+ mixed‑use development project.
- Restaurant space available (up to 4,100 SF) with a rear patio overlooking the Grand River and Recreation Park.
- Direct access to a new amphitheater (planned 2025‑26) hosting live music and community events.
Property Analytics
Property Profile
Current Use
Lease Details
NNN (Triple Net)
Lease Type
Location Intelligence
Trade Area within ½ mile
884
Businesses Nearby
Explore this area
Business Placement
Market
Vacancy Rate% for Retail in Midwest region

Questions? Ask Rey
Realmo’s AI knows this listing — price, zoning, demand, history. Ask anything.



Frequently Asked Questions
What type of property is this?
Mixed-use property - Mixed-use development in historic Downtown Painesville with retail and apartments.
Where is this mixed-use property located?
The property is located at New Mixed-Use Development Painesville, OH.
What are key features of this property?
This property features: Located in the heart of historic Downtown Painesville, part of a $100M+ mixed‑use development project.; Restaurant space available (up to 4,100 SF) with a rear patio overlooking the Grand River and Recreation Park.; Direct access to a new amphitheater (planned 2025‑26) hosting live music and community events.