Route 9 Office Space
For Lease
$12 SF/Yr NNN
1532 Route 9, Halfmoon, NY
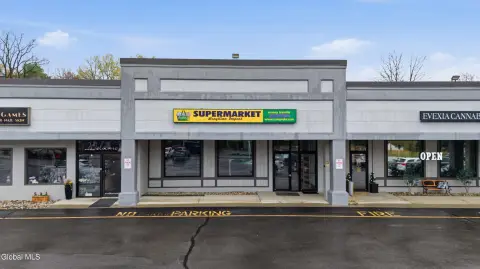
2,104 RSF office space with direct parking lot entry.
Space SizeContact for details
Property Size10,559 SF
Days on Market346
Property Features for 1532 Route 9
General Information
Standard status
Active
Size
10,559 SF
Property subtype
Office
Building Details
Building Size
10,559 SF
Listing Agency:
Pyramidbrokerage
Listed By:
Pyramid Brokerage Albany
(518) 489-9199
Source:
Pyramidbrokerage
Added: Sep 25, 2025
Changed: Aug 11
Last Checked: Sep 4 at 2:04AM
Displayed information is deemed reliable but is not guaranteed and should be independently verified. All listing content including descriptions, pricing, images are the copyrighted material of Pyramidbrokerage
Investment Insights
Based on property information with market context.
The available tenant space offers 2,104 rentable square feet, featuring a reception area, five private offices, two in-suite restrooms, a kitchenette/open area, and a utility closet. The space has its own direct entry from the parking lot. The property benefits from excellent visibility and signage on Route 9. Key Bank and 1st Advantage Dental are the primary tenants. The lease is NNN plus utilities and janitorial services.
Key Highlights
- Direct entry from the parking lot.
- Excellent Rt 9 visibility and signage.
- 2,104 RSF comprised of reception area, 5 private offices, two in suite restrooms, kitchenette/open area and utility closet.
Property Analytics
Property Profile
Current Use
Lease Details
NNN (Triple Net)
Lease Type
Location Intelligence
Trade Area within ½ mile
556
Businesses Nearby
Explore this area
Business Placement
Market
Lease Benchmarks for Halfmoon, NY
$12.89 /SF/Yr
Avg Asking Price
$1.38–$24 /SF/Yr
Price Range
12,267 SF
Avg Space Size
This space is priced 7% below the average of $12.89 /SF/Yr.
Vacancy Rate% for Office in Northeast region

Questions? Ask Rey
Realmo’s AI knows this listing — price, zoning, demand, history. Ask anything.




Frequently Asked Questions
What type of property is this?
Office units - 2,104 RSF office space with direct parking lot entry.
Where is this office units located?
The property is located at 1532 Route 9 Halfmoon, NY.
What is the lease rate?
The lease rate is $12 SF/Yr.
What are key features of this property?
This property features: Direct entry from the parking lot.; Excellent Rt 9 visibility and signage.; 2,104 RSF comprised of reception area, 5 private offices, two in suite restrooms, kitchenette/open area and utility closet.