Office Unit with Window
For Lease
Under Contract
$785/Mo
1175 FM 2673, Canyon Lake, TX 78133
CommercialLease, Canyon Lake, TX
Space SizeContact for details
Lot Size1.42 Acres
Days on Market47
Property Features for 1175 FM 2673
General Information
Property type
Commercial Lease
Property subtype
Office
Subdivision
Daniel C Hoover Surv 322 Abs 2
Lot features
One To Three Acres, Level
Elementary school district
Comal ISD
Middle school district
Comal ISD
High school district
Comal ISD
Directions
From S. Access Rd. turn left onto FM 2673. Sattler Center will be on your right before Wells Fargo.
Standard status
Active Under Contract
APN
76162
Size
581 SF
Lot size
1.42 Acres
Taxes and HOA fees
Tax Description
A-219 SUR 322 D C HOOVER, ACRES 1.419
Legal Description
A-219 SUR 322 D C HOOVER, ACRES 1.419
Utilities
Sewer type
Public Sewer
Heating system
Electric (Heating)
Cooling system
Electric
Amenities
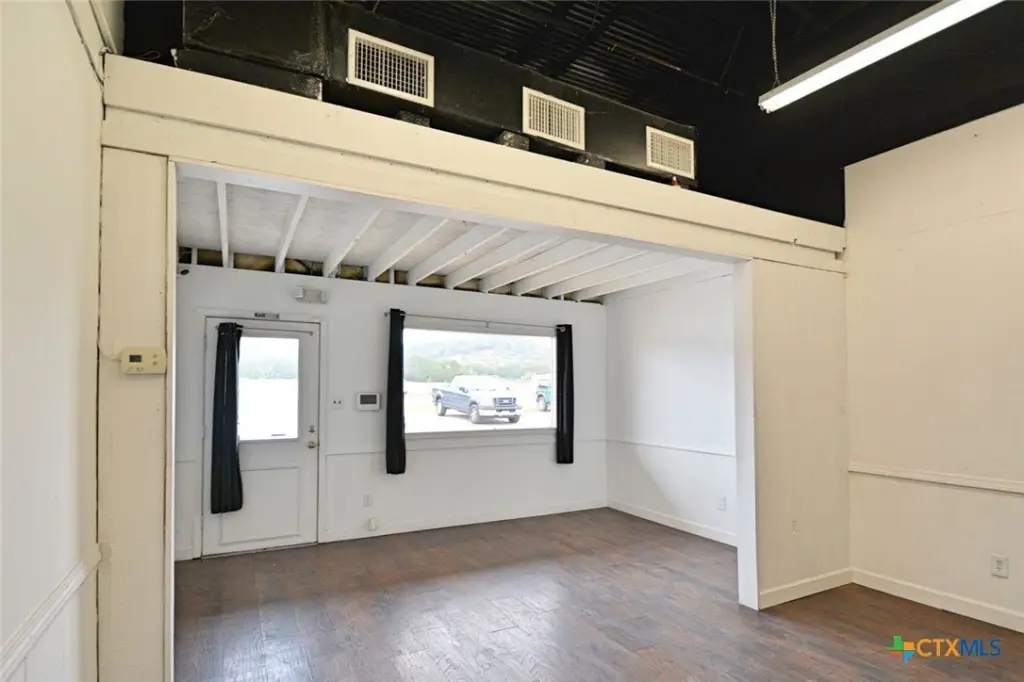
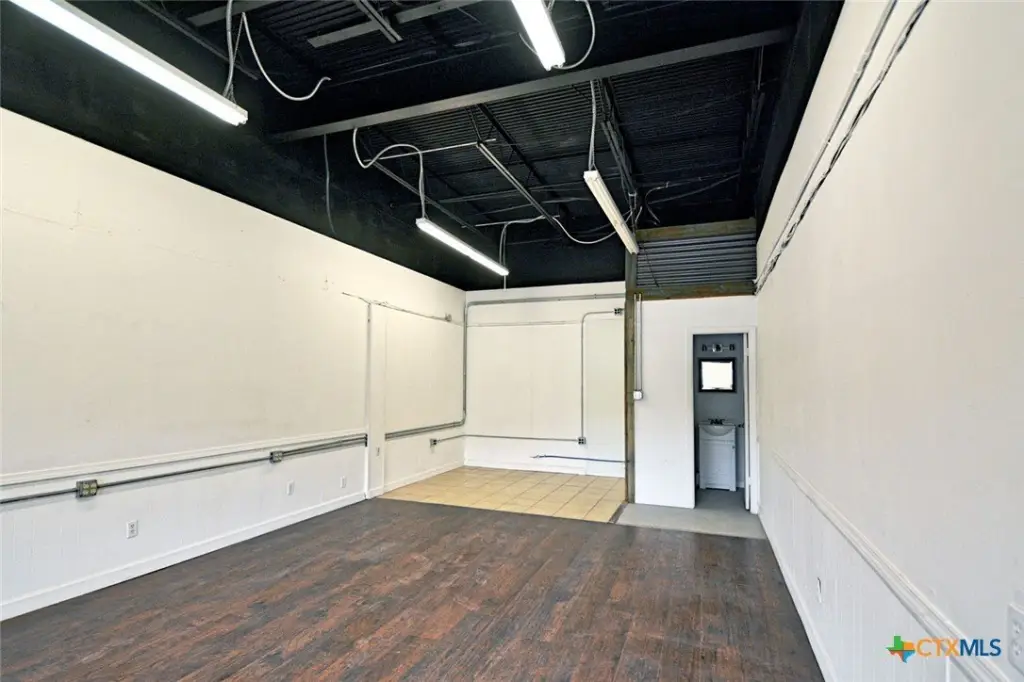
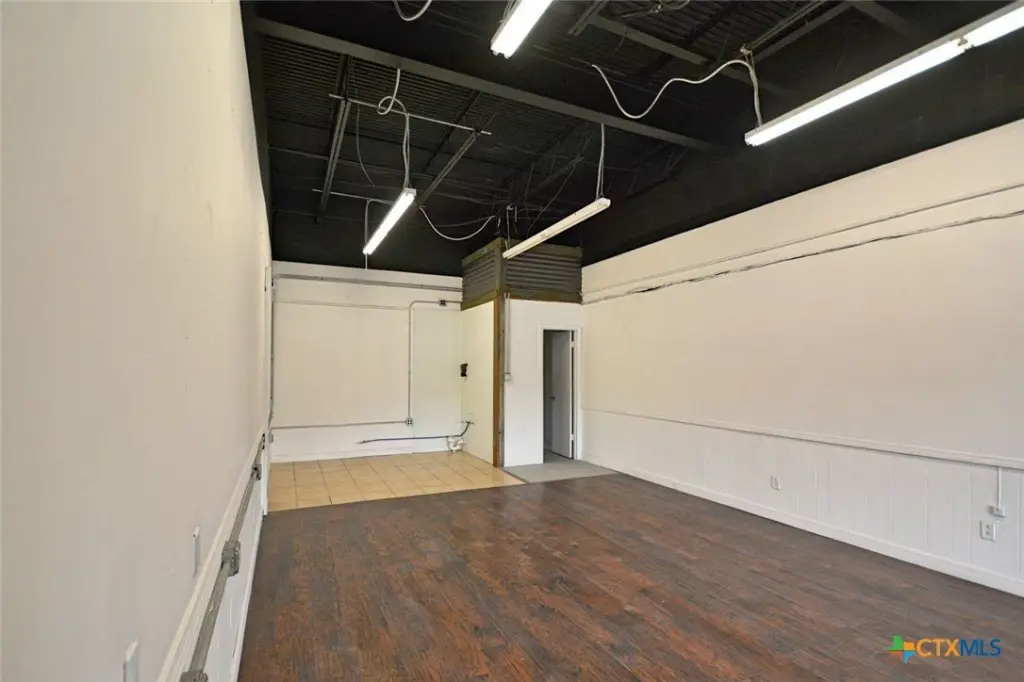
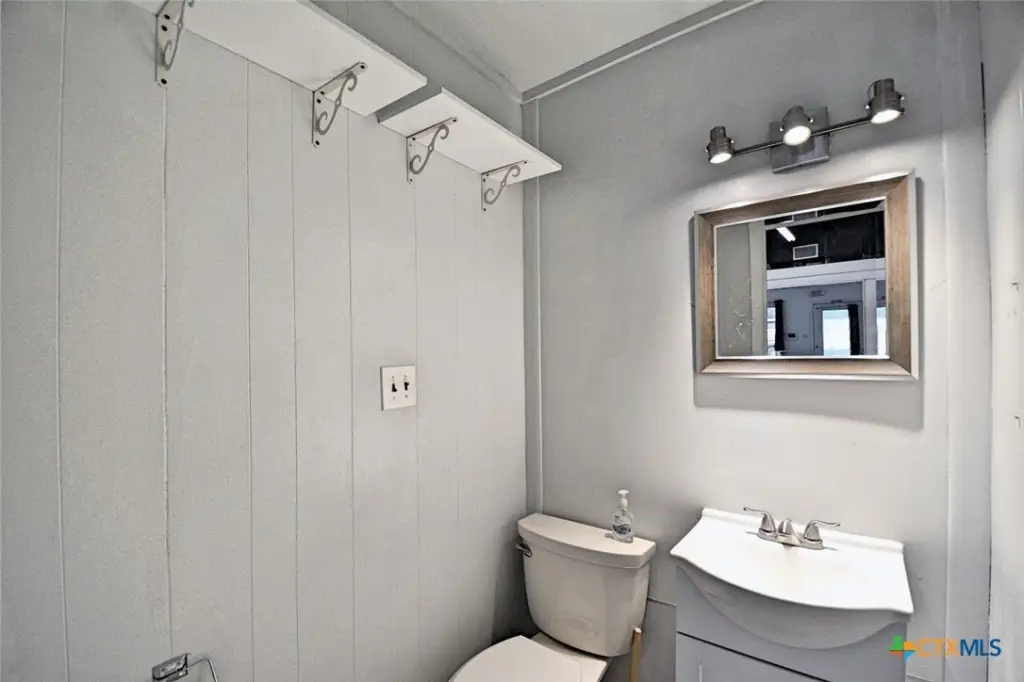
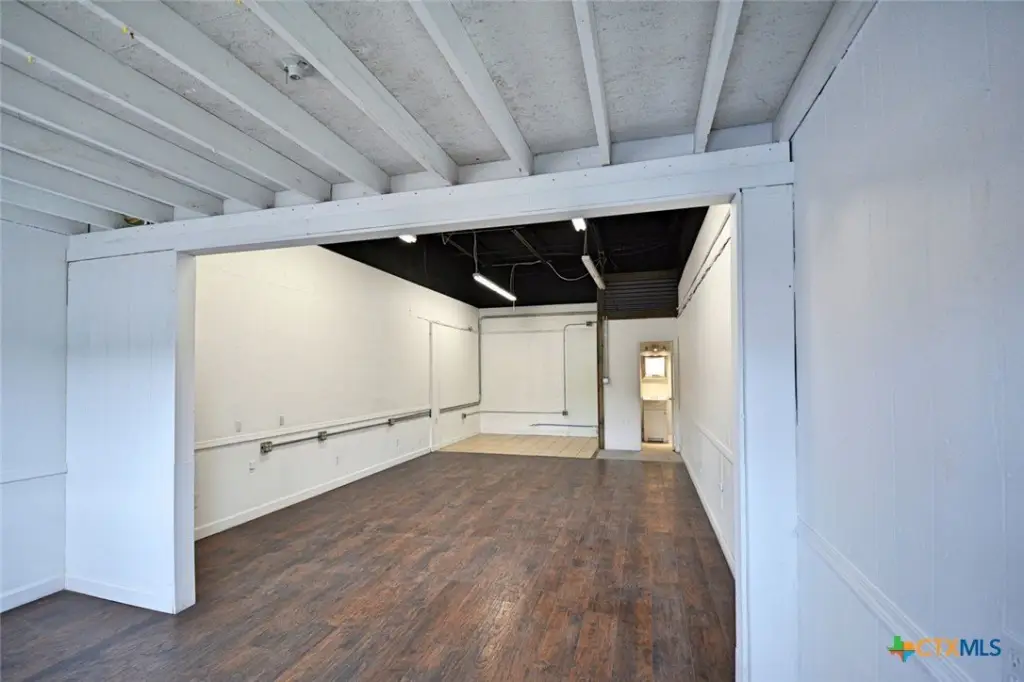
restroom
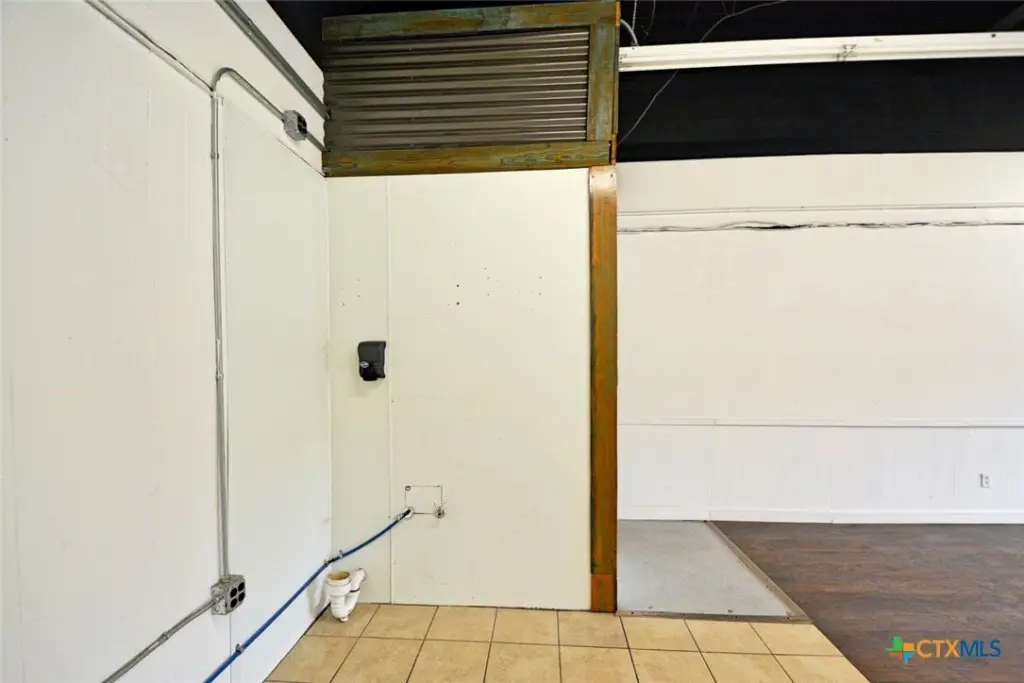
kitchen sink area
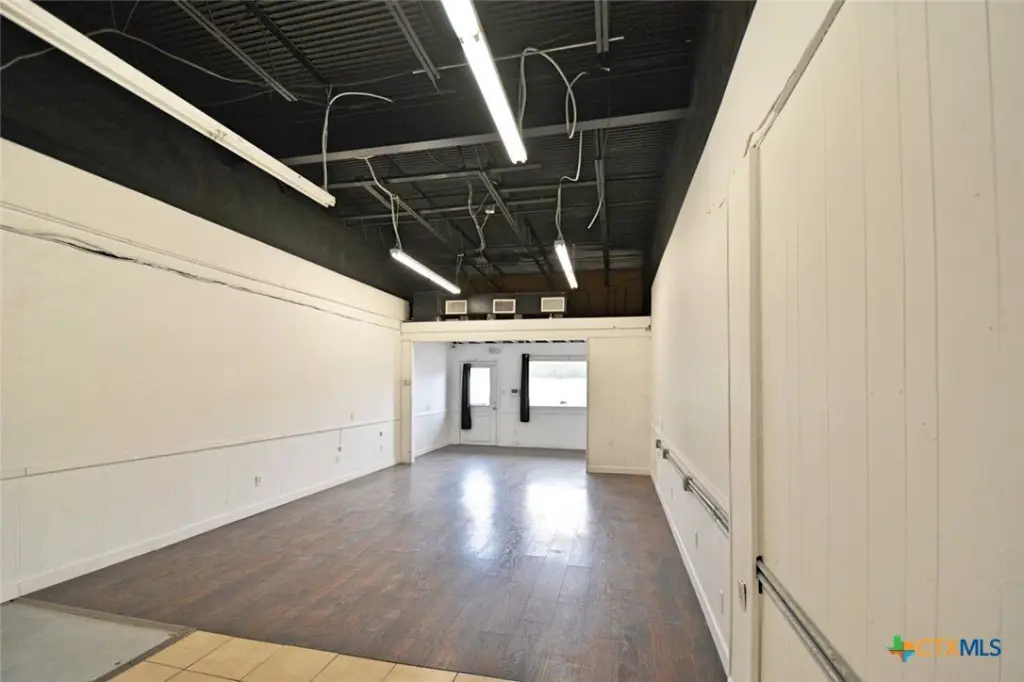
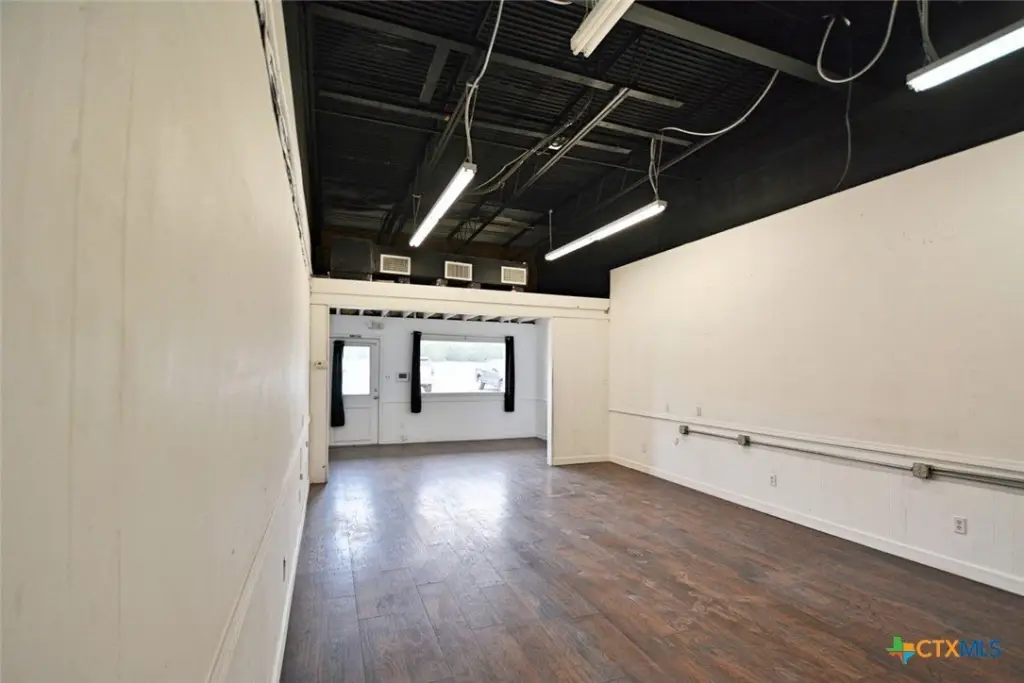
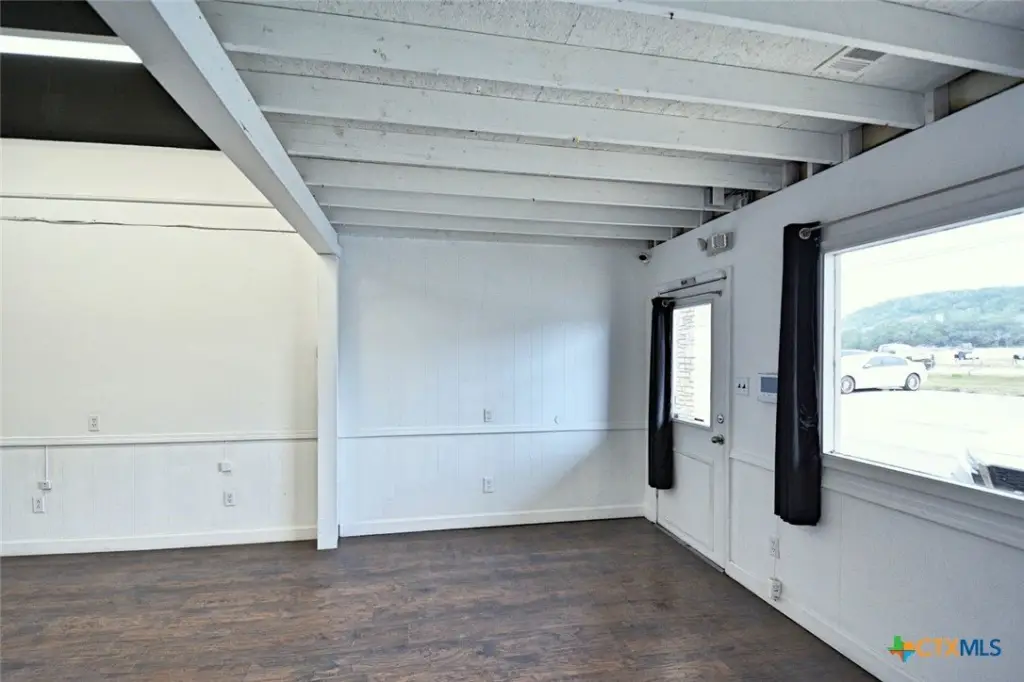
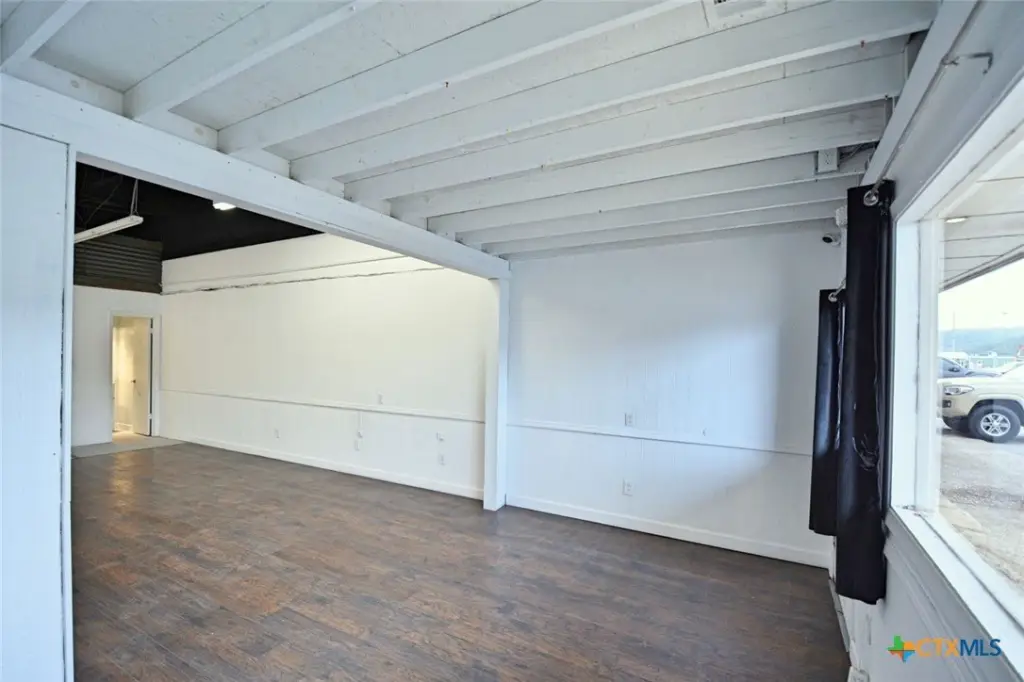
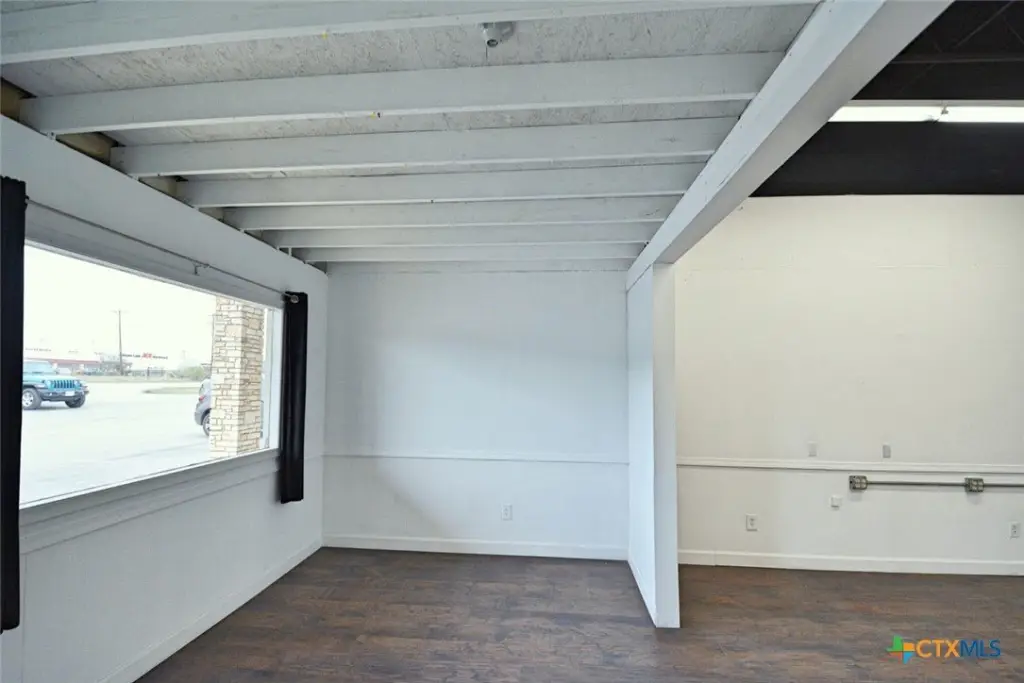
front wall divider
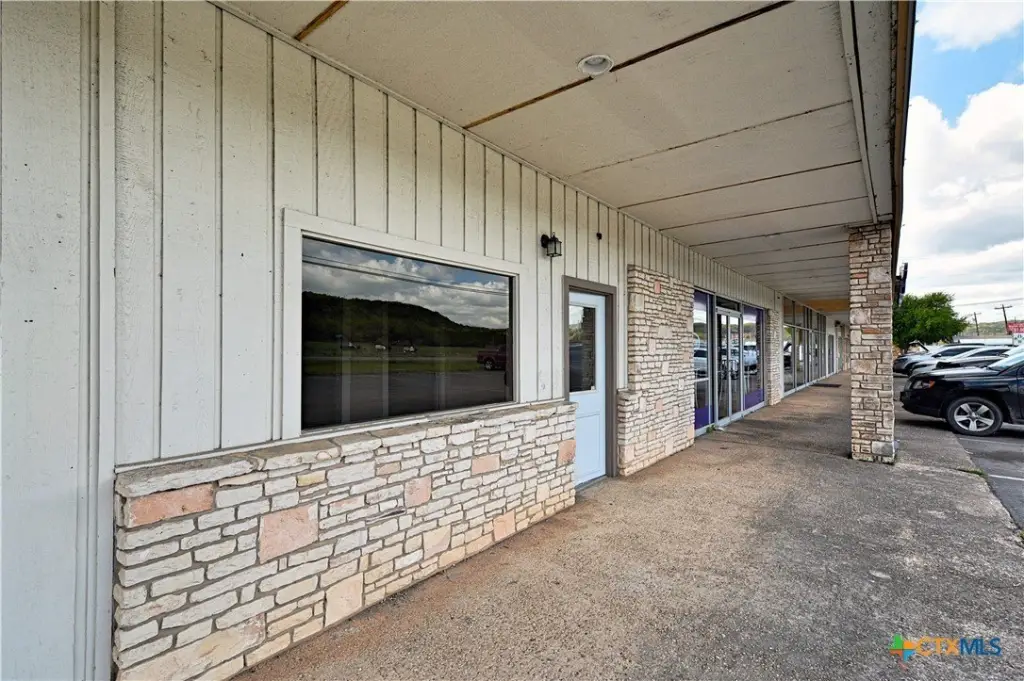
window space
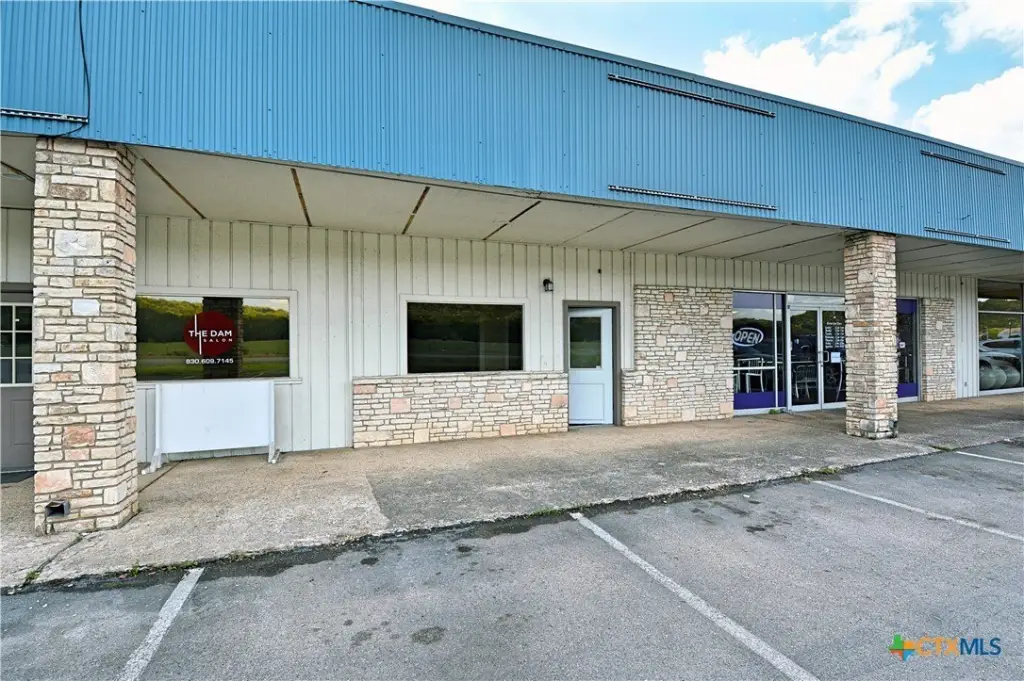
signage space on the awning
Building Details
Year built
1975
Floors in Building
1
Flooring type
Laminate, Vinyl
Building materials
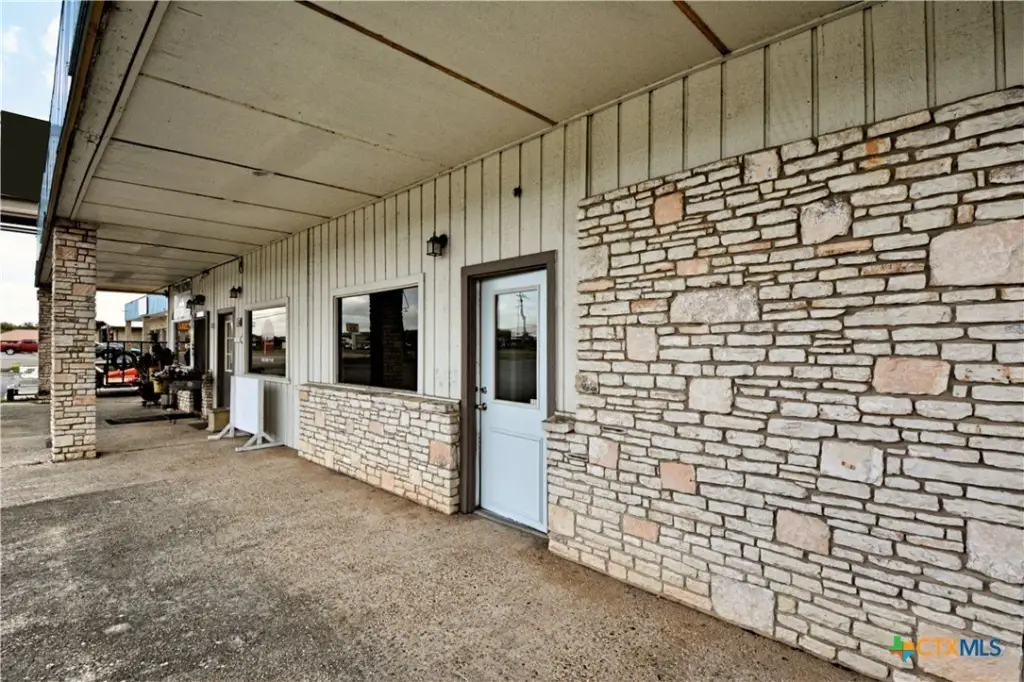
Masonry, WoodSiding
Roof type
Tar/Gravel, Flat
Listing Agency:
D Lee Edwards Realty, Inc
(830) 620-7653
Listed By:
D. Lee Edwards · License #0435290
(830) 708-2319
Added: Jul 9
Changed: Aug 20
Last Checked: Aug 24 at 10:06AM
MLS# 619216
Copyright © 2026 Central Texas Multiple Listing Service. All rights reserved. All information provided by the listing agent/broker is deemed reliable but is not guaranteed and should be independently verified.
Investment Insights
Based on property information with market context.
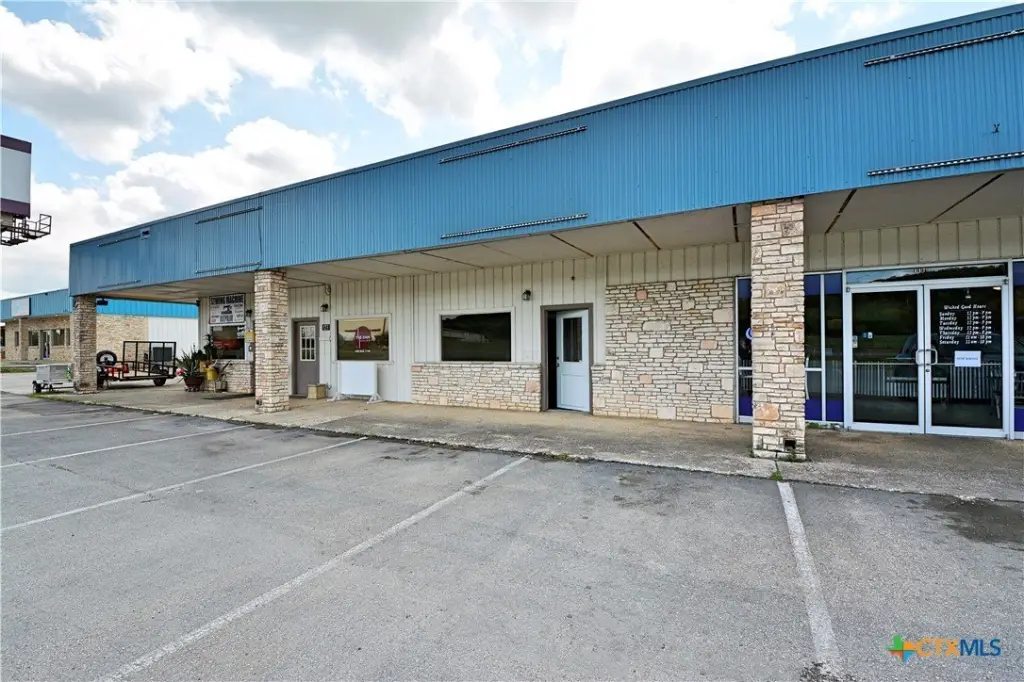
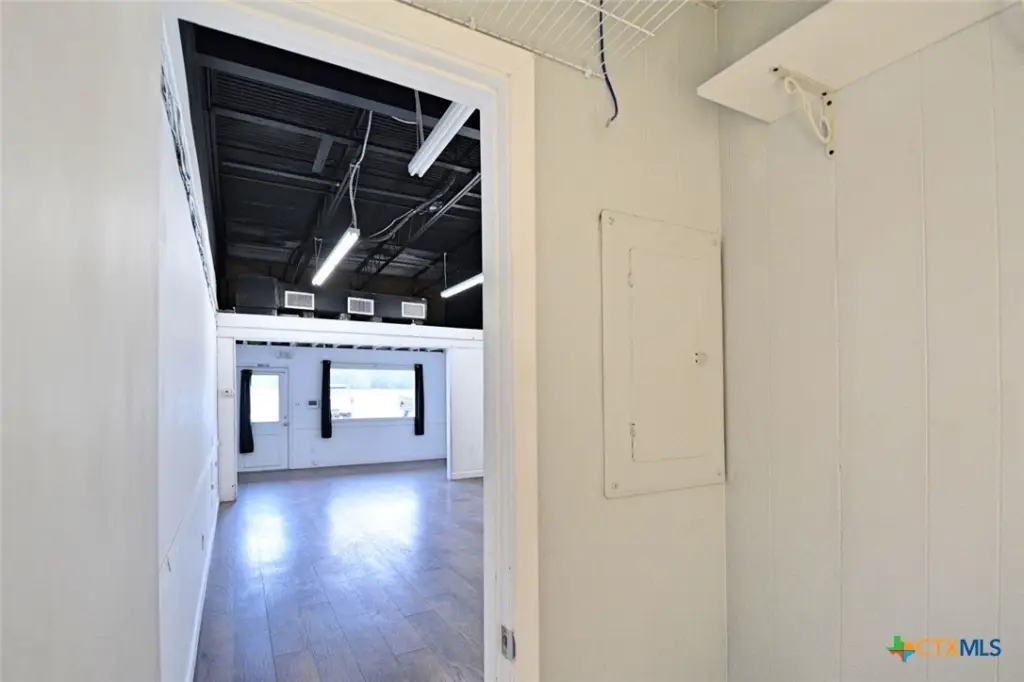
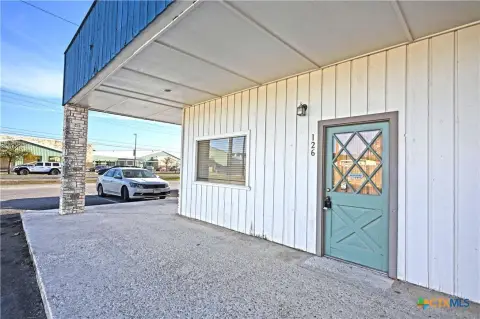
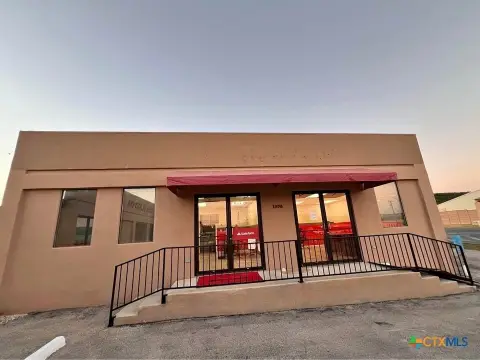
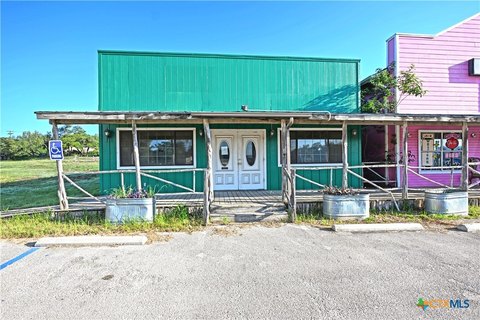
This 581-square-foot office unit at Sattler Center includes a restroom, a dedicated kitchen sink area, and a front wall divider that separates the interior. Window space along the frontage provides an opportunity for exterior exposure. The suite has laminate and vinyl flooring, electric heating and cooling, masonry and wood siding construction, and a flat tar-and-gravel roof.
The property is located at 1175 FM 2673 in Canyon Lake, across from Mountain Valley Middle School, with access to FM 2673 and the Canyon Lake area. Signage space on the awning is available at the tenant’s expense. The site includes public sewer service, and the building was constructed in 1975.
The property is located at 1175 FM 2673 in Canyon Lake, across from Mountain Valley Middle School, with access to FM 2673 and the Canyon Lake area. Signage space on the awning is available at the tenant’s expense. The site includes public sewer service, and the building was constructed in 1975.
Key Highlights
- 581 SF office unit at Sattler Center
- Restroom and kitchen sink area included
- Front wall divider provides interior separation
Property Analytics
Property Profile
Current Use
Lease Details
Yes
Highway access
Yes
Paved road access
NNN (Triple Net)
Lease Type
$2.43 /SF/Yr
CAM
Location Intelligence
Trade Area within ½ mile
331
Businesses Nearby
Explore this area
Business Placement
Demographics for 78133, TX
20,787
Population
11,208
Households
1.9
Avg Household Size
52
Median Age
33%
College-Educated
94%
High-School Grad
75.5 sq mi
ZIP Area
275
Density / Sq Mi
$80,777
Median Household Income
$45,470
Median Earnings
$1,236
Median Rent
$300,100
Median Home Value
Market
Lease Benchmarks for Canyon Lake, TX
$17.93 /SF/Yr
Avg Asking Price
$15.14–$20 /SF/Yr
Price Range
916 SF
Avg Space Size
This space is priced 10% below the average of $17.93 /SF/Yr.
Vacancy Rate% for Office in South region

Questions? Ask Rey
Realmo’s AI knows this listing — price, zoning, demand, history. Ask anything.






Frequently Asked Questions
What type of property is this?
Office units - Compact commercial suite with a restroom, sink area, and front divider for functional workspace separation.
Where is this office units located?
The property is located at 1175 FM 2673 Canyon Lake, TX.
What is the lease rate?
The lease rate is $785/Mo.
What are key features of this property?
This property features: 581 SF office unit at Sattler Center; Restroom and kitchen sink area included; Front wall divider provides interior separation



