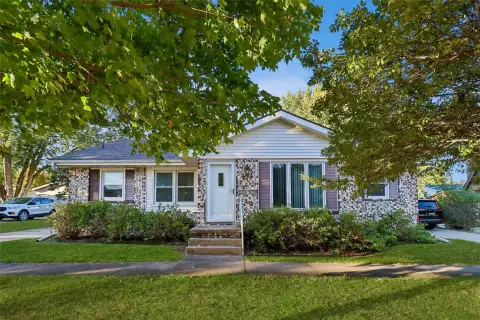
Duplex with Finished
For Sale
$199,900
1175 21st St, Des Moines, IA 50311
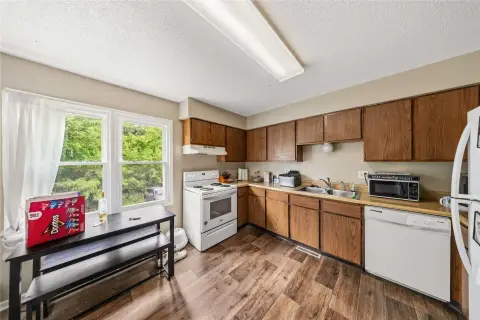
Both residences have basement laundry access, with additional laundry hookups upstairs.
Property Size1,842 SF
Price / SF$108.52
Days on Market15
Property Features for 1175 21st St
General Information
Standard status
Active
Size
1,842 SF
Property subtype
Multi-Family
Building Details
Year Built
1909
Listing Agency:
Pennie Carroll & Associates
(515) 490-8025
Listed By:
The Kew Real Estate Team
(515) 230-0488
Source:
Realtorchriskew
Added: Sep 30
Changed: Oct 13
Last Checked: Oct 12 at 7:59PM
Displayed information is deemed reliable but is not guaranteed and should be independently verified. All listing content including descriptions, pricing, images are the copyrighted material of Pennie Carroll & Associates
Investment Insights
Based on property information with market context.
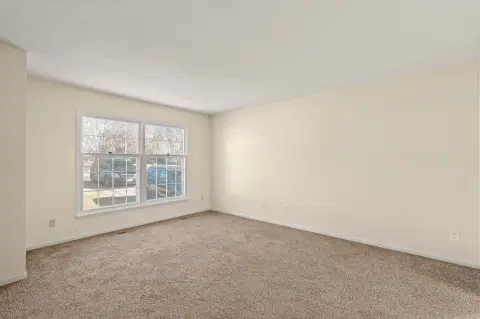
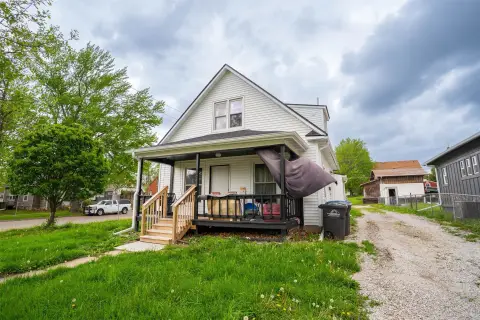
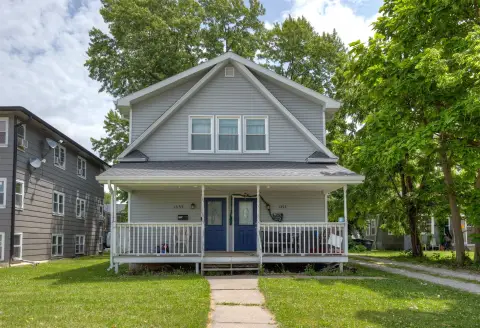
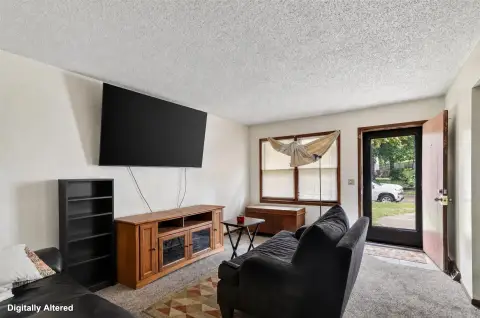
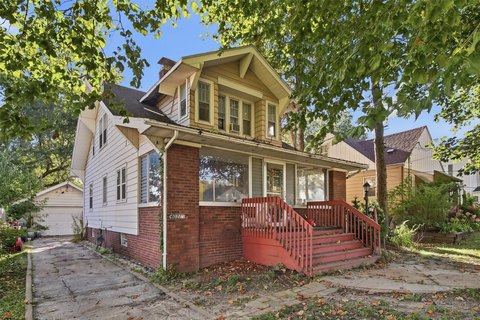
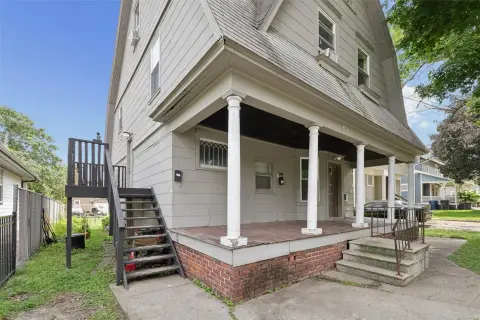
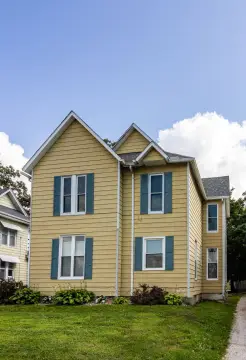
This two-story duplex contains 1,842 square feet and was built in 1909. The first-floor residence has two bedrooms and one bathroom; the second-floor unit includes a finished attic, four bedrooms, and two bathrooms. Both units can access the basement laundry area, and laundry hookups are also available upstairs.
A detached garage accommodates more than two cars, with additional parking off the driveway. The property is next to Drake University in Des Moines.
A detached garage accommodates more than two cars, with additional parking off the driveway. The property is next to Drake University in Des Moines.
Key Highlights
- Two‑story duplex with 1,842 square feet, built in 1909
- First‑floor unit has 2 bedrooms and 1 bathroom
- Second‑floor unit has 4 bedrooms, 2 bathrooms, and a finished attic
Financial Insights
Estimated NOI and Cap Rate
NOI / Yr
$17,185
Cap Rate
8.60%
Suggested Prices Based on Cap Rates
Cap Rate 5%
$343,700
$343.7K
Cap Rate 7%
$245,500
$245.5K
Cap Rate 9%
$190,944
$190.9K
Market Conditions
NOI Build-Up for 1,842 SF
Gross rent
$25.4K $13.80/SF
− Vacancy
−$869 −$0.47/SF
EGI
$24.6K $13.33/SF
− OpEx
−$7.4K −$4.00/SF
NOI
$17.2K $9.33/SF
Area
Des Moines, IA
Vacancy
3.42%
Lease Rate
$13.80 /SF/Yr
Expense Ratio
30.00%
Simulate Cap Rate and NOI
Suggested Prices Based on Cap Rates
Cap Rate 5%
$343,700
Cap Rate 7%
$245,500
Cap Rate 9%
$190,944
Alternative Uses
Best Use
Multifamily LT 5
$245.5K
$214.8K – $286.4K
NOI $17,185 @ 7.0% cap · market cap 8.60%
Second Best
Apartment 5plus
$219.3K
$191.9K – $255.9K
NOI $15,353 @ 7.0% cap · market cap 7.68%
Theoretical Best
Office A
$453.6K
$396.9K – $529.3K
NOI $31,755 @ 7.0% cap · market cap 15.89%
Zoning and permitted uses should be independently verified with authorities.
How Realmo checks its estimates
Property Analytics
Unlock full access to Insights
Subscribe to Realmo Intelligence
Open Analytics
Current Use
Location Intelligence
Trade Area within ½ mile
613
Businesses Nearby
Explore this area
Business Placement
Demographics for 50311, IA
14,782
Population
7,180
Households
2.1
Avg Household Size
30
Median Age
41%
College-Educated
94%
High-School Grad
2.6 sq mi
ZIP Area
5,685
Density / Sq Mi
$63,233
Median Household Income
$35,086
Median Earnings
$1,019
Median Rent
$228,000
Median Home Value
Check the figures for this property
Cap Rate, Value Estimation, Potential NOI and more
View Realmo Analytics
Market
Vacancy Rate% for Multifamily in Midwest region

Questions? Ask Rey
Realmo’s AI knows this listing — price, zoning, demand, history. Ask anything.



Frequently Asked Questions
What type of property is this?
Duplex - Both residences have basement laundry access, with additional laundry hookups upstairs.
Where is this duplex located?
The property is located at 1175 21st St Des Moines, IA.
What is the asking price?
The asking price for this property is $199,900.
What are key features of this property?
This property features: Two‑story duplex with 1,842 square feet, built in 1909; First‑floor unit has 2 bedrooms and 1 bathroom; Second‑floor unit has 4 bedrooms, 2 bathrooms, and a finished attic


