Medical Office Building with Exam
For Lease
Contact for pricing
11721 FUQUA, Houston, TX 77034
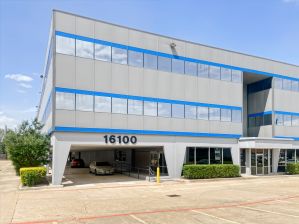
Built in 2008, the property offers neutral interiors, travertine floors, and multiple exam rooms with covered and plenty of parking.
Property Size4,000 SF
Lot Size1.00 Acre
Days on Market86
Property Features for 11721 FUQUA
General Information
Standard status
Active
Size
4,000 SF
Lot size
1.00 Acre
Property subtype
OFFICE
Lease Type
SF/yr
Site & Location
Highway Access
Yes
Fenced Yard
Yes
Amenities
elevator
waiting room
reception area
conference office
nurse station
break room
patient bathrooms
shower
covered parking
gated
Building Details
Year Built
2008
Stories
2
Construction
stucco
Listing Agency:
Ironwood Realty
(832) 863-5598
Listed By:
Angelica Daniel · License #0562159
(832) 863-5598
Source:
Moodyscre
Added: May 6
Changed: Jul 26
Last Checked: Jul 26 at 7:50AM
Displayed information is deemed reliable but is not guaranteed and should be independently verified. All listing content including descriptions, pricing, images are the copyrighted material of Ironwood Realty
Investment Insights
Based on property information with market context.
This medical office building was built in 2008 and features a stucco exterior with neutral colors throughout. Interior finishes include travertine floors. The layout includes a waiting room and reception area, a conference office, nurse station, break room, and bathrooms for patients, along with an additional bathroom with a shower. Office and clinical space is supported by 1st-floor exam rooms and 2nd-floor space, with the offering described as ready to be built out.
The property is situated on a 1-acre lot with plenty of parking and covered parking, and it is gated for controlled access. The location is described as providing easy access to 45 South and B/W.
The building size is described as 6,716 sf on the 1st floor and 3,552 sf on the 2nd floor, offering flexibility for medical office configurations during the build-out process.
The property is situated on a 1-acre lot with plenty of parking and covered parking, and it is gated for controlled access. The location is described as providing easy access to 45 South and B/W.
The building size is described as 6,716 sf on the 1st floor and 3,552 sf on the 2nd floor, offering flexibility for medical office configurations during the build-out process.
Key Highlights
- Built in 2008 stucco medical office on a 1‑acre lot
- 6,716 SF 1st floor plus 3,552 SF 2nd floor (total 10,268 SF) with elevator
- 6–14 exam rooms, nurse station, waiting room, reception area, and conference office space
Property Analytics
Current Use
Lease Details
Yes
Fenced yard
Yes
Highway access
NNN (Triple Net)
Lease Type
$3.45 /SF/Yr
CAM
Location Intelligence
Trade Area within ½ mile
1,265
Businesses Nearby
Balanced
Demand for This Use
Explore this area
Business Placement
Demographics for 77034, TX
38,186
Population
14,188
Households
2.7
Avg Household Size
31
Median Age
13%
College-Educated
70%
High-School Grad
14.2 sq mi
ZIP Area
2,689
Density / Sq Mi
$59,516
Median Household Income
$35,127
Median Earnings
$1,178
Median Rent
$178,100
Median Home Value
Market
Vacancy Rate% for Office in Houston, TX

Questions? Ask Rey
Realmo’s AI knows this listing — price, zoning, demand, history. Ask anything.


Frequently Asked Questions
What type of property is this?
Medical Office Space - Built in 2008, the property offers neutral interiors, travertine floors, and multiple exam rooms with covered and plenty of parking.
Where is this medical office space located?
The property is located at 11721 FUQUA Houston, TX.
What is the lease rate?
The lease rate is $23 SF/Yr.
What are key features of this property?
This property features: Built in 2008 stucco medical office on a 1‑acre lot; 6,716 SF 1st floor plus 3,552 SF 2nd floor (total 10,268 SF) with elevator; 6–14 exam rooms, nurse station, waiting room, reception area, and conference office space