Duplex with Wheelchair
New
For Sale
$549,900
117 Orchard Street, East Providence, RI 02914
MULTI_FAMILY - East Providence, RI
Property Size3,236 SF
Lot Size0.11 Acres
Price / SF$169.93
Days on Market1
Property Features for 117 Orchard Street
General Information
Property type
Residential Multi Family
Property subtype
Other
Bedrooms
4
Bathrooms
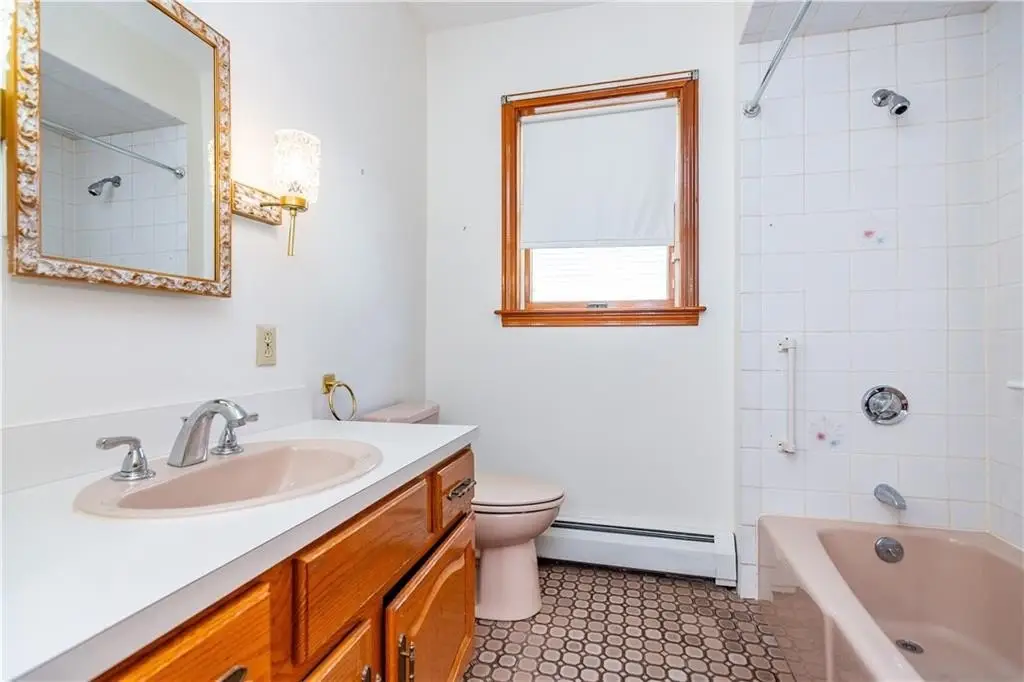
2
Full bathrooms
2
Rooms
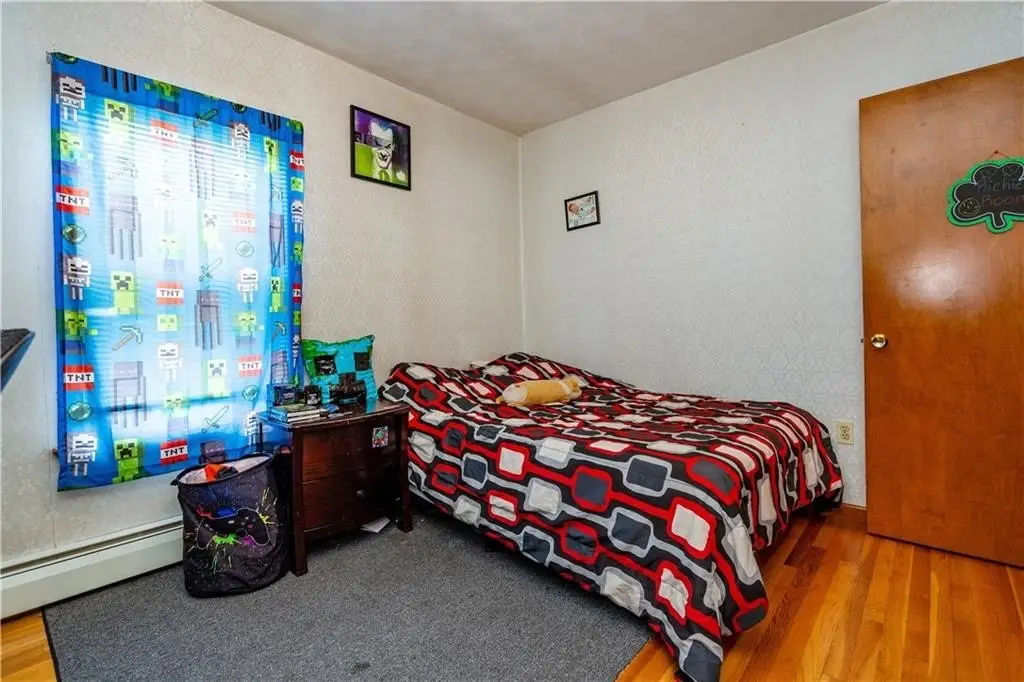
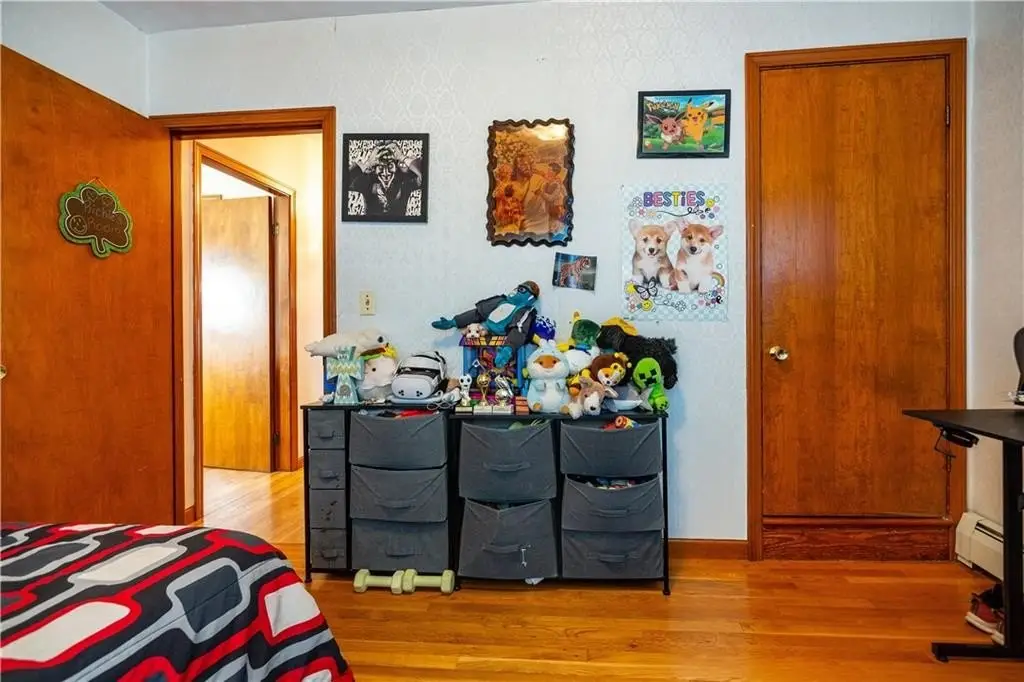
Bedroom 3, Bedroom 2, Bathroom 2, Bathroom 1, Bedroom 1, Basement, Bedroom 4
Parking
4
Interior features
Wall (Plaster), Plumbing (Mixed)
Basement
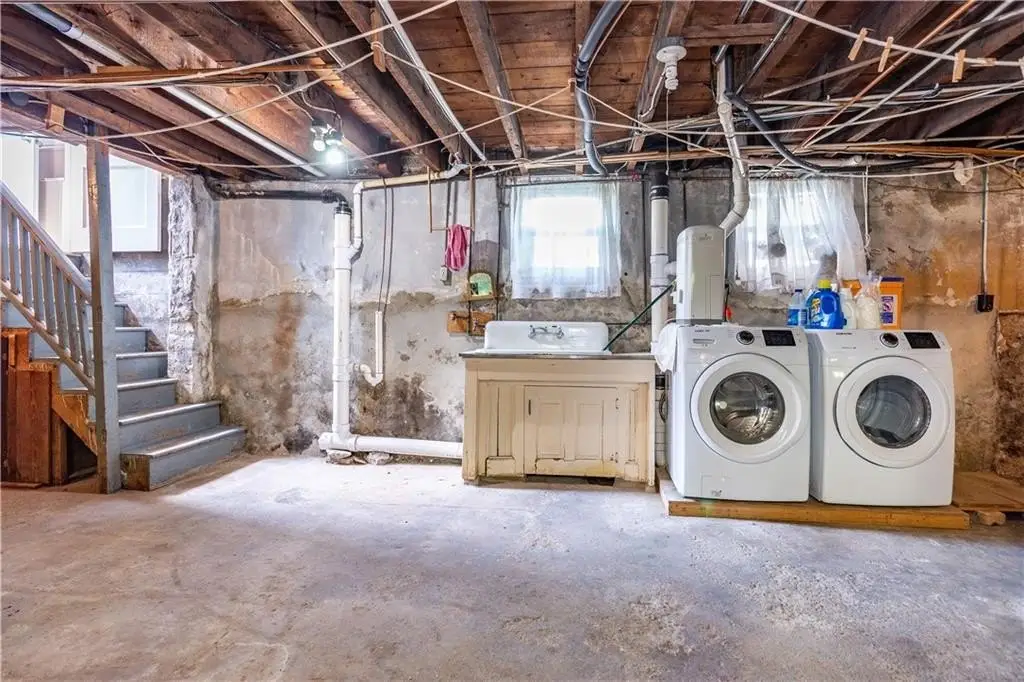
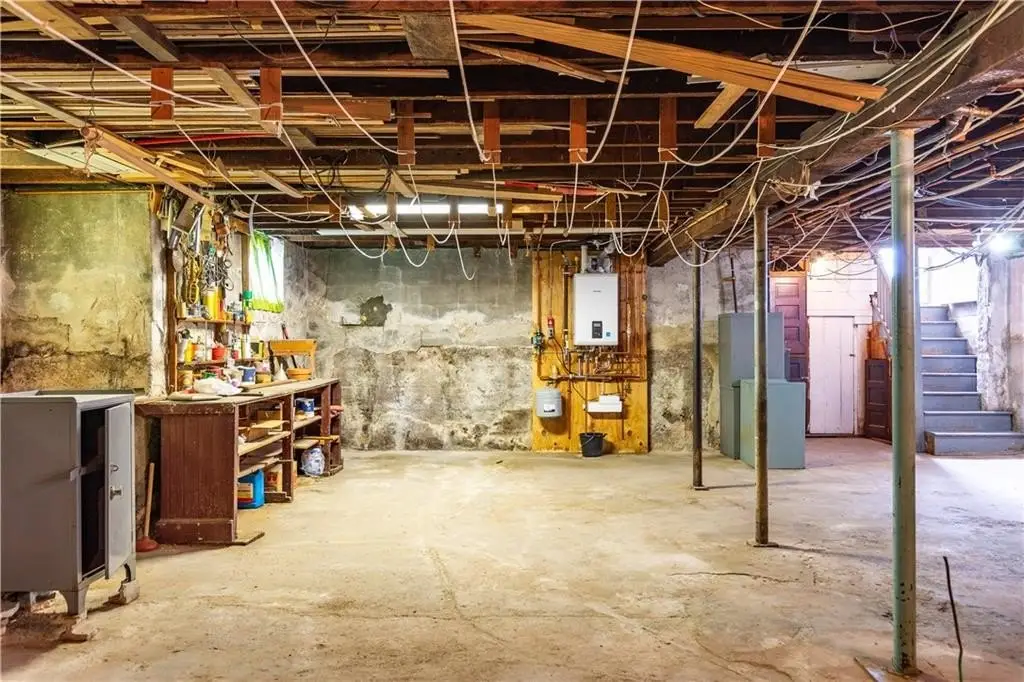
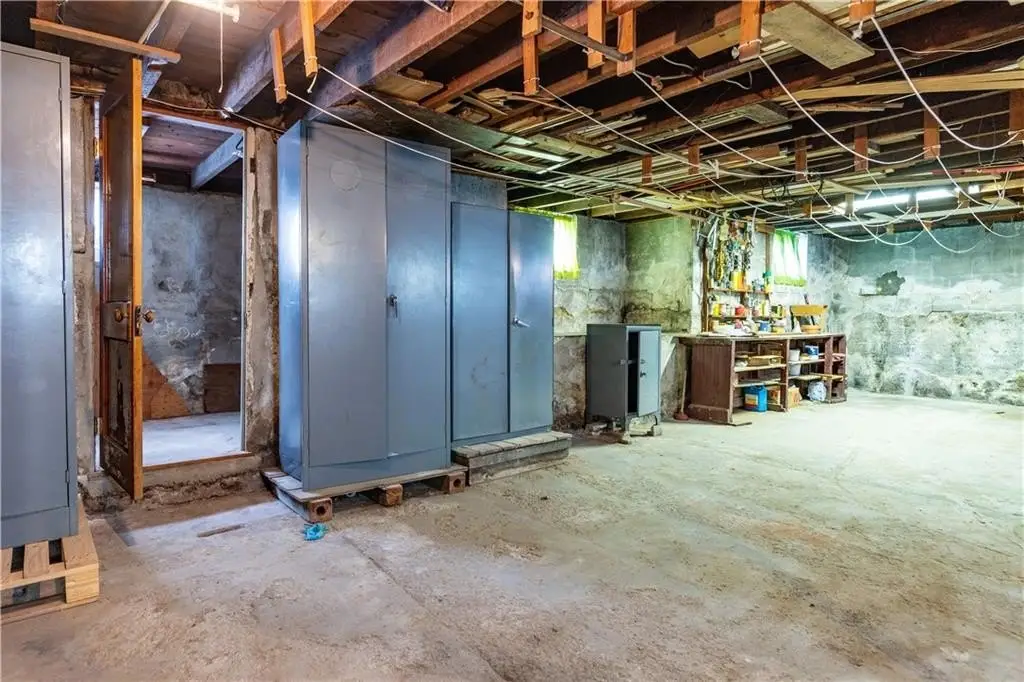
Unfinished, Storage Space, Full
Accessibility
Accessible Elevator Installed
Appliances
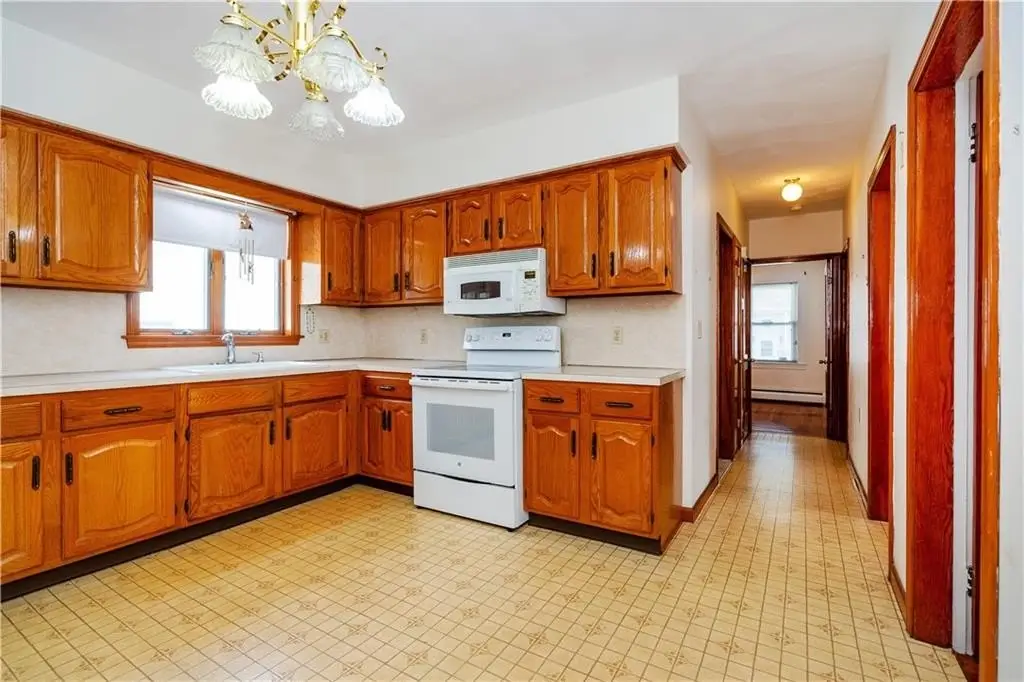
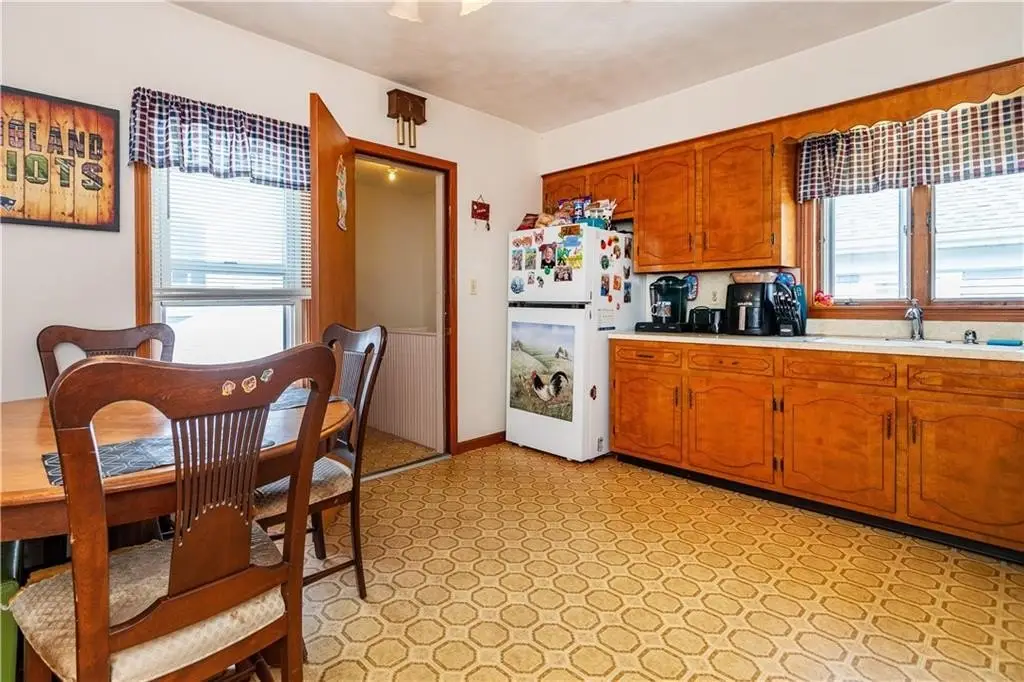
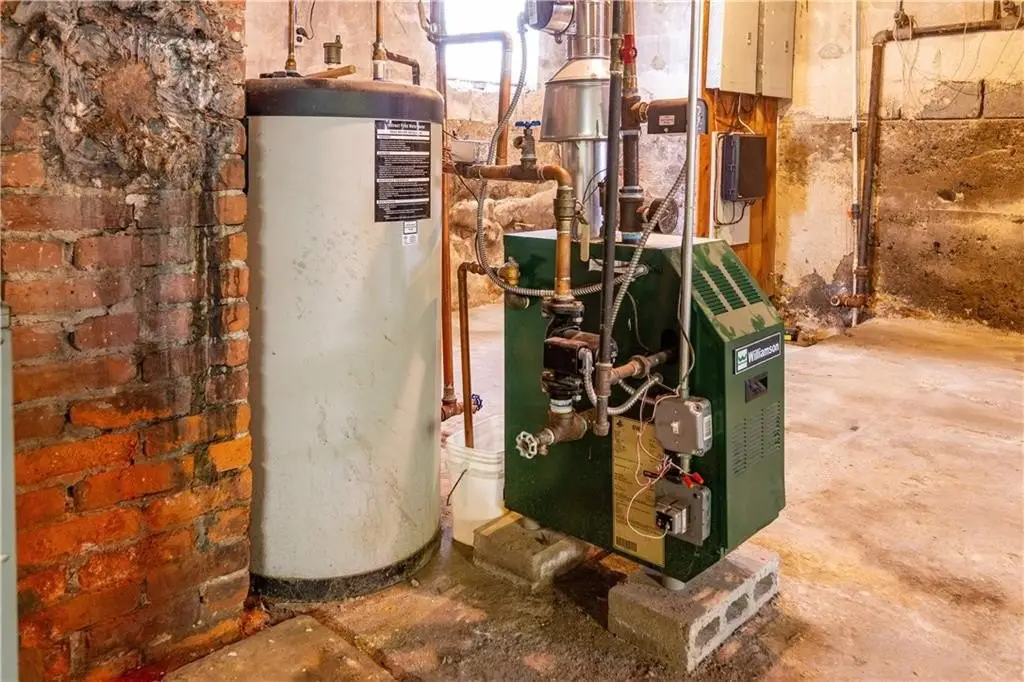
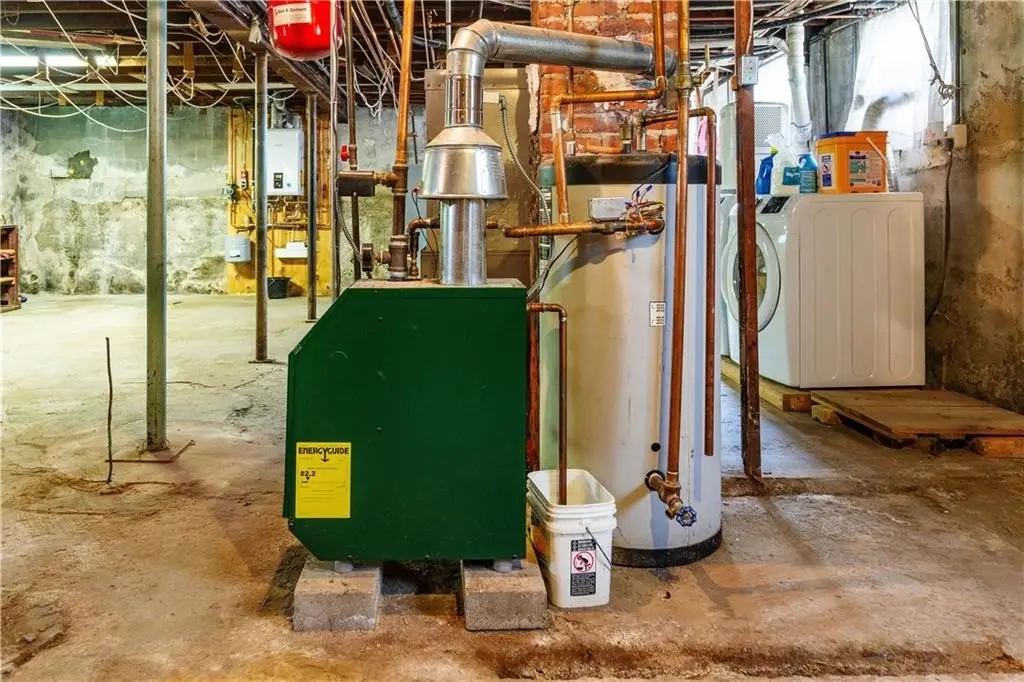
Gas Water Heater, Dryer, Exhaust Fan, Refrigerator, Washer
Lot features
Corner Lot
Standard status
Active
Size
3,236 SF
Lot size
0.11 Acres
Taxes and HOA fees
Tax Year
2026
Tax Annual Amount
6541
Utilities
Heating system
Natural Gas, Baseboard
Cooling system
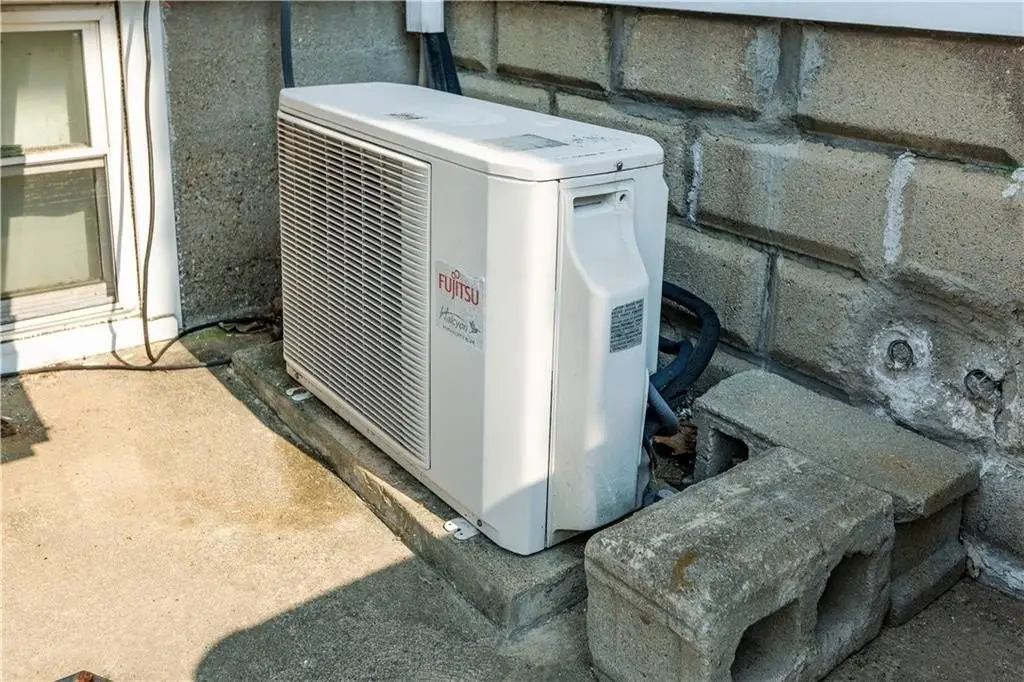
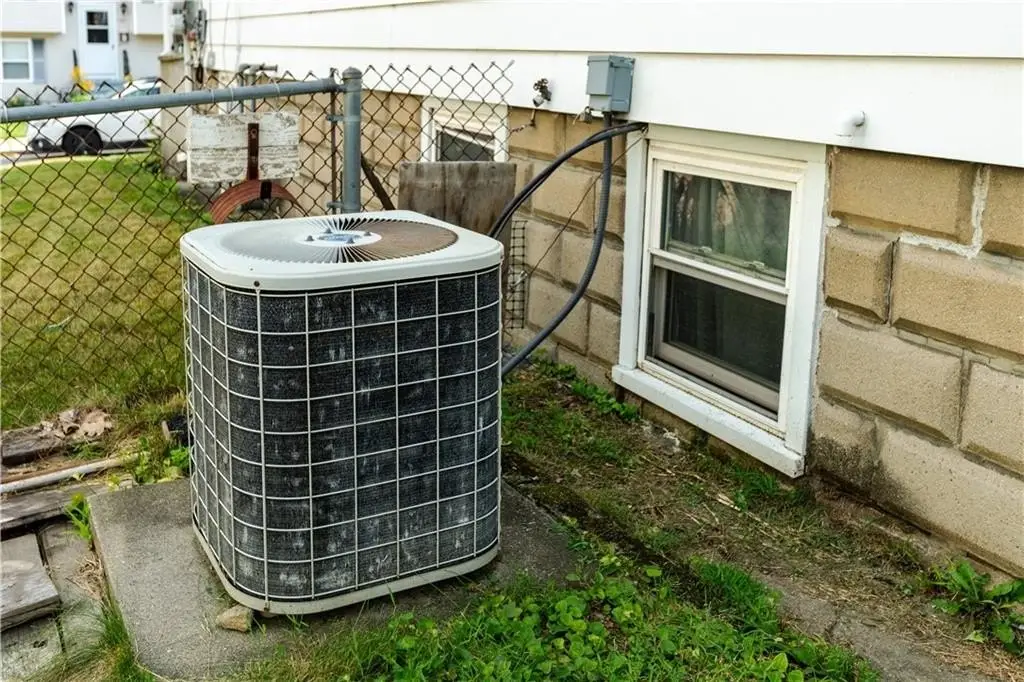
Central Air
Amenities
central air conditioning
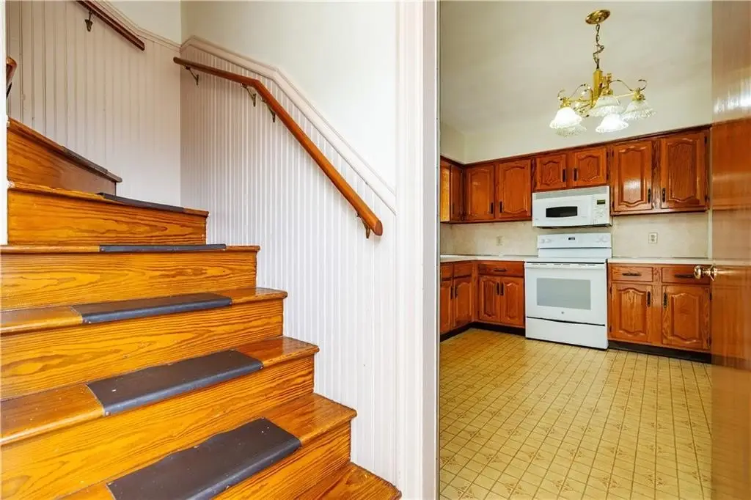
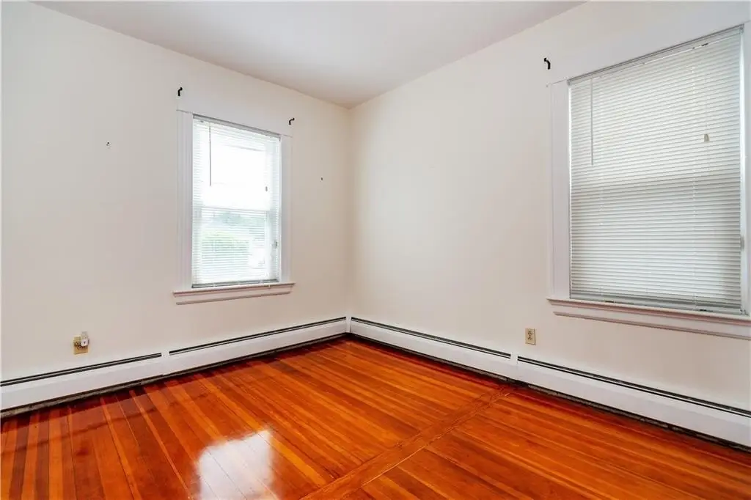
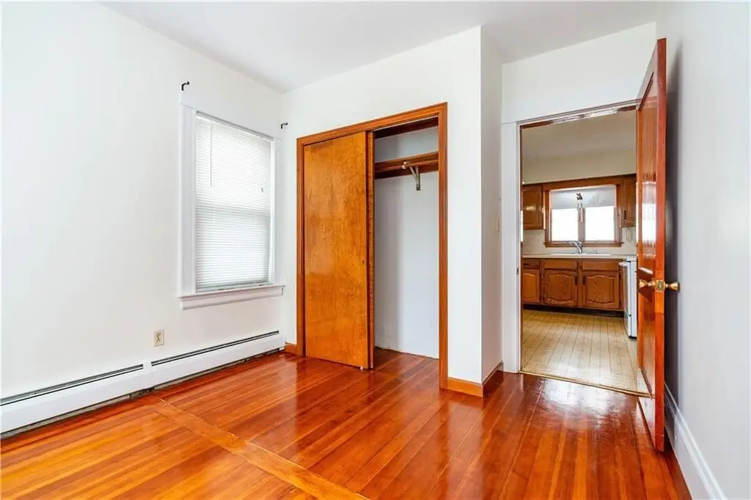
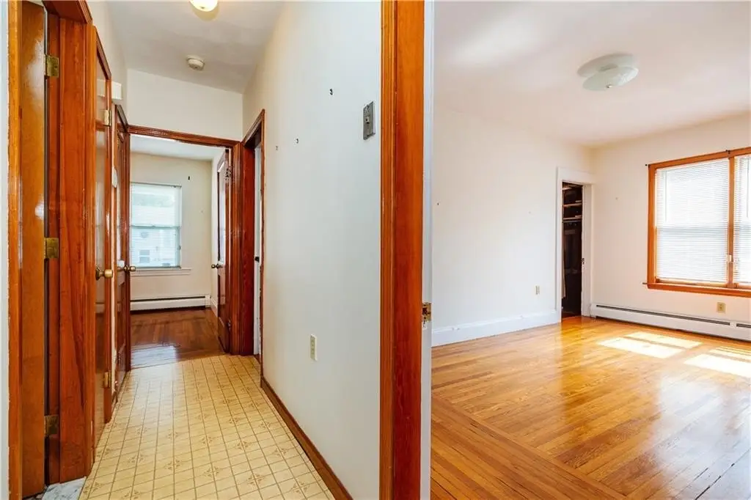
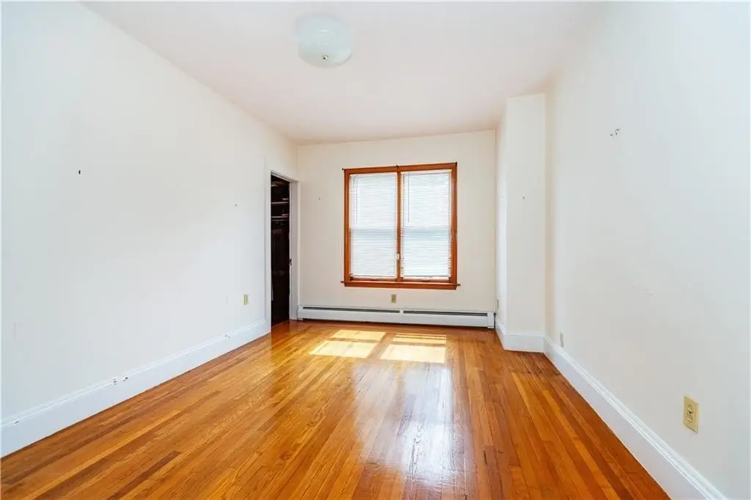
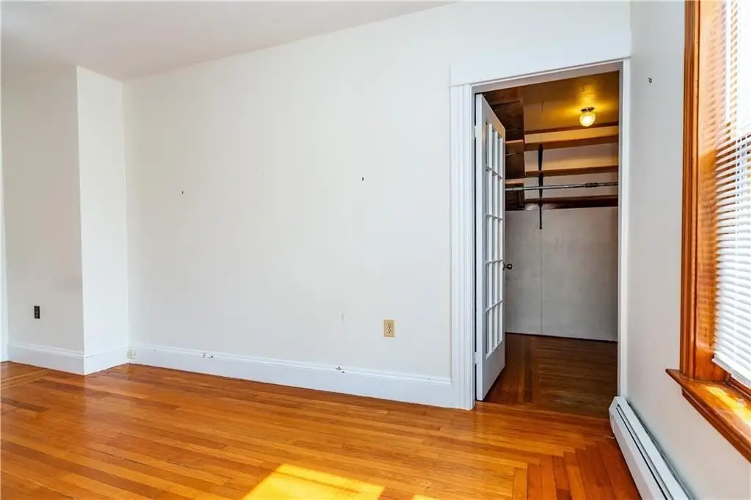
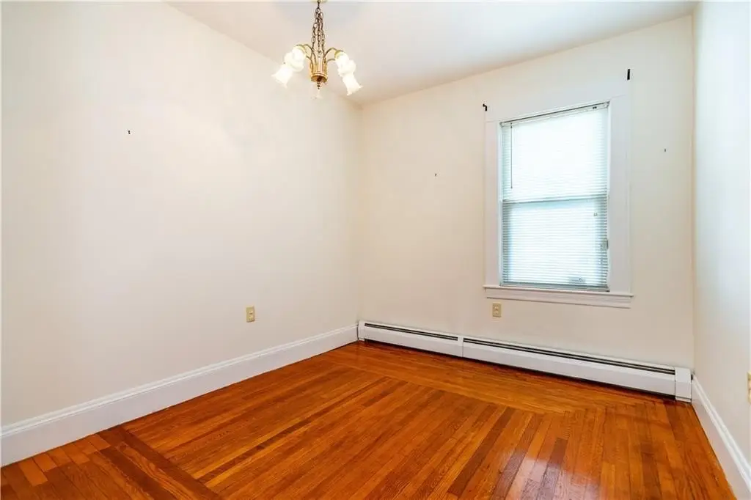
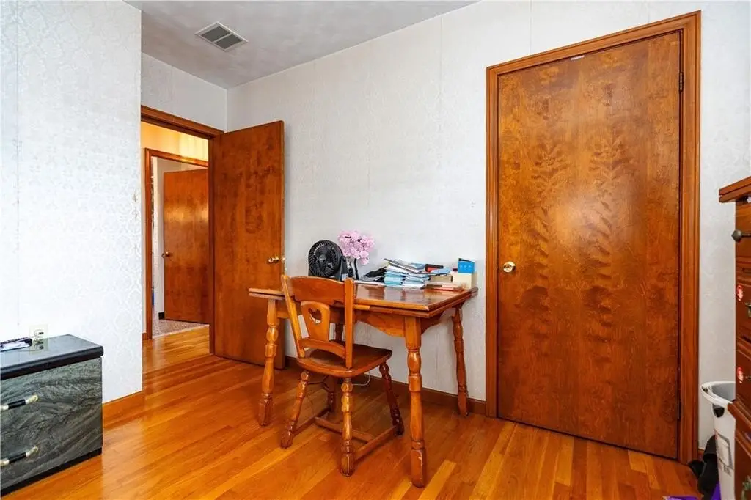
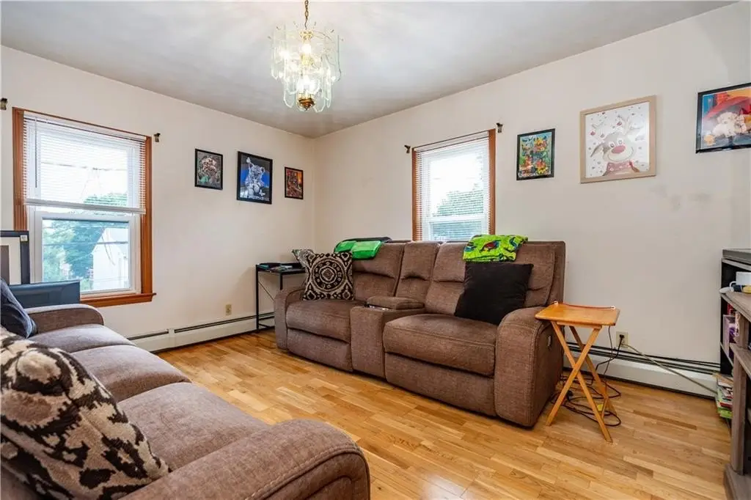
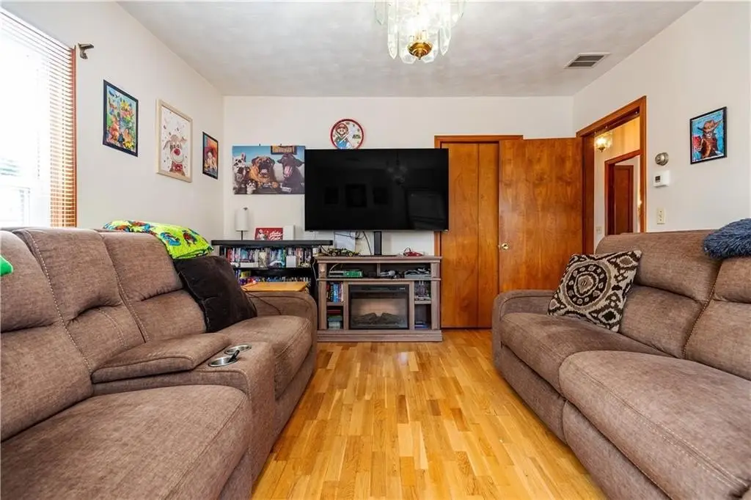
hardwood floors
wheelchair lift
Building Details
Year built
1930
Floors in Building
2
Number of units
2
Flooring type
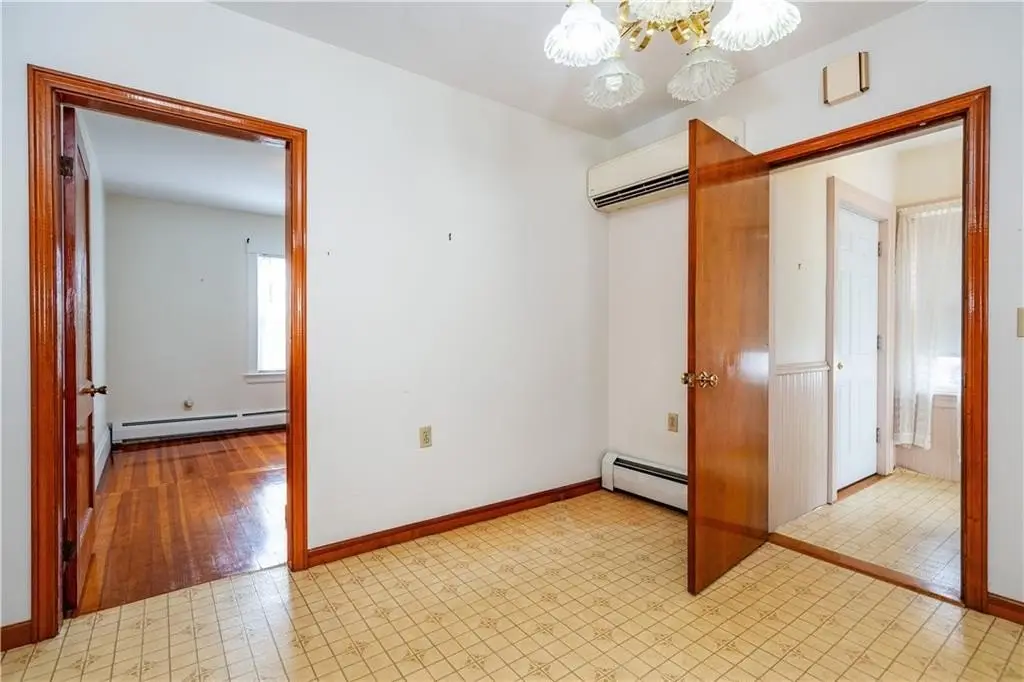
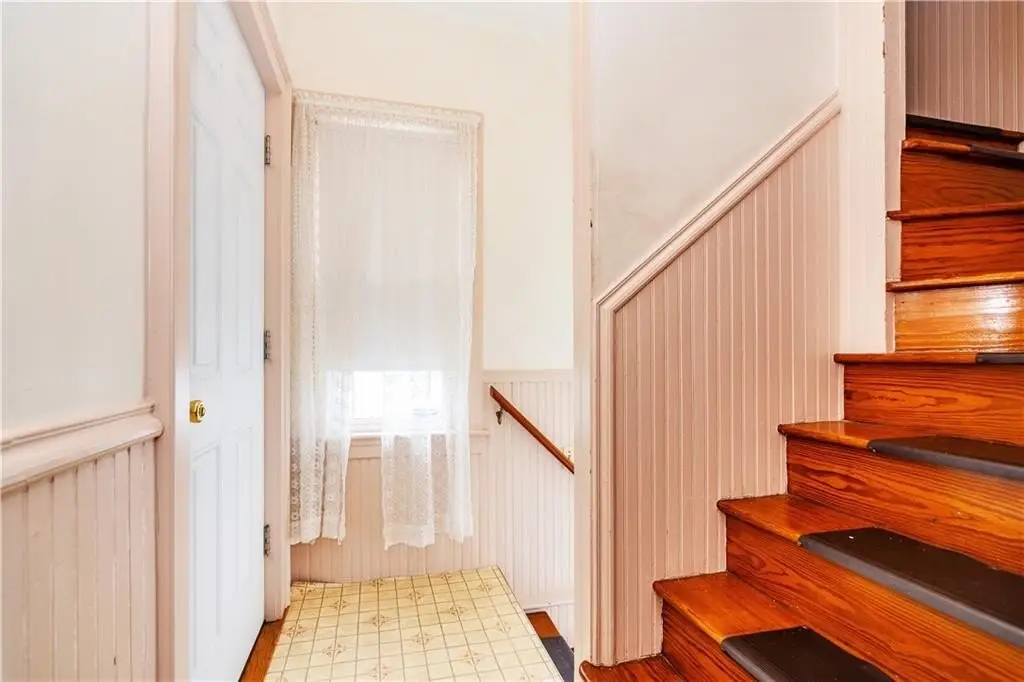
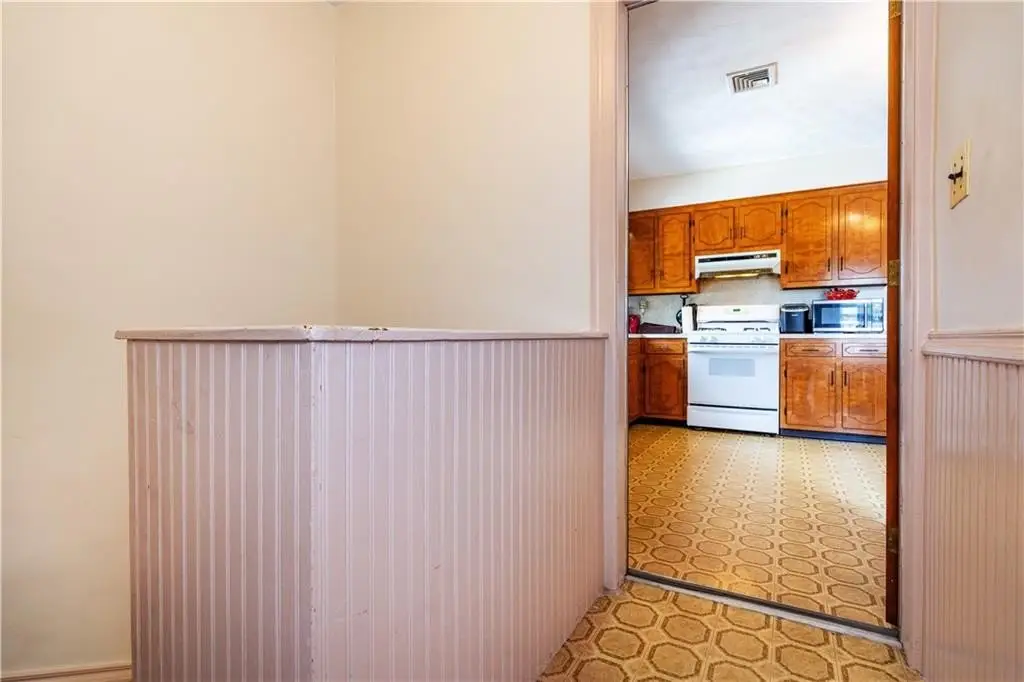
Vinyl, Hardwood
Building materials
Plaster, Aluminum Siding
Listing Agency:
Bhhs Commonwealth Real Estate · Berkshire Hathaway HomeServices
(401) 886-6100
Listed By:
Victor Correia · License #RES.0045475
(401) 339-0355
Added: Jul 30
Last Checked: Jul 30 at 2:06PM
MLS# 1418660
Copyright © 2026 State Wide MLS of Rhode Island, Inc. All rights reserved. All information provided by the listing agent/broker is deemed reliable but is not guaranteed and should be independently verified.
Investment Insights
Based on property information with market context.
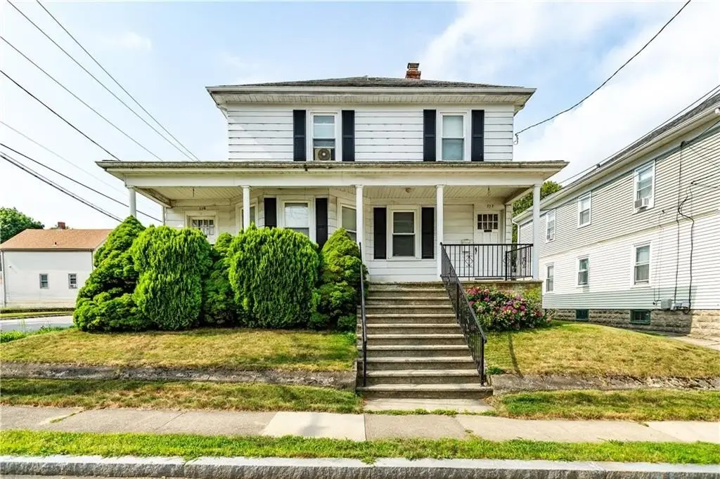
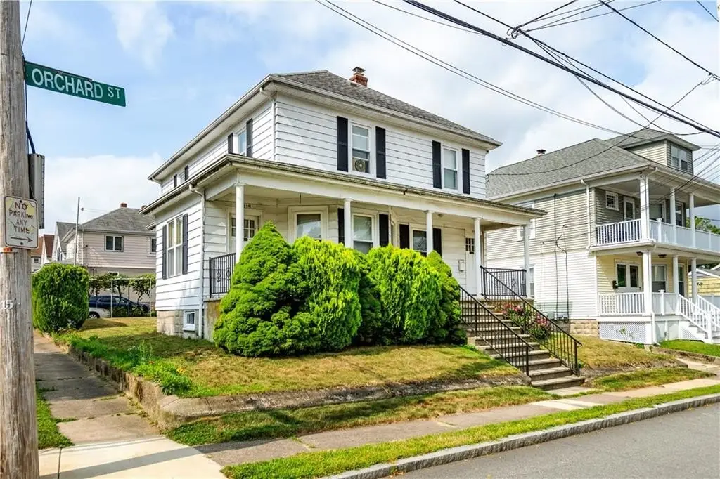
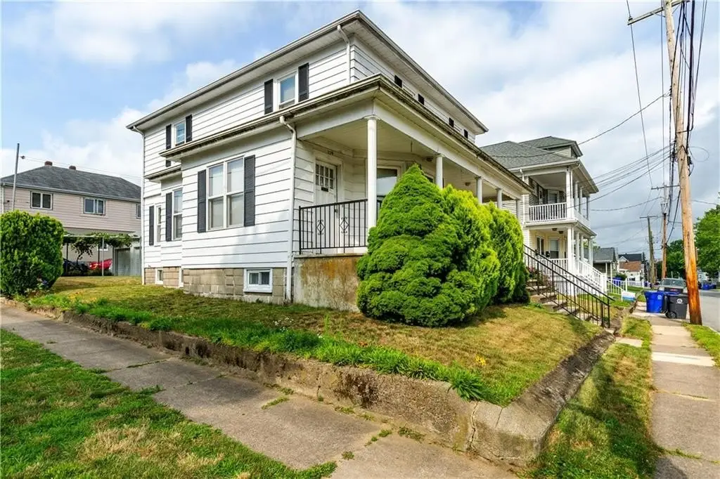
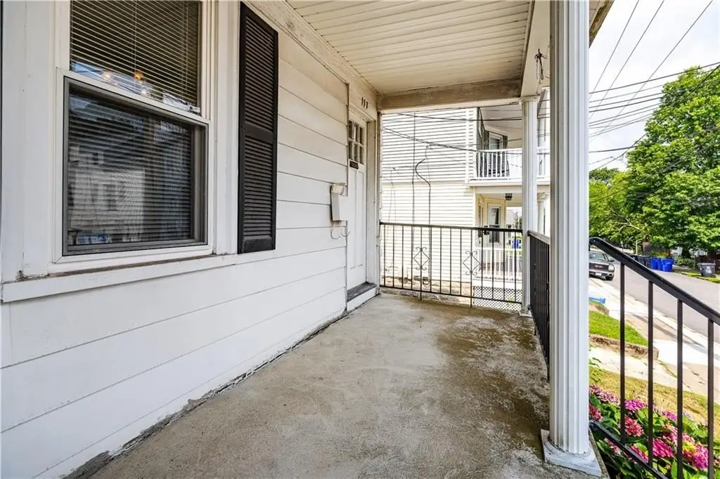
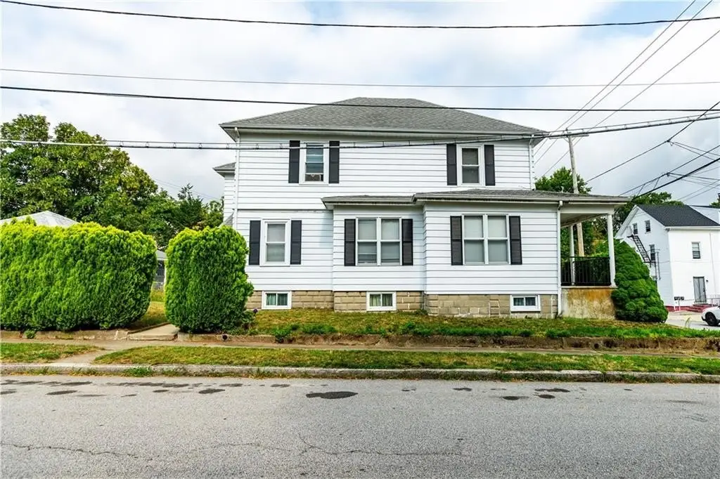
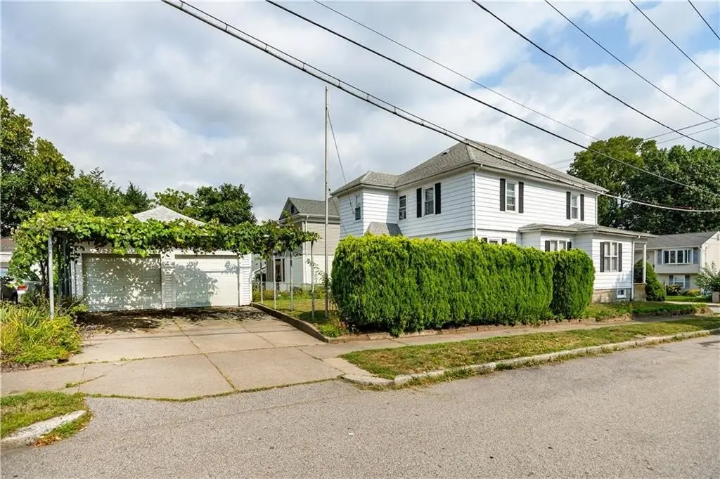
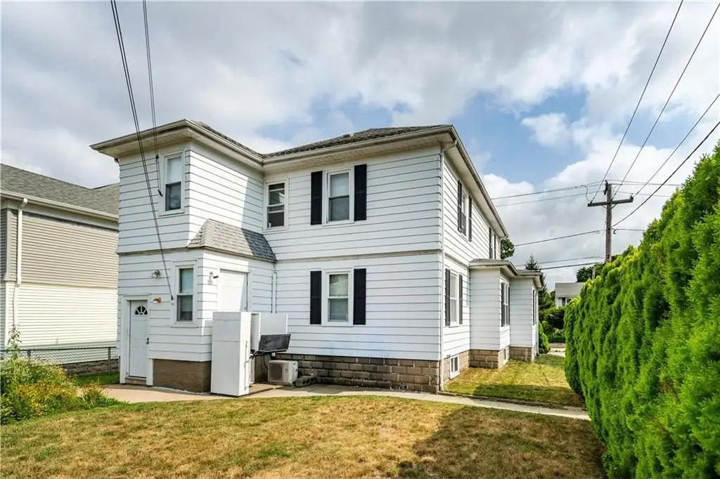
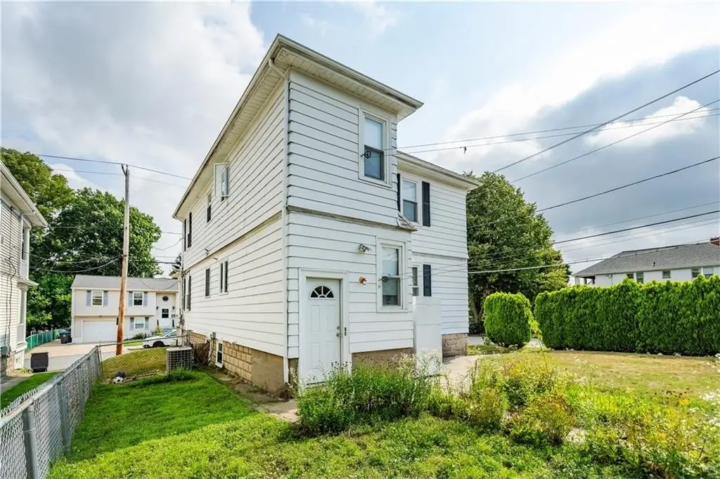
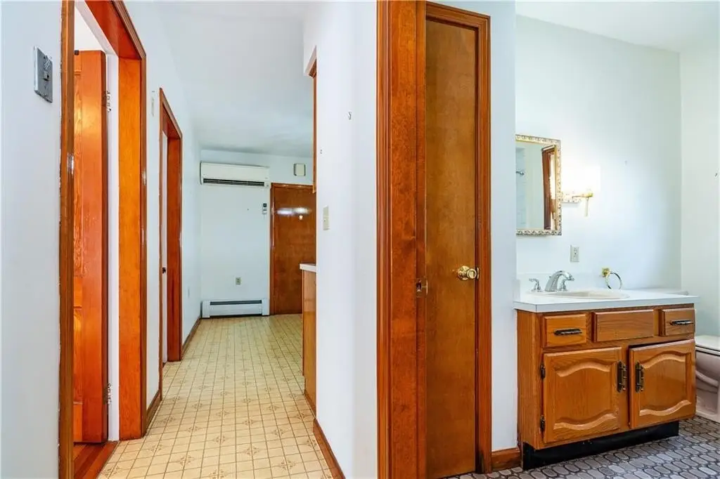
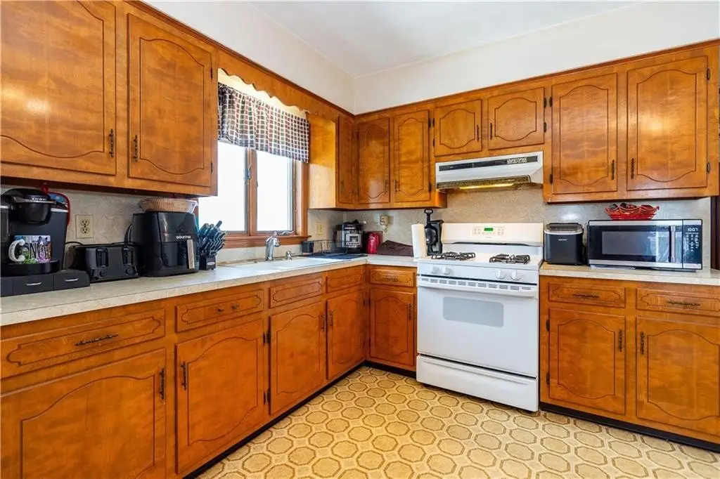
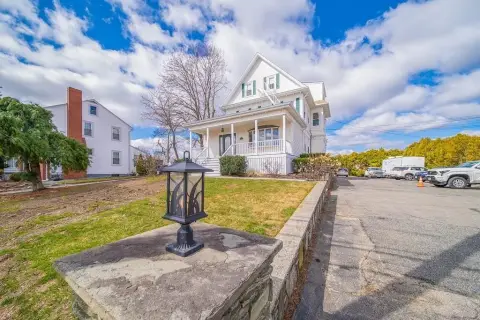
Well-maintained two-family duplex at 117 Orchard Street, East Providence, RI, built in 1930 and set on a corner lot. The property totals 3,236 square feet on a 0.1148-acre site and includes central air conditioning and gas heat. Each unit has separate utilities, supporting flexibility for owner-occupants or investors.
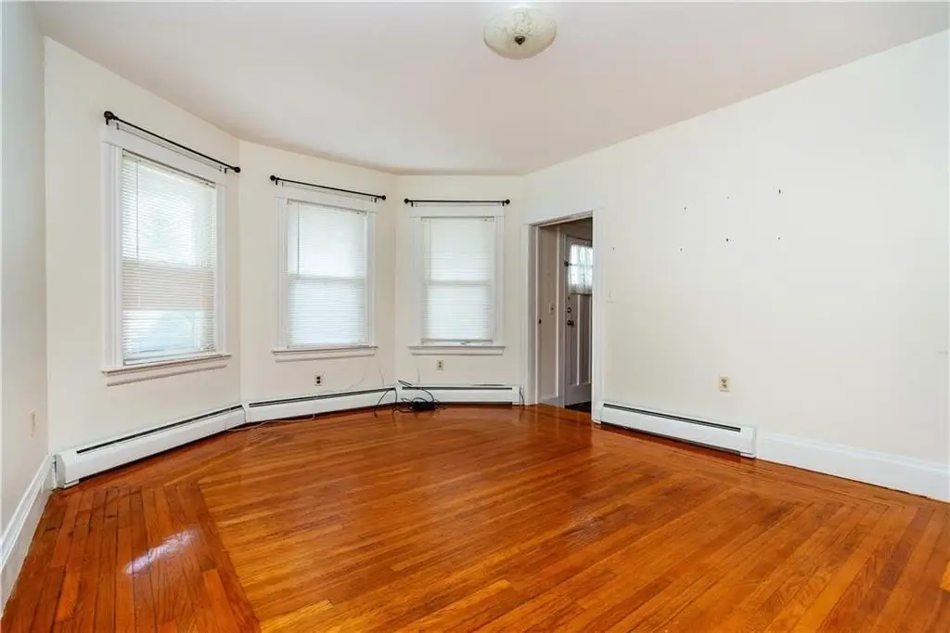
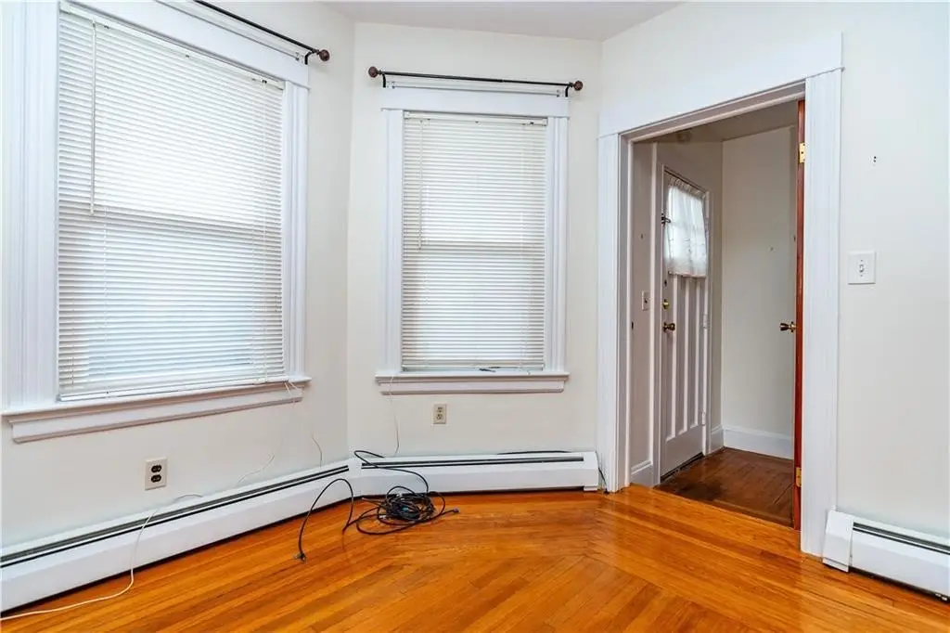
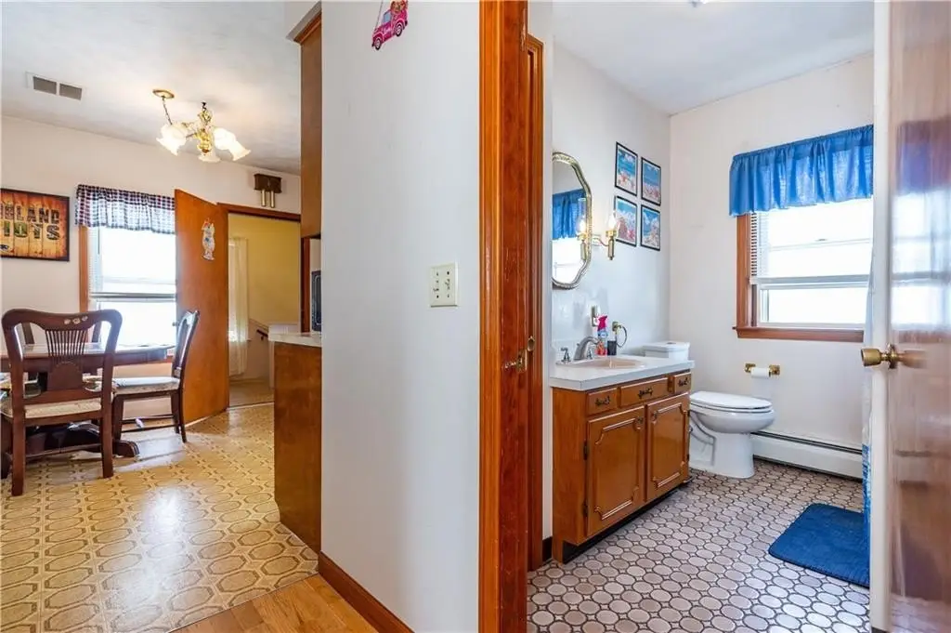
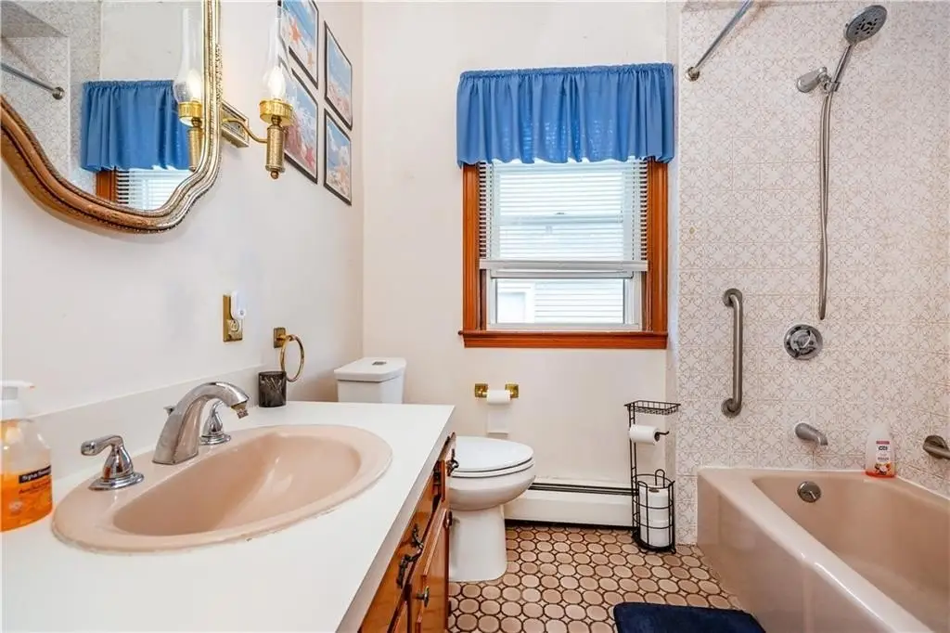
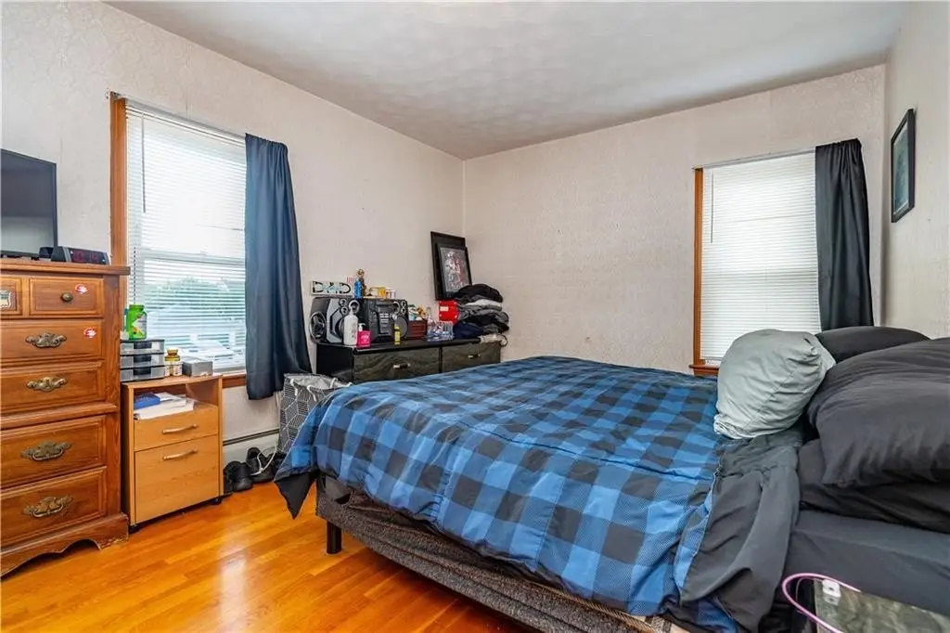
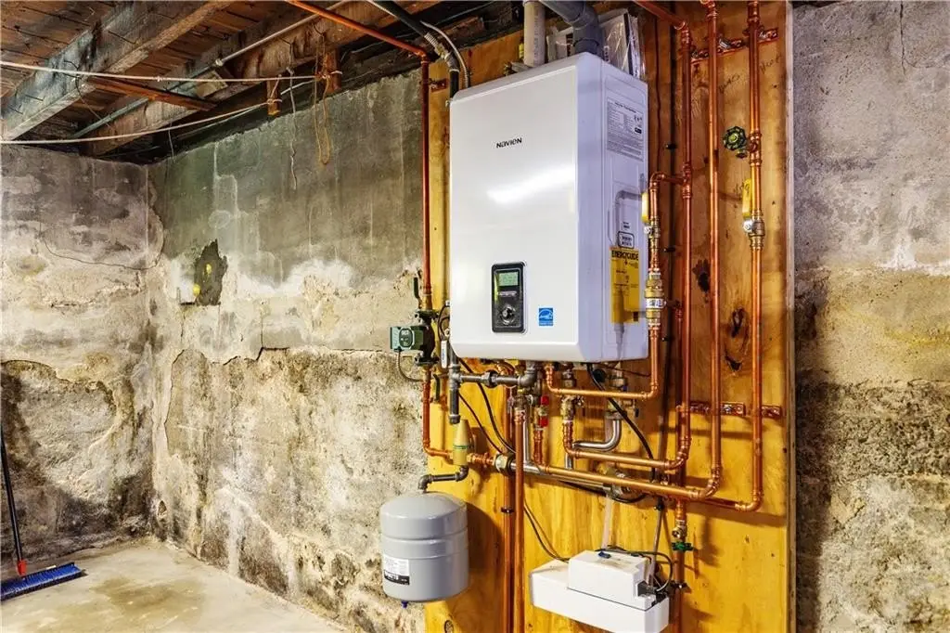
The first-floor unit is equipped with a high-efficiency Navien combi boiler for economical heating and on-demand hot water. Hardwood and vinyl flooring are featured throughout, with plaster walls and mixed plumbing noted among the interior features. Appliances include a gas water heater, refrigerator, washer and dryer, and an exhaust fan.
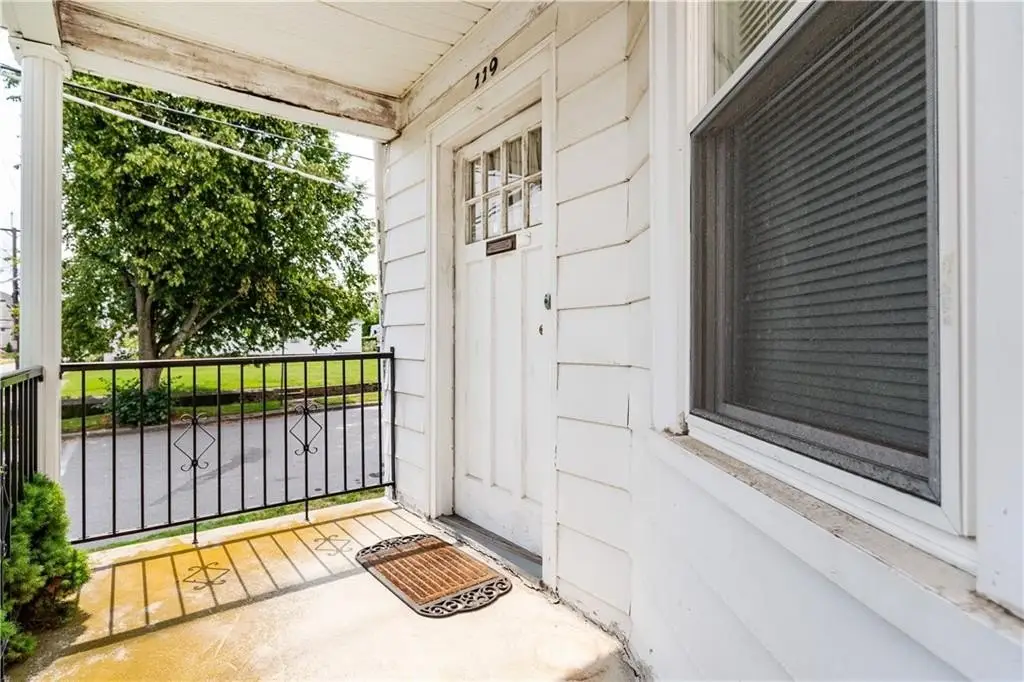
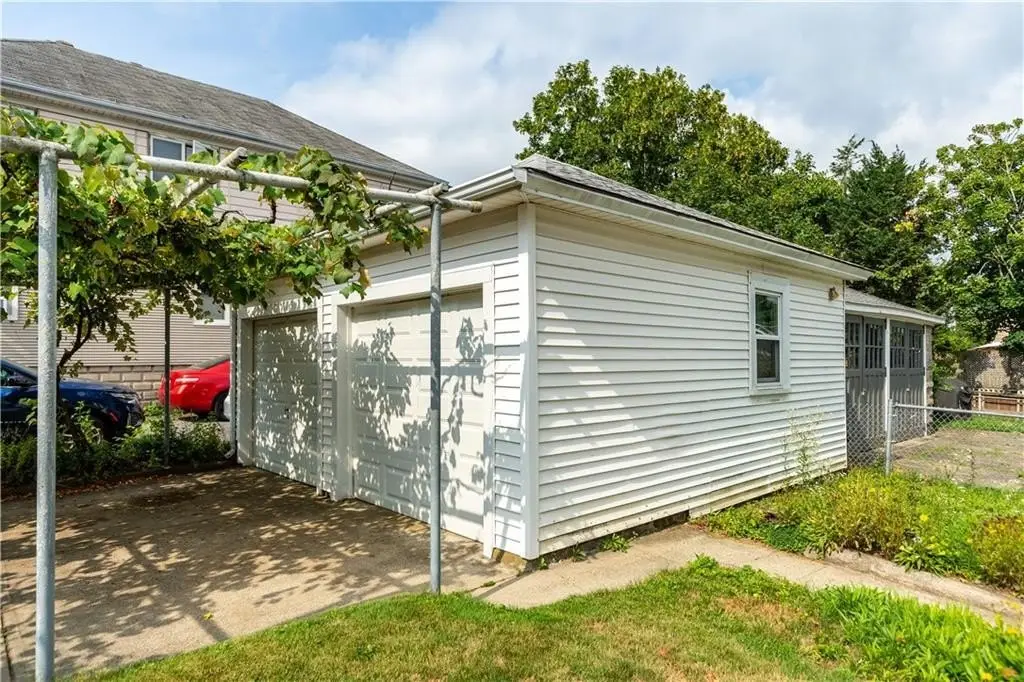
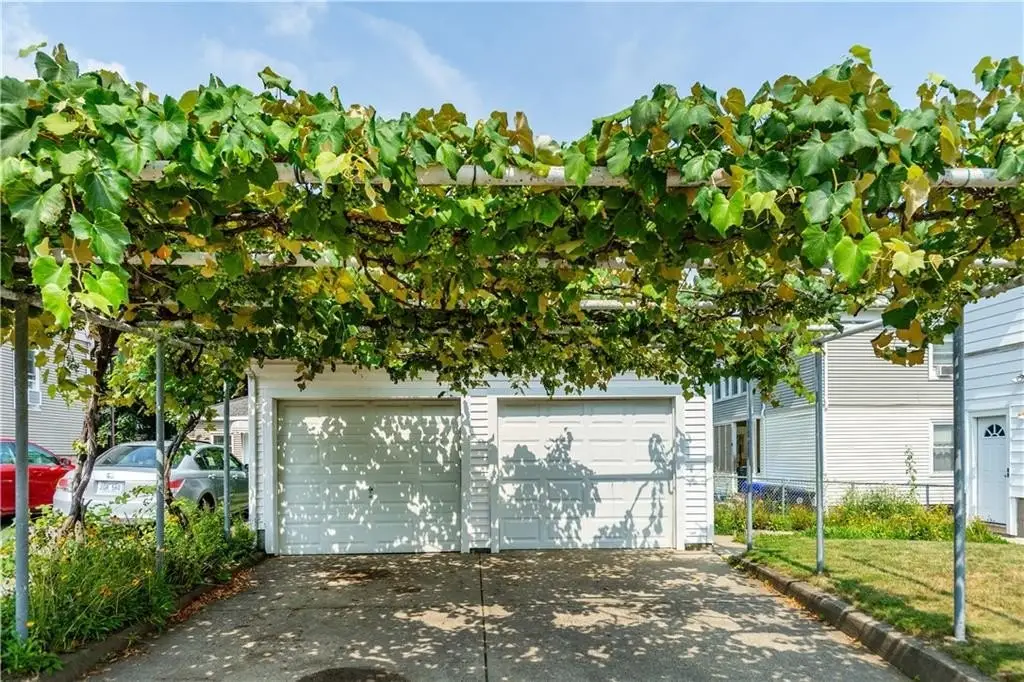
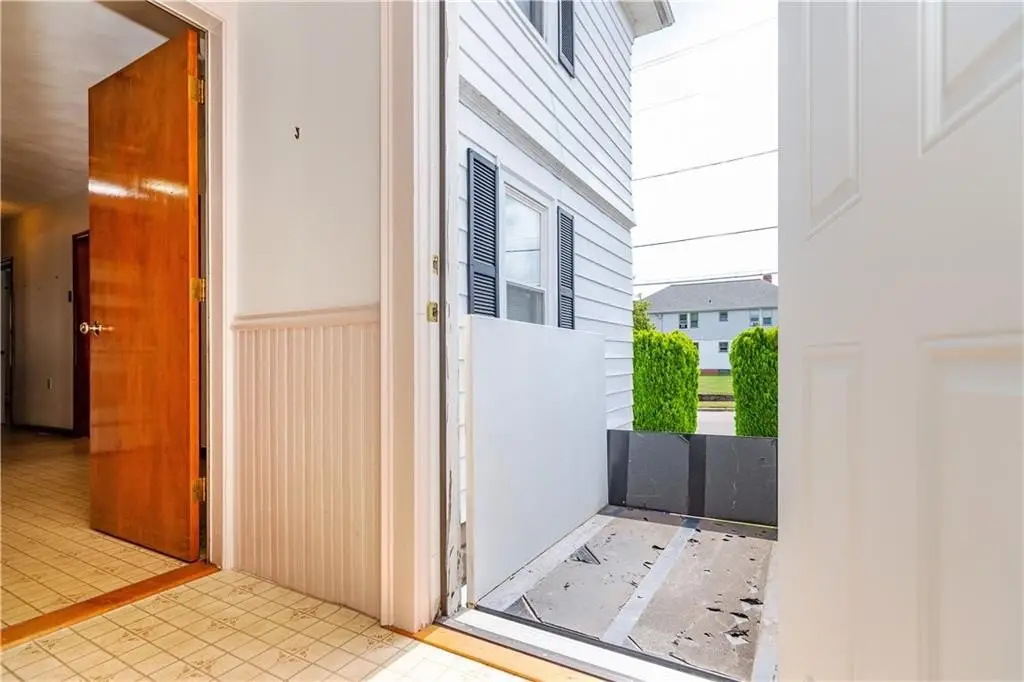
Outside, the duplex offers a detached two-car garage, off-street parking, and additional storage space. An accessible elevator installed (wheelchair lift) provides added convenience for residents and guests.
The first-floor unit is equipped with a high-efficiency Navien combi boiler for economical heating and on-demand hot water. Hardwood and vinyl flooring are featured throughout, with plaster walls and mixed plumbing noted among the interior features. Appliances include a gas water heater, refrigerator, washer and dryer, and an exhaust fan.
Outside, the duplex offers a detached two-car garage, off-street parking, and additional storage space. An accessible elevator installed (wheelchair lift) provides added convenience for residents and guests.
Key Highlights
- 3,236 SF two‑family duplex on a 0.1148‑acre corner lot
- Built in 1930 with central air conditioning and gas heat
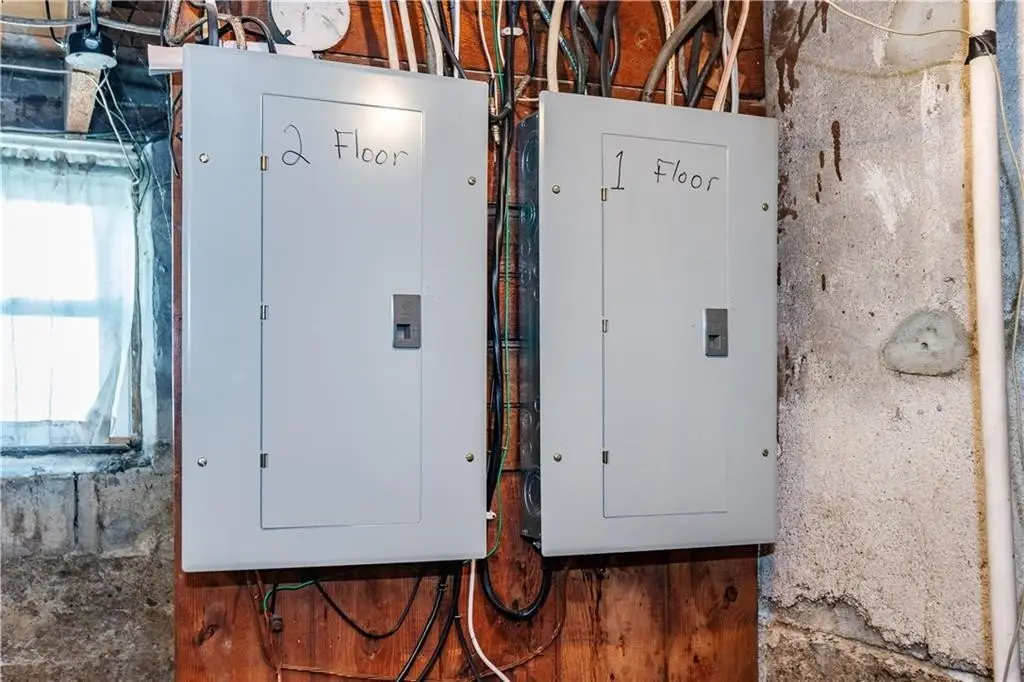
- Separate utilities for each unit
Financial Insights For Apartment 5plus
Simulate Cap Rate and NOI
NOI Build-Up
- Vacancy
- income lost from leasable area expected to sit empty during the year — subtracted from gross rent.
- EGI (Effective Gross Income)
- gross rent minus vacancy losses — the realistic income before paying operating costs.
- OpEx (Operating Expenses)
- recurring costs to operate the property (property tax, insurance, utilities, maintenance, management) — excludes financing and capital improvements.
- NOI (Net Operating Income)
- income a property generates after operating costs but before financing and taxes.
| Component | $ | $/SF |
|---|---|---|
| Gross rent | $82.7k | $25.56 |
| − Vacancy | −$5.0k | −$1.53 |
| EGI | $77.7k | $24.03 |
| − OpEx | −$35.0k | −$10.81 |
| NOI | $42.8k | $13.21 |
3,236 SF · lease $25.56/SF/yr · vacancy 6.00% · expense 45.00%
Alternative Uses
Best Use
Multifamily LT 5
$769.7K
$673.5K – $898.0K
NOI $53,881 @ 7.0% cap · market cap 9.80%
Second Best
Apartment 5plus
$610.9K
$534.5K – $712.7K
NOI $42,762 @ 7.0% cap · market cap 7.78%
Theoretical Best
—
—
same as Best Use
Zoning and permitted uses should be independently verified with authorities.
Property Analytics
Property Profile
Current Use
Lease Details
Yes
Utilities to site
Location Intelligence
Trade Area within ½ mile
1,109
Businesses Nearby
Explore this area
Business Placement
Demographics for 02914, RI
22,140
Population
10,082
Households
2.2
Avg Household Size
43
Median Age
25%
College-Educated
82%
High-School Grad
4.9 sq mi
ZIP Area
4,518
Density / Sq Mi
$60,838
Median Household Income
$43,696
Median Earnings
$1,165
Median Rent
$309,600
Median Home Value
Market
Vacancy Rate% for Multifamily in Northeast region

Questions? Ask Rey
Realmo’s AI knows this listing — price, zoning, demand, history. Ask anything.




Frequently Asked Questions
What type of property is this?
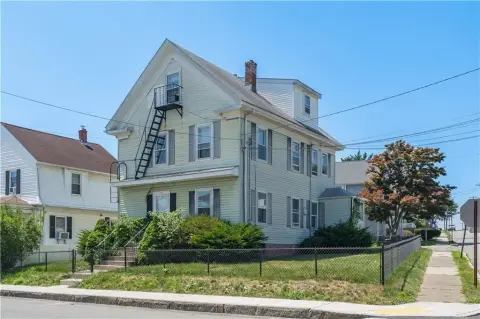
Duplex - Two-family duplex with central air, separate utilities, gas heat, and an accessible wheelchair lift on a corner lot.
Where is this duplex located?
The property is located at 117 Orchard Street East Providence, RI.
What is the asking price?
The asking price for this property is $549,900.
What are key features of this property?
This property features: 3,236 SF two‑family duplex on a 0.1148‑acre corner lot; Built in 1930 with central air conditioning and gas heat; Separate utilities for each unit