Historic Mixed-Use Building with

For Sale
$925,000
117 N Mitchell Street, Cadillac, MI 49601
Commercial Sale, Cadillac, MI
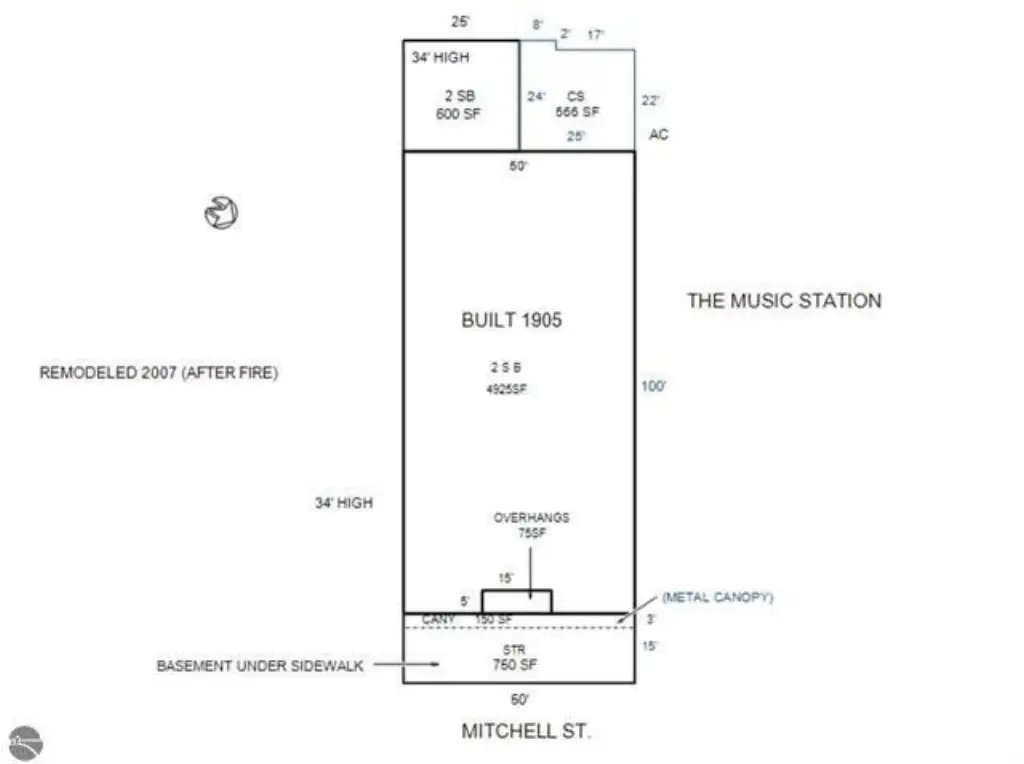
Property Size12,135 SF
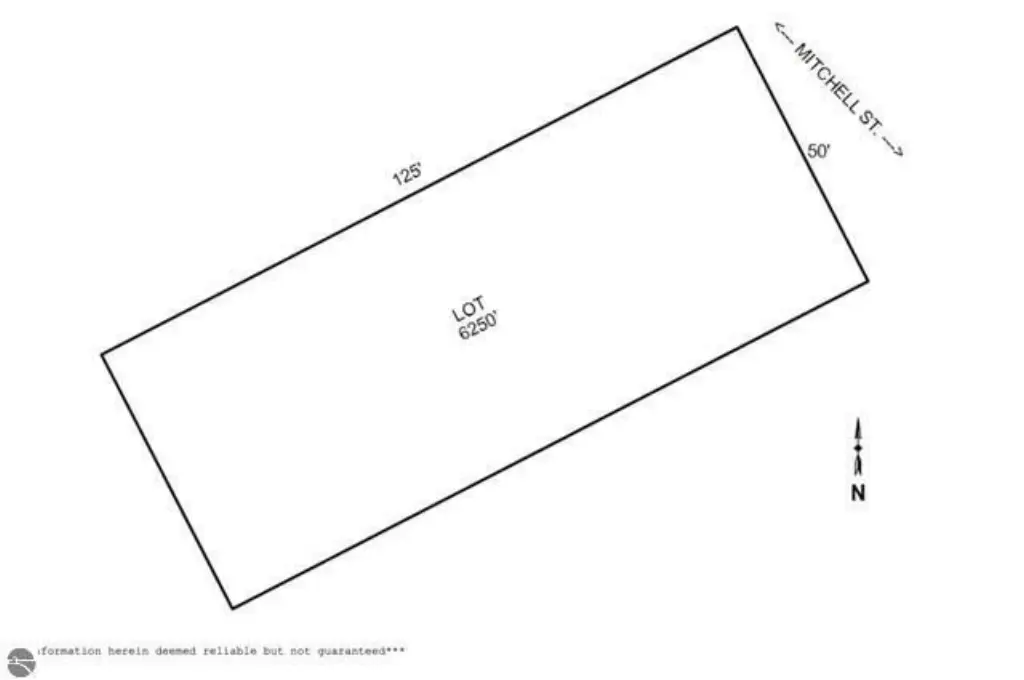
Lot Size0.14 Acres
Price / SF$76.23
Days on Market359
Property Features for 117 N Mitchell Street
General Information
Property type
Commercial Sale
Property subtype
Other
Zoning description
commercial
Bathrooms
6
Full bathrooms
6
Rooms
Bathroom 6, Bathroom 3, Bathroom 1, Bathroom 2, Bathroom 5, Bathroom 4
Interior features
Broadband
Elementary school district
Cadillac
Middle school district
Cadillac
High school district
Cadillac
Directions
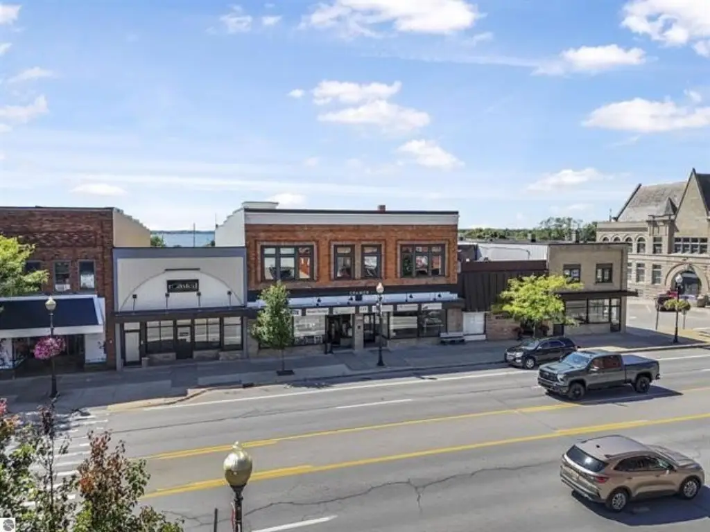
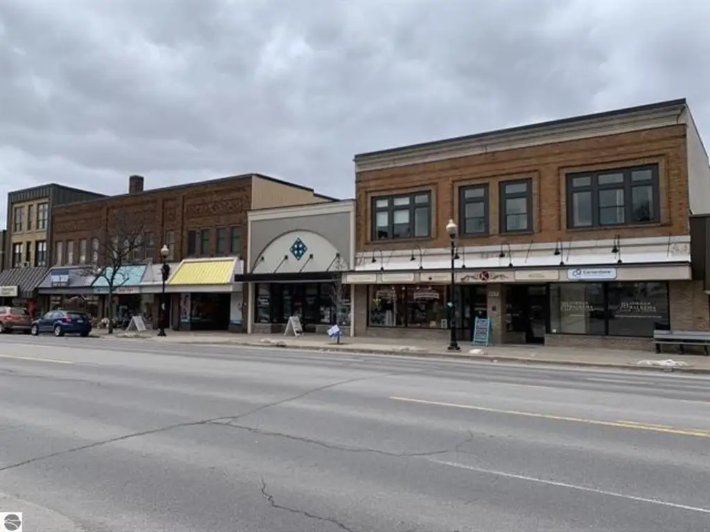
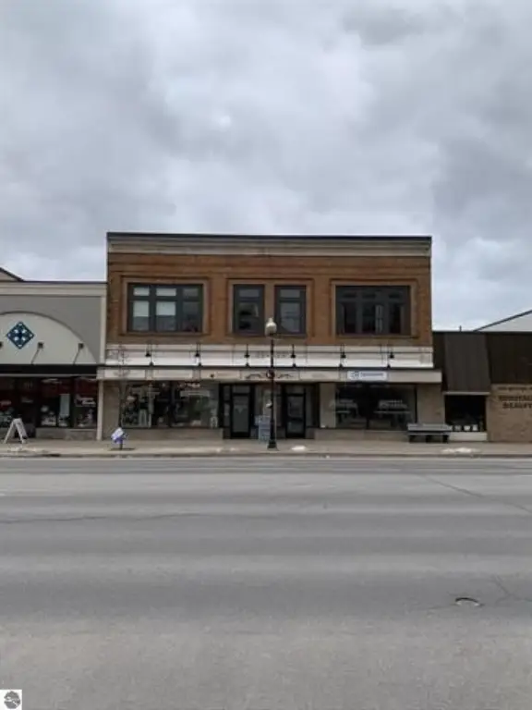
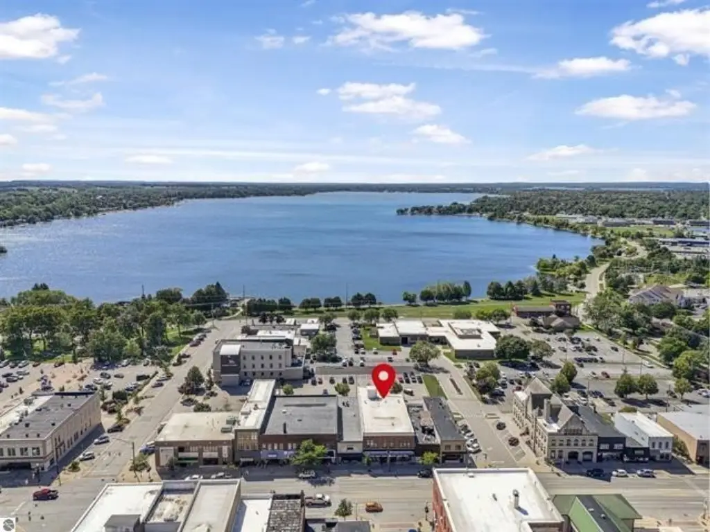
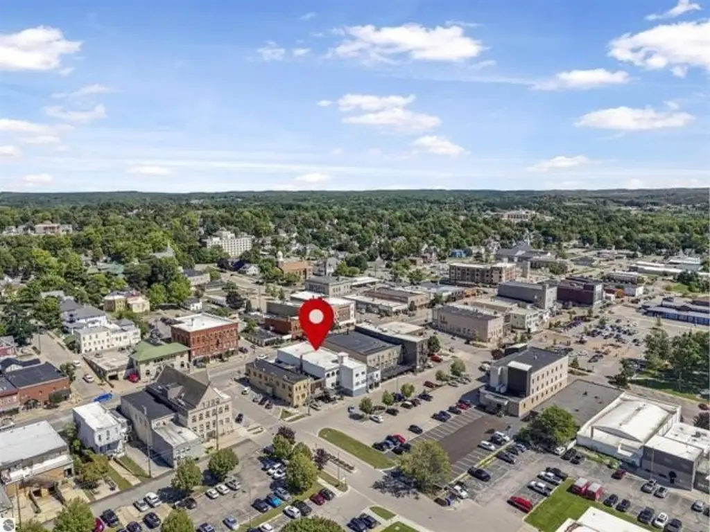
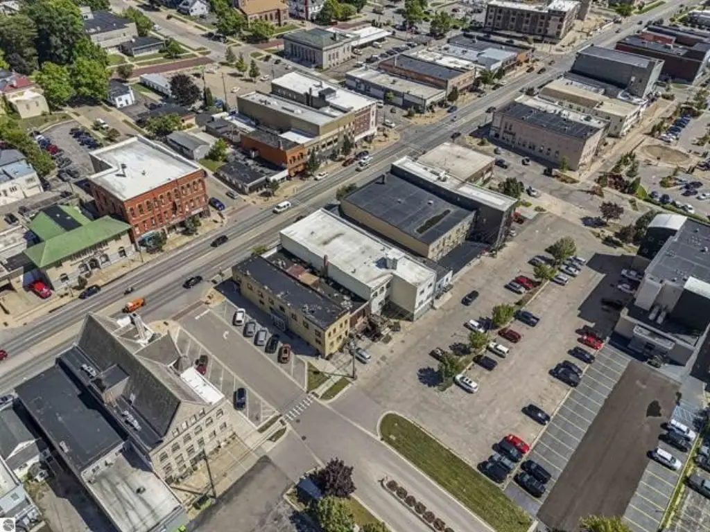
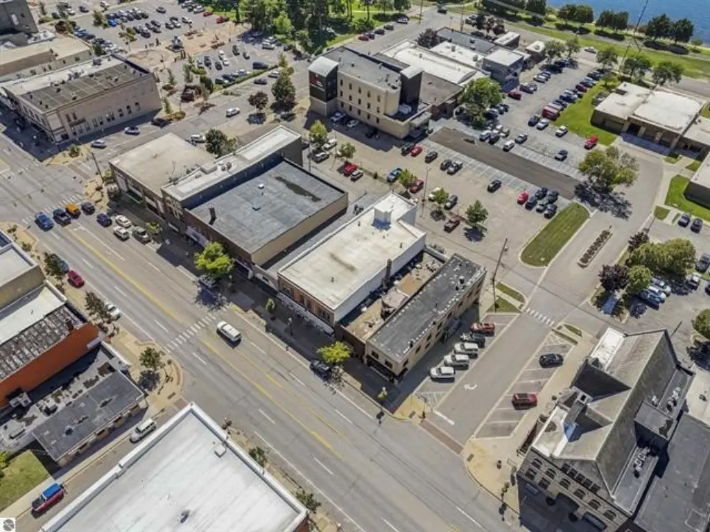
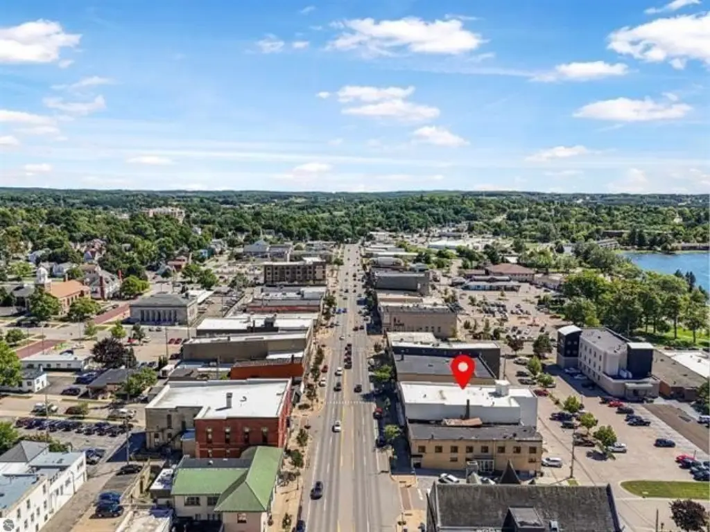
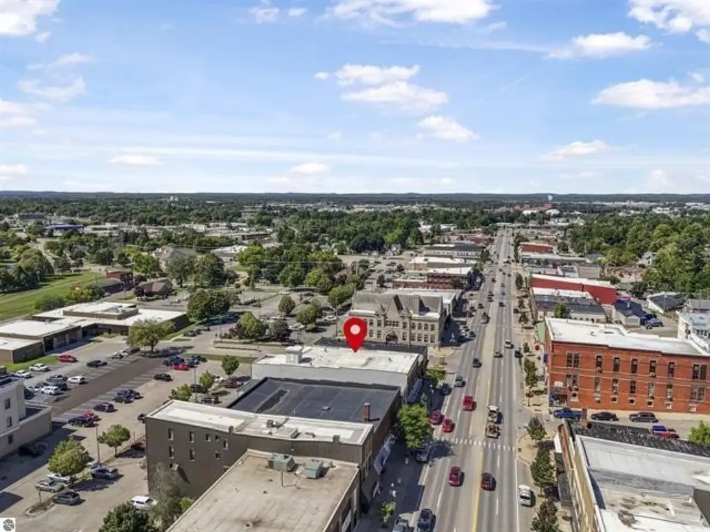
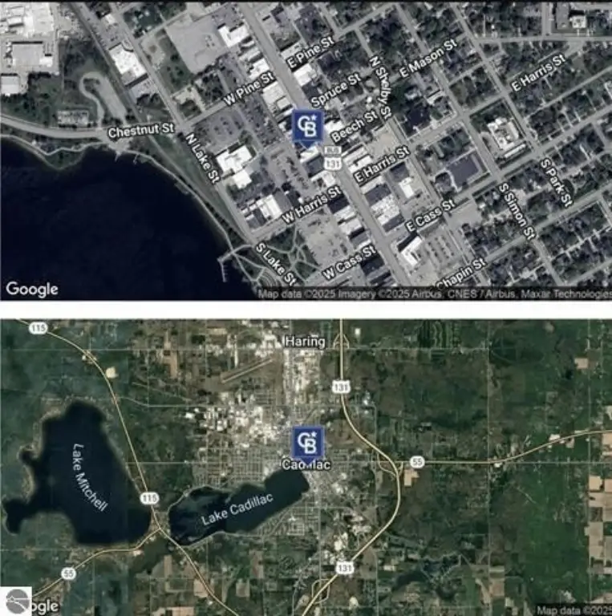
Downtown Cadillac on west side of street between Mason & Harris.
Standard status
Active
APN
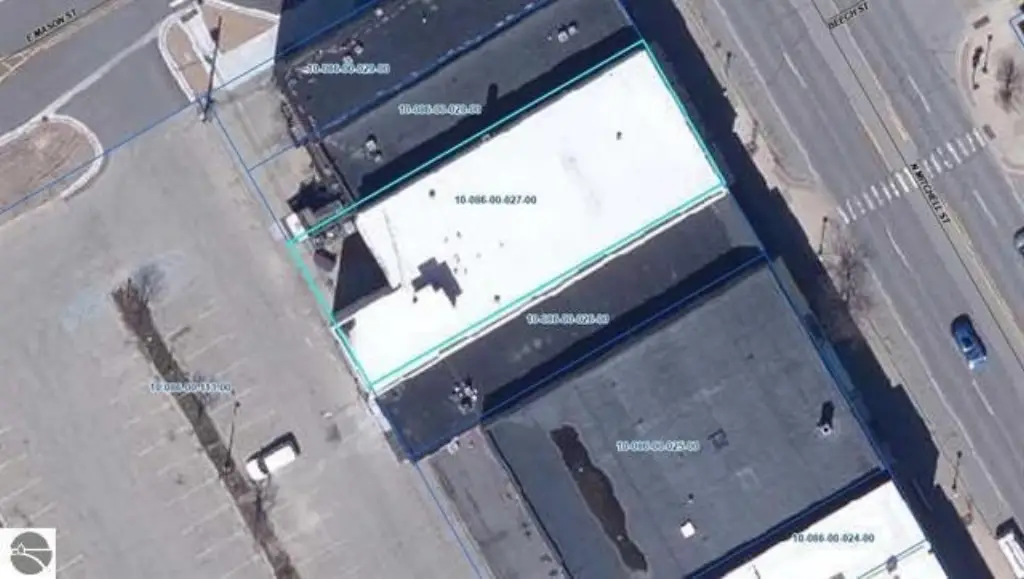
10-086-00-027-00
Size
12,135 SF
Lot size
0.14 Acres
Additional Details
Tenant in Place
Yes
Mixed-Use Components
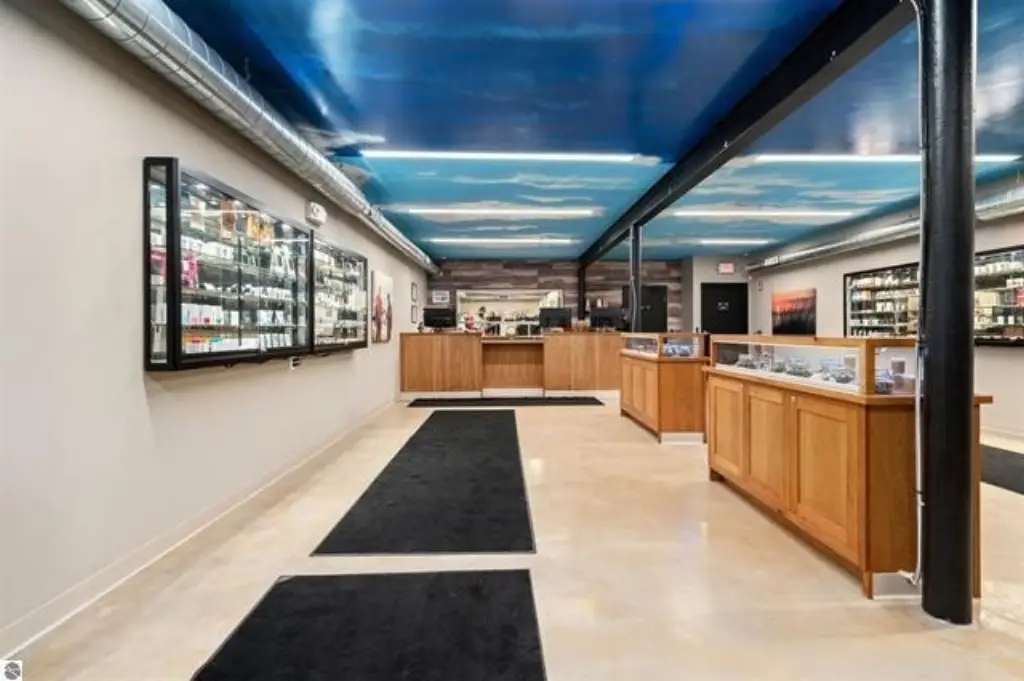
retail, office
Taxes and HOA fees
Tax Year
2026
Tax Description
LOT 5 EXC W 25 FT OF LOT 5, BLK C MITCHELLS REVISED PLAT OF THE VILLAGE OF CLAM LAKE, CITY OF CADILLAC
Tax Annual Amount
11940
Legal Description
LOT 5 EXC W 25 FT OF LOT 5, BLK C MITCHELLS REVISED PLAT OF THE VILLAGE OF CLAM LAKE, CITY OF CADILLAC
Utilities
Utilities
Cable Available
Heating system
Forced Air
Cooling system
Central Air
Amenities
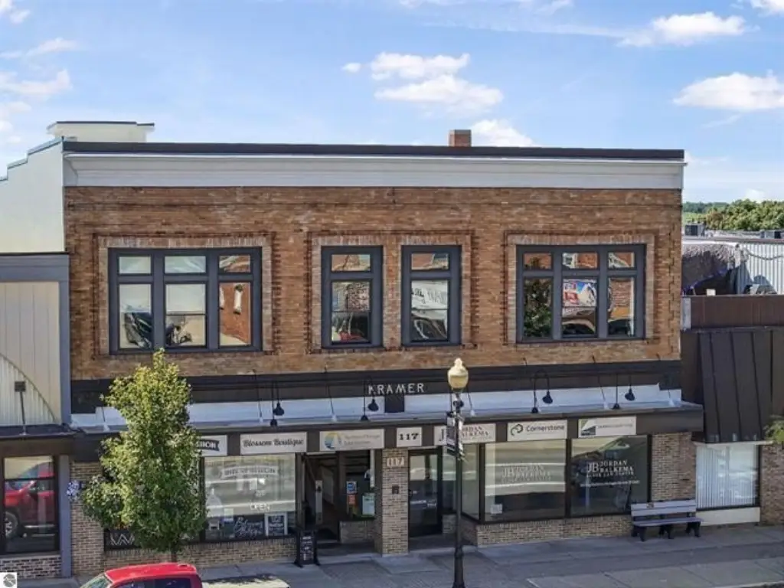
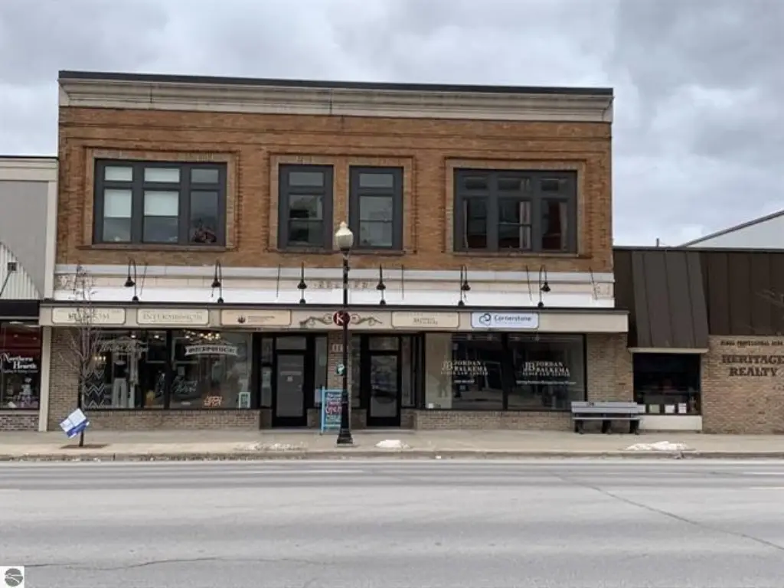
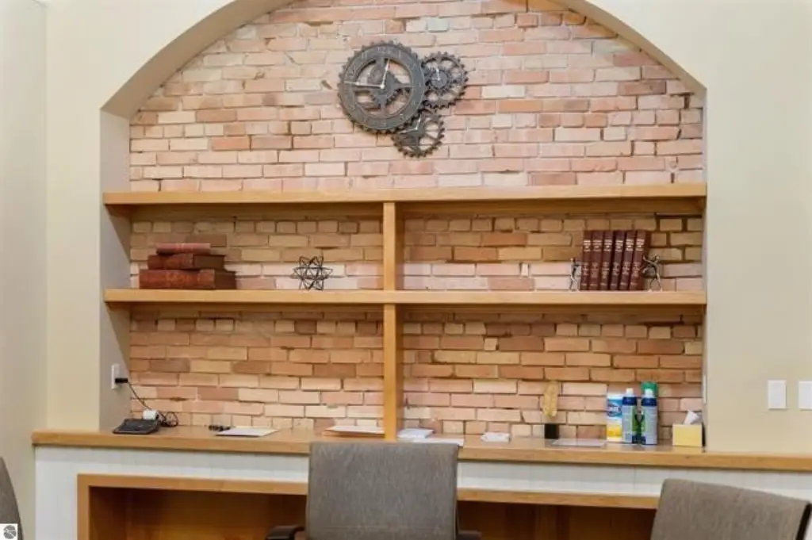
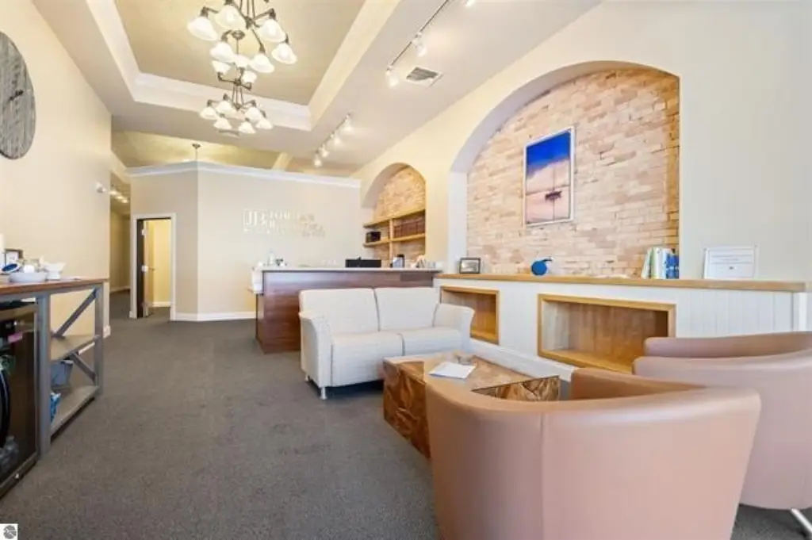
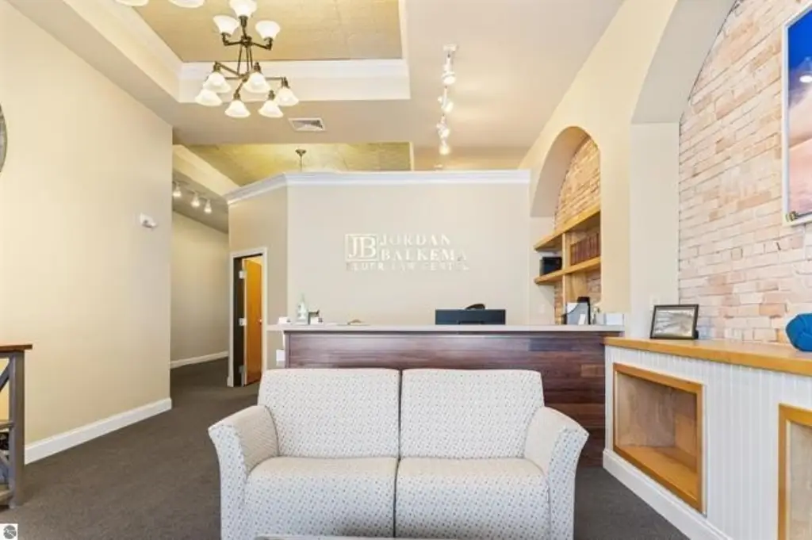
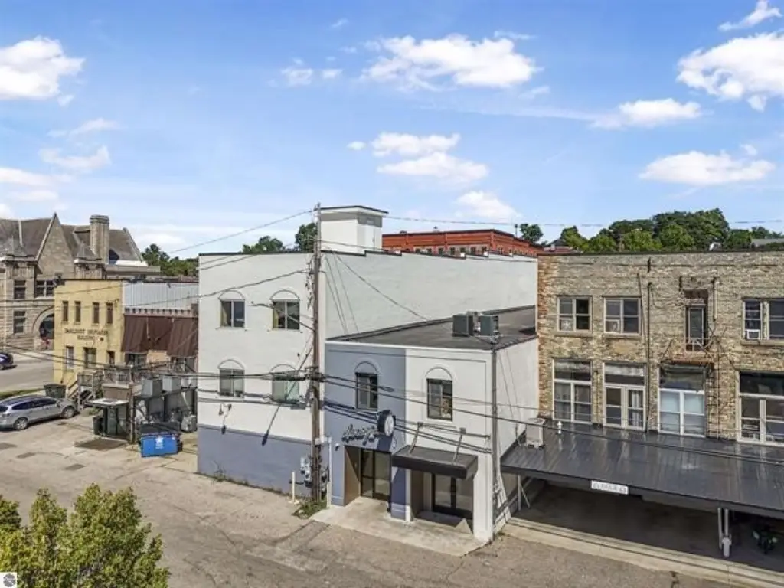
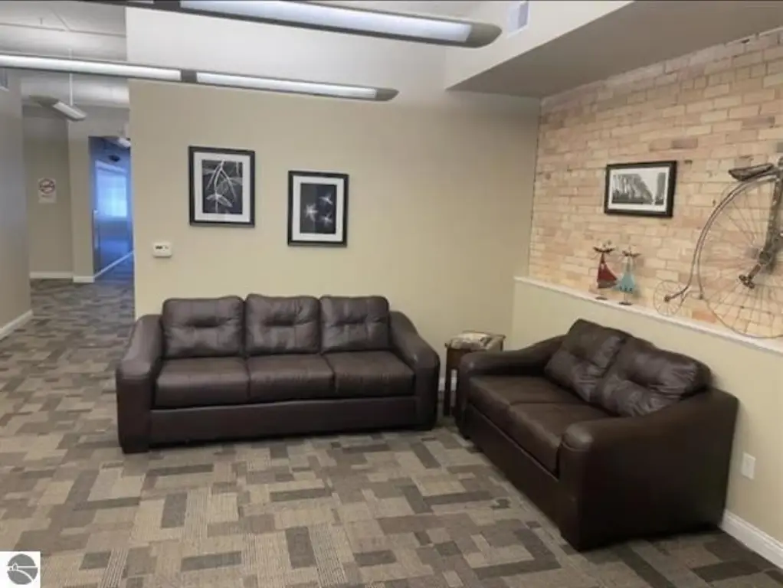
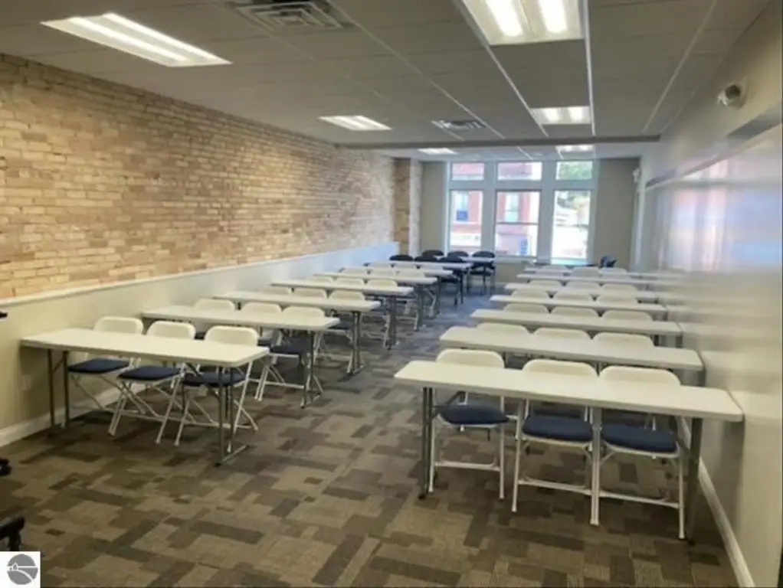
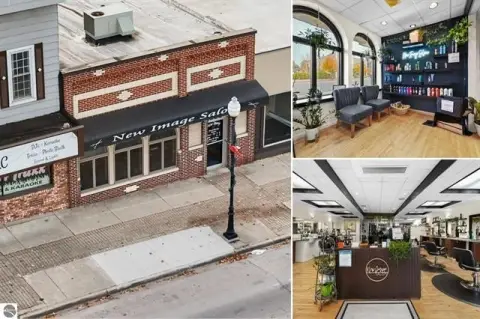
exposed brick walls
tall ceilings
large windows
natural light
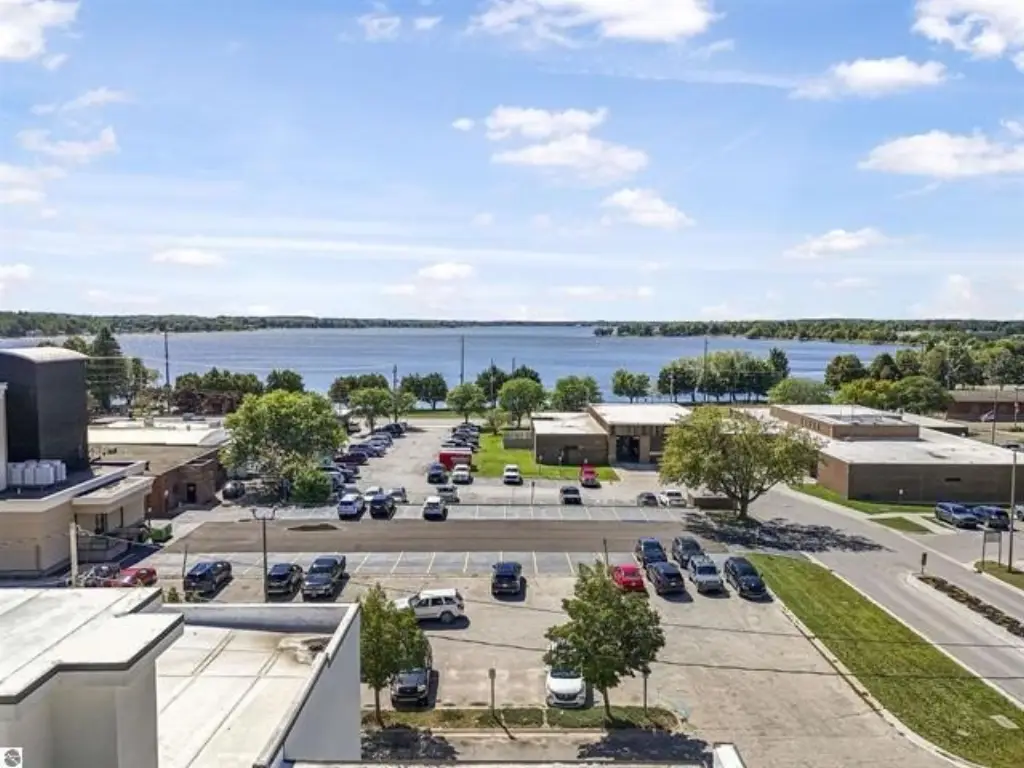
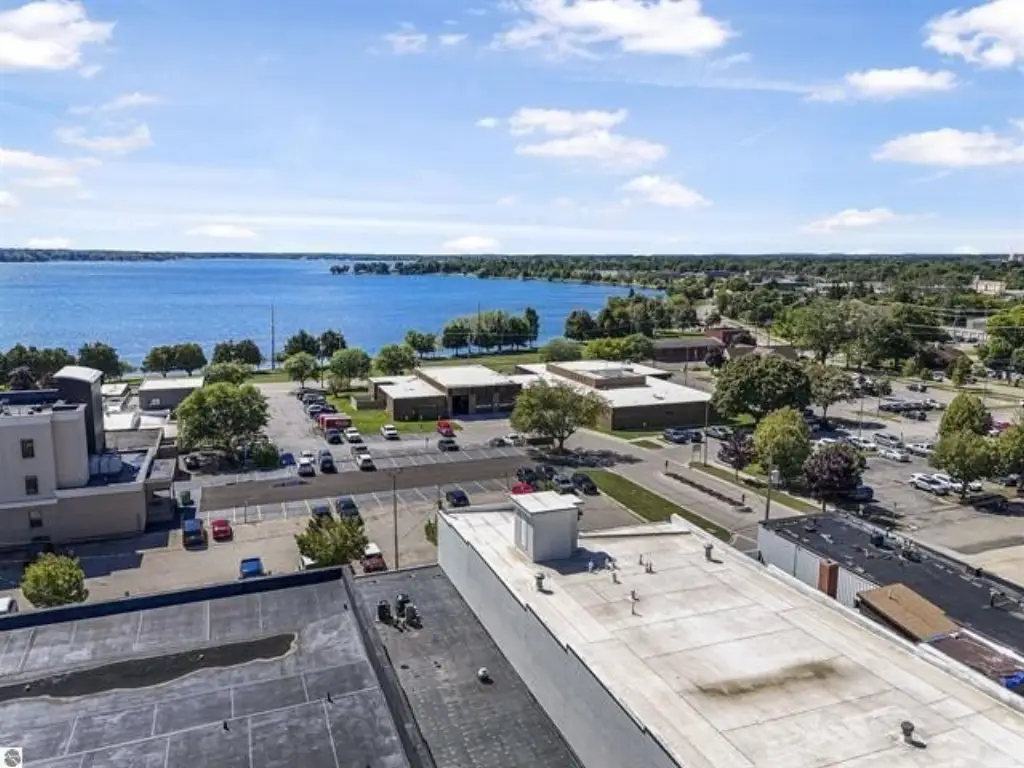
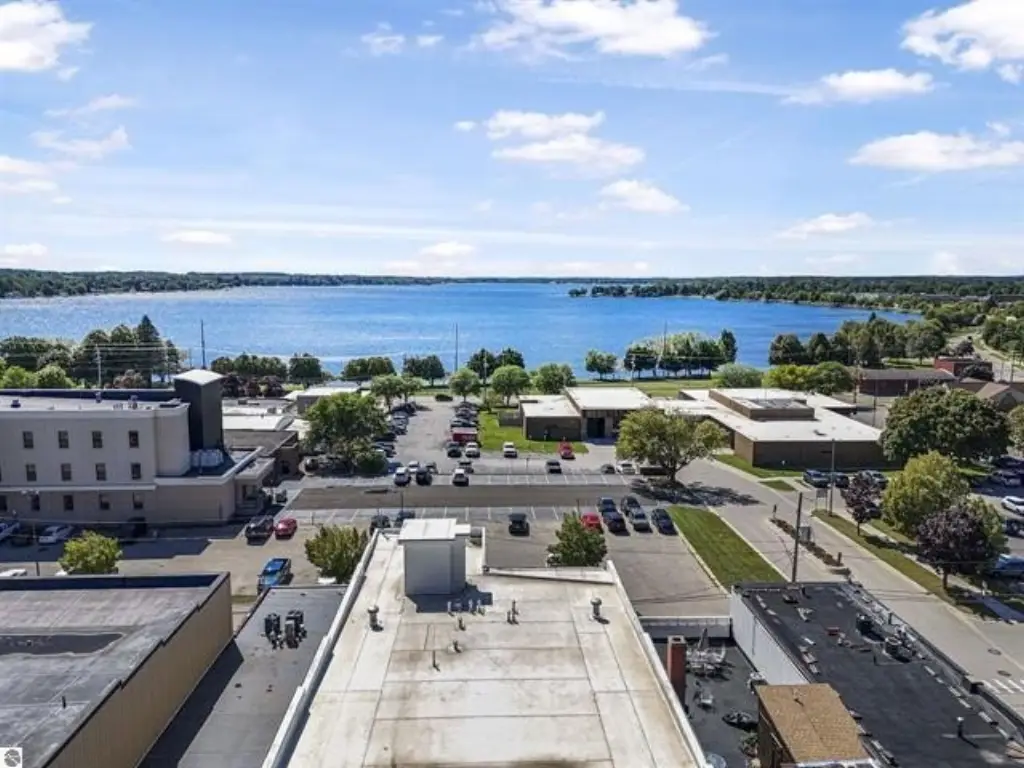
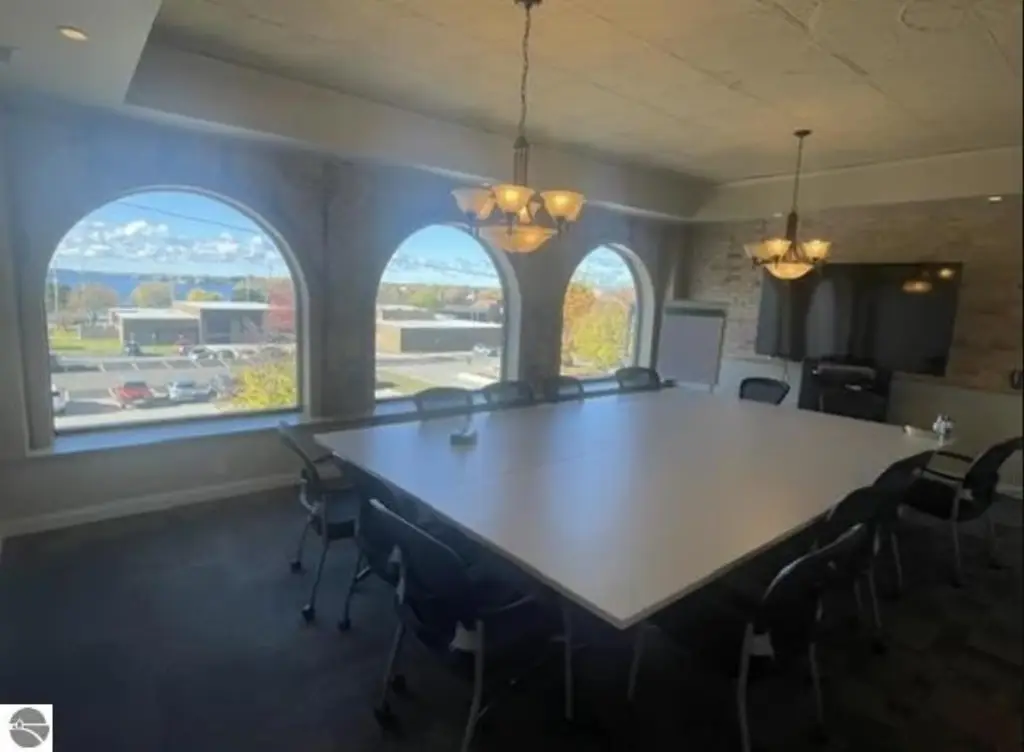
Lake Cadillac views
individually metered for gas and electric
individual heating and cooling
ADA-compliant
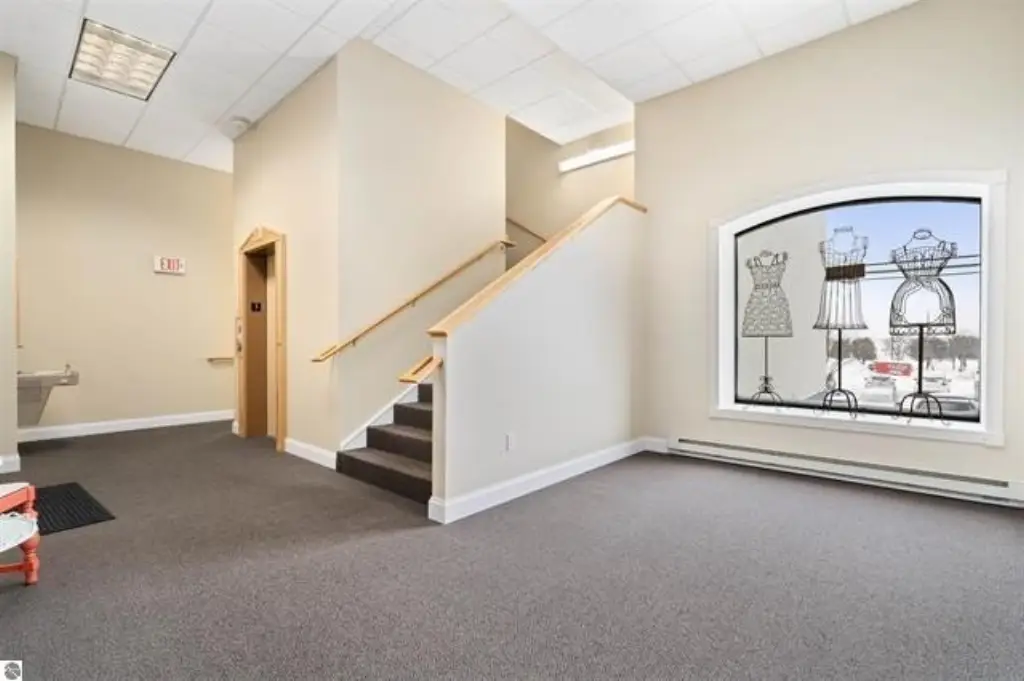
modern elevator
full accessibility to all three floors
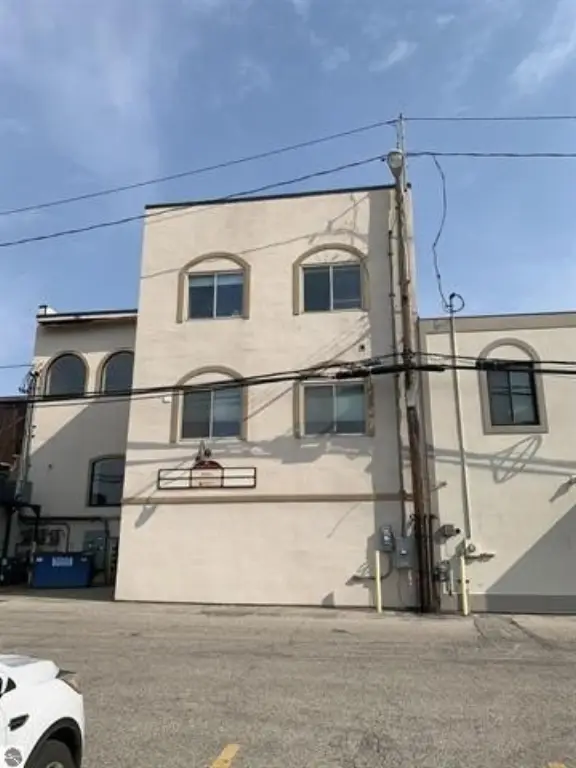
elevator serves front and rear entries
on-street parking at front door
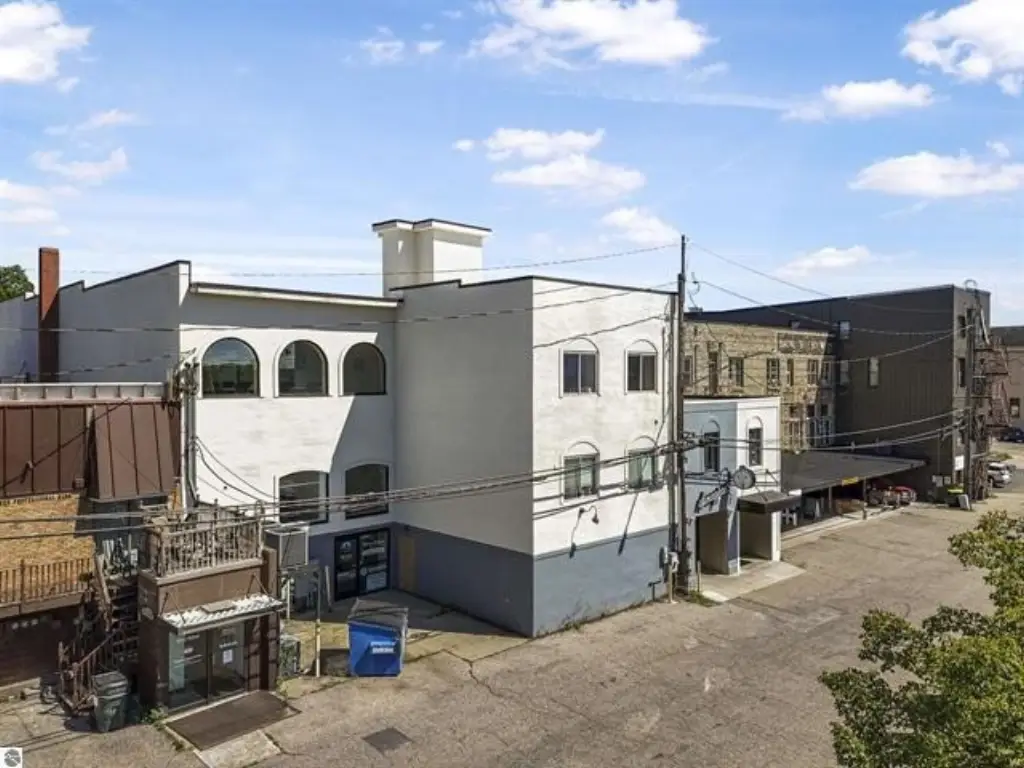
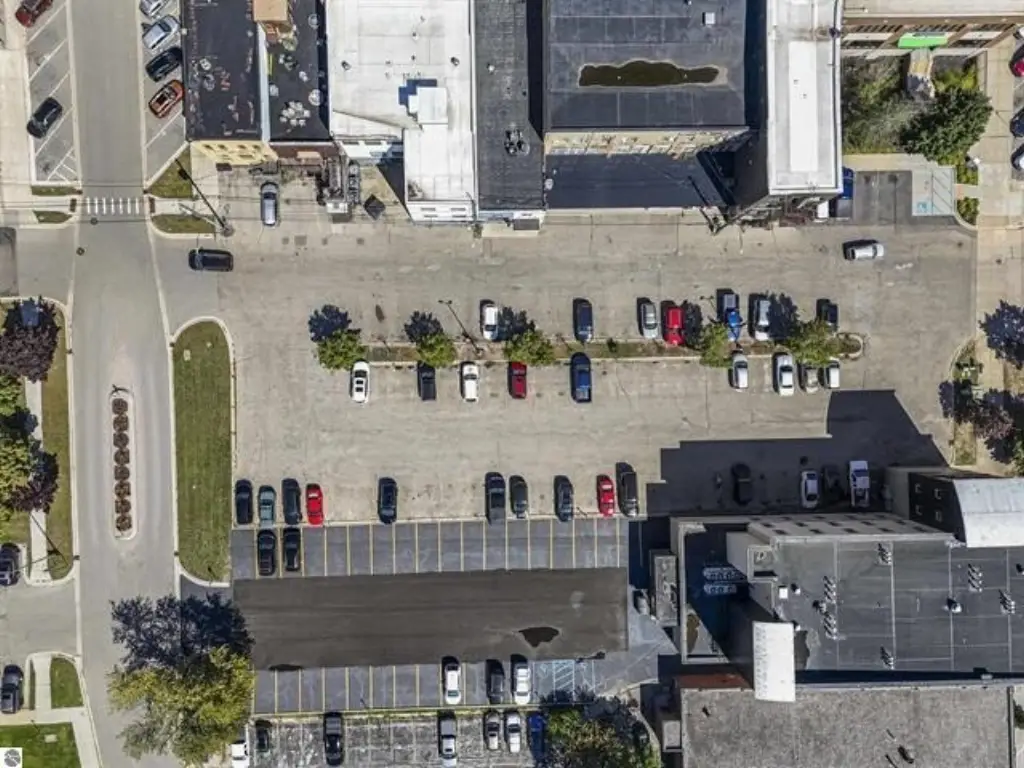
direct access to large public parking lot at rear
walkable to Lake Cadillac
walkable to City Park
walkable to restaurants
walkable to retail
walkable to professional services
high visibility
foot traffic
Building Details
Year built
1905
Floors in Building
3
Number of units
1
Buildings
1
Listing Agency:
Cb Schmidt - Cadillac
(231) 775-1737
Listed By:
Daniella M Bell · License #6506038329
(231) 920-3264
Added: Nov 11, 2025
Changed: Nov 3
Last Checked: Nov 4 at 8:06AM
MLS# 26058374
Copyright © 2026 Michigan Regional Information Center, LLC. All rights reserved. All information provided by the listing agent/broker is deemed reliable but is not guaranteed and should be independently verified.

Ask AI about this property
Review the available facts, identify missing information and prepare questions for the agent.
Investment Insights
Based on property information with market context.
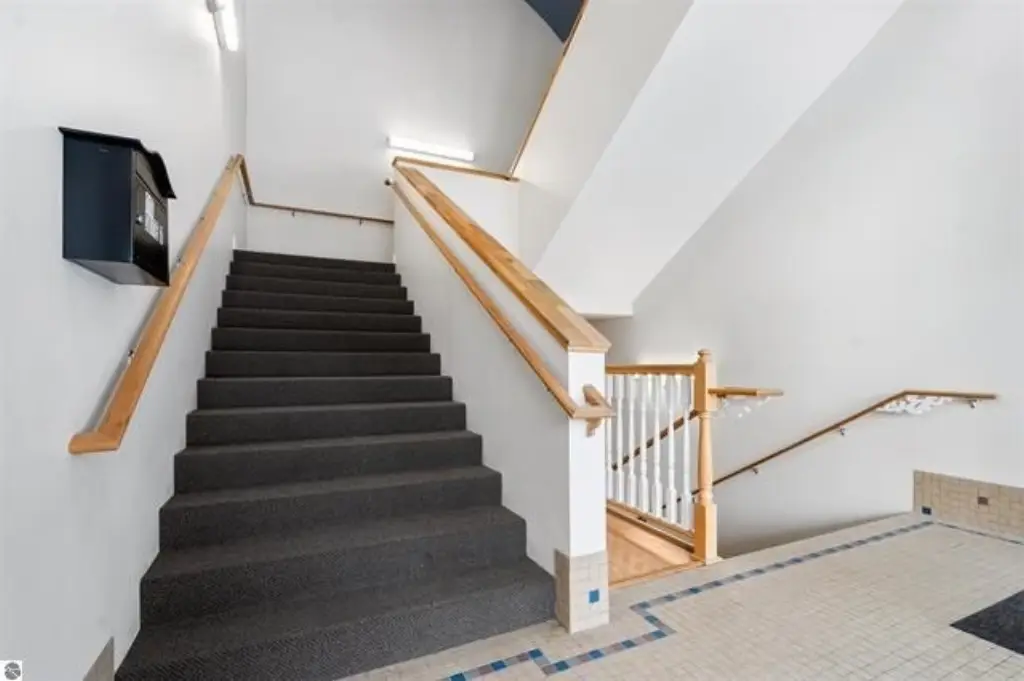
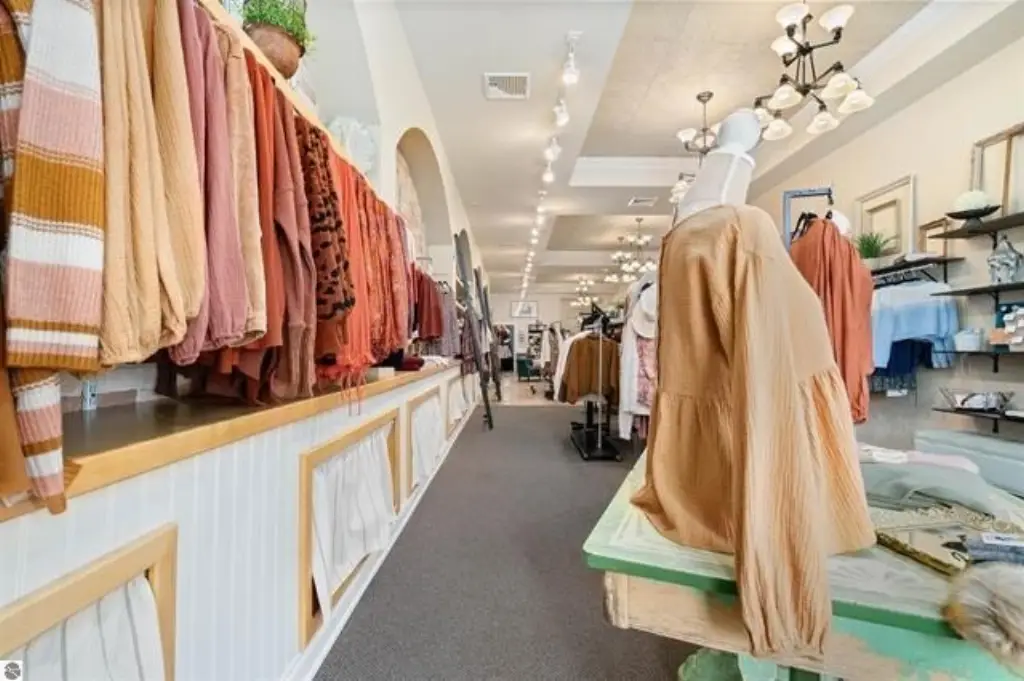
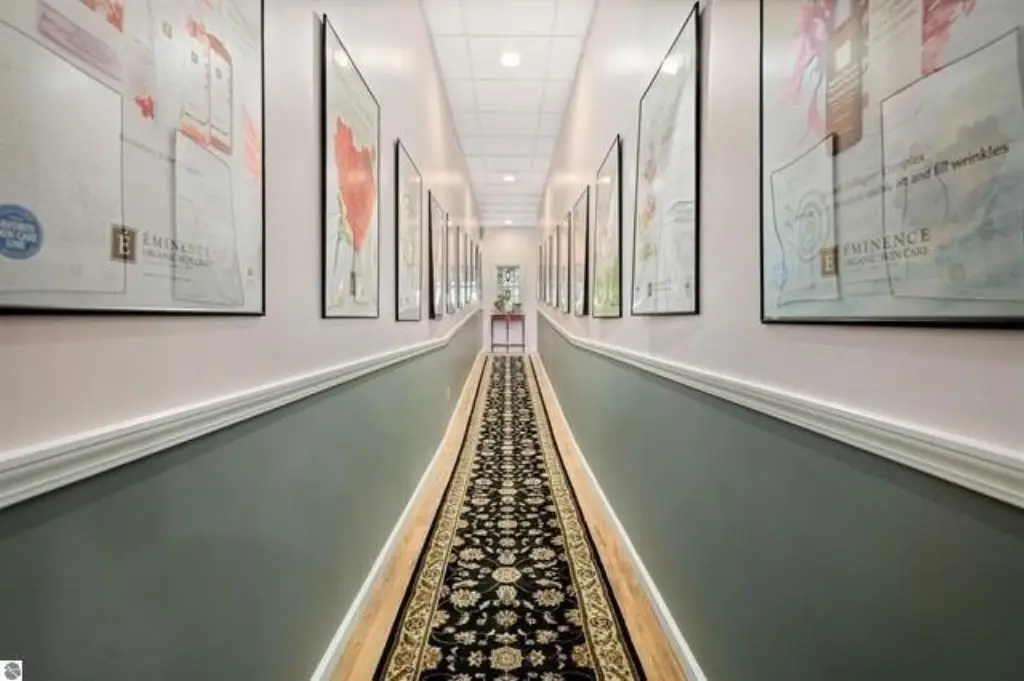
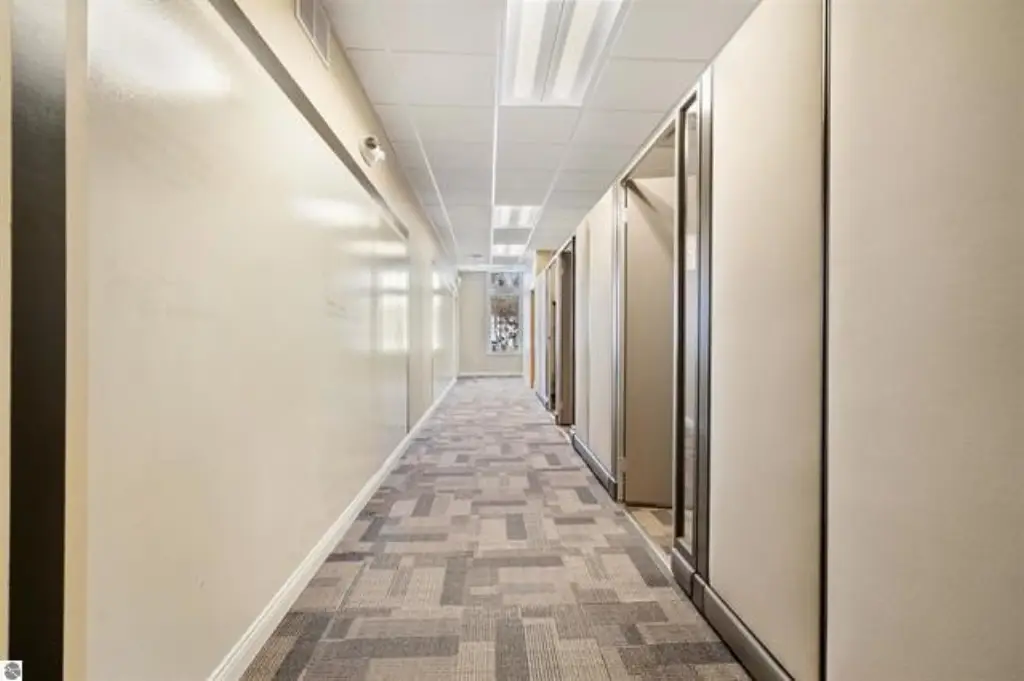
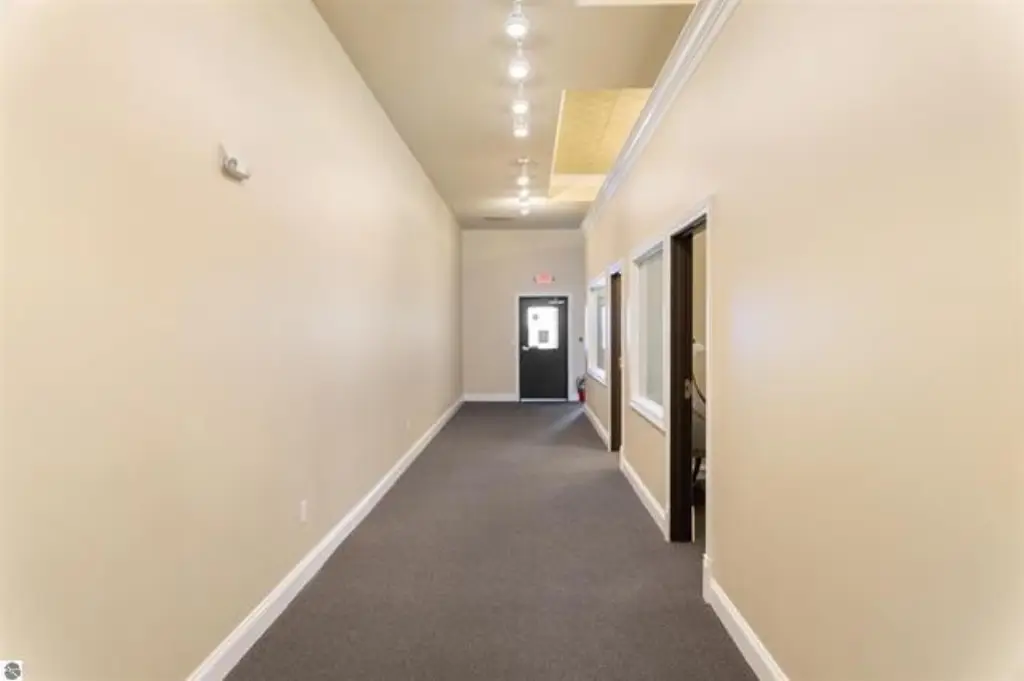
Built in 1905, this three-story mixed-use property contains 12,135 square feet of leasable space arranged in multiple suites. The building is occupied by long-term tenants, with gas and electric metering provided separately for each suite. Individual heating and cooling systems serve the spaces, and building updates include electrical, flooring, paint, and mechanical work. An elevator connects the three floors and provides access through both the front and rear entries. Some suites feature exposed brick, tall ceilings, large windows, and views of Lake Cadillac.
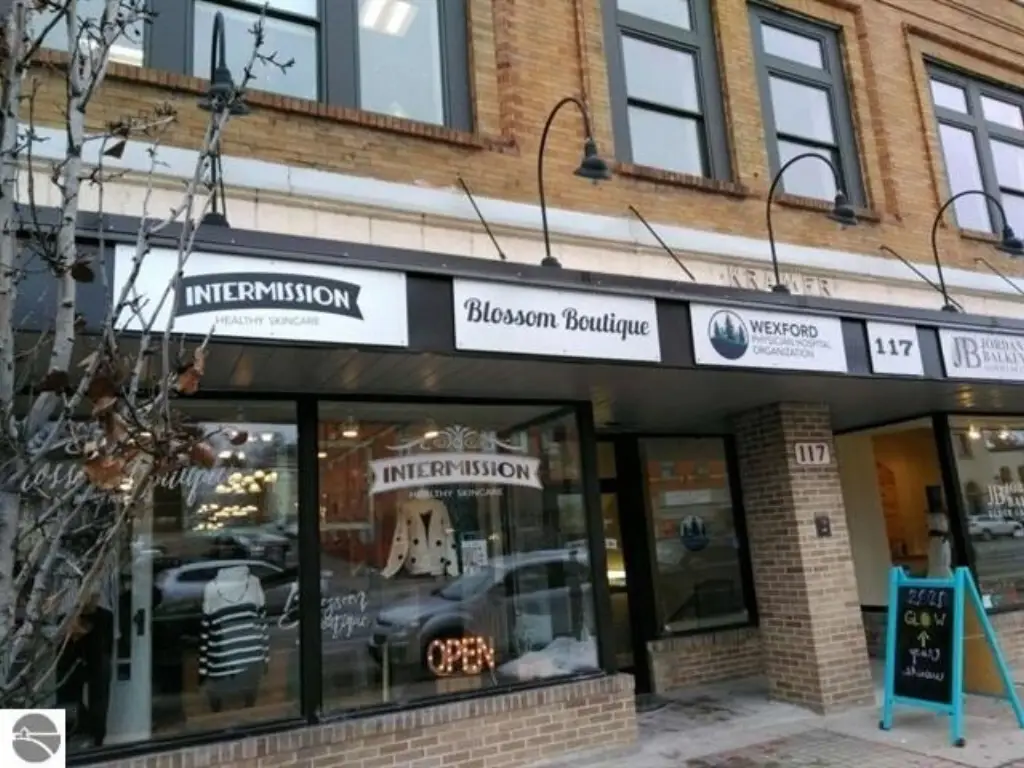
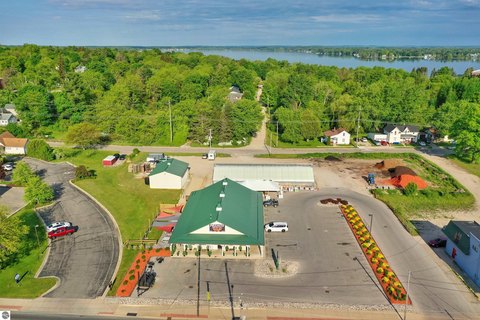
The property is in downtown Cadillac’s Downtown Development Authority district. On-street parking is available at the front, with access to a public parking lot behind the building. Lake Cadillac, City Park, restaurants, retail businesses, and professional services are within walking distance.
The property is in downtown Cadillac’s Downtown Development Authority district. On-street parking is available at the front, with access to a public parking lot behind the building. Lake Cadillac, City Park, restaurants, retail businesses, and professional services are within walking distance.
Key Highlights
- 12,135 square feet of leasable area across three floors
- Built in 1905; building updates include electrical, flooring, paint, and mechanical work
- Elevator serves all three floors and connects the front and rear entries
Property Analytics
Who owns this building?
See the owner, sales and loan history
Open Analytics
Current Use
Lease Details
Multi-tenant
Tenancy
Yes
Utilities to site
Location Intelligence
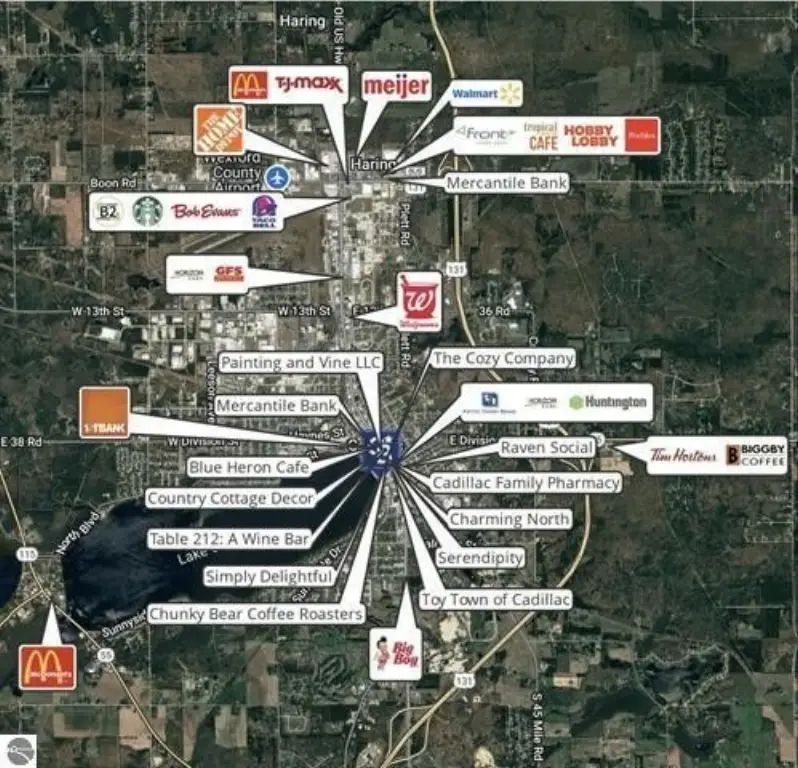
Trade Area within ½ mile
770
Businesses Nearby
Explore this area
Business Placement
Demographics for 49601, MI
21,564
Population
10,734
Households
2
Avg Household Size
43
Median Age
25%
College-Educated
91%
High-School Grad
220.0 sq mi
ZIP Area
98
Density / Sq Mi
$65,704
Median Household Income
$37,347
Median Earnings
$856
Median Rent
$166,500
Median Home Value
Check the figures for this property
Cap Rate, Value Estimation, Potential NOI and more
View Realmo Analytics
Market
Vacancy Rate% for Retail in Midwest region





Frequently Asked Questions
What type of property is this?
Mixed-use property - Three floors of separately metered suites include individual heating and cooling systems and elevator access from both entrances.
Where is this mixed-use property located?
The property is located at 117 N Mitchell Street Cadillac, MI.
What is the asking price?
The asking price for this property is $925,000.
What are key features of this property?
This property features: 12,135 square feet of leasable area across three floors; Built in 1905; building updates include electrical, flooring, paint, and mechanical work; Elevator serves all three floors and connects the front and rear entries



