Approved Apartment Units Development
For Sale
$1,300,000
117 Lincoln Street, Meriden, CT 06451
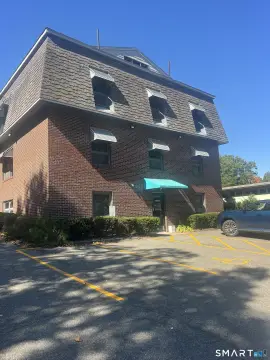
Development opportunity with approved plans for eight luxury apartment units.
Property Size6,840 SF
Lot Size0.22 Acres
Price / SF$190.06
Days on Market390
Property Features for 117 Lincoln Street
General Information
Standard status
Active
Size
6,840 SF
Lot size
0.22 Acres
Property subtype
Commercial
Taxes and HOA fees
Annual Taxes
$16,018
Amenities
Asphalt Shingle Roof
Hydro Air Heating
Level Lot
Lighting
Off Street Parking
Outside Storage Area
Parking Lot
Tile Flooring
Wall-to-Wall Carpet Flooring
Wood Flooring
Building Details
Year Built
1895
Listing Agency:
Dalvis Realty
(203) 278-6595
Listed By:
PATRICIA SNIPES
(203) 901-8230
Source:
Corcoran
Added: Oct 2, 2025
Changed: Oct 25
Last Checked: Jul 16 at 7:39AM
Displayed information is deemed reliable but is not guaranteed and should be independently verified. All listing content including descriptions, pricing, images are the copyrighted material of Dalvis Realty

Ask AI about this property
Review the available facts, identify missing information and prepare questions for the agent.
Investment Insights
Based on property information with market context.
This offering includes 13 Platt Avenue, Meriden, CT, providing 17 total parking spaces, including one ADA parking spot, for the future development at 117 Lincoln Street. Together, these two properties will form The Lincoln-Platt Residences, a luxury community to be built. The development will deliver eight completely new, modern apartments, constructed from the inside out with updated mechanicals, electrical, plumbing, insulation, framing, and high-end finishes throughout. The turnkey design includes stainless steel kitchens, reimagined layouts, expanded window lines, and fully refreshed common areas. With projected rents beginning around $1,800+, the residences are poised to attract professionals seeking elevated living at an accessible price point. Located in a rapidly improving corridor near the Meriden Train Station, major highways, parks, and new investment activity, this area is experiencing real momentum. The Lincoln-Platt Residences will stand as a next-generation asset in the heart of this renewal, offering investors and future tenants a chance to be part of Meriden's residential evolution. The property size is 6,840 square feet. According to the ZBA, it is possible to add one or two more apartment units.
Key Highlights
- 8 Approved apartment units ready for development.
- Additional parcel included, providing 17 total parking spaces.
- Turnkey design with updated mechanicals, electrical, plumbing, insulation, framing, and high‑end finishes.**
Property Analytics
Unlock full access to Insights
Subscribe to Realmo Intelligence
Open Analytics
Location Intelligence
Trade Area within ½ mile
1,611
Businesses Nearby
Explore this area
Business Placement
Demographics for 06451, CT
24,894
Population
11,004
Households
2.3
Avg Household Size
38
Median Age
21%
College-Educated
85%
High-School Grad
9.8 sq mi
ZIP Area
2,540
Density / Sq Mi
$68,081
Median Household Income
$44,681
Median Earnings
$1,207
Median Rent
$223,400
Median Home Value
Check the figures for this property
Cap Rate, Value Estimation, Potential NOI and more
View Realmo Analytics




Frequently Asked Questions
What type of property is this?
Residential land & home lot - Development opportunity with approved plans for eight luxury apartment units.
Where is this residential land & home lot located?
The property is located at 117 Lincoln Street Meriden, CT.
What is the asking price?
The asking price for this property is $1,300,000.
What are key features of this property?
This property features: 8 Approved apartment units ready for development.; Additional parcel included, providing 17 total parking spaces.; Turnkey design with updated mechanicals, electrical, plumbing, insulation, framing, and high‑end finishes.**


